
Open House Sun, Sep 27th 12:00 PM - 3:00 PM - New Construction















Address
2070 S Saint Paul Street, Denver, CO
Price
$ 4,150,000
Property Attributes
- MLS#6616052
- TypeSingle Family
- Listing Status Active
- CountyDENVER
- CityDenver
- NeighborhoodObservatory Park
- Zip80210
- StyleHouse
- Year Built2026
- Taxes$ 3541
- Price$ 4,150,000
- Bedrooms6
- Full Bathrooms6
- Half Bathrooms2
- Sqr Footage6264
- Lot Size0.17 Acres
Data Source:
REColorado (MTOMLS)
Property Description
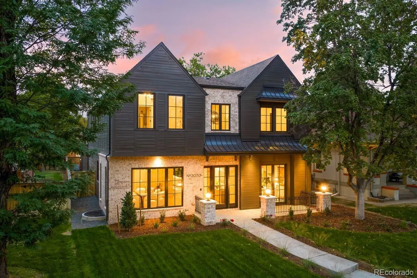
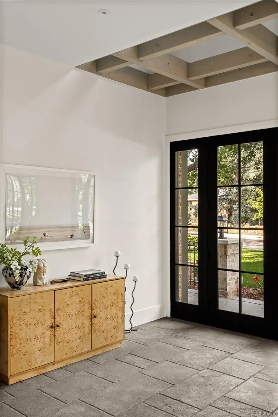
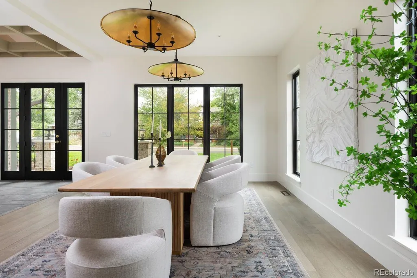
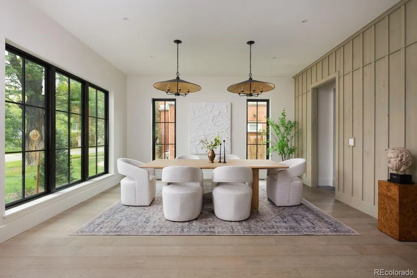
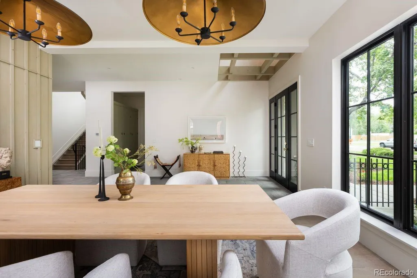
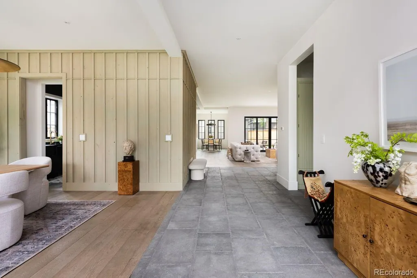
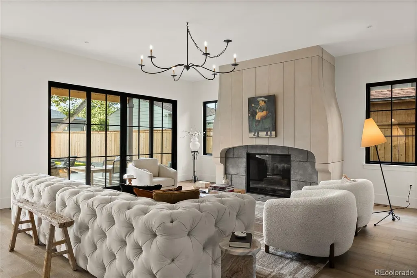
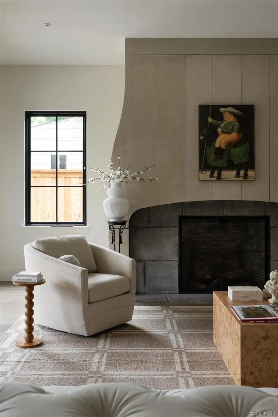
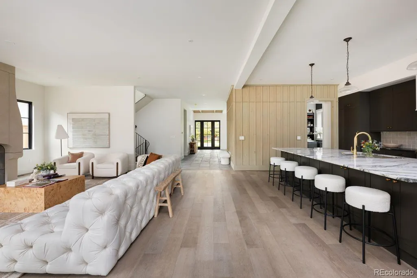
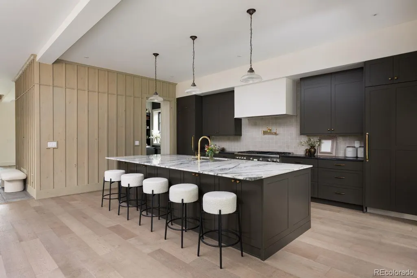
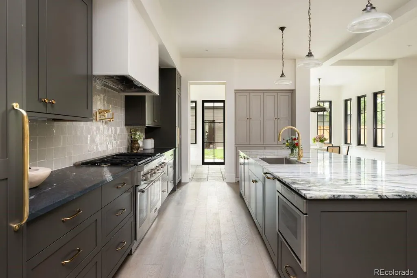
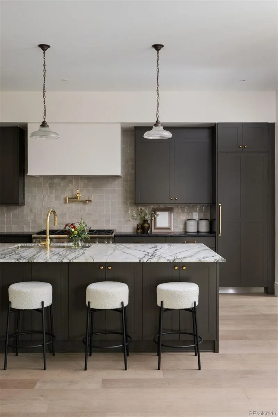
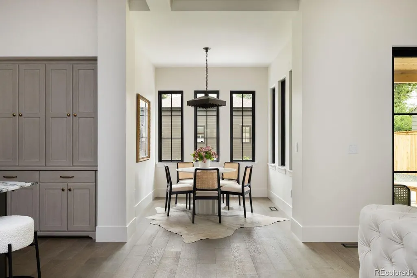
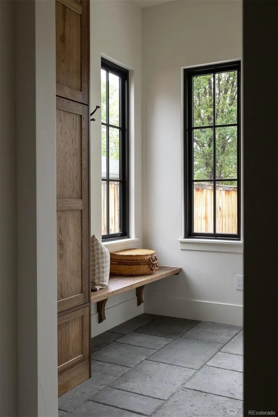
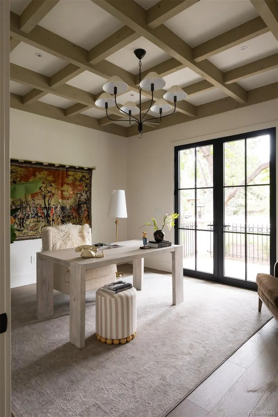
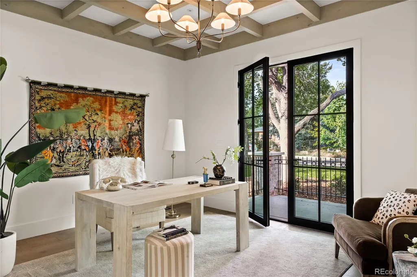
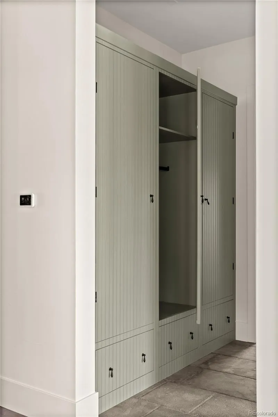
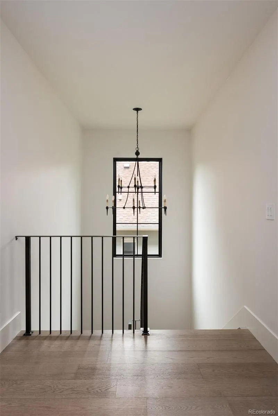
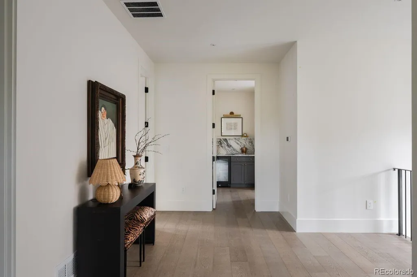
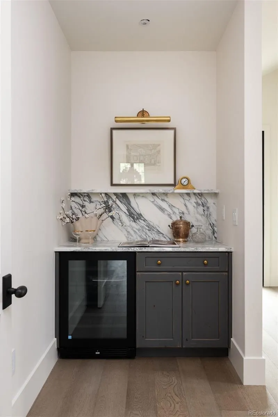
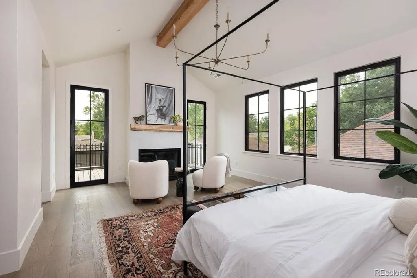
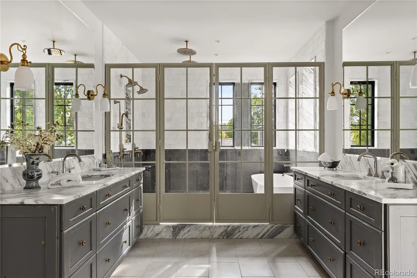
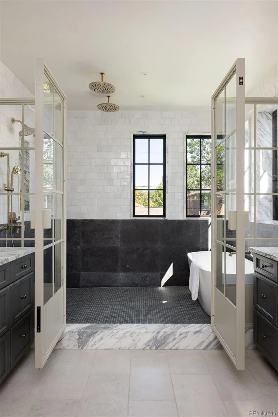
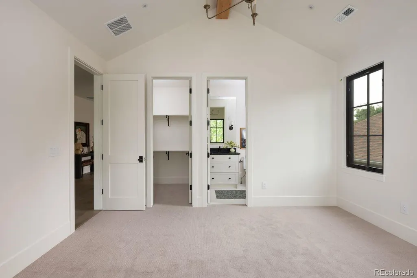
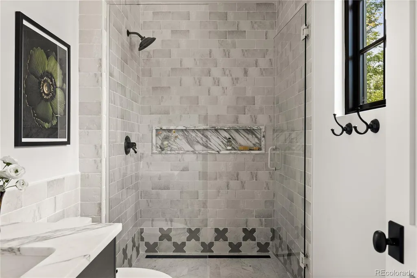
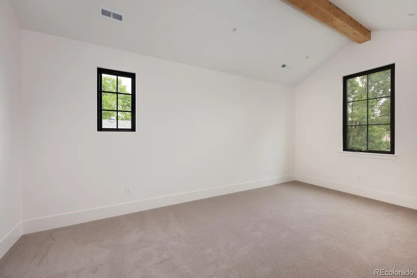
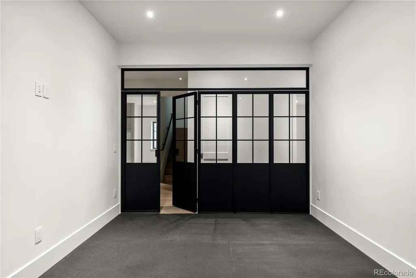
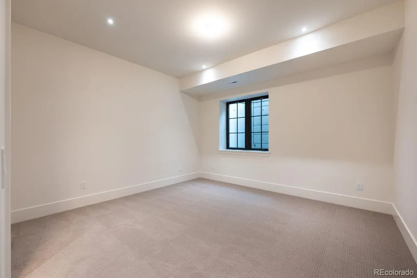
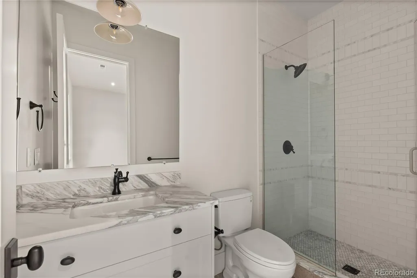
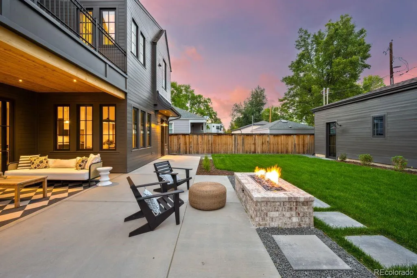
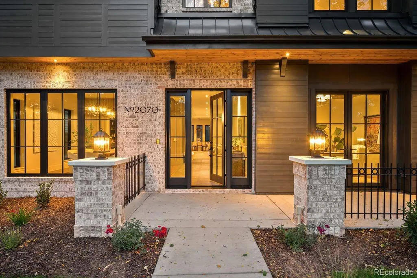
A masterclass in New Modern Americana, this exceptional custom home reimagines the warmth & craftsmanship of Early American design through a refined, modern lens. Timeless materials, clean architectural lines & extraordinary craftsmanship come together in a home that feels both deeply rooted & entirely of today. Brought to life by Chenault Homes & Coesivo Design Group, this 6,264-square-foot residence was thoughtfully designed around the art of living well. Large-format limestone sets a quietly elegant tone at entry, transitioning to seven-inch white oak hardwood throughout. The heart of the home unfolds across a generous living room, kitchen & breakfast nook designed for gathering. A Thermador suite includes a 48-inch range, integrated refrigerator & freezer towers and dual dishwashers, surrounded by beautifully crafted custom cabinetry. A dramatic Calacatta Verde marble island & Indian Soapstone perimeter counters bring depth & soul to the kitchen. An equally beautiful, hardworking butler pantry connects the kitchen to the formal dining room. A main-floor office opens through French doors to the front patio, with a powder bath nearby for guests. Upstairs, the primary suite is a private retreat with coffee/wine bar, gas fireplace, balcony. The bath balances heritage-inspired warmth with modern luxury: dual vanities, custom wet room with freestanding soaking tub, large shower wrapped floor-to-ceiling in Zellige tile, & polished gold Brizo fixtures. Heated floors & an expansive walk-in closet w/ laundry hookups complete the suite. Three additional bedrooms each offer an en-suite bath, vaulted ceiling & walk-in closet. Dedicated upstairs laundry features LG WashTower, Brizo fixtures & Black Soapstone countertop. The lower level extends the home with a gym, two en-suite bedrooms & generous lounge with secondary kitchen and powder bath. Outside, a large covered patio w/ wired heaters & gas firepit creates an inviting setting for long dinners and warm summer evenings.
| Elementary School | Middle School | High School |
|---|---|---|
| University Park Elementary School | Merrill Middle School | South High School |
| Price History | |
|---|---|
| 8/29/2026 | Listed $4,150,000 |
General Features
| Sewer | Public Sewer |
|---|---|
| Heating | Forced Air |
| Cooling | Central Air |
| Possession | Negotiable |
| Roof | Composition,Metal |
| Appliances | Dishwasher,Disposal,Dryer,Microwave,Oven,Range,Range Hood,Refrigerator,Smart Appliance(s),Sump Pump,Washer,Wine Cooler |
| Zoning | E-SU-DX |
| Garage Spaces | 3 |
| Patio/Porch Features | Covered,Deck,Front Porch,Patio |
| Security Features | Carbon Monoxide Detector(s),Radon Detector,Smoke Detector(s) |
| Construction Materials | Brick,Cedar |
| Exclusions | Seller's personal property and staging items. |
| Year Built | 2026 |
| Levels | Two |
| Property Subtype | Single Family Residence |
| Tax Year | 2025 |
| Ownership | Corporation/Trust |
| County | Denver |
| Property Type | Residential |
| HOA | No |
| Attached Garage | No |
| Subdivision Name | Observatory Park |
| Full Baths | 6 |
| Status | Active |
| Directions | Evans to Saint Paul Street |
| High School | South |
| City | Denver |
| Senior Community Y/N | No |
| High School District | Denver 1 |
| Lot Size Units | Square Feet |
| Lot Size Square Feet | 7500 |
| Listing Terms | Cash,Conventional,FHA,VA Loan |
| Elementary School | University Park |
| Tax Annual Amount | 3541 |
| Middle/Junior High School | Merrill |
| Property Condition | New Construction |
| Virtual Tour | https://brokerageengine.s3.us-east-1.amazonaws.com/listing-media/livsir/1788552409037_f70414f0-08f5-45d3-b562-7753c0afb597_2070-South-Saint-Paul-Street-Unbranded.mp4 |
| Structure Type | House |
| Standard Status | Active |
| Middle/Junior School District | Denver 1 |
| Elementary School District | Denver 1 |
Interior Features
| Interior Amenities | Breakfast Bar,Built-in Features,Eat-in Kitchen,Entrance Foyer,Five Piece Bath,High Ceilings,High Speed Internet,Kitchen Island,Marble Counters,Open Floorplan,Pantry,Primary Suite,Smoke Free,Stone Cou |
|---|---|
| Basement | Finished,Full,Sump Pump |
| Flooring | Carpet,Stone,Tile,Wood |
| Furnished Y/N | Unfurnished |
| Total Fireplaces | 4 |
| Fireplace Features | Basement,Bedroom,Gas,Great Room,Living Room,Outside |
| Basement (Y/N) | Yes |
| Window Features | Double Pane Windows,Egress Windows |
| Above Grade Finished Area | 4180 |
| Half Baths | 2 |
| Laundry Features | Sink,In Unit,Laundry Closet |
| Total Bedrooms | 6 |
| Below Grade Finished Area | 1917 |
| Main Level Bathrooms | 1 |
| Total Baths | 8 |
Exterior Features
| Exterior Amenities | Balcony,Fire Pit,Gas Valve,Rain Gutters |
|---|---|
| Parking Features | Dry Walled,Oversized Door,Smart Garage Door |
| Lot Features | Level |
| Water Source | Public |
| Total Parking | 4 |
| Lot Size Area | 7500 |
| Foundation Details | Concrete Perimeter |
| Building Area Total | 6264 |
| Lot Size Acres | 0.17 |
| Road Surface Type | Paved |
| Road Frontage Type | Public |
Amenities
- Foreclosure
- Views
- Short Sale
- New Construction
- Adult 55+
- Lease To Own
- No HOA Fees
- Furnished
- Primary On Main
- Air Conditioning
- Seller Finance
- Green
- Fixer Upper
- Horse
- Golf
- Fireplace
- Deck
- Garage
- Basement
- Pool
Property vs Single Family Average in 80210
Price
Taxes
Year Built
Visits
In The Neighborhood
Just Listed
Denver
$ 2,195,000
- Type
- Single Family
- Size
- 4,066 SqFt
- Rooms
- 6 Beds + 4 Baths
 LIV Sotheby's International Realty #9005470
Denver
$ 2,795,000
- Type
- Single Family
- Size
- 6,058 SqFt
- Rooms
- 5 Beds + 5.5 Baths
LIV Sotheby's International Realty #8301108
Golf Course
Denver
$ 2,975,000
- Type
- Single Family
- Size
- 5,727 SqFt
- Rooms
- 5 Beds + 4.5 Baths
Cerf and Associates LLC #2653933
New Construction
Denver
$ 4,750,000
- Type
- Single Family
- Size
- 6,650 SqFt
- Rooms
- 5 Beds + 6 Baths
Milehimodern #2412640
Reduced
Denver
$ 2,740,000
- Type
- Single Family
- Size
- 6,487 SqFt
- Rooms
- 6 Beds + 5.5 Baths
Coldwell Banker Global Luxury Denver #8438412
Denver
$ 2,250,000
- Type
- Single Family
- Size
- 5,953 SqFt
- Rooms
- 6 Beds + 5.5 Baths
Compass - Denver #1989422
Views
Denver
$ 3,500,000
- Type
- Single Family
- Size
- 7,054 SqFt
- Rooms
- 4 Beds + 4.5 Baths
LIV Sotheby's International Realty #9995173
Reduced
Denver
$ 2,295,000
- Type
- Single Family
- Size
- 5,935 SqFt
- Rooms
- 6 Beds + 5.5 Baths
Compass - Denver #2356286
Reduced
Denver
$ 1,695,000
- Type
- Single Family
- Size
- 4,440 SqFt
- Rooms
- 4 Beds + 3.5 Baths
LIV Sotheby's International Realty #8143602
Reduced
Denver
$ 3,450,000
- Type
- Single Family
- Size
- 5,224 SqFt
- Rooms
- 5 Beds + 4.5 Baths
Fixed Rate Real Estate, LLC #6529487
Reduced
Denver
$ 1,199,000
- Type
- Single Family
- Size
- 2,586 SqFt
- Rooms
- 4 Beds + 3 Baths
Worth Clark Realty #4303111
New Construction
Denver
$ 5,500,000
- Type
- Single Family
- Size
- 8,101 SqFt
- Rooms
- 6 Beds + 6.5 Baths
REDT LLC #8237503

