
Price Reduction





Address
2110 S Cook Street, Denver, CO
Price
$ 2,740,000
Property Attributes
- MLS#8438412
- TypeSingle Family
- Listing Status Active
- CountyDENVER
- CityDenver
- NeighborhoodObservatory Park
- Zip80210
- StyleContemporary
- Year Built2021
- Taxes$ 15493
- Price$ 2,740,000
- Bedrooms6
- Full Bathrooms5
- Half Bathrooms1
- Sqr Footage6487
- Lot Size0.18 Acres
Data Source:
REColorado (MTOMLS)
Property Description
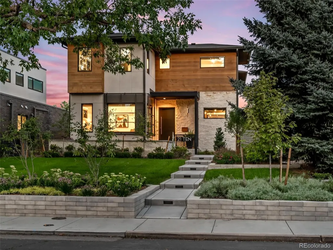
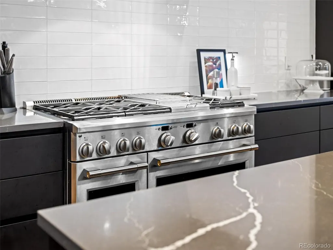
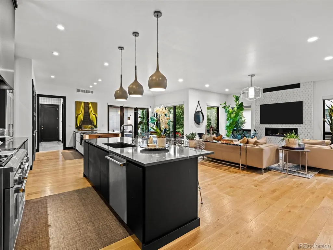
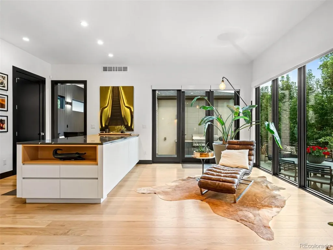
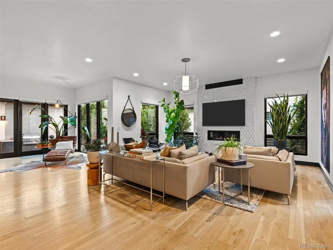
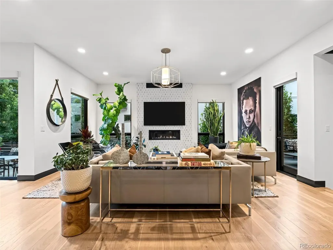
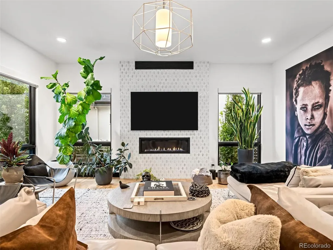
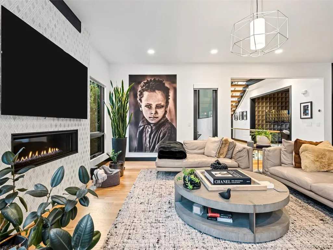
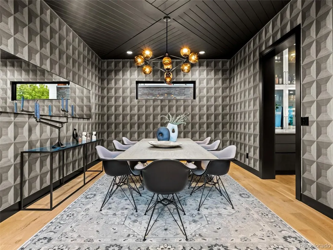
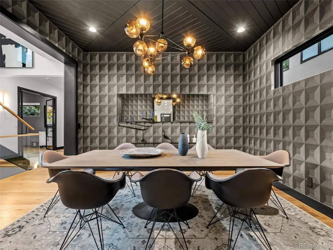
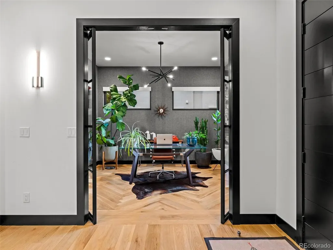
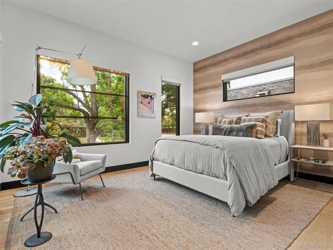
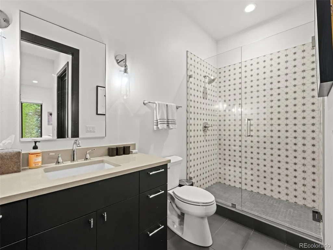
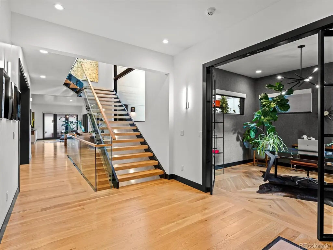
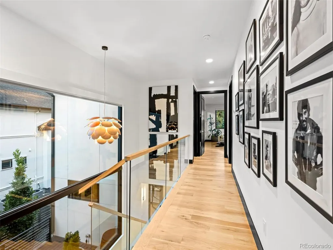
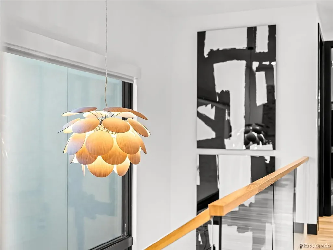
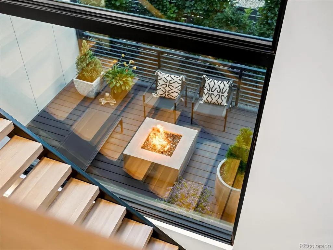
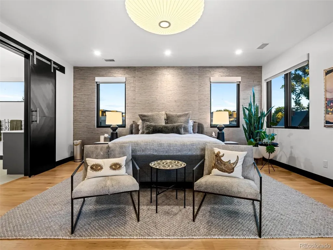
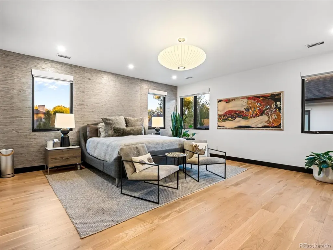
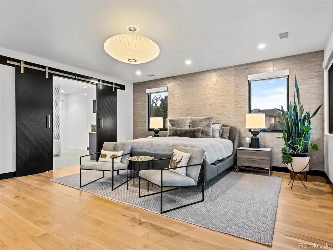
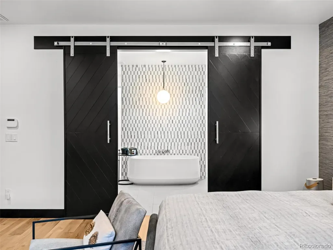
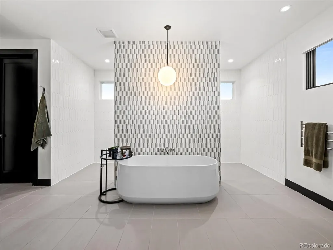
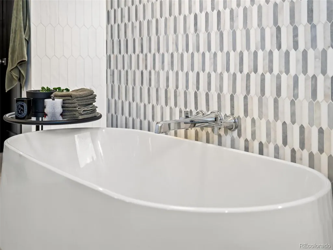
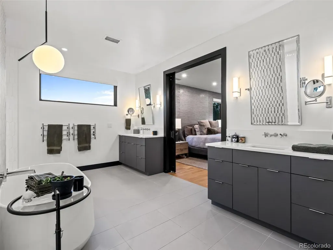
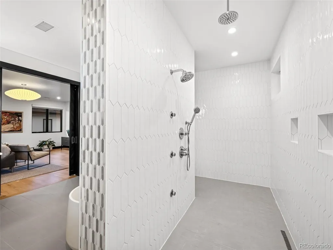
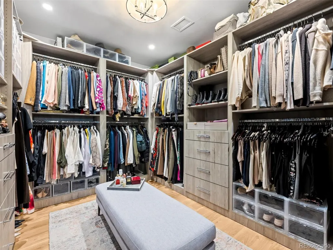
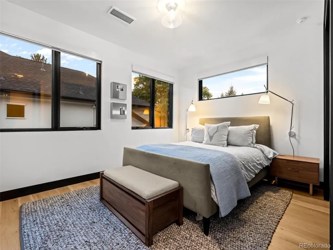
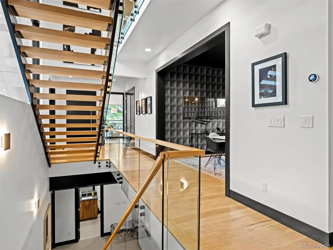
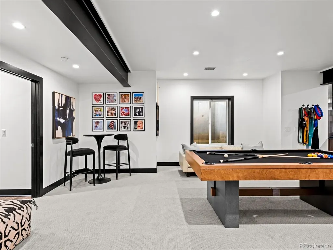
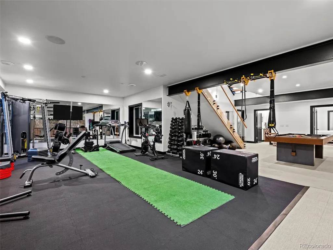
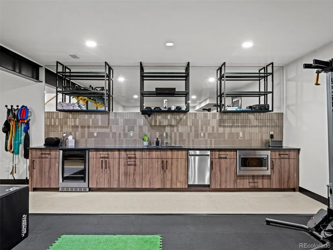
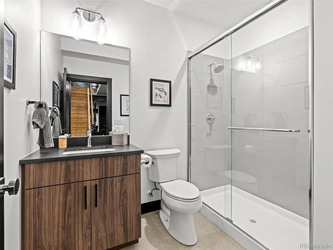
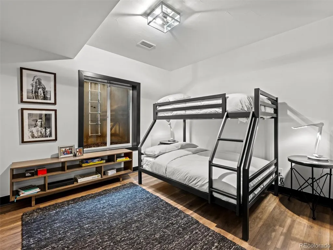
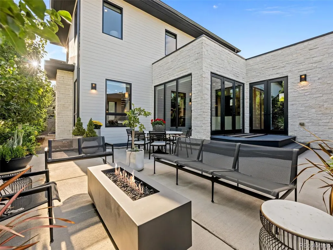
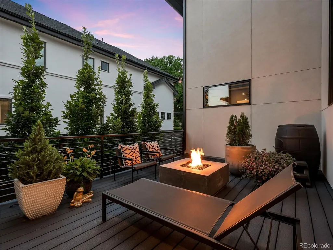
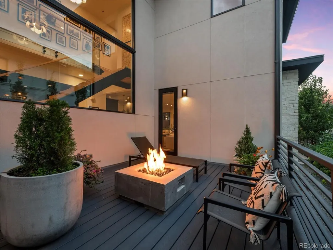
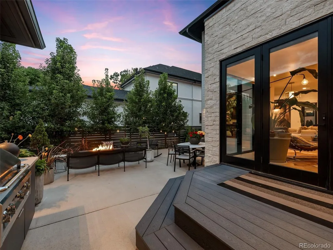
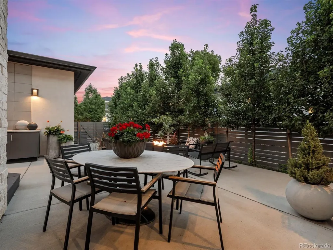
Centrally-located in the Observatory Park neighborhood, this 6-bedroom / 6-bathroom architectural masterpiece exemplifies refined modern luxury and grand-scale entertaining. Custom designer accents and stunning staircases curate a sophisticated atmosphere throughout expansive, light-filled living spaces. At the heart of the home, a chef's kitchen features two generous islands, premium quartz countertops, and custom cabinetry with all-drawer base storage. Adjacent to the chef’s kitchen, the formal dining room showcases a striking accent ceiling and designer touches that create a truly intimate setting for dinner parties. The sun-drenched family room, centered around a fireplace framed in marble tile, opens to a private side patio complete with a cozy fire pit. On the west side of the main floor, pass through architectural double steel doors into an executive study accented by intricate herringbone flooring, while a main-level en-suite bedroom provides superior accommodations for guests. On the east side of the main floor, a mud room leads to the immaculate, oversized 3-car garage with 8’ doors. Ascend the contemporary glass-railed staircase past a sweeping wall of windows to reach the tranquil upper level. The primary suite serves as a true sanctuary, featuring a sun-drenched bedroom and an indulgent spa-like bath appointed with a multi-head shower system, standalone soaking tub, marble accent walls, and a custom walk-in closet. Two additional en-suite bedrooms and a laundry room complete the upper floor. The fully-finished lower level hosts a spacious great room anchored by an massive wet bar equipped with a beverage center, sink, dishwasher, and microwave. Natural light cascades through the open glass stairwell, illuminating the downstairs spaces. Outside, dual private patios and a manicured yard anchor the grounds, surrounded by Observatory Park’s tree-lined streets and some of Denver’s top-rated schools. Built in 2021 and gently-used by the original owner.
| Elementary School | Middle School | High School |
|---|---|---|
| University Park Elementary School | Merrill Middle School | South High School |
| Price History | |
|---|---|
| 9/3/2026 | Listed $2,920,000 |
| 9/21/2026 | 7$2,740,000 |
General Features
| Sewer | Public Sewer |
|---|---|
| Heating | Forced Air |
| Cooling | Central Air |
| Utilities | Cable Available,Electricity Connected,Natural Gas Connected |
| Possession | Closing/DOD |
| Roof | Shingle,Membrane |
| Appliances | Bar Fridge,Convection Oven,Cooktop,Dishwasher,Disposal,Double Oven,Dryer,Gas Water Heater,Microwave,Oven,Range,Range Hood,Refrigerator,Sump Pump,Tankless Water Heater,Washer,Wine Cooler |
| Zoning | U-SU-C |
| Garage Spaces | 3 |
| Patio/Porch Features | Deck,Front Porch,Patio |
| Architectural Style | Contemporary |
| Security Features | Carbon Monoxide Detector(s),Smoke Detector(s) |
| Construction Materials | Cedar,Cement Siding,Frame,Wood Siding |
| Exclusions | Seller's personal property |
| Year Built | 2021 |
| Electric | 110V,220 Volts |
| Levels | Two |
| Property Subtype | Single Family Residence |
| Tax Year | 2025 |
| Ownership | Individual |
| County | Denver |
| Property Type | Residential |
| HOA | No |
| Attached Garage | Yes |
| Subdivision Name | Observatory Park |
| Facing Direction | West |
| Full Baths | 2 |
| Status | Active |
| Directions | GPS works to this location. See ShowingTime for access information. |
| High School | South |
| City | Denver |
| Entry Location | Exterior Access |
| Senior Community Y/N | No |
| High School District | Denver 1 |
| Lot Size Units | Acres |
| Lot Size Square Feet | 7840.8 |
| Listing Terms | Cash,Conventional,Jumbo |
| Elementary School | University Park |
| Tax Annual Amount | 15493 |
| Home Warranty Y/N | No |
| Middle/Junior High School | Merrill |
| Virtual Tour | https://tours.muntzstudios.com/public/vtour/display/2402792#!/ |
| Structure Type | House |
| Standard Status | Active |
| Occupancy Type | Owner |
| Middle/Junior School District | Denver 1 |
| Elementary School District | Denver 1 |
Interior Features
| Interior Amenities | Breakfast Bar,Built-in Features,Eat-in Kitchen,Five Piece Bath,Granite Counters,High Ceilings,Kitchen Island,Open Floorplan,Pantry,Primary Suite,Quartz Counters,Smart Light(s),Smart Thermostat,Smart |
|---|---|
| Basement | Bath/Stubbed,Daylight,Finished,Full,Interior Entry,Sump Pump |
| Flooring | Carpet,Tile,Wood |
| Furnished Y/N | Unfurnished |
| Total Fireplaces | 1 |
| Fireplace Features | Gas,Living Room |
| Basement (Y/N) | Yes |
| Window Features | Double Pane Windows,Egress Windows,Window Coverings |
| Above Grade Finished Area | 4534 |
| Half Baths | 1 |
| 3/4 Baths | 3 |
| Laundry Features | Sink |
| Total Bedrooms | 6 |
| Below Grade Finished Area | 1700 |
| Main Level Bedrooms | 1 |
| Main Level Bathrooms | 2 |
| Total Baths | 6 |
Exterior Features
| Exterior Amenities | Barbecue,Fire Pit,Garden,Gas Valve,Lighting,Private Yard,Rain Gutters |
|---|---|
| Fencing | Partial |
| Parking Features | Concrete,Dry Walled,Exterior Access Door,Insulated Garage,Oversized,Oversized Door |
| Lot Features | Level,Sprinklers In Front,Sprinklers In Rear |
| Water Source | Public |
| Total Parking | 3 |
| Lot Size Area | 0.18 |
| Foundation Details | Concrete Perimeter |
| Building Area Total | 6487 |
| Lot Size Acres | 0.18 |
| Road Surface Type | Paved |
| Road Frontage Type | Public |
| Road Responsibility | Public Maintained Road |
| Horse Y/N | No |
Amenities
- Foreclosure
- Views
- Short Sale
- New Construction
- Adult 55+
- Lease To Own
- No HOA Fees
- Furnished
- Primary On Main
- Air Conditioning
- Seller Finance
- Green
- Fixer Upper
- Horse
- Golf
- Fireplace
- Deck
- Garage
- Basement
- Pool
Property vs Single Family Average in 80210
Price
Taxes
Year Built
Visits
In The Neighborhood
Just Listed
Denver
$ 2,195,000
- Type
- Single Family
- Size
- 4,066 SqFt
- Rooms
- 6 Beds + 4 Baths
 LIV Sotheby's International Realty #9005470
Denver
$ 2,795,000
- Type
- Single Family
- Size
- 6,058 SqFt
- Rooms
- 5 Beds + 5.5 Baths
LIV Sotheby's International Realty #8301108
Golf Course
Denver
$ 2,975,000
- Type
- Single Family
- Size
- 5,727 SqFt
- Rooms
- 5 Beds + 4.5 Baths
Cerf and Associates LLC #2653933
New Construction
Denver
$ 4,750,000
- Type
- Single Family
- Size
- 6,650 SqFt
- Rooms
- 5 Beds + 6 Baths
Milehimodern #2412640
Denver
$ 2,250,000
- Type
- Single Family
- Size
- 5,953 SqFt
- Rooms
- 6 Beds + 5.5 Baths
Compass - Denver #1989422
Views
Denver
$ 3,500,000
- Type
- Single Family
- Size
- 7,054 SqFt
- Rooms
- 4 Beds + 4.5 Baths
LIV Sotheby's International Realty #9995173
Reduced
Denver
$ 2,295,000
- Type
- Single Family
- Size
- 5,935 SqFt
- Rooms
- 6 Beds + 5.5 Baths
Compass - Denver #2356286
Reduced
Denver
$ 1,695,000
- Type
- Single Family
- Size
- 4,440 SqFt
- Rooms
- 4 Beds + 3.5 Baths
LIV Sotheby's International Realty #8143602
Reduced
Denver
$ 3,450,000
- Type
- Single Family
- Size
- 5,224 SqFt
- Rooms
- 5 Beds + 4.5 Baths
Fixed Rate Real Estate, LLC #6529487
Reduced
Denver
$ 1,199,000
- Type
- Single Family
- Size
- 2,586 SqFt
- Rooms
- 4 Beds + 3 Baths
Worth Clark Realty #4303111
New Construction
Denver
$ 5,500,000
- Type
- Single Family
- Size
- 8,101 SqFt
- Rooms
- 6 Beds + 6.5 Baths
REDT LLC #8237503

