
Price Reduction

Address
2635 S Garfield Way, Denver, CO
Price
$ 1,199,000
Property Attributes
- MLS#4303111
- TypeSingle Family
- Listing Status Active
- CountyDENVER
- CityDenver
- NeighborhoodObservatory Park
- Zip80210
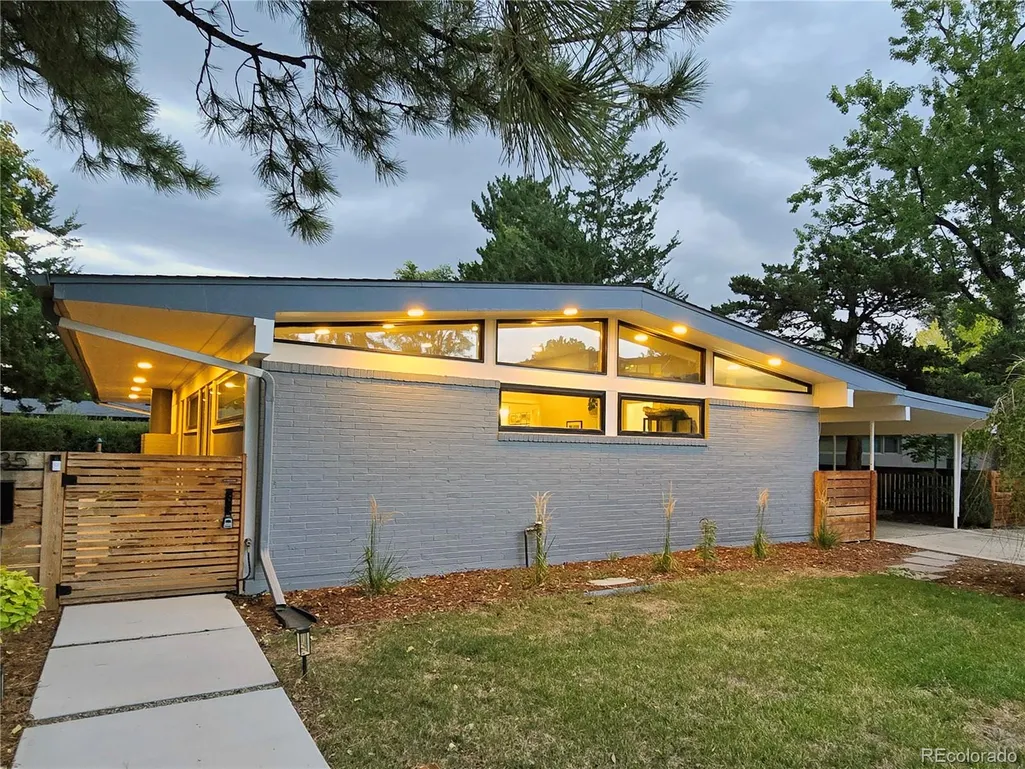
- StyleMid-Century Modern
- Year Built1955
- Taxes$ 4875
- Price$ 1,199,000
- Bedrooms4
- Full Bathrooms3
- Half Bathrooms0
- Sqr Footage2586
- Lot Size0.16 Acres
Data Source:
REColorado (MTOMLS)
Property Description
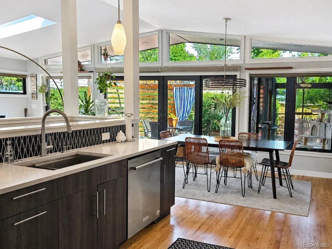
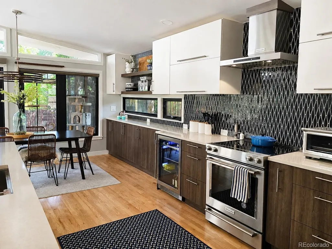
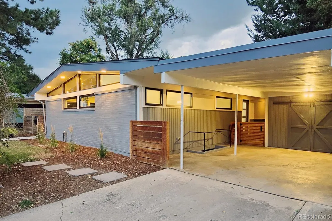
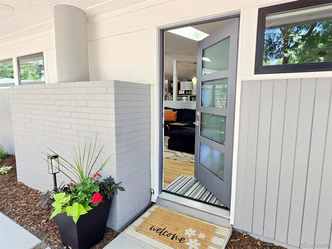
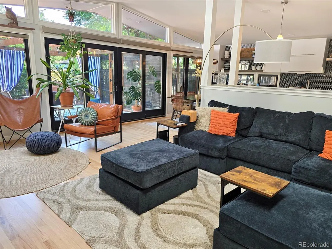
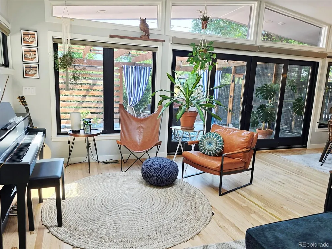
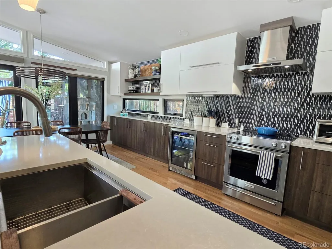
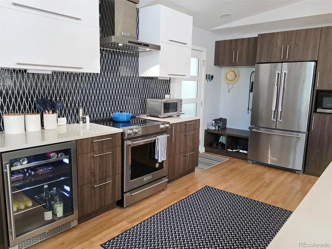
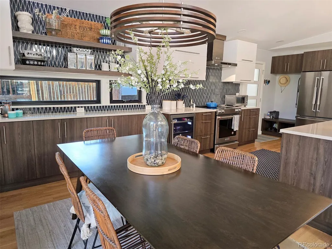
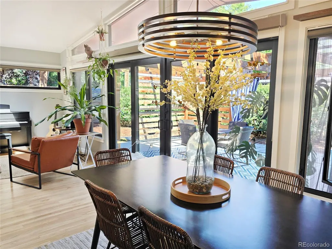
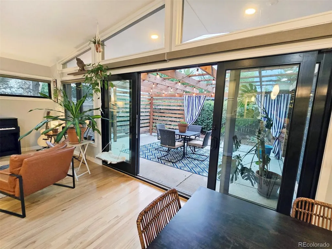
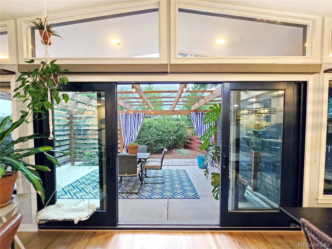
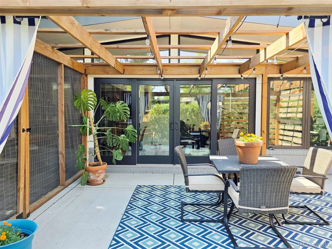
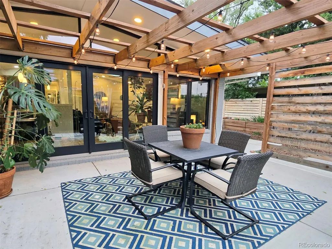
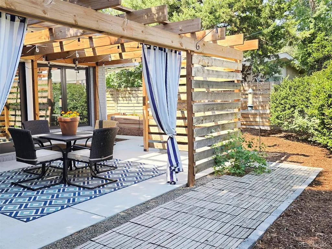
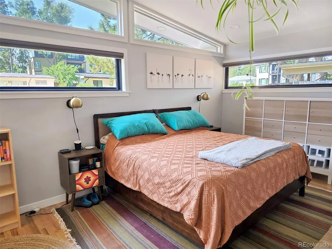
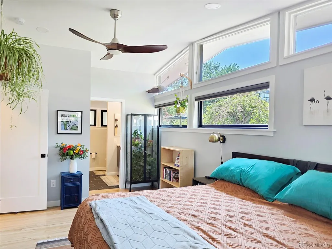
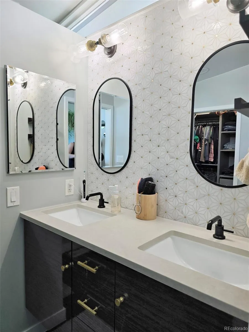
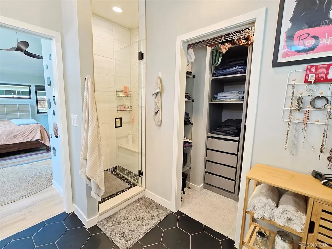
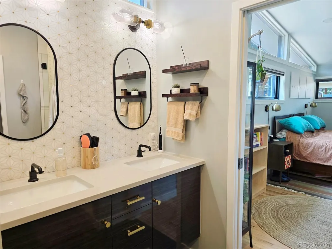
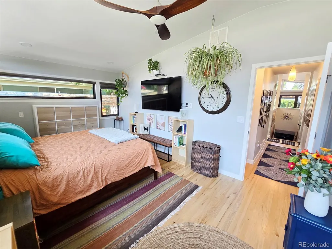
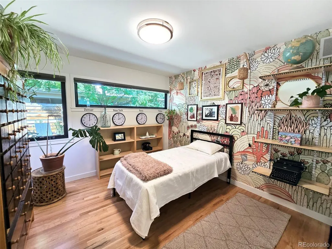
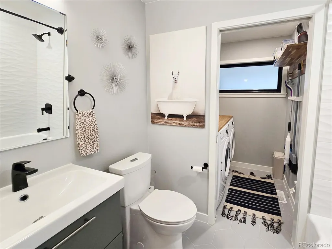
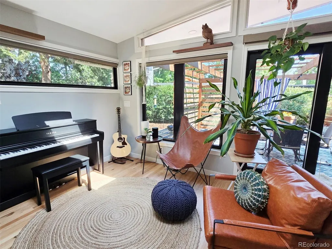
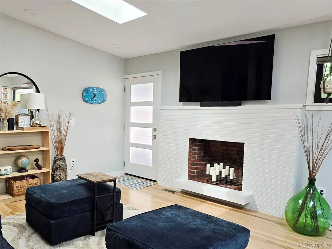
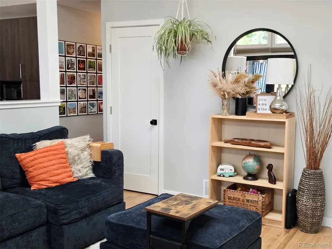
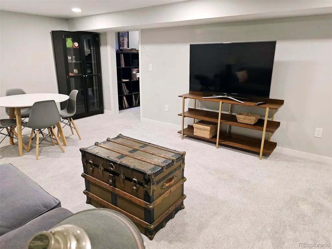
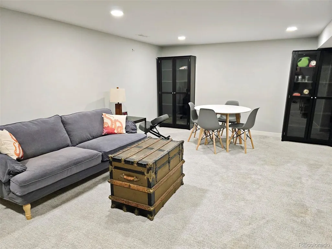
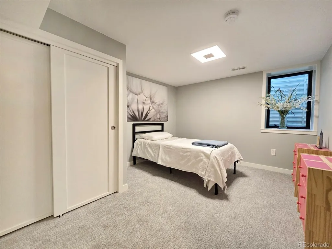
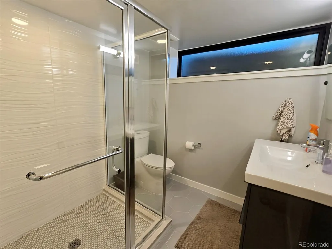
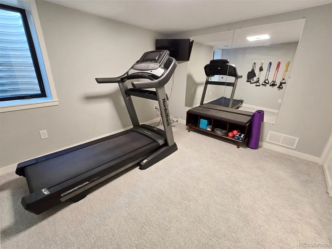
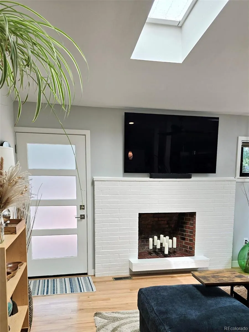
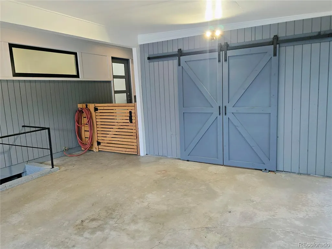
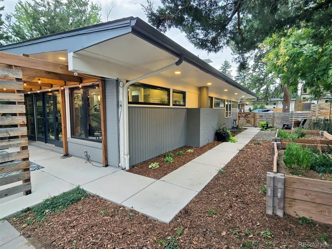
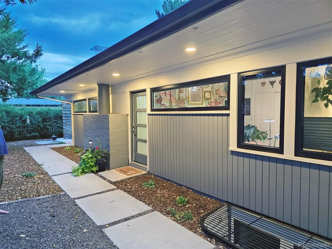
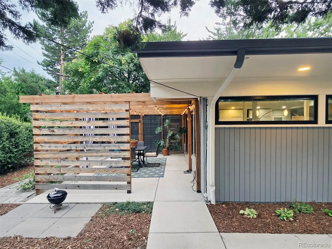
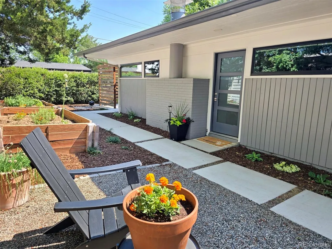
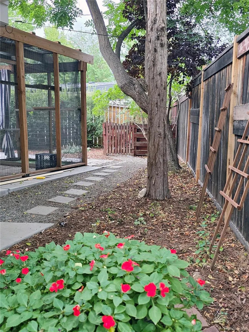
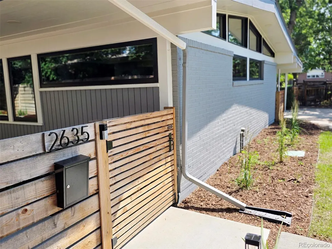
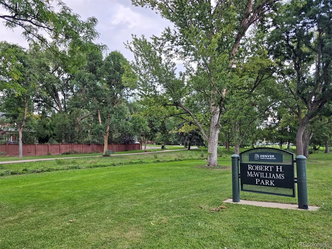
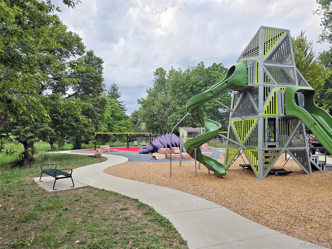
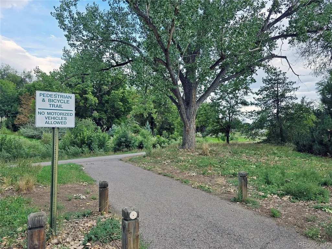
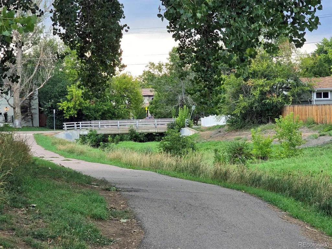
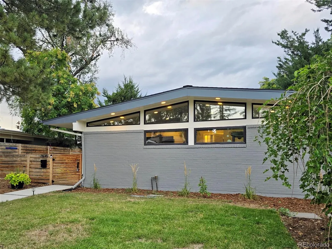
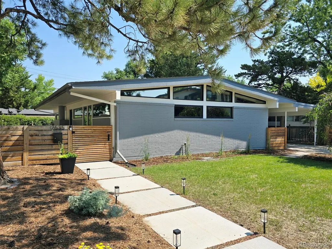
Looking for your new home near great parks, trails, schools, restaurants and retail? This south-facing 4BR 3BA home showcases the clean lines, vaulted ceilings and expansive windows that define classic mid-century design while being thoughtfully reimagined with modern updates. The kitchen features sleek countertops, custom cabinetry, designer tile, open shelving, stainless steel appliances and a spacious dining area perfect for everyday living and entertaining. Clerestory windows and walls of glass flood the home with natural light, creating a bright and open atmosphere that seamlessly connects indoor and outdoor living; custom window treatments complement the home's style while allowing coverage when you want it. The open-concept main level flows effortlessly to the spacious living areas and out through glass doors to a custom backyard retreat. Fully fenced and landscaped, the private outdoor living space includes an architectural pergola, gardens and multiple areas for dining, gathering and relaxing. A large shed in the breezeway offers expansive storage; the carport and driveway provide abundant off-street parking. The finished basement provides exceptional flexibility with a huge family room, two secondary bedrooms, a stylish 3/4 bath, and a bonus room ideal for a home office, gym, playroom or storage. Whether it's game day or movie night, a dedicated work-from-home setup, or accommodating multigenerational living, the lower level offers endless possibilities. Tucked into a quiet street in Denver’s Observatory Park neighborhood near sought-after schools, restaurants, retail and the University of Denver, this home offers the best of both convenience and lifestyle. An incredible trail system is just a few houses away and a huge nearby park awaits, plus there's easy access to downtown Denver, Cherry Creek and quick routes west — or stay close and explore University Hills, Platt Park and Wellshire. Architecturally significant, beautifully updated and move-in ready!
| Elementary School | Middle School | High School |
|---|---|---|
| University Park Elementary School | Merrill Middle School | South High School |
| Price History | |
|---|---|
| 6/22/2026 | Listed $1,350,000 |
| 8/19/2026 | 4$1,299,900 |
| 8/28/2026 | 8$1,199,000 |
General Features
| Sewer | Public Sewer |
|---|---|
| Heating | Forced Air |
| Cooling | Central Air |
| Utilities | Cable Available,Electricity Connected,Natural Gas Connected |
| Possession | Negotiable |
| Roof | Composition |
| Appliances | Bar Fridge,Cooktop,Dishwasher,Disposal,Dryer,Gas Water Heater,Microwave,Oven,Range Hood,Refrigerator,Self Cleaning Oven,Washer |
| Zoning | S-SU-D |
| Patio/Porch Features | Front Porch,Patio |
| Architectural Style | Mid-Century Modern |
| Security Features | Carbon Monoxide Detector(s),Radon Detector |
| Construction Materials | Brick,Stucco |
| Exclusions | Sellers' personal property |
| Year Built | 1955 |
| Levels | One |
| Property Subtype | Single Family Residence |
| Tax Year | 2026 |
| Ownership | Individual |
| County | Denver |
| Property Type | Residential |
| HOA | No |
| Attached Garage | No |
| Subdivision Name | Observatory Park |
| Full Baths | 1 |
| Status | Active |
| Directions | Use your favorite navigation app,the home is easy to find with plenty of driveway and street parking available |
| High School | South |
| City | Denver |
| Senior Community Y/N | No |
| High School District | Denver 1 |
| Lot Size Units | Square Feet |
| Lot Size Square Feet | 6830 |
| Carport Spaces | 1 |
| Listing Terms | Cash,Conventional,FHA,Jumbo,VA Loan |
| Elementary School | University Park |
| Tax Annual Amount | 4875 |
| Middle/Junior High School | Merrill |
| Property Condition | Updated/Remodeled |
| Structure Type | House |
| Standard Status | Active |
| Occupancy Type | Owner |
| Middle/Junior School District | Denver 1 |
| Elementary School District | Denver 1 |
Interior Features
| Interior Amenities | Ceiling Fan(s),Open Floorplan,Primary Suite,Radon Mitigation System,Smoke Free,Vaulted Ceiling(s),Walk-In Closet(s) |
|---|---|
| Basement | Finished,Full |
| Flooring | Carpet,Tile,Wood |
| Total Fireplaces | 1 |
| Fireplace Features | Living Room |
| Basement (Y/N) | Yes |
| Window Features | Egress Windows,Skylight(s),Window Coverings,Window Treatments |
| Above Grade Finished Area | 1293 |
| 3/4 Baths | 2 |
| Total Bedrooms | 4 |
| Below Grade Finished Area | 1100 |
| Main Level Bedrooms | 2 |
| Main Level Bathrooms | 2 |
| Total Baths | 3 |
Exterior Features
| Exterior Amenities | Garden,Lighting,Private Yard,Rain Gutters |
|---|---|
| Fencing | Full |
| Parking Features | Concrete |
| Lot Features | Level |
| Water Source | Public |
| Total Parking | 3 |
| Lot Size Area | 6830 |
| Building Area Total | 2586 |
| Lot Size Acres | 0.16 |
| Road Surface Type | Paved |
| Road Frontage Type | Public |
| Road Responsibility | Public Maintained Road |
Amenities
- Foreclosure
- Views
- Short Sale
- New Construction
- Adult 55+
- Lease To Own
- No HOA Fees
- Furnished
- Primary On Main
- Air Conditioning
- Seller Finance
- Green
- Fixer Upper
- Horse
- Golf
- Fireplace
- Deck
- Garage
- Basement
- Pool
Property vs Single Family Average in 80210
Price
Taxes
Year Built
Visits
In The Neighborhood
Just Listed
Denver
$ 2,195,000
- Type
- Single Family
- Size
- 4,066 SqFt
- Rooms
- 6 Beds + 4 Baths
 LIV Sotheby's International Realty #9005470
Denver
$ 2,795,000
- Type
- Single Family
- Size
- 6,058 SqFt
- Rooms
- 5 Beds + 5.5 Baths
LIV Sotheby's International Realty #8301108
Golf Course
Denver
$ 2,975,000
- Type
- Single Family
- Size
- 5,727 SqFt
- Rooms
- 5 Beds + 4.5 Baths
Cerf and Associates LLC #2653933
New Construction
Denver
$ 4,750,000
- Type
- Single Family
- Size
- 6,650 SqFt
- Rooms
- 5 Beds + 6 Baths
Milehimodern #2412640
Denver
$ 2,920,000
- Type
- Single Family
- Size
- 6,487 SqFt
- Rooms
- 6 Beds + 5.5 Baths
Coldwell Banker Global Luxury Denver #8438412
Denver
$ 2,250,000
- Type
- Single Family
- Size
- 5,953 SqFt
- Rooms
- 6 Beds + 5.5 Baths
Compass - Denver #1989422
Views
Denver
$ 3,500,000
- Type
- Single Family
- Size
- 7,054 SqFt
- Rooms
- 4 Beds + 4.5 Baths
LIV Sotheby's International Realty #9995173
Reduced
Denver
$ 2,295,000
- Type
- Single Family
- Size
- 5,935 SqFt
- Rooms
- 6 Beds + 5.5 Baths
Compass - Denver #2356286
Reduced
Denver
$ 1,695,000
- Type
- Single Family
- Size
- 4,440 SqFt
- Rooms
- 4 Beds + 3.5 Baths
LIV Sotheby's International Realty #8143602
Reduced
Denver
$ 3,450,000
- Type
- Single Family
- Size
- 5,224 SqFt
- Rooms
- 5 Beds + 4.5 Baths
Fixed Rate Real Estate, LLC #6529487
New Construction
Denver
$ 5,500,000
- Type
- Single Family
- Size
- 8,101 SqFt
- Rooms
- 6 Beds + 6.5 Baths
REDT LLC #8237503

