









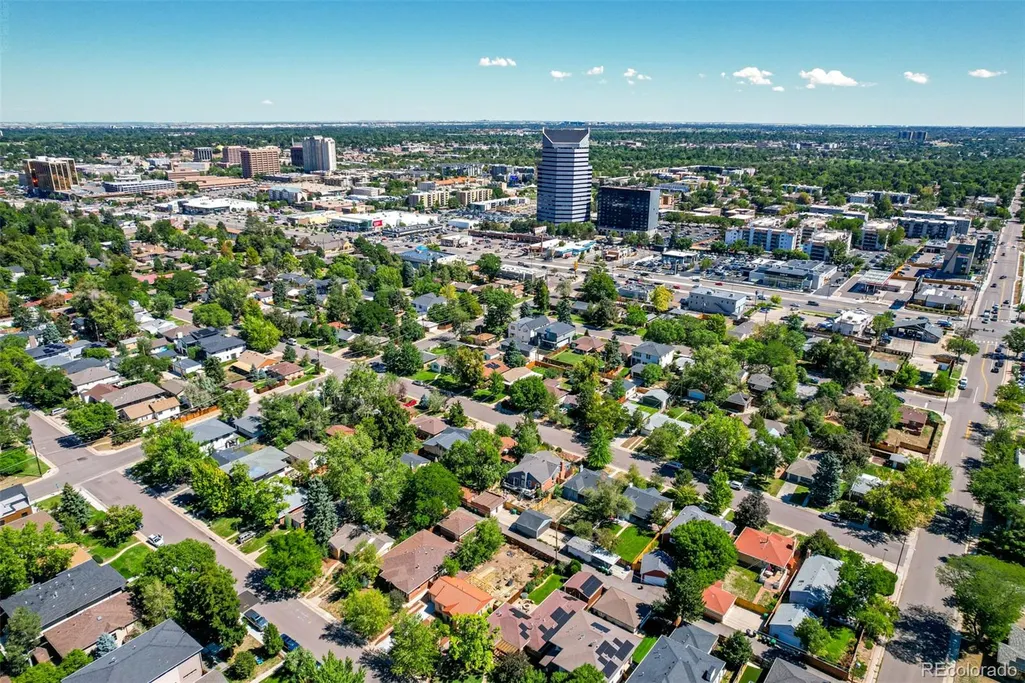
Address
1261 S Jackson Street, Denver, CO
Price
$ 799,000
Property Attributes
- MLS#6337299
- TypeSingle Family
- Listing Status Active
- CountyDENVER
- CityDenver
- NeighborhoodCory-Merrill
- Zip80210
- StyleTraditional
- Year Built1948
- Taxes$ 4027
- Price$ 799,000
- Bedrooms4
- Full Bathrooms3
- Half Bathrooms0
- Sqr Footage1972
- Lot Size0.14 Acres
Data Source:
REColorado (MTOMLS)
Property Description
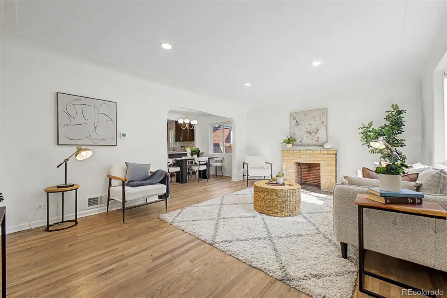
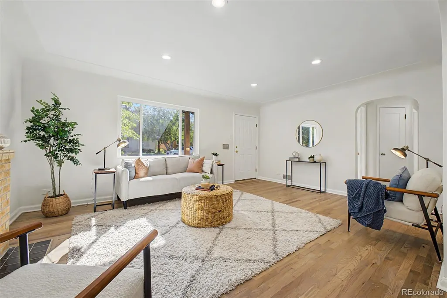
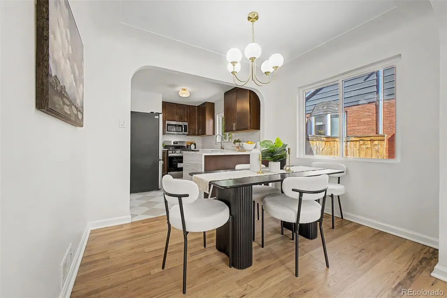
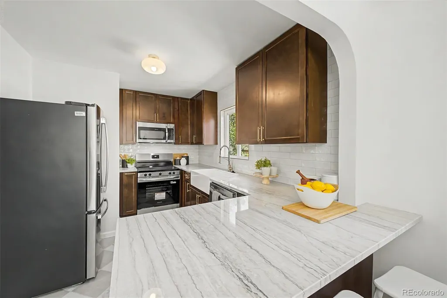
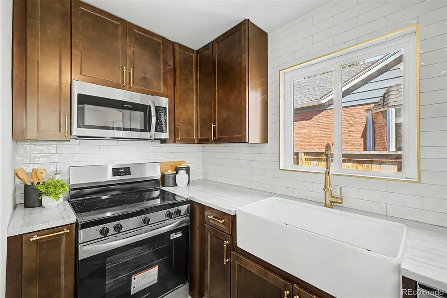
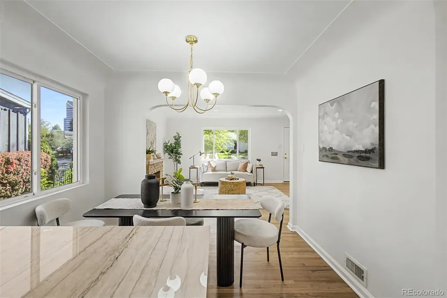
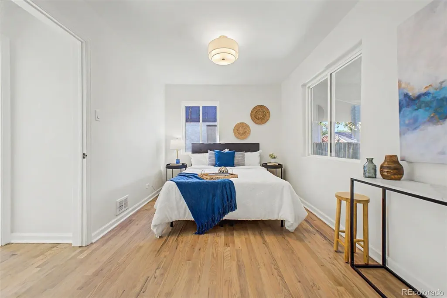
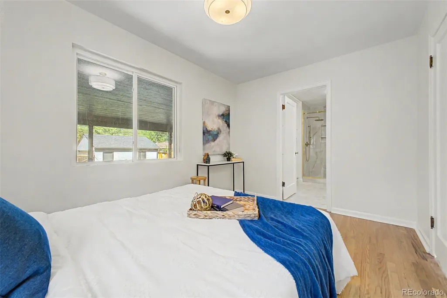
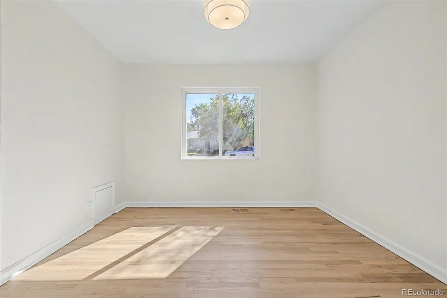
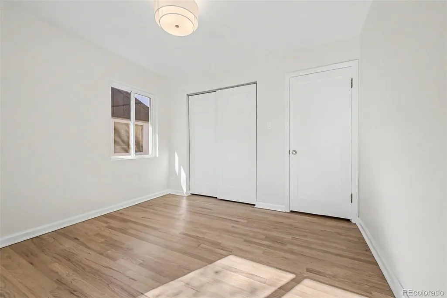
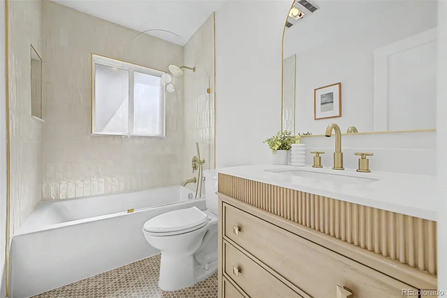
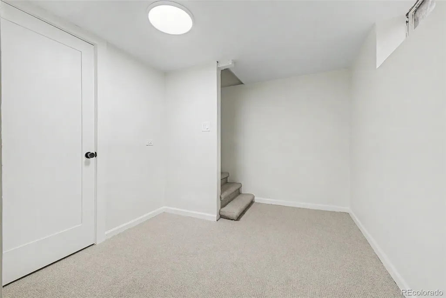
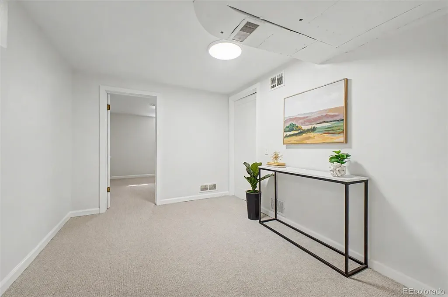
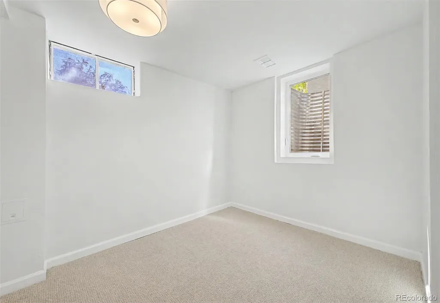
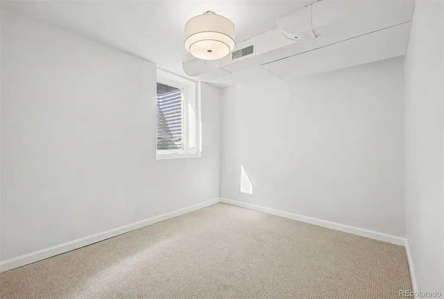
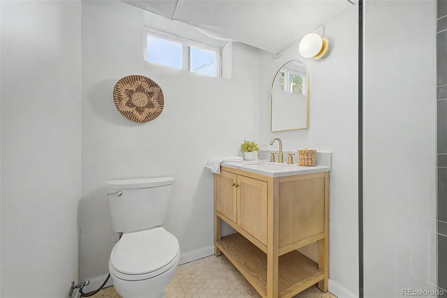
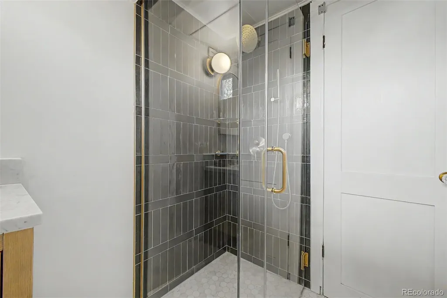
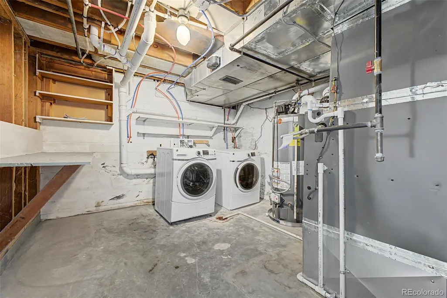
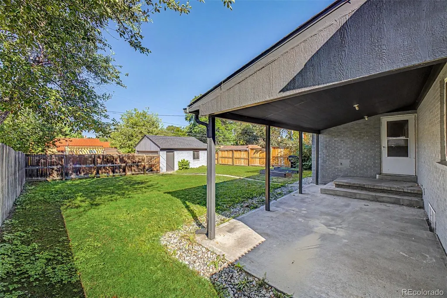
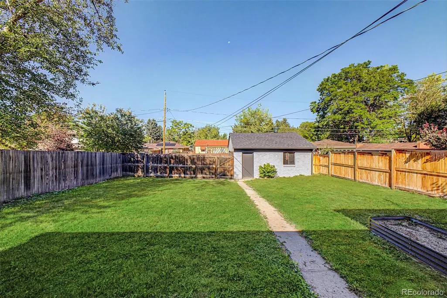
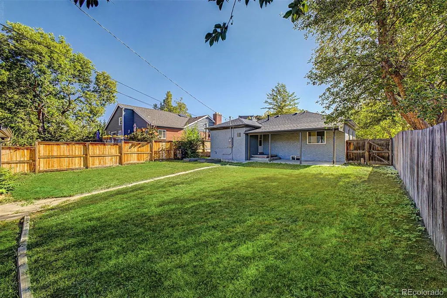
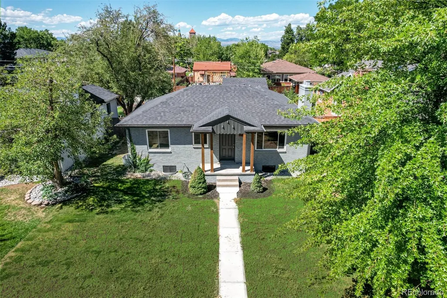
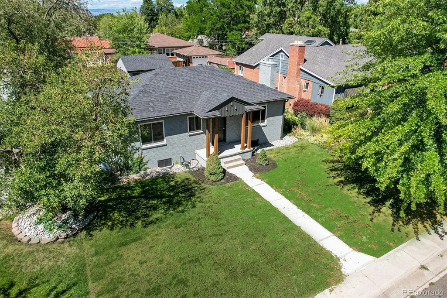
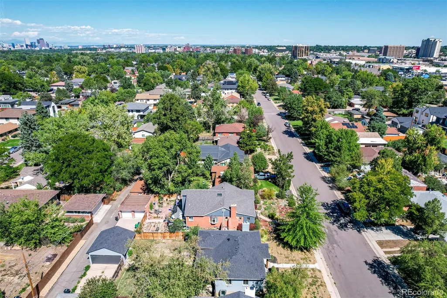
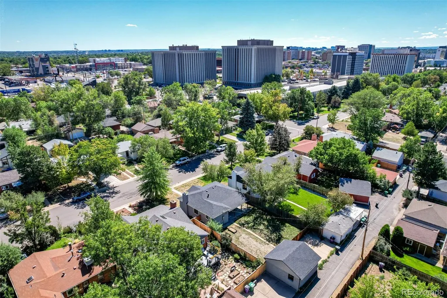
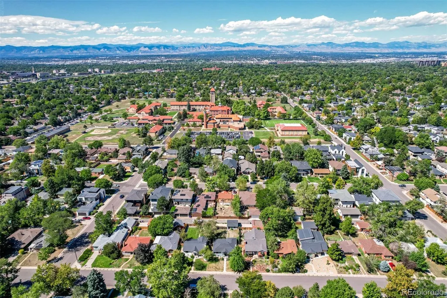
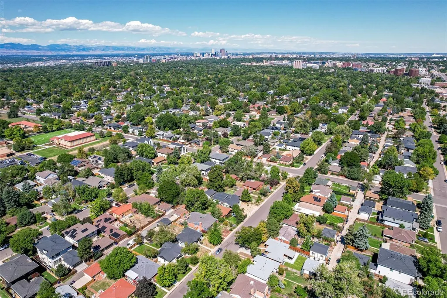
Fully remodeled 4-bedroom, 3-full-bath ranch with a main-floor primary suite and detached two-car garage in desirable Cory-Merrill. Thoughtfully renovated from top to bottom, this move-in-ready home offers two bedrooms and two full bathrooms on the main level, a finished basement with two additional bedrooms, a wet bar and family room, plus extensive mechanical and system upgrades The bright main level features refinished hardwood floors, fresh interior paint, updated lighting, and an inviting living room with a wood-burning fireplace. The redesigned kitchen offers new cabinetry, quartz countertops, stainless-steel appliances, contemporary finishes, and breakfast-bar seating that opens naturally to the dining and living areas. Two bedrooms and two full bathrooms are located on the main level, including a private primary suite with a fully remodeled bathroom, custom-built cabinetry, modern fixtures, and designer tile. The additional main-floor bedroom provides excellent flexibility for guests, a home office, or everyday living. The finished basement expands the home’s possibilities with a spacious family room, wet bar, beverage refrigerator, two additional bedrooms, and a third full bathroom. A separate laundry and storage area adds valuable functionality. Beyond the cosmetic upgrades, the home offers significant improvements, including all-new plumbing throughout, a new electrical panel (2026), new furnace (2026), new central AC (2026), and a new water heater (2026)—providing comfort, efficiency, and peace of mind. Outside, enjoy a fully fenced backyard with space for pets, gardening, play, or entertaining, along with a covered patio and detached two-car garage. Conveniently located near parks, trails, dining, shopping, Washington Park, Cherry Creek, and major commuting routes, this turnkey home offers an exceptional combination of location, layout, and quality improvements
| Elementary School | Middle School | High School |
|---|---|---|
| Cory Elementary School | Merrill Middle School | South High School |
| Price History | |
|---|---|
| 9/10/2026 | Listed $799,000 |
General Features
| Sewer | Public Sewer |
|---|---|
| Heating | Forced Air |
| Cooling | Central Air |
| Utilities | Cable Available,Electricity Available,Internet Access (Wired),Natural Gas Available,Phone Available |
| Possession | Closing/DOD |
| Roof | Composition |
| Appliances | Dishwasher,Disposal,Dryer,Microwave,Range,Washer |
| Zoning | E-SU-DX |
| Garage Spaces | 2 |
| Patio/Porch Features | Covered,Front Porch |
| Architectural Style | Traditional |
| Security Features | Smoke Detector(s) |
| Construction Materials | Brick,Concrete,Frame |
| Exclusions | Staging items |
| Year Built | 1948 |
| View | City |
| Levels | One |
| Property Subtype | Single Family Residence |
| Tax Year | 2025 |
| Current Use | Live/Work |
| Ownership | Individual |
| County | Denver |
| Property Type | Residential |
| HOA | No |
| Attached Garage | No |
| Subdivision Name | Cory-Merrill |
| Facing Direction | East |
| Full Baths | 3 |
| Status | Active |
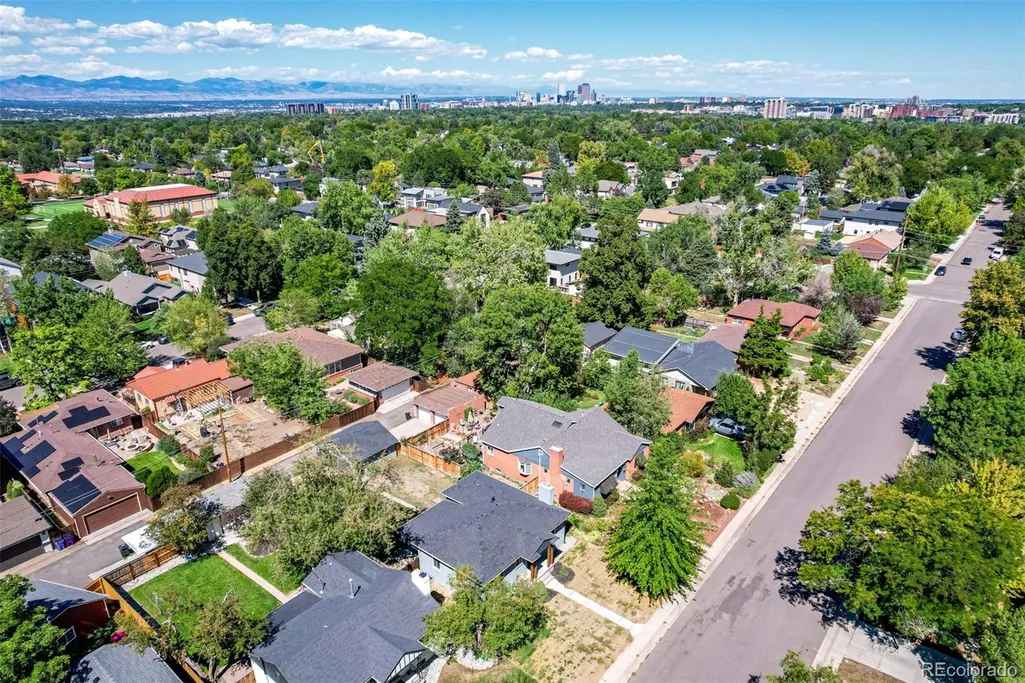
| Directions | From Colorado Blvd & Mississippi Ave. Head south on Colorado Blvd,Turn right onto Louisiana Ave,Turn right onto Jackson St. Property will be on the left. |
| High School | South |
| City | Denver |
| Senior Community Y/N | No |
| High School District | Denver 1 |
| Lot Size Units | Acres |
| Lot Size Square Feet | 6098.4 |
| Listing Terms | Cash,Conventional,FHA,VA Loan |
| Elementary School | Cory |
| Tax Annual Amount | 4027 |
| Middle/Junior High School | Merrill |
| Virtual Tour | https://www.zillow.com/view-imx/096510b3-0af4-43a5-af12-4493a8cfb816?setAttribution=mls&wl=true&initialViewType=pano |
| Structure Type | House |
| Standard Status | Active |
| Middle/Junior School District | Denver 1 |
| Elementary School District | Denver 1 |
Interior Features
| Interior Amenities | Built-in Features,Eat-in Kitchen,Granite Counters,High Speed Internet,Primary Suite,Wet Bar |
|---|---|
| Basement | Finished,Full |
| Flooring | Carpet,Tile,Vinyl,Wood |
| Total Fireplaces | 1 |
| Fireplace Features | Living Room,Wood Burning |
| Basement (Y/N) | Yes |
| Window Features | Double Pane Windows,Egress Windows |
| Above Grade Finished Area | 986 |
| Laundry Features | In Unit |
| Total Bedrooms | 4 |
| Below Grade Finished Area | 854 |
| Main Level Bedrooms | 2 |
| Main Level Bathrooms | 2 |
| Total Baths | 3 |
Exterior Features
| Exterior Amenities | Private Yard,Rain Gutters |
|---|---|
| Vegetation | Grassed |
| Fencing | Full |
| Lot Features | Level |
| Water Source | Public |
| Total Parking | 2 |
| Lot Size Area | 0.14 |
| Foundation Details | Slab |
| Building Area Total | 1972 |
| Lot Size Acres | 0.14 |
| Road Surface Type | Paved |
| Road Frontage Type | Public |
| Road Responsibility | Public Maintained Road |
| Horse Y/N | No |
Amenities
- Foreclosure
- Views
- Short Sale
- New Construction
- Adult 55+
- Lease To Own
- No HOA Fees
- Furnished
- Primary On Main
- Air Conditioning
- Seller Finance
- Green
- Fixer Upper
- Horse
- Golf
- Fireplace
- Deck
- Garage
- Basement
- Pool
Property vs Single Family Average in 80210
Price
Taxes
Year Built
Visits
In The Neighborhood
Just Listed
Denver
$ 1,150,000
- Type
- Single Family
- Size
- 2,166 SqFt
- Rooms
- 4 Beds + 3 Baths
 Evolve Real Estate & Property Management, LLC #1722421
Open House
Denver
$ 699,000
- Type
- Single Family
- Size
- 2,434 SqFt
- Rooms
- 4 Beds + 2 Baths
MODUS Real Estate #5914507
Denver
$ 2,099,500
- Type
- Single Family
- Size
- 5,049 SqFt
- Rooms
- 4 Beds + 3.5 Baths
Berkshire Hathaway HomeServices Colorado Real Estate, LLC #9170648
Reduced
Denver
$ 975,000
- Type
- Single Family
- Size
- 2,102 SqFt
- Rooms
- 4 Beds + 2 Baths
Compass - Denver #9333477
Denver
$ 619,000
- Type
- Single Family
- Size
- 2,240 SqFt
- Rooms
- 5 Beds + 2.5 Baths
Kentwood Real Estate DTC, LLC #8269251
Open House
Denver
$ 3,100,000
- Type
- Single Family
- Size
- 5,185 SqFt
- Rooms
- 5 Beds + 6 Baths
Compass - Denver #2292950
Views
Denver
$ 2,600,000
- Type
- Single Family
- Size
- 6,155 SqFt
- Rooms
- 6 Beds + 6 Baths
Compass - Denver #7848518
Reduced
Denver
$ 975,000
- Type
- Single Family
- Size
- 2,806 SqFt
- Rooms
- 4 Beds + 3 Baths
The Agency - Denver #7644251
Denver
$ 3,995,000
- Type
- Single Family
- Size
- 6,617 SqFt
- Rooms
- 6 Beds + 5.5 Baths
8z Real Estate #3889139
Open House
Denver
$ 2,100,000
- Type
- Single Family
- Size
- 4,426 SqFt
- Rooms
- 4 Beds + 3.5 Baths
eXp Realty, LLC #3253076

