
Address
1240 S Elizabeth Street, Denver, CO
Price
$ 3,995,000
Property Attributes
- MLS#3889139
- TypeSingle Family
- Listing Status Active
- CountyDENVER
- CityDenver
- NeighborhoodCory-Merrill
- Zip80210
- StyleContemporary
- Year Built2018
- Taxes$ 16710
- Price$ 3,995,000
- Bedrooms6
- Full Bathrooms5
- Half Bathrooms1
- Sqr Footage6617
- Lot Size0.18 Acres
Data Source:
REColorado (MTOMLS)
Property Description
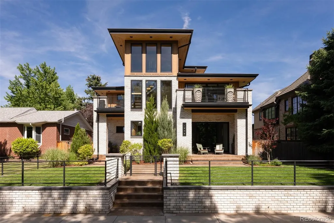
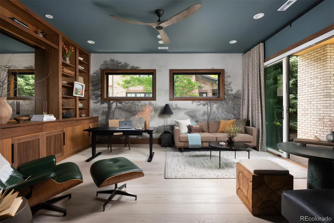
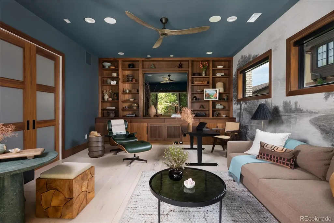
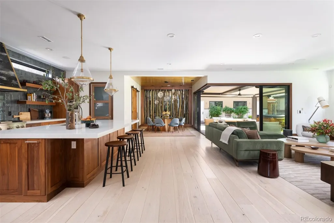
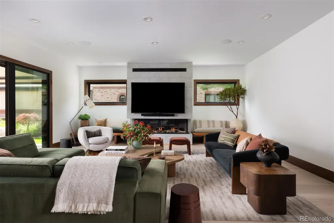
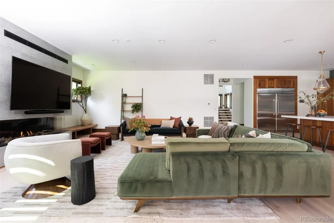
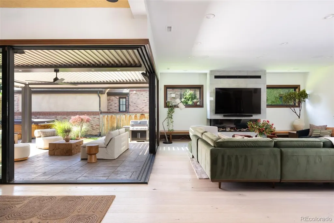
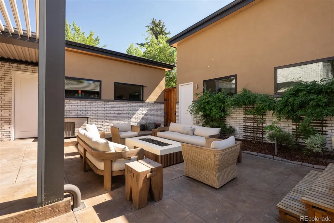
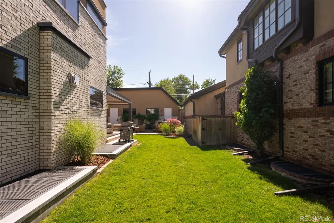
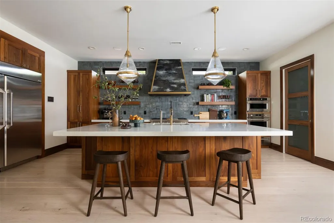
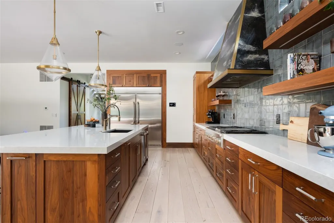
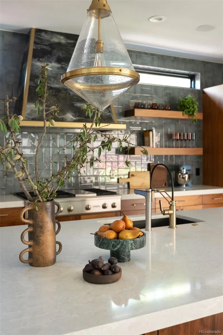
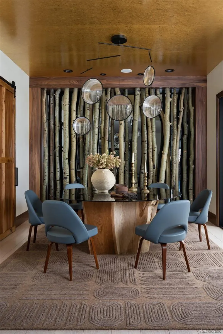
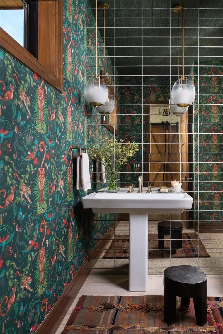
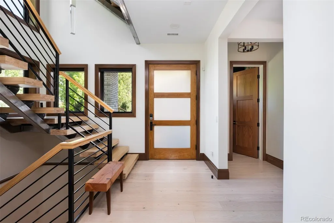
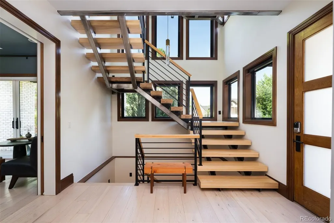
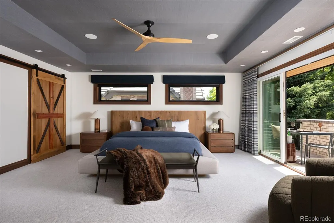
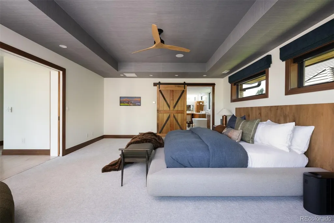
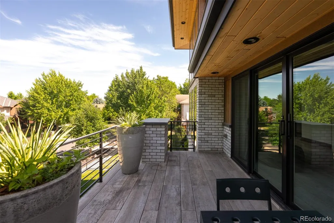
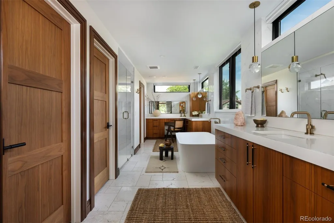
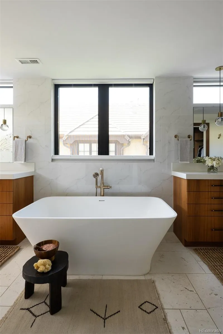
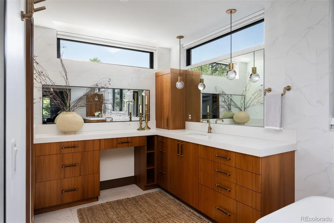
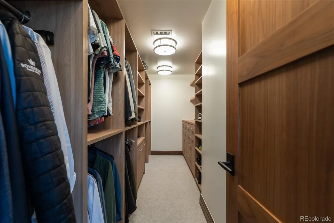
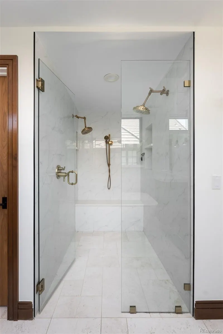
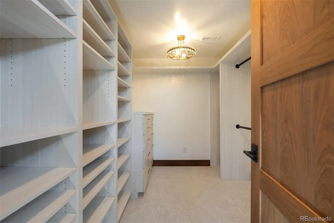
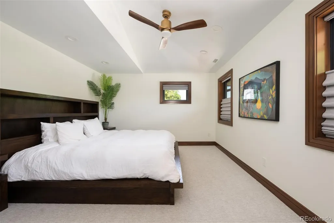
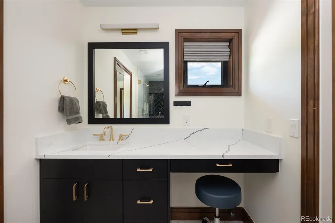
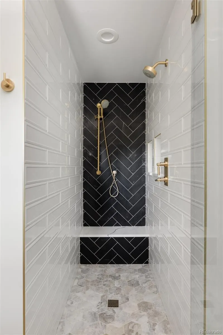
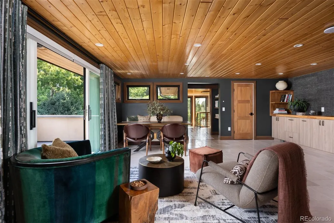
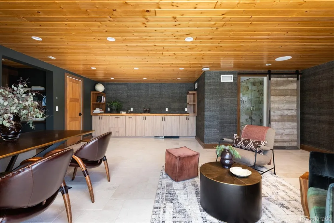
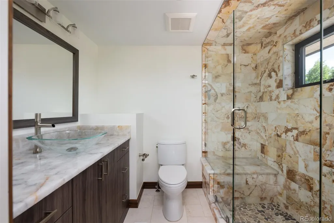
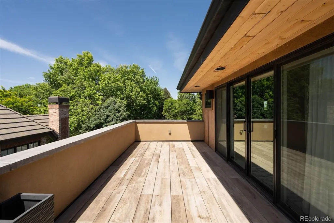
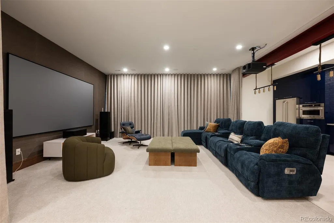
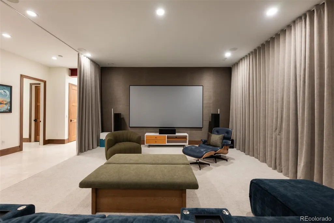
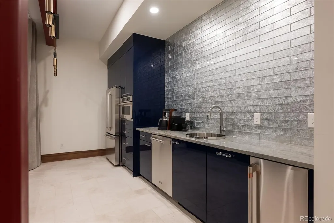
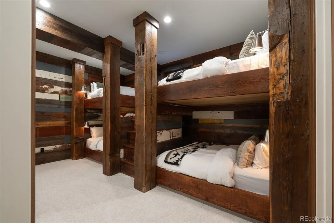
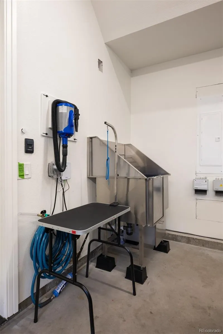
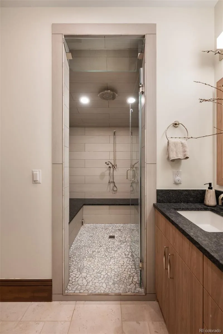
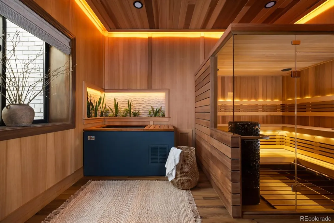
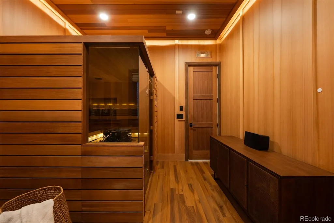
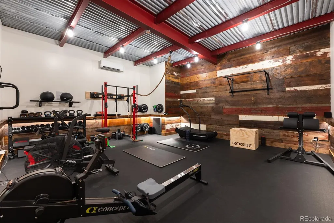
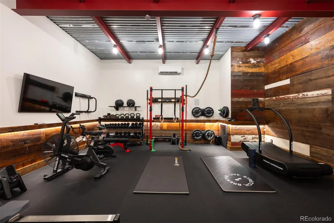
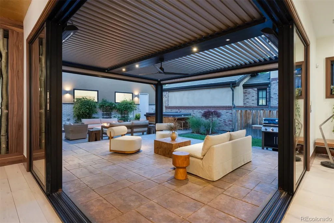
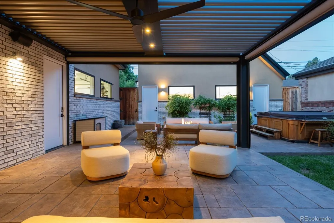
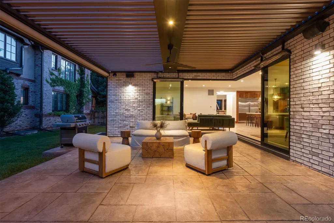
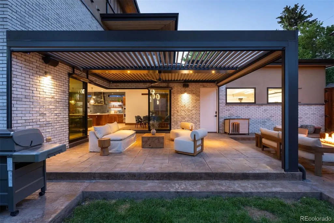
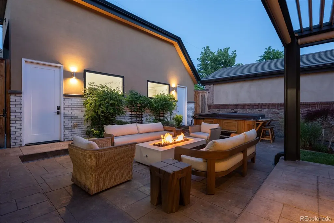
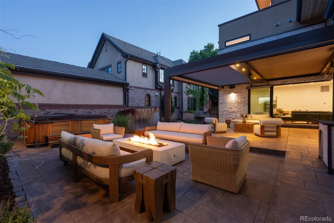
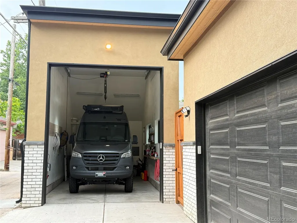
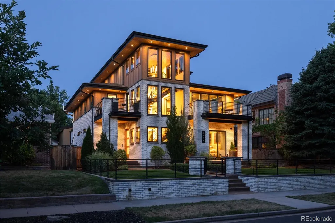
Experience elevated living in this exceptional home located in Denver’s highly coveted Cory-Merrill. Designed by and for a home developer with an uncompromising focus on comfort, functionality, and high-end luxury, the home showcases an expansive open-concept layout filled with thoughtfully curated finishes and next-level modern conveniences. A grand entry leads to spacious gathering areas anchored by a stunning focal fireplace and highlighted by premium quartz surfaces, walnut doors, and designer wall coverings. The chef-inspired kitchen is a culinary masterpiece featuring premium GE Monogram appliances, custom walnut cabinetry, walk-in pantry, and a seamless flow for effortless entertaining, while multiple dedicated office spaces provide ultimate flexibility for remote work or creative pursuits. Fully integrated smart-home features include a home automation system: Enterprise Networking with zero WiFi drop-spots, smart locks, motorized window treatments, lights and television. The home also has individually controlled radiant heat throughout. Meticulously designed for recreation and wellness, the show-stopping lower level features a state-of-the-art home theater, second kitchen, home gym fitness area, and a private spa retreat complete with a sauna, cold plunge, and red-light therapy. An outdoor oasis transitions beautifully with mature landscaping, heated patio beneath a covered louvered pergola, hot tub, dog run, secured dog door, and a dedicated dog washing station. Winter convenience is effortless thanks to a heated driveway and heated sidewalks, while the oversized garage with built-in bike lifts offer exceptional storage, add a second RV garage with the ability to store a Sprinter Van. Ideally situated just moments from Washington Park and South Gaylord Street, this remarkable residence offers a vibrant community atmosphere, walkable to Denver’s finest boutiques and eateries, and the absolute perfect blend of luxury, technology, and lifestyle.
| Elementary School | Middle School | High School |
|---|---|---|
| Cory Elementary School | Merrill Middle School | South High School |
| Price History | |
|---|---|
| 7/17/2026 | Listed $3,995,000 |
General Features
| Sewer | Public Sewer |
|---|---|
| Heating | Forced Air,Radiant |
| Cooling | Central Air |
| Utilities | Cable Available,Electricity Connected,Internet Access (Wired),Natural Gas Connected |
| Possession | Closing/DOD |
| Roof | Composition,Membrane |
| Appliances | Bar Fridge,Cooktop,Dishwasher,Disposal,Dryer,Gas Water Heater,Humidifier,Microwave,Oven,Range Hood,Refrigerator,Warming Drawer,Washer |
| Zoning | E-SU-DX |
| Garage Spaces | 3 |
| Patio/Porch Features | Covered,Deck,Front Porch,Patio,Rooftop |
| Architectural Style | Contemporary |
| Security Features | Carbon Monoxide Detector(s),Smoke Detector(s) |
| Construction Materials | Brick,Cement Siding |
| Exclusions | Seller's Personal Property and any Staging Items |
| Year Built | 2018 |
| Electric | 110V,220 Volts |
| Levels | Three Or More |
| Property Subtype | Single Family Residence |
| Tax Year | 2025 |
| Ownership | Corporation/Trust |
| County | Denver |
| Property Type | Residential |
| HOA | No |
| Attached Garage | Yes |
| Subdivision Name | Cory-Merrill |
| Facing Direction | West |
| Full Baths | 1 |
| Status | Active |
| High School | South |
| City | Denver |
| Senior Community Y/N | No |
| High School District | Denver 1 |
| Lot Size Units | Square Feet |
| Lot Size Square Feet | 7813 |
| Listing Terms | Cash,Conventional,Jumbo,Other,VA Loan |
| Spa Features | Steam Room |
| Elementary School | Cory |
| Tax Annual Amount | 16710 |
| Home Warranty Y/N | No |
| Middle/Junior High School | Merrill |
| Property Condition | Updated/Remodeled |
| Virtual Tour | https://www.zillow.com/view-imx/b8c70d36-c44f-4627-b4dc-ca21169806c2?setAttribution=mls&wl=true&initialViewType=pano |
| Structure Type | House |
| Standard Status | Active |
| Occupancy Type | Owner |
| Middle/Junior School District | Denver 1 |
| Elementary School District | Denver 1 |
Interior Features
| Interior Amenities | Audio/Video Controls,Built-in Features,Ceiling Fan(s),Eat-in Kitchen,Entrance Foyer,Five Piece Bath,Granite Counters,High Ceilings,High Speed Internet,Kitchen Island,Open Floorplan,Pantry,Primary Sui |
|---|---|
| Basement | Finished,Full,Sump Pump |
| Flooring | Carpet,Tile,Wood |
| Furnished Y/N | Negotiable |
| Total Fireplaces | 1 |
| Fireplace Features | Living Room |
| Basement (Y/N) | Yes |
| Window Features | Double Pane Windows,Window Coverings,Window Treatments |
| Above Grade Finished Area | 4417 |
| Half Baths | 1 |
| 3/4 Baths | 4 |
| Total Bedrooms | 6 |
| Below Grade Finished Area | 2200 |
| Main Level Bathrooms | 1 |
| Total Baths | 6 |
Exterior Features
| Exterior Amenities | Balcony,Dog Run,Fire Pit,Gas Valve,Lighting,Private Yard,Rain Gutters,Spa/Hot Tub |
|---|---|
| Fencing | Full |
| Parking Features | 220 Volts,Concrete,Heated Driveway,Dry Walled,Electric Vehicle Charging Station(s),Exterior Access Door,Finished Garage,Heated Garage,Insulated Garage,Lift,Oversized,RV Garage,Smart Garage Door,Stora |
| Lot Features | Landscaped,Level,Sprinklers In Front,Sprinklers In Rear |
| Water Source | Public |
| Total Parking | 3 |
| Lot Size Area | 7813 |
| Foundation Details | Slab |
| Building Area Total | 6617 |
| Lot Size Acres | 0.18 |
| Road Surface Type | Paved |
| Road Frontage Type | Public |
| Road Responsibility | Public Maintained Road |
| Horse Y/N | No |
Amenities
- Foreclosure
- Views
- Short Sale
- New Construction
- Adult 55+
- Lease To Own
- No HOA Fees
- Furnished
- Primary On Main
- Air Conditioning
- Seller Finance
- Green
- Fixer Upper
- Horse
- Golf
- Fireplace
- Deck
- Garage
- Basement
- Pool
Property vs Single Family Average in 80210
Price
Taxes
Year Built
Visits
In The Neighborhood
Just Listed
Denver
$ 1,150,000
- Type
- Single Family
- Size
- 2,166 SqFt
- Rooms
- 4 Beds + 3 Baths
 Evolve Real Estate & Property Management, LLC #1722421
Open House
Denver
$ 699,000
- Type
- Single Family
- Size
- 2,434 SqFt
- Rooms
- 4 Beds + 2 Baths
MODUS Real Estate #5914507
Denver
$ 799,000
- Type
- Single Family
- Size
- 1,972 SqFt
- Rooms
- 4 Beds + 3 Baths
West and Main Homes Inc #6337299
Denver
$ 2,099,500
- Type
- Single Family
- Size
- 5,049 SqFt
- Rooms
- 4 Beds + 3.5 Baths
Berkshire Hathaway HomeServices Colorado Real Estate, LLC #9170648
Reduced
Denver
$ 975,000
- Type
- Single Family
- Size
- 2,102 SqFt
- Rooms
- 4 Beds + 2 Baths
Compass - Denver #9333477
Denver
$ 619,000
- Type
- Single Family
- Size
- 2,240 SqFt
- Rooms
- 5 Beds + 2.5 Baths
Kentwood Real Estate DTC, LLC #8269251
Open House
Denver
$ 3,100,000
- Type
- Single Family
- Size
- 5,185 SqFt
- Rooms
- 5 Beds + 6 Baths
Compass - Denver #2292950
Views
Denver
$ 2,600,000
- Type
- Single Family
- Size
- 6,155 SqFt
- Rooms
- 6 Beds + 6 Baths
Compass - Denver #7848518
Reduced
Denver
$ 975,000
- Type
- Single Family
- Size
- 2,806 SqFt
- Rooms
- 4 Beds + 3 Baths
The Agency - Denver #7644251
Open House
Denver
$ 2,100,000
- Type
- Single Family
- Size
- 4,426 SqFt
- Rooms
- 4 Beds + 3.5 Baths
eXp Realty, LLC #3253076

