
Open House Sat, Sep 26th 11:00 AM - 1:00 PM





Address
1717 S Clayton Street, Denver, CO
Price
$ 699,000
Property Attributes
- MLS#5914507
- TypeSingle Family
- Listing Status Active
- CountyDENVER
- CityDenver
- NeighborhoodCory-Merrill
- Zip80210
- StyleMid-Century Modern
- Year Built1959
- Taxes$ 2806
- Price$ 699,000
- Bedrooms4
- Full Bathrooms2
- Half Bathrooms0
- Sqr Footage2434
- Lot Size0.17 Acres
Data Source:
REColorado (MTOMLS)
Property Description
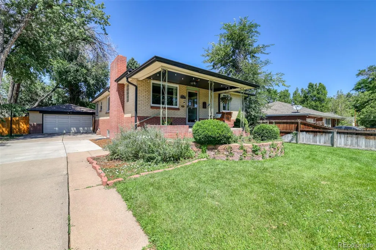
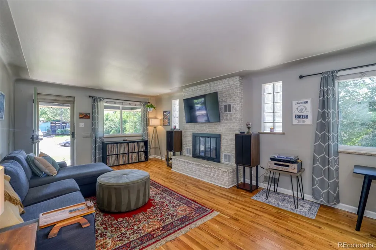
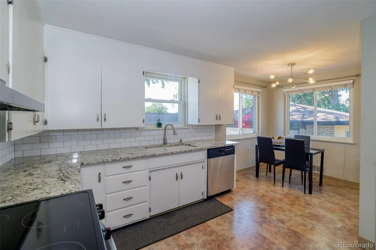
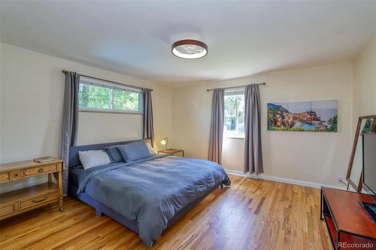
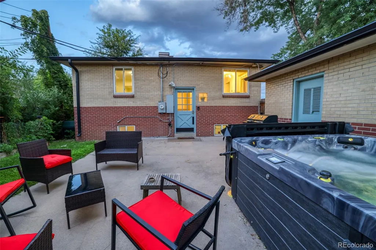
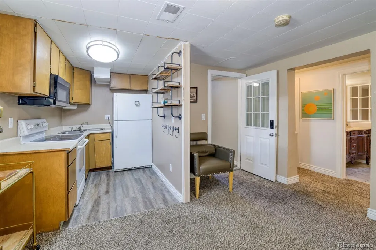
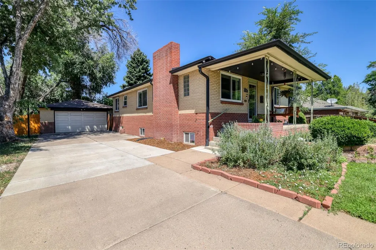
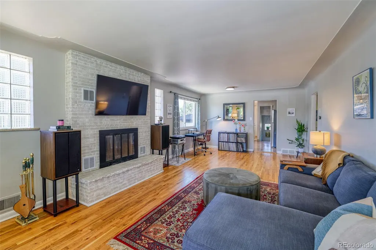
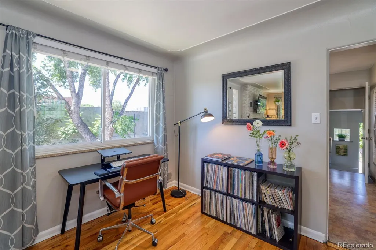
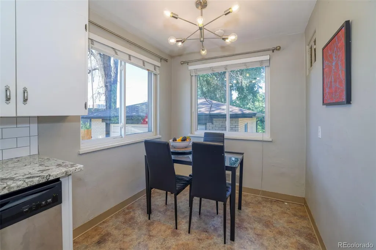
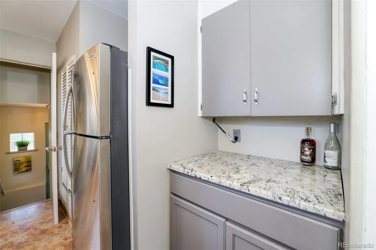
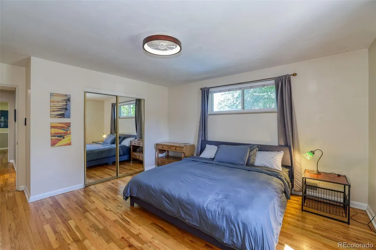
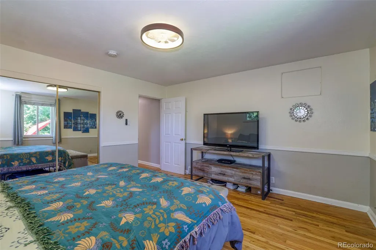
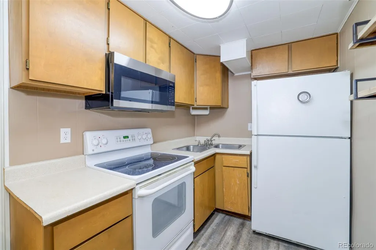
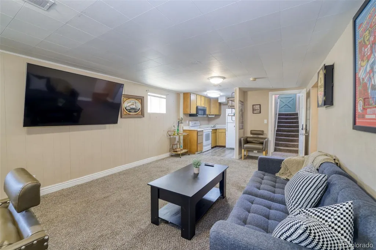
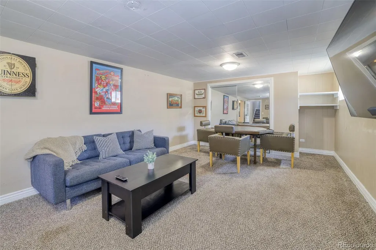
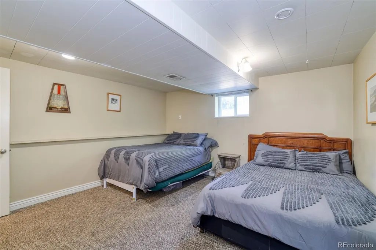
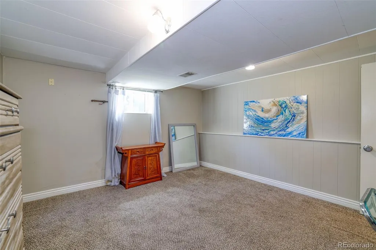
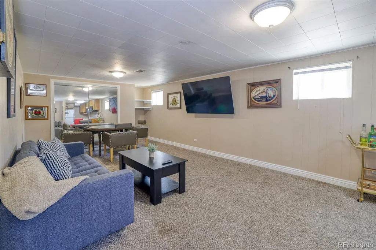
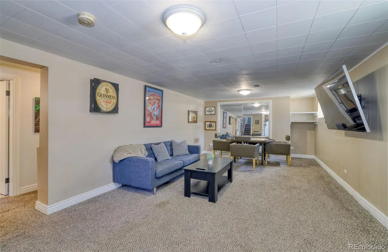
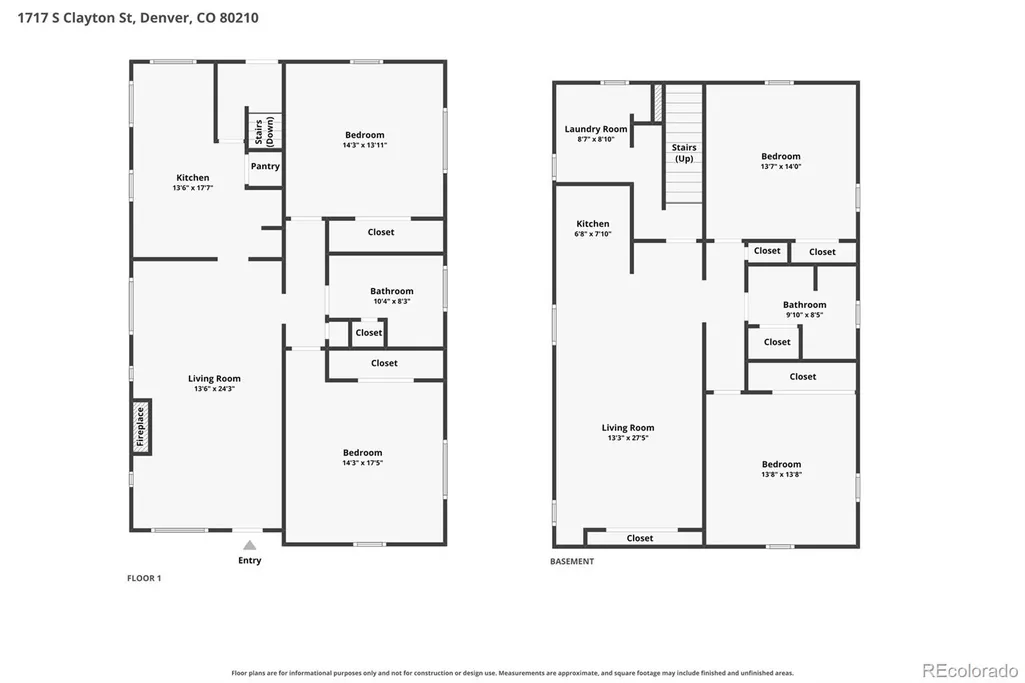
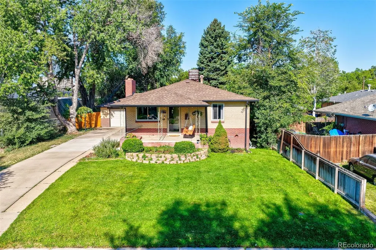
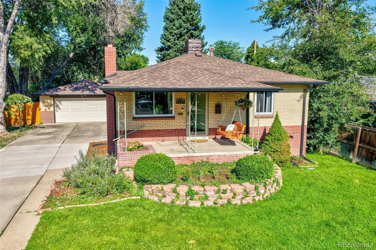
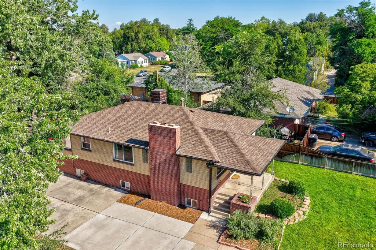
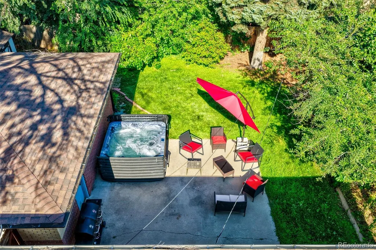
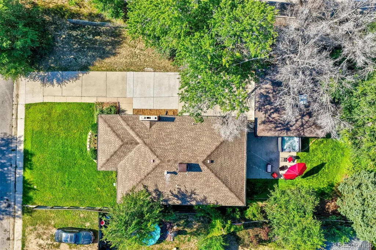
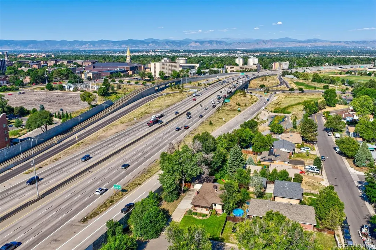
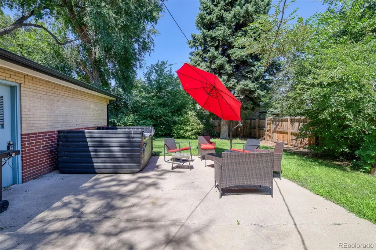
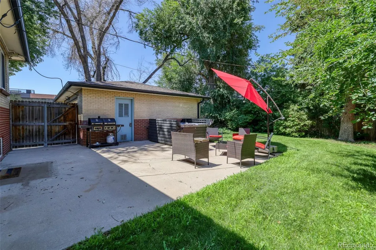
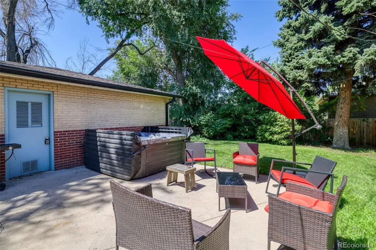
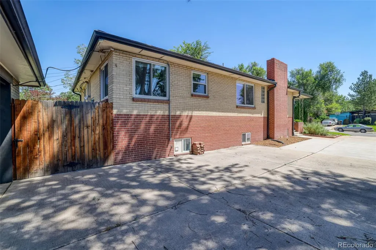
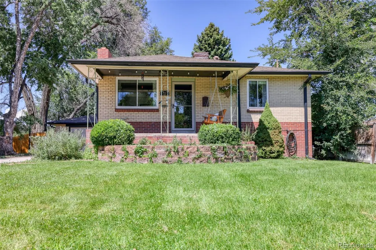
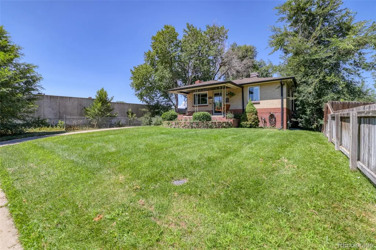
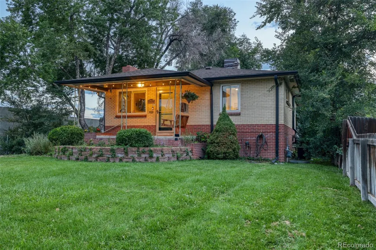
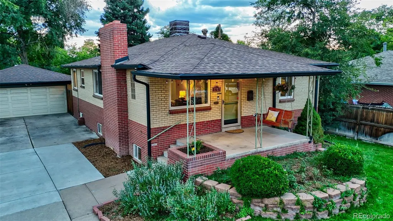
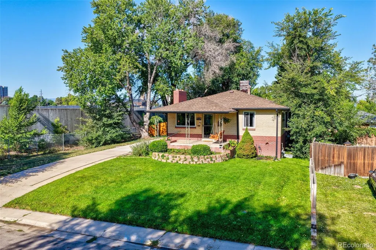
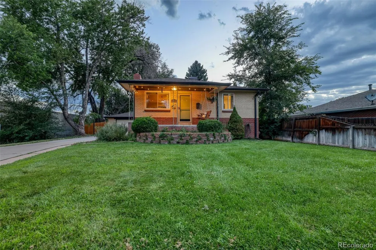
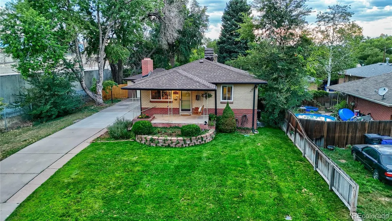
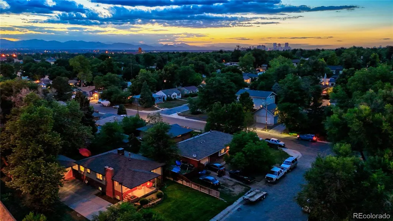
Tucked at the end of a private street just minutes from DU, vibrant dining, and light rail, this classic mid-century brick residence combines timeless Denver charm with unmatched income potential. Boasting an expansive driveway, an attached 2-car garage, and an enviable, ultra-private location where guests and residents enjoy peace without neighbor disruption, this property offers incredible versatility for owner-occupants, short-term rental operators, or house-hackers alike! Relax on the charming front porch swing before stepping into a light-filled main level featuring original hardwood floors, coved ceilings, large windows, and a classic wood-burning fireplace. The eat-in kitchen beautifully preserves mid-century character alongside updated countertops and modern appliances. The main level host two oversized bedrooms with generous closet space and a good sized dual-sink full bath. The fully finished lower level functions as a complete lock-off basement apartment / ADU with a full kitchenette, large living space, two additional bedrooms, and access to laundry. Outfitted for seamless co-living, long-term leasing, or high-performing short-term rentals, the income flexibility here is extraordinary: live on one level while generating substantial revenue from the other, or operate the entire home as a top-tier rental. Step outside to your private backyard oasis, complete with a brand-new hot tub, ideal for entertaining. Best of all, you are centrally positioned so that virtually everything Denver has to offer is just 15 minutes away. Rare turn-key income capability in a premier location!
| Elementary School | Middle School | High School |
|---|---|---|
| Cory Elementary School | Merrill Middle School | South High School |
| Price History | |
|---|---|
| 9/16/2026 | Listed $699,000 |
General Features
| Sewer | Public Sewer |
|---|---|
| Heating | Forced Air |
| Cooling | Central Air |
| Utilities | Electricity Available,Electricity Connected |
| Possession | Negotiable |
| Roof | Composition |
| Appliances | Dishwasher,Disposal,Dryer,Range,Range Hood,Refrigerator,Washer |
| Zoning | E-SU-DX |
| Garage Spaces | 2 |
| Patio/Porch Features | Front Porch,Patio |
| Architectural Style | Mid-Century Modern |
| Security Features | Carbon Monoxide Detector(s),Smoke Detector(s) |
| Construction Materials | Brick |
| Exclusions | Sellers Personal property |
| Pets Allowed | Cats OK,Dogs OK |
| Year Built | 1959 |
| Electric | 110V |
| Levels | One |
| Property Subtype | Single Family Residence |
| Tax Year | 2025 |
| Ownership | Individual |
| County | Denver |
| Property Type | Residential |
| HOA | No |
| Attached Garage | No |
| Subdivision Name | Cory-Merrill |
| Facing Direction | East |
| Full Baths | 2 |
| Status | Active |
| High School | South |
| City | Denver |
| Senior Community Y/N | No |
| High School District | Denver 1 |
| Lot Size Units | Square Feet |
| Lot Size Square Feet | 7210 |
| Listing Terms | 1031 Exchange,Cash,Conventional,FHA,VA Loan |
| Elementary School | Cory |
| Tax Annual Amount | 2806 |
| Middle/Junior High School | Merrill |
| Virtual Tour | https://www.zillow.com/view-imx/37a5eab0-71a9-4466-9914-51a6d7ec2d9d?setAttribution=mls&wl=true&initialViewType=pano |
| Structure Type | House |
| Standard Status | Active |
| Occupancy Type | Owner |
| Middle/Junior School District | Denver 1 |
| Elementary School District | Denver 1 |
Interior Features
| Interior Amenities | Breakfast Bar,Eat-in Kitchen,Granite Counters,Hot Tub |
|---|---|
| Basement | Bath/Stubbed,Exterior Entry,Finished,Full |
| Flooring | Carpet,Tile,Vinyl,Wood |
| Fireplace Features | Living Room,Wood Burning |
| Basement (Y/N) | Yes |
| Above Grade Finished Area | 1248 |
| Total Bedrooms | 4 |
| Below Grade Finished Area | 1186 |
| Main Level Bedrooms | 2 |
| Main Level Bathrooms | 1 |
| Total Baths | 2 |
Exterior Features
| Exterior Amenities | Lighting,Private Yard,Rain Gutters |
|---|---|
| Fencing | Full |
| Parking Features | Concrete,Lighted |
| Lot Features | Cul-De-Sac,Level,Many Trees,Sprinklers In Front,Sprinklers In Rear |
| Water Source | Public |
| Total Parking | 2 |
| Lot Size Area | 7210 |
| Building Area Total | 2434 |
| Lot Size Acres | 0.17 |
| Road Surface Type | Paved |
| Road Frontage Type | Public |
| Road Responsibility | Public Maintained Road |
Amenities
- Foreclosure
- Views
- Short Sale
- New Construction
- Adult 55+
- Lease To Own
- No HOA Fees
- Furnished
- Primary On Main
- Air Conditioning
- Seller Finance
- Green
- Fixer Upper
- Horse
- Golf
- Fireplace
- Deck
- Garage
- Basement
- Pool
Property vs Single Family Average in 80210
Price
Taxes
Year Built
Visits
In The Neighborhood
Just Listed
Denver
$ 1,150,000
- Type
- Single Family
- Size
- 2,166 SqFt
- Rooms
- 4 Beds + 3 Baths
 Evolve Real Estate & Property Management, LLC #1722421
Denver
$ 799,000
- Type
- Single Family
- Size
- 1,972 SqFt
- Rooms
- 4 Beds + 3 Baths
West and Main Homes Inc #6337299
Denver
$ 2,099,500
- Type
- Single Family
- Size
- 5,049 SqFt
- Rooms
- 4 Beds + 3.5 Baths
Berkshire Hathaway HomeServices Colorado Real Estate, LLC #9170648
Reduced
Denver
$ 975,000
- Type
- Single Family
- Size
- 2,102 SqFt
- Rooms
- 4 Beds + 2 Baths
Compass - Denver #9333477
Denver
$ 619,000
- Type
- Single Family
- Size
- 2,240 SqFt
- Rooms
- 5 Beds + 2.5 Baths
Kentwood Real Estate DTC, LLC #8269251
Open House
Denver
$ 3,100,000
- Type
- Single Family
- Size
- 5,185 SqFt
- Rooms
- 5 Beds + 6 Baths
Compass - Denver #2292950
Views
Denver
$ 2,600,000
- Type
- Single Family
- Size
- 6,155 SqFt
- Rooms
- 6 Beds + 6 Baths
Compass - Denver #7848518
Reduced
Denver
$ 975,000
- Type
- Single Family
- Size
- 2,806 SqFt
- Rooms
- 4 Beds + 3 Baths
The Agency - Denver #7644251
Denver
$ 3,995,000
- Type
- Single Family
- Size
- 6,617 SqFt
- Rooms
- 6 Beds + 5.5 Baths
8z Real Estate #3889139
Open House
Denver
$ 2,100,000
- Type
- Single Family
- Size
- 4,426 SqFt
- Rooms
- 4 Beds + 3.5 Baths
eXp Realty, LLC #3253076

