












Address
1419 S Acoma Street, Denver, CO
Price
$ 565,000
Property Attributes
- MLS#3514850
- TypeSingle Family
- Listing Status Active
- CountyDENVER
- CityDenver
- NeighborhoodPlatt Park
- Zip80223
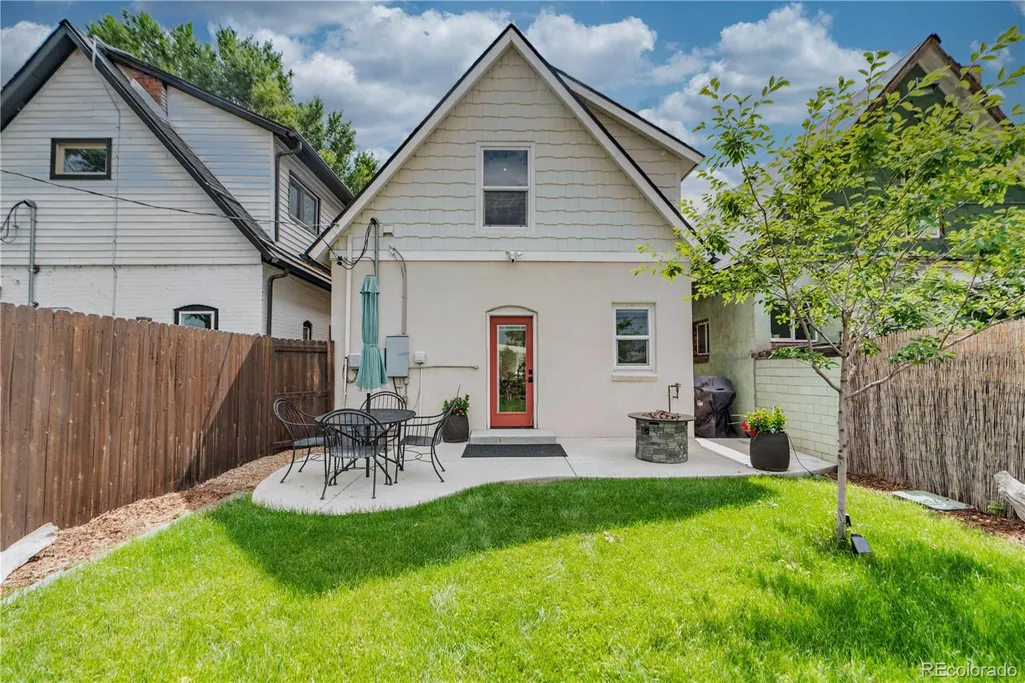
- StyleVictorian
- Year Built1885
- Taxes$ 2187
- Price$ 565,000
- Bedrooms2
- Full Bathrooms1
- Half Bathrooms1
- Sqr Footage1100
- Lot Size0.05 Acres
Data Source:
REColorado (MTOMLS)
Property Description
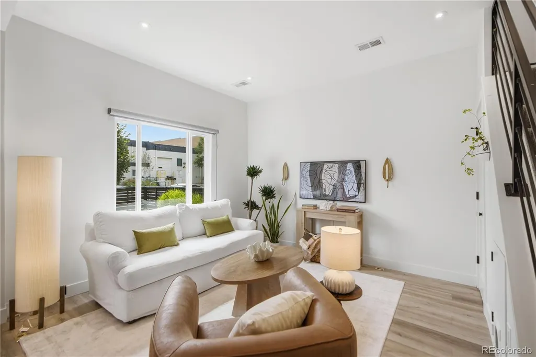
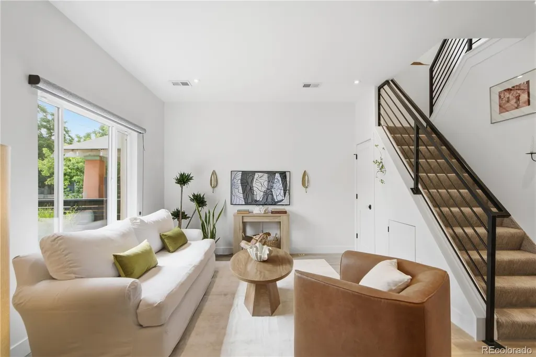
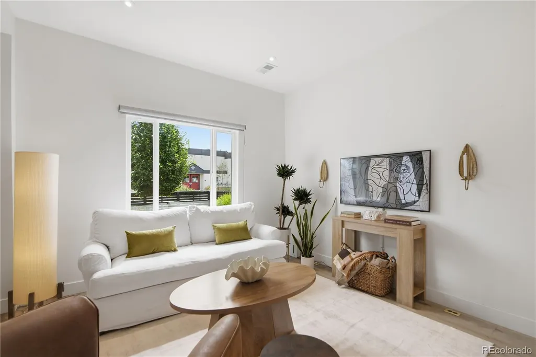
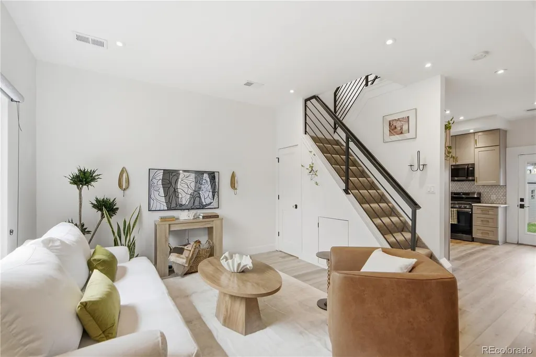
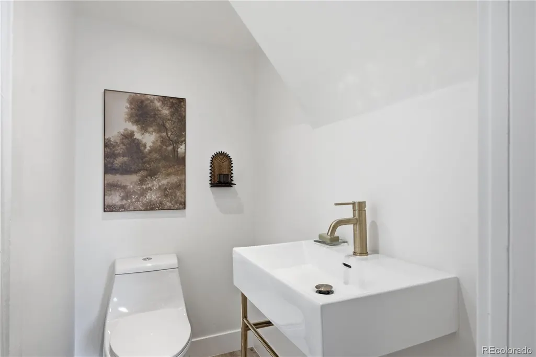
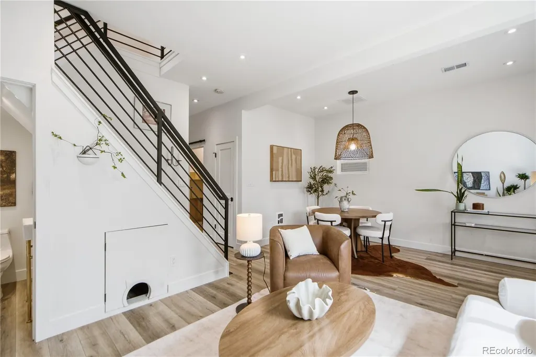
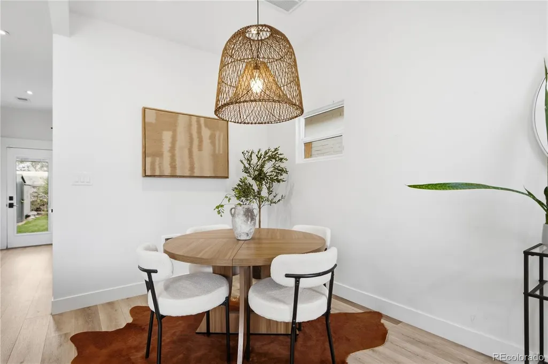
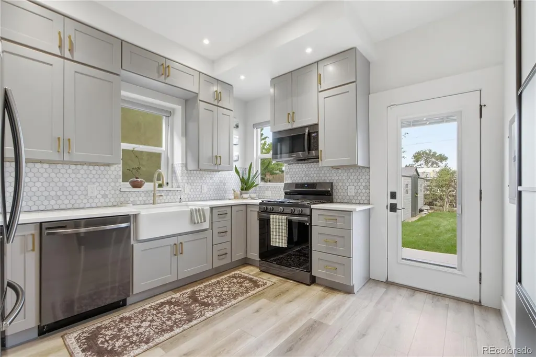
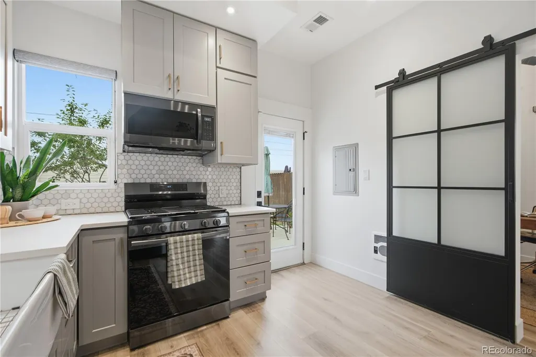
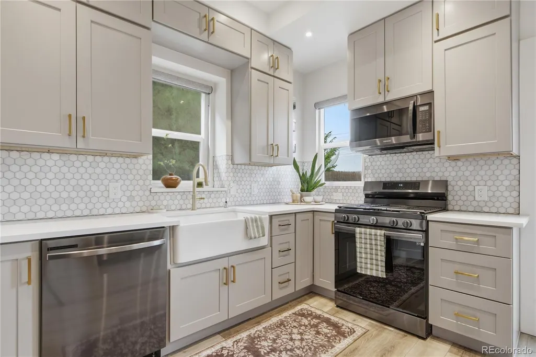
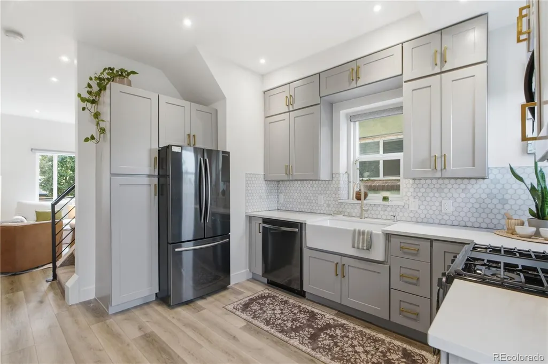
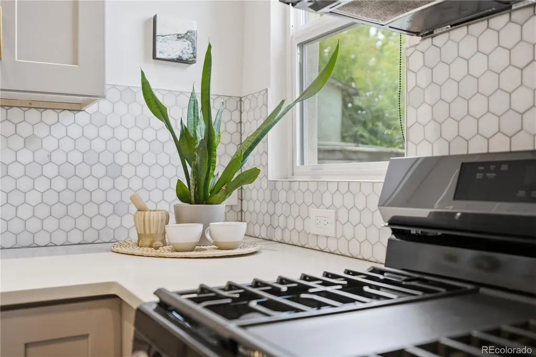
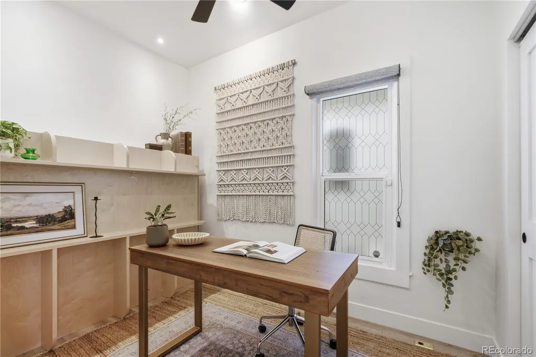
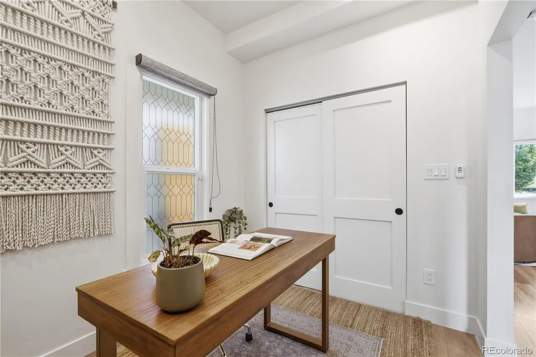
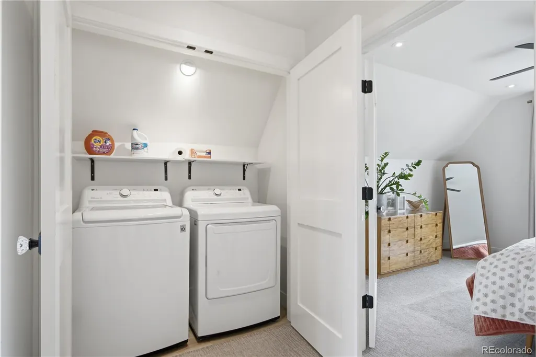
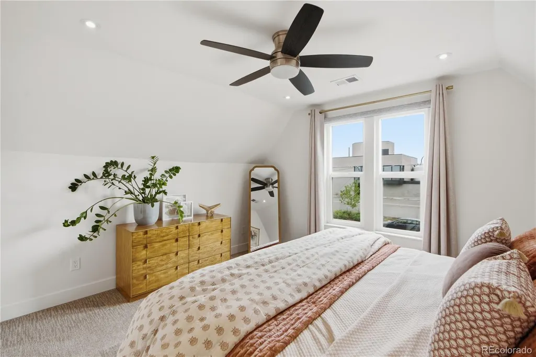
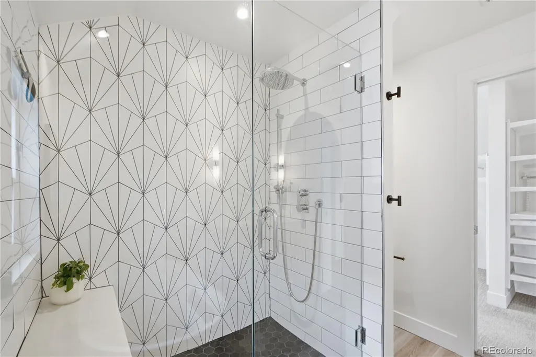
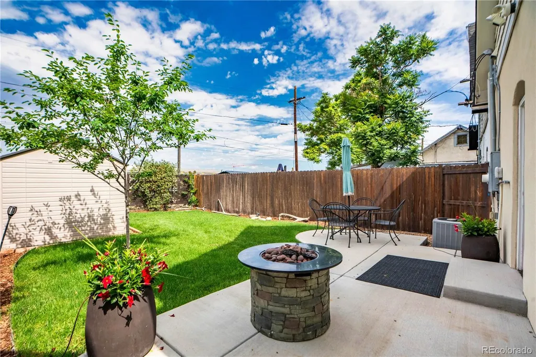
Welcome to 1419 S Acoma Street, set in a creative corner of Platt Park where coffee shops, vintage stores, and neighborhood favorites are close at hand. Every inch of this 2-bedroom, 2-bath home has been thoughtfully updated, pairing its original character with fresh finishes. The spacious upper-level primary suite offers a quiet retreat, while flexible living spaces make room for gathering, working, and everyday life. A home that feels beautifully put together and inspiring to live in. Enjoy easy access to I-25 and the light rail, plus shops, restaurants, and coffee houses along South Pearl Street and South Broadway. Nearby parks, local businesses, and neighborhood attractions make this an ideal location for those seeking both convenience and community.
| Elementary School | Middle School | High School |
|---|---|---|
| McKinley-Thatcher Elementary School | Grant Middle School | South High School |
| Price History | |
|---|---|
| 9/21/2026 | Listed $565,000 |
General Features
| Sewer | Public Sewer |
|---|---|
| Heating | Electric,Forced Air |
| Cooling | Central Air |
| Roof | Composition |
| Appliances | Dishwasher,Disposal,Dryer,Microwave,Oven,Refrigerator,Tankless Water Heater,Washer,Water Purifier |
| Zoning | I-A |
| Patio/Porch Features | Front Porch,Patio |
| Architectural Style | Victorian |
| Security Features | Security System,Video Doorbell |
| Construction Materials | Brick |
| Exclusions | Sellers personal property and staging items |
| Year Built | 1885 |
| Levels | Two |
| Property Subtype | Single Family Residence |
| Tax Year | 2025 |
| Ownership | Individual |
| County | Denver |
| Property Type | Residential |
| HOA | No |
| Attached Garage | No |
| Subdivision Name | Platt Park |
| Full Baths | 1 |
| Status | Active |
| High School | South |
| City | Denver |
| Senior Community Y/N | No |
| High School District | Denver 1 |
| Lot Size Units | Square Feet |
| Lot Size Square Feet | 2280 |
| Listing Terms | Cash,Conventional,FHA,VA Loan |
| Elementary School | McKinley-Thatcher |
| Tax Annual Amount | 2187 |
| Middle/Junior High School | Grant |
| Property Condition | Updated/Remodeled |
| Structure Type | House |
| Standard Status | Active |
| Middle/Junior School District | Denver 1 |
| Elementary School District | Denver 1 |
Interior Features
| Interior Amenities | Ceiling Fan(s),Primary Suite,Walk-In Closet(s) |
|---|---|
| Flooring | Carpet,Vinyl,Wood |
| Fireplace Features | Electric |
| Basement (Y/N) | No |
| Window Features | Double Pane Windows,Window Coverings,Window Treatments |
| Above Grade Finished Area | 1100 |
| Half Baths | 1 |
| Total Bedrooms | 2 |
| Main Level Bedrooms | 1 |
| Main Level Bathrooms | 1 |
| Total Baths | 2 |
Exterior Features
| Exterior Amenities | Private Yard |
|---|---|
| Fencing | Full |
| Lot Features | Level,Sprinklers In Front,Sprinklers In Rear |
| Water Source | Public |
| Lot Size Area | 2280 |
| Building Area Total | 1100 |
| Lot Size Acres | 0.05 |
Amenities
- Foreclosure
- Views
- Short Sale
- New Construction
- Adult 55+
- Lease To Own
- No HOA Fees
- Furnished
- Primary On Main
- Air Conditioning
- Seller Finance
- Green
- Fixer Upper
- Horse
- Golf
- Fireplace
- Deck
- Garage
- Basement
- Pool
Property vs Single Family Average in 80223
Price
Taxes
Year Built
In The Neighborhood
Just Listed
Denver
$ 825,000
- Type
- Single Family
- Size
- 1,536 SqFt
- Rooms
- 3 Beds + 2 Baths
 Compass - Denver #1527589
Denver
$ 865,000
- Type
- Single Family
- Size
- 2,165 SqFt
- Rooms
- 3 Beds + 2 Baths
Compass - Denver #6257176
Denver
$ 575,000
- Type
- Single Family
- Size
- 1,003 SqFt
- Rooms
- 2 Beds + 1.5 Baths
Berkshire Hathaway HomeServices Colorado Real Estate, LLC #5169582
Views
Denver
$ 1,050,000
- Type
- Single Family
- Size
- 2,198 SqFt
- Rooms
- 4 Beds + 2 Baths
Keller Williams Realty Downtown LLC #2127709
Eco Friendly
Denver
$ 917,000
- Type
- Single Family
- Size
- 1,621 SqFt
- Rooms
- 3 Beds + 3 Baths
West and Main Homes Inc #2317497
Denver
$ 875,000
- Type
- Single Family
- Size
- 1,930 SqFt
- Rooms
- 3 Beds + 2 Baths
Keller Williams DTC #6479871
Denver
$ 699,000
- Type
- Single Family
- Size
- 1,508 SqFt
- Rooms
- 4 Beds + 2 Baths
Kentwood Real Estate DTC, LLC #3086646
Views
Denver
$ 1,825,000
- Type
- Single Family
- Size
- 3,401 SqFt
- Rooms
- 4 Beds + 4 Baths
Brendan Harrison #2337222
Reduced
Denver
$ 634,888
- Type
- Single Family
- Size
- 2,088 SqFt
- Rooms
- 5 Beds + 2 Baths
RE/MAX Professionals-Union Blv #IR1067333
Reduced
Denver
$ 1,265,000
- Type
- Single Family
- Size
- 2,508 SqFt
- Rooms
- 4 Beds + 3 Baths
Compass - Denver #5780298
Views
Denver
$ 770,000
- Type
- Single Family
- Size
- 1,920 SqFt
- Rooms
- 3 Beds + 2 Baths
Coldwell Banker Global Luxury Denver #5962160
Denver
$ 1,170,000
- Type
- Single Family
- Size
- 1,906 SqFt
- Rooms
- 3 Beds + 2.5 Baths
Compass - Denver #4781847

