
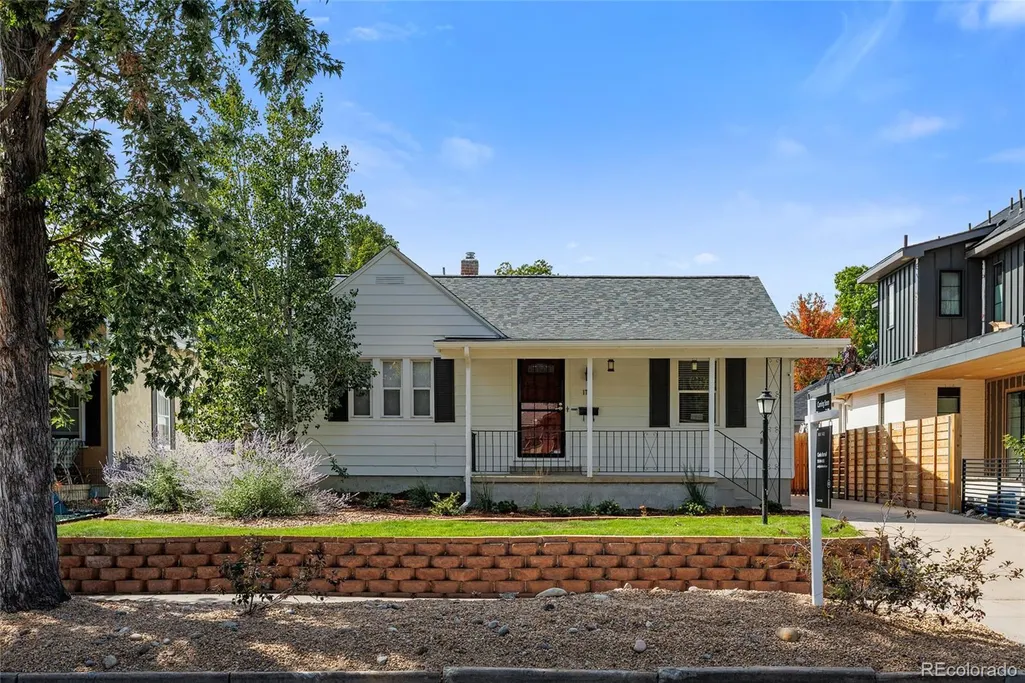
Address
1717 S Humboldt Street, Denver, CO
Price
$ 865,000
Property Attributes
- MLS#6257176
- TypeSingle Family
- Listing Status Active
- CountyDENVER
- CityDenver
- NeighborhoodPlatt Park
- Zip80210
- StyleBungalow
- Year Built1923
- Taxes$ 5019
- Price$ 865,000
- Bedrooms3
- Full Bathrooms2
- Half Bathrooms0
- Sqr Footage2165
- Lot Size0.14 Acres
Data Source:
REColorado (MTOMLS)
Property Description
Photos coming soon! Beautifully situated in Denver’s University/Platt Park neighborhood, this charming three-bedroom, two-bath bungalow offers 2,165 total square feet in an incredible central location. Enjoy easy access to the University of Denver, Washington Park and the shops and restaurants of South Pearl Street, along with nearby light rail, bike routes and convenient access to I-25. Inside, original hardwood floors and abundant natural light create a warm and inviting feel. The main level features a spacious living room with a gas fireplace, dining room, light-filled sunroom, kitchen, two bedrooms and a full bath. The finished lower level adds valuable flexibility with a third bedroom, three-quarter bath, generous family room and kitchenette, creating a versatile space for guests, extended stays or additional living space. Outside, enjoy a covered patio, private yard and detached two-car garage with additional workshop/studio space. Recent improvements include a new furnace, refrigerator, interior paint, front landscaping, fence and driveway gate, along with a newer roof and basement egress window. Easy to show, make an appointment today!
| Elementary School | Middle School | High School |
|---|---|---|
| Asbury Elementary School | Grant Middle School | South High School |
| Price History | |
|---|---|
| 9/17/2026 | Listed $865,000 |
General Features
| Sewer | Public Sewer |
|---|---|
| Heating | Forced Air,Natural Gas |
| Cooling | Central Air |
| Roof | Composition |
| Appliances | Dishwasher,Disposal,Dryer,Microwave,Oven,Refrigerator,Self Cleaning Oven,Washer |
| Zoning | U-SU-C |
| Garage Spaces | 2 |
| Patio/Porch Features | Covered,Front Porch |
| Architectural Style | Bungalow |
| Security Features | Smoke Detector(s) |
| Construction Materials | Frame,Metal Siding |
| Exclusions | Seller's personal property,Staging Items |
| Year Built | 1923 |
| Levels | One |
| Property Subtype | Single Family Residence |
| Tax Year | 2025 |
| Ownership | Individual |
| County | Denver |
| Property Type | Residential |
| HOA | No |
| Attached Garage | No |
| Subdivision Name | Platt Park |
| Facing Direction | East |
| Full Baths | 1 |
| Status | Active |
| High School | South |
| City | Denver |
| Senior Community Y/N | No |
| High School District | Denver 1 |
| Lot Size Units | Acres |
| Lot Size Square Feet | 6098.4 |
| Listing Terms | Cash,Conventional |
| Elementary School | Asbury |
| Tax Annual Amount | 5019 |
| Middle/Junior High School | Grant |
| Structure Type | House |
| Standard Status | Active |
| Occupancy Type | Owner |
| Middle/Junior School District | Denver 1 |
| Elementary School District | Denver 1 |
Interior Features
| Interior Amenities | Ceiling Fan(s),Entrance Foyer,Wired for Data |
|---|---|
| Basement | Finished,Full,Interior Entry |
| Flooring | Carpet,Tile,Wood |
| Total Fireplaces | 1 |
| Fireplace Features | Gas,Living Room |
| Basement (Y/N) | Yes |
| Window Features | Double Pane Windows |
| Above Grade Finished Area | 1190 |
| 3/4 Baths | 1 |
| Total Bedrooms | 3 |
| Below Grade Finished Area | 952 |
| Main Level Bedrooms | 2 |
| Main Level Bathrooms | 1 |
| Total Baths | 2 |
Exterior Features
| Exterior Amenities | Garden,Private Yard,Rain Gutters |
|---|---|
| Fencing | Full |
| Lot Features | Landscaped,Level,Many Trees,Near Public Transit,Sprinklers In Front,Sprinklers In Rear |
| Water Source | Public |
| Total Parking | 4 |
| Lot Size Area | 0.14 |
| Building Area Total | 2165 |
| Lot Size Acres | 0.14 |
| Road Surface Type | Paved |
| Road Frontage Type | Public |
| Road Responsibility | Public Maintained Road |
Amenities
- Foreclosure
- Views
- Short Sale
- New Construction
- Adult 55+
- Lease To Own
- No HOA Fees
- Furnished
- Primary On Main
- Air Conditioning
- Seller Finance
- Green
- Fixer Upper
- Horse
- Golf
- Fireplace
- Deck
- Garage
- Basement
- Pool
Property vs Single Family Average in 80210
Price
Taxes
Year Built
Visits
In The Neighborhood
Just Listed
Denver
$ 825,000
- Type
- Single Family
- Size
- 1,536 SqFt
- Rooms
- 3 Beds + 2 Baths
 Compass - Denver #1527589
Just Listed
Denver
$ 575,000
- Type
- Single Family
- Size
- 1,003 SqFt
- Rooms
- 2 Beds + 1.5 Baths
Berkshire Hathaway HomeServices Colorado Real Estate, LLC #5169582
Views
Denver
$ 1,050,000
- Type
- Single Family
- Size
- 2,198 SqFt
- Rooms
- 4 Beds + 2 Baths
Keller Williams Realty Downtown LLC #2127709
Eco Friendly
Denver
$ 917,000
- Type
- Single Family
- Size
- 1,621 SqFt
- Rooms
- 3 Beds + 3 Baths
West and Main Homes Inc #2317497
Denver
$ 875,000
- Type
- Single Family
- Size
- 1,930 SqFt
- Rooms
- 3 Beds + 2 Baths
Keller Williams DTC #6479871
Denver
$ 699,000
- Type
- Single Family
- Size
- 1,508 SqFt
- Rooms
- 4 Beds + 2 Baths
Kentwood Real Estate DTC, LLC #3086646
Views
Denver
$ 1,825,000
- Type
- Single Family
- Size
- 3,401 SqFt
- Rooms
- 4 Beds + 4 Baths
Brendan Harrison #2337222
Reduced
Denver
$ 635,888
- Type
- Single Family
- Size
- 2,088 SqFt
- Rooms
- 5 Beds + 2 Baths
RE/MAX Professionals-Union Blv #IR1067333
Reduced
Denver
$ 1,265,000
- Type
- Single Family
- Size
- 2,508 SqFt
- Rooms
- 4 Beds + 3 Baths
Compass - Denver #5780298
Views
Denver
$ 770,000
- Type
- Single Family
- Size
- 1,920 SqFt
- Rooms
- 3 Beds + 2 Baths
Coldwell Banker Global Luxury Denver #5962160
Denver
$ 1,170,000
- Type
- Single Family
- Size
- 1,906 SqFt
- Rooms
- 3 Beds + 2.5 Baths
Compass - Denver #4781847
Reduced
Denver
$ 825,000
- Type
- Single Family
- Size
- 1,670 SqFt
- Rooms
- 3 Beds + 2 Baths
Coldwell Banker Realty 24 #3927796

