












Address
1455 S Emerson Street, Denver, CO
Price
$ 825,000
Property Attributes
- MLS#1527589
- TypeSingle Family
- Listing Status Active
- CountyDENVER
- CityDenver
- NeighborhoodPlatt Park
- Zip80210
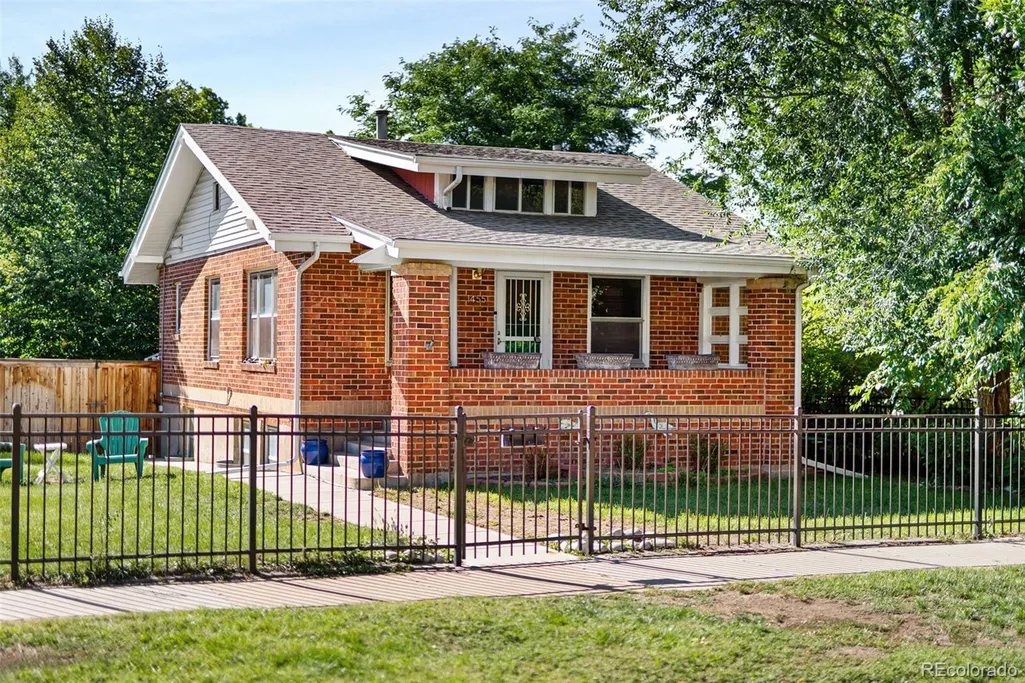
- StyleBungalow
- Year Built1926
- Taxes$ 4978
- Price$ 825,000
- Bedrooms3
- Full Bathrooms2
- Half Bathrooms0
- Sqr Footage1536
- Lot Size0.14 Acres
Data Source:
REColorado (MTOMLS)
Property Description
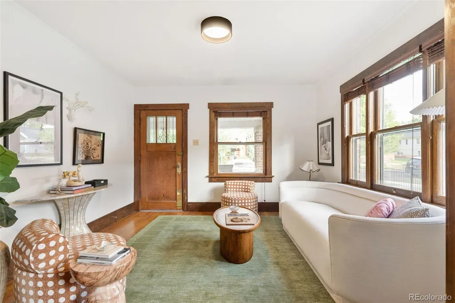
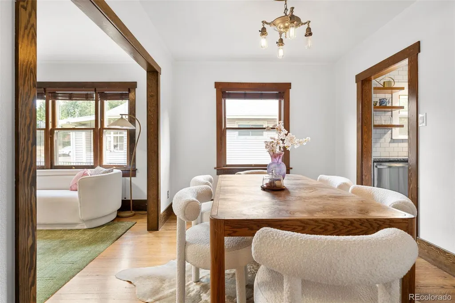
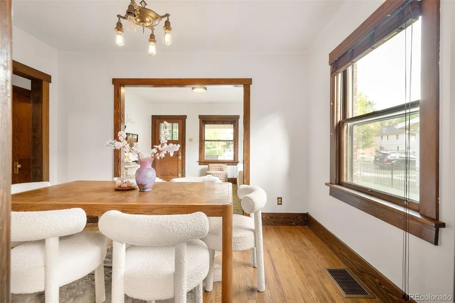
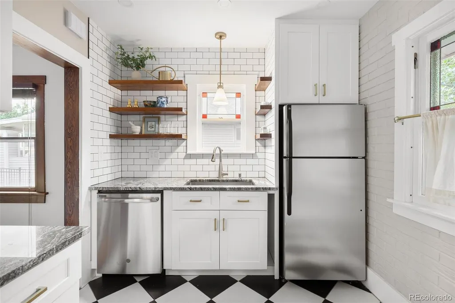
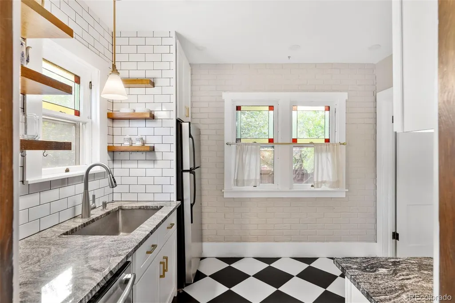
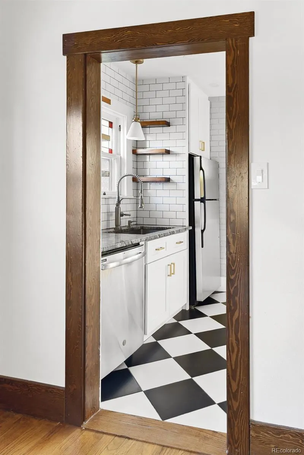
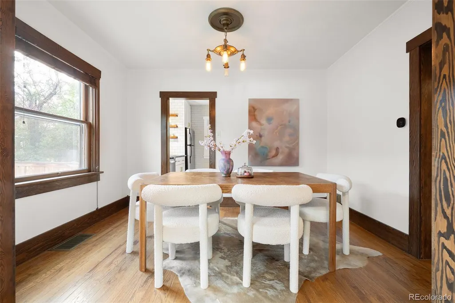
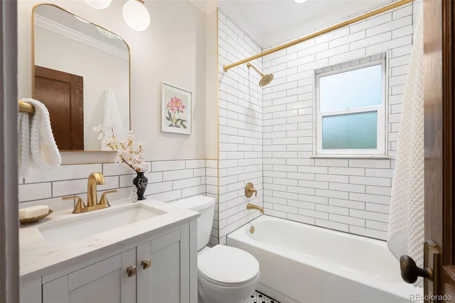
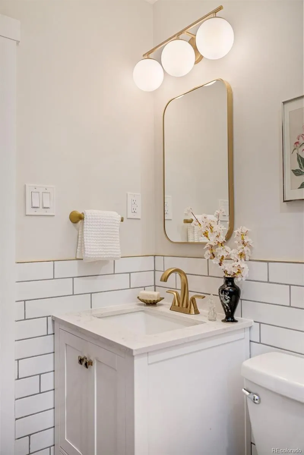
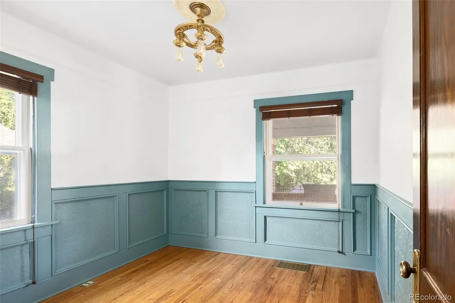
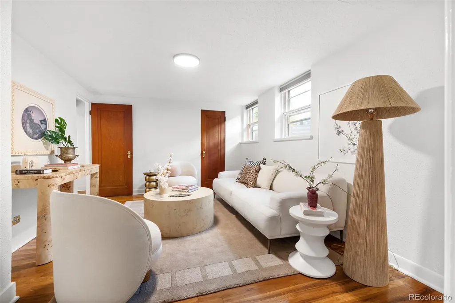
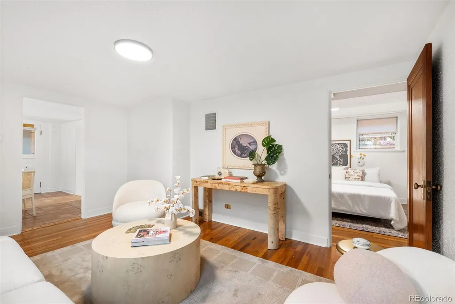
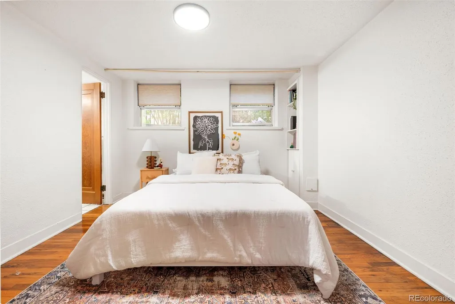
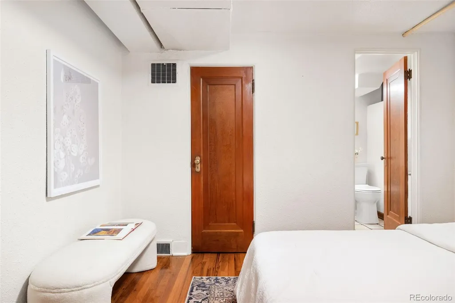
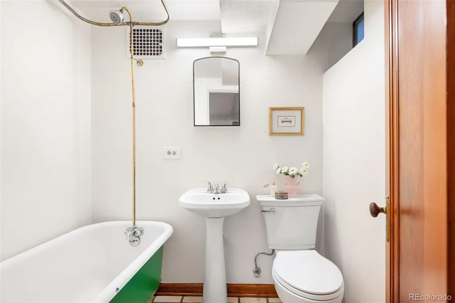
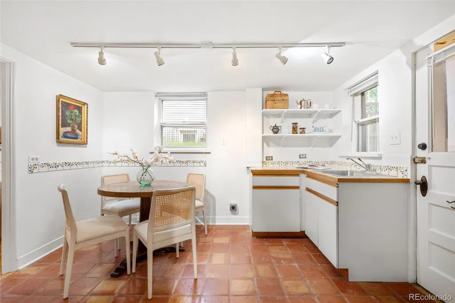
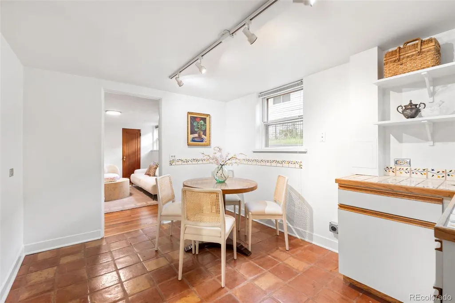
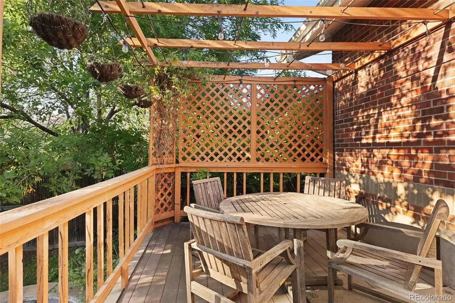
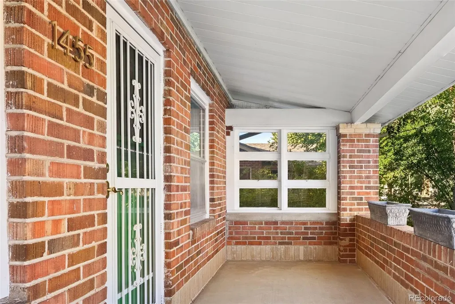
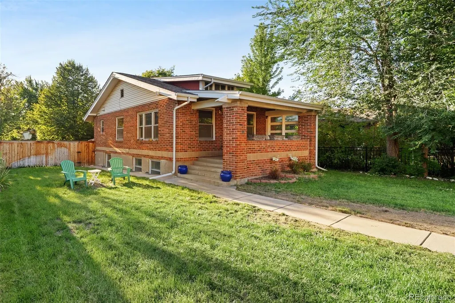
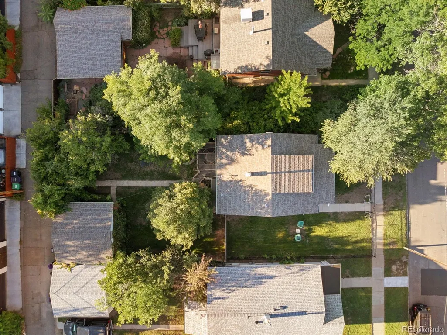
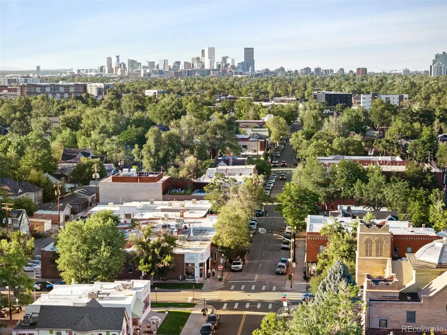
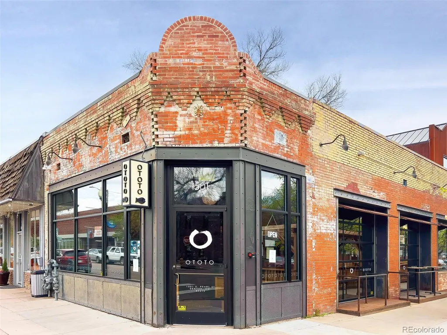
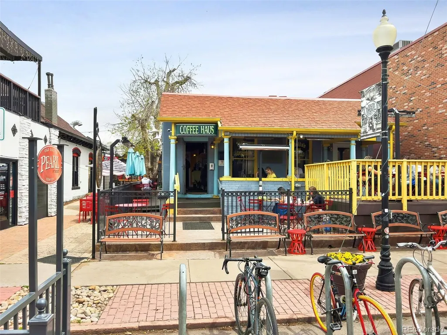
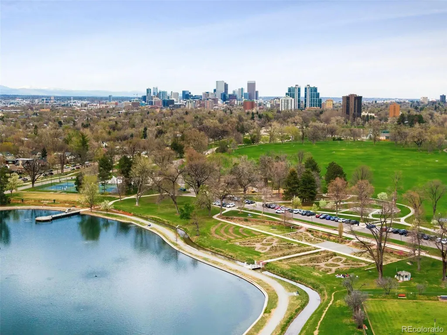
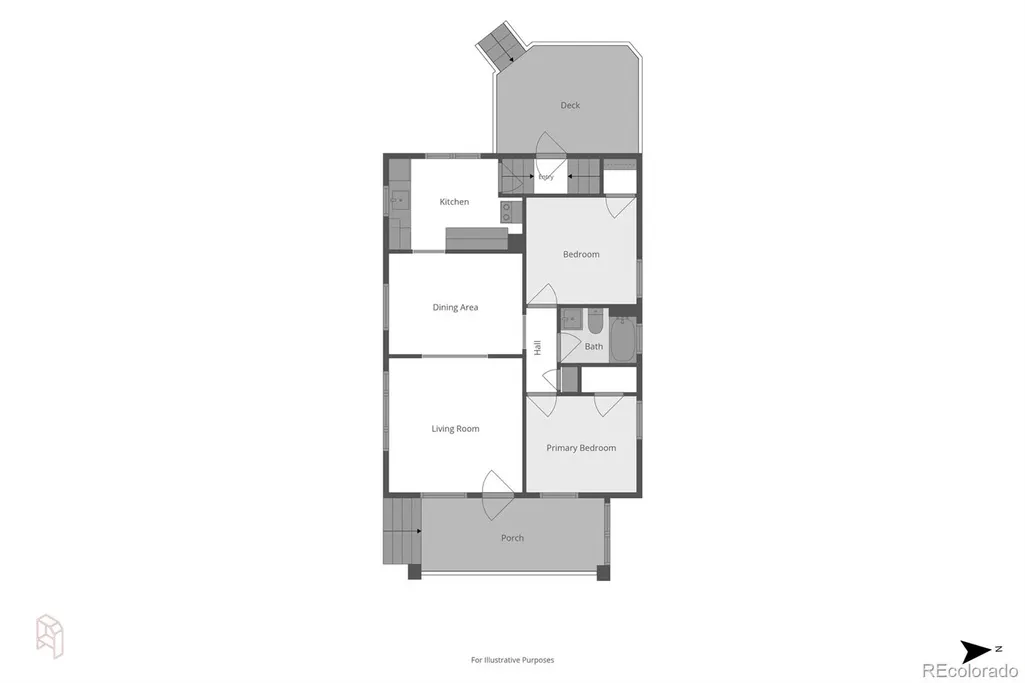
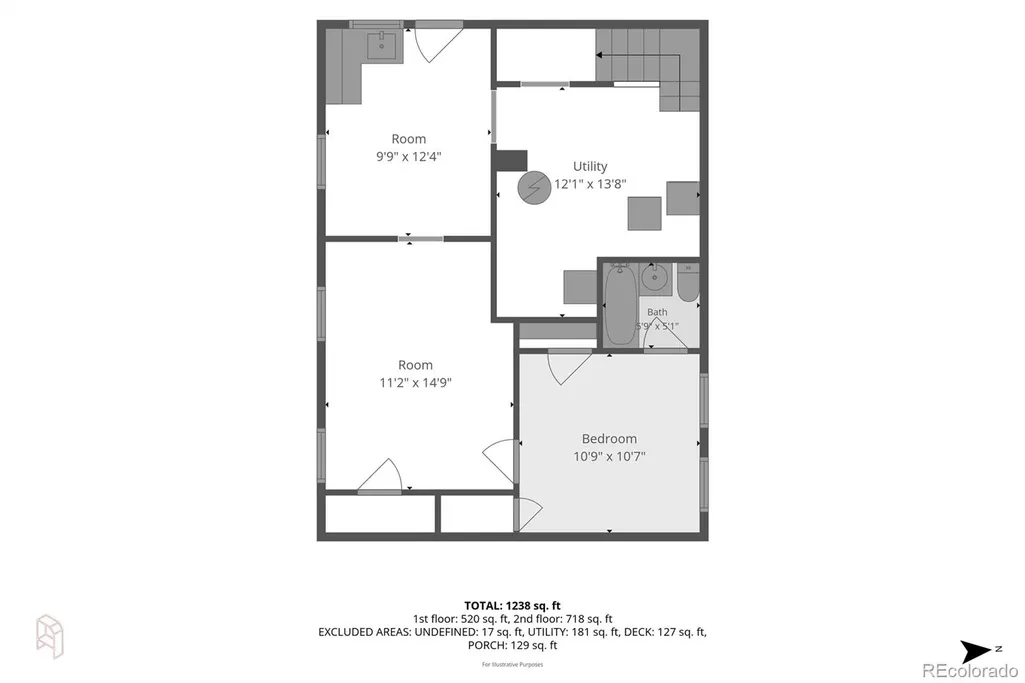
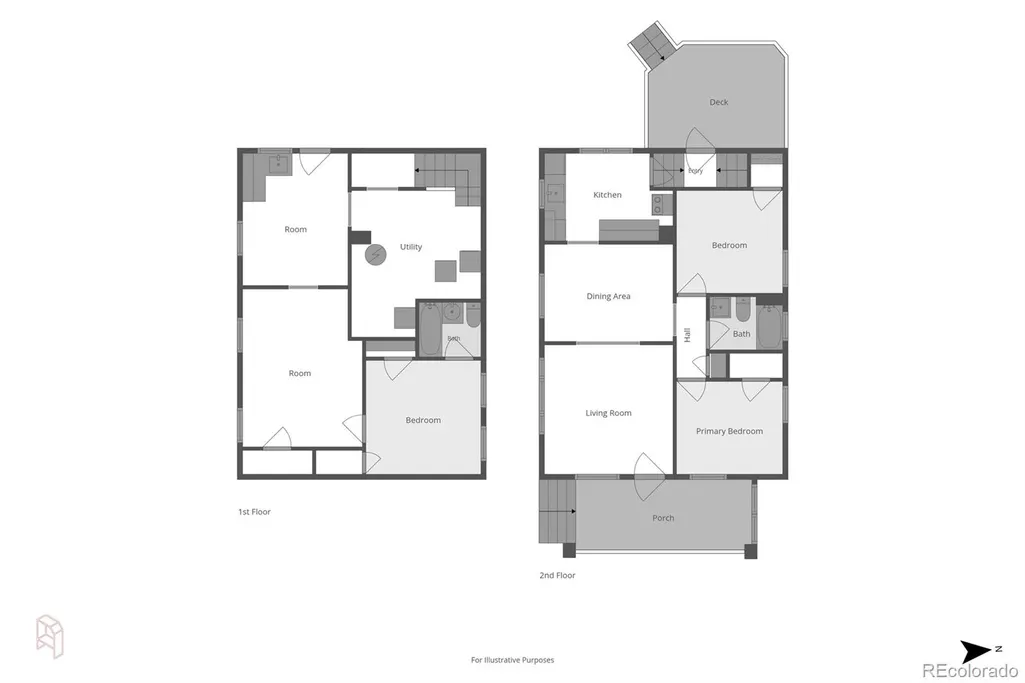
Welcome to this updated, charming home in the heart of Platt Park, situated on a rare double lot with a fully fenced outdoor space. A covered front porch welcomes you inside, where hardwood and tile floors, fresh interior paint, and thoughtful updates blend classic character with modern finishes. The renovated kitchen features newer appliances, while the updated bathroom offers a fresh, contemporary feel. The garden-level basement adds incredible flexibility with large windows that create a bright, above-ground feel. Complete with a separate walkout entrance, kitchenette, living area, full bathroom, bedroom, and ample closet and storage space, the lower level is ideal for guests, multigenerational living, a home office, or additional living space. Outside, enjoy a back patio perfect for entertaining. A 2-car garage with mezzanine storage provides even more functionality. Additional features include a newer high-efficiency washer and dryer, forced-air heating, central A/C, and attic storage. Enjoy the best of Platt Park with favorite restaurants, coffee shops, boutiques, and parks just moments away, plus easy access to the light rail for convenient travel throughout Denver. This home offers the perfect combination of neighborhood charm, walkability, space, and flexibility.
| Elementary School | Middle School | High School |
|---|---|---|
| McKinley-Thatcher Elementary School | Grant Middle School | South High School |
| Price History | |
|---|---|
| 9/17/2026 | Listed $825,000 |
General Features
| Sewer | Public Sewer |
|---|---|
| Heating | Forced Air,Natural Gas |
| Cooling | Central Air |
| Possession | Closing/DOD |
| Roof | Composition |
| Appliances | Dryer,Microwave,Oven,Range,Refrigerator,Washer |
| Zoning | U-SU-B |
| Garage Spaces | 2 |
| Patio/Porch Features | Covered,Deck,Front Porch |
| Architectural Style | Bungalow |
| Construction Materials | Brick |
| Exclusions | Seller's Personal Property and any Staging Items |
| Year Built | 1926 |
| Levels | One |
| Property Subtype | Single Family Residence |
| Tax Year | 2025 |
| Ownership | Individual |
| County | Denver |
| Property Type | Residential |
| HOA | No |
| Attached Garage | No |
| Subdivision Name | Platt Park |
| Full Baths | 2 |
| Status | Active |
| High School | South |
| City | Denver |
| Senior Community Y/N | No |
| High School District | Denver 1 |
| Lot Size Units | Square Feet |
| Lot Size Square Feet | 6240 |
| Listing Terms | Cash,Conventional,FHA,VA Loan |
| Elementary School | McKinley-Thatcher |
| Tax Annual Amount | 4978 |
| Middle/Junior High School | Grant |
| Virtual Tour | https://book.architecturalstorytelling.com/sites/rnqblkpz/unbranded |
| Structure Type | House |
| Standard Status | Active |
| Middle/Junior School District | Denver 1 |
| Elementary School District | Denver 1 |
Interior Features
| Basement | Finished,Full |
|---|---|
| Basement (Y/N) | Yes |
| Above Grade Finished Area | 768 |
| Total Bedrooms | 3 |
| Below Grade Finished Area | 768 |
| Main Level Bedrooms | 2 |
| Main Level Bathrooms | 1 |
| Total Baths | 2 |
Exterior Features
| Exterior Amenities | Private Yard |
|---|---|
| Fencing | Full |
| Lot Features | Level |
| Water Source | Public |
| Total Parking | 2 |
| Lot Size Area | 6240 |
| Building Area Total | 1536 |
| Lot Size Acres | 0.14 |
| Road Surface Type | Paved |
| Road Frontage Type | Public |
| Road Responsibility | Public Maintained Road |
Amenities
- Foreclosure
- Views
- Short Sale
- New Construction
- Adult 55+
- Lease To Own
- No HOA Fees
- Furnished
- Primary On Main
- Air Conditioning
- Seller Finance
- Green
- Fixer Upper
- Horse
- Golf
- Fireplace
- Deck
- Garage
- Basement
- Pool
Property vs Single Family Average in 80210
Price
Taxes
Year Built
Visits
In The Neighborhood
Just Listed
Denver
$ 865,000
- Type
- Single Family
- Size
- 2,165 SqFt
- Rooms
- 3 Beds + 2 Baths
 Compass - Denver #6257176
Denver
$ 575,000
- Type
- Single Family
- Size
- 1,003 SqFt
- Rooms
- 2 Beds + 1.5 Baths
Berkshire Hathaway HomeServices Colorado Real Estate, LLC #5169582
Views
Denver
$ 1,050,000
- Type
- Single Family
- Size
- 2,198 SqFt
- Rooms
- 4 Beds + 2 Baths
Keller Williams Realty Downtown LLC #2127709
Viewed
Denver
$ 917,000
- Type
- Single Family
- Size
- 1,621 SqFt
- Rooms
- 3 Beds + 3 Baths
West and Main Homes Inc #2317497
Denver
$ 875,000
- Type
- Single Family
- Size
- 1,930 SqFt
- Rooms
- 3 Beds + 2 Baths
Keller Williams DTC #6479871
Denver
$ 699,000
- Type
- Single Family
- Size
- 1,508 SqFt
- Rooms
- 4 Beds + 2 Baths
Kentwood Real Estate DTC, LLC #3086646
Views
Denver
$ 1,825,000
- Type
- Single Family
- Size
- 3,401 SqFt
- Rooms
- 4 Beds + 4 Baths
Brendan Harrison #2337222
Reduced
Denver
$ 635,888
- Type
- Single Family
- Size
- 2,088 SqFt
- Rooms
- 5 Beds + 2 Baths
RE/MAX Professionals-Union Blv #IR1067333
Reduced
Denver
$ 1,265,000
- Type
- Single Family
- Size
- 2,508 SqFt
- Rooms
- 4 Beds + 3 Baths
Compass - Denver #5780298
Views
Denver
$ 770,000
- Type
- Single Family
- Size
- 1,920 SqFt
- Rooms
- 3 Beds + 2 Baths
Coldwell Banker Global Luxury Denver #5962160
Denver
$ 1,170,000
- Type
- Single Family
- Size
- 1,906 SqFt
- Rooms
- 3 Beds + 2.5 Baths
Compass - Denver #4781847
Reduced
Denver
$ 825,000
- Type
- Single Family
- Size
- 1,670 SqFt
- Rooms
- 3 Beds + 2 Baths
Coldwell Banker Realty 24 #3927796

