












Address
1004 S Pennsylvania Street, Denver, CO
Price
$ 1,050,000
Property Attributes
- MLS#IR1068543
- TypeSingle Family
- Listing Status Active
- CountyDENVER
- CityDenver
- NeighborhoodWashington Park
- Zip80209
- StyleHouse
- Year Built1895
- Taxes$ 5795
- Price$ 1,050,000
- Bedrooms3
- Full Bathrooms2
- Half Bathrooms0
- Sqr Footage1900
- Lot Size0.1 Acres
Data Source:
REColorado (MTOMLS)
Property Description
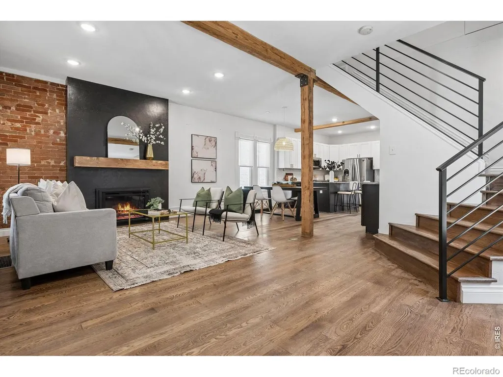
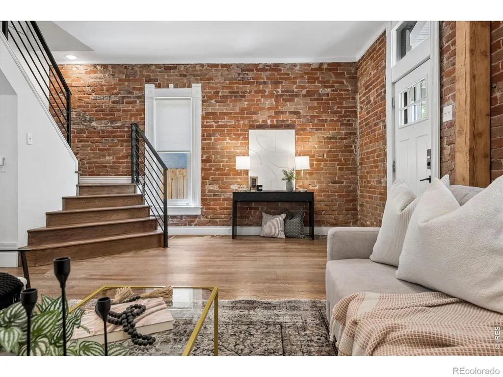
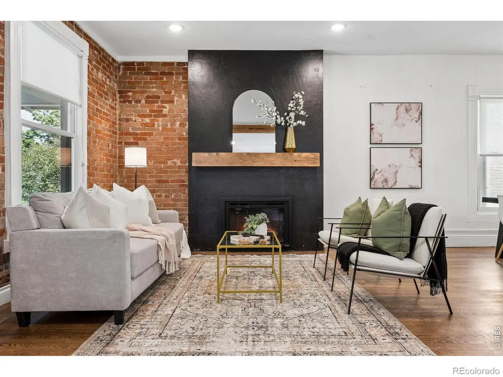
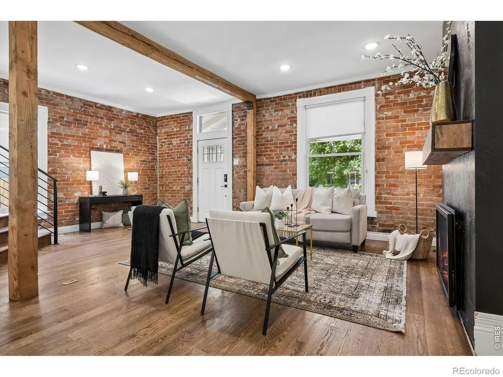
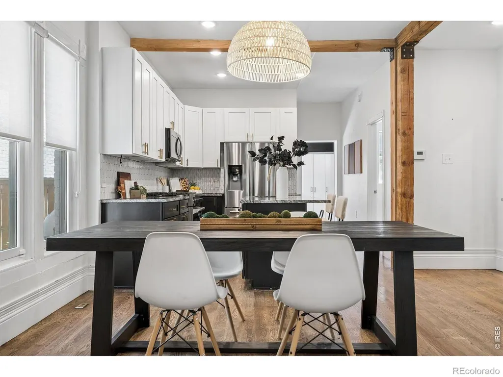
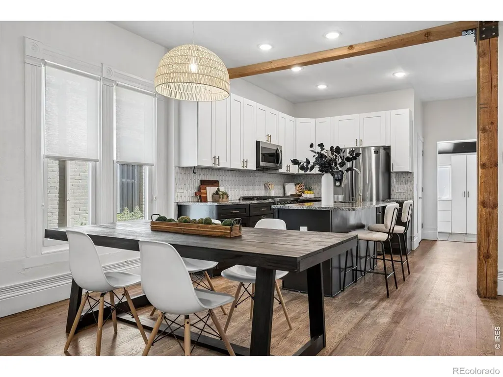
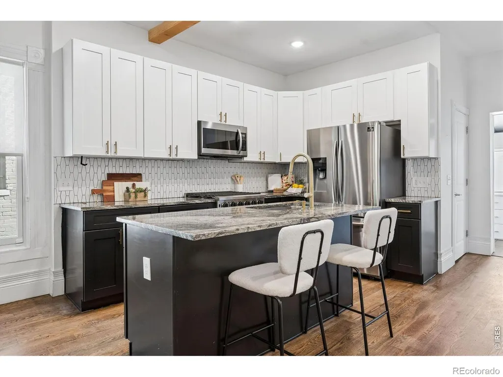
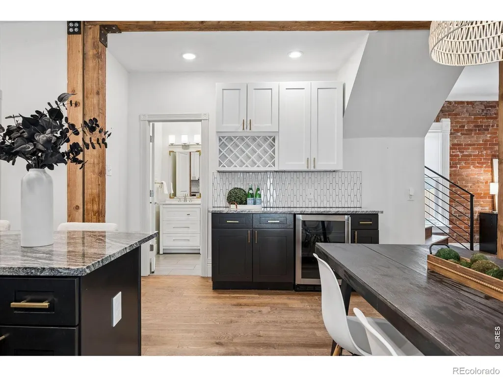
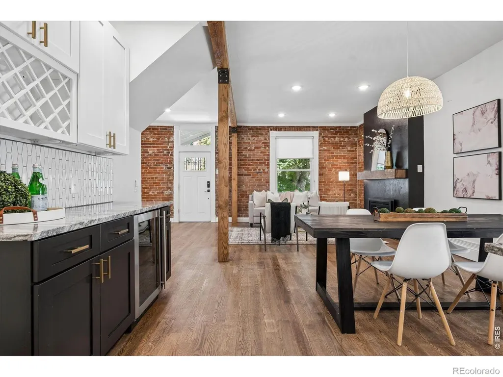
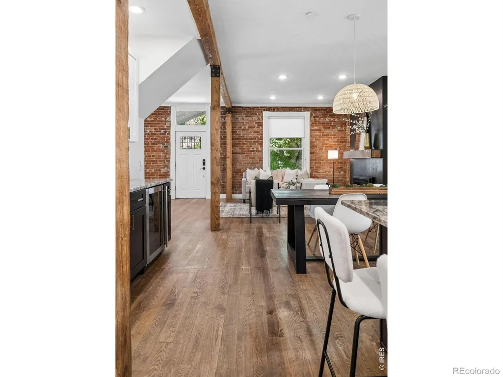
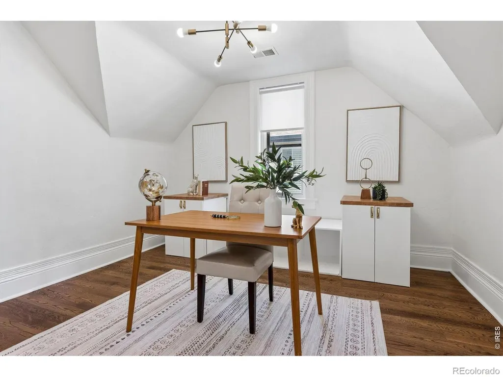
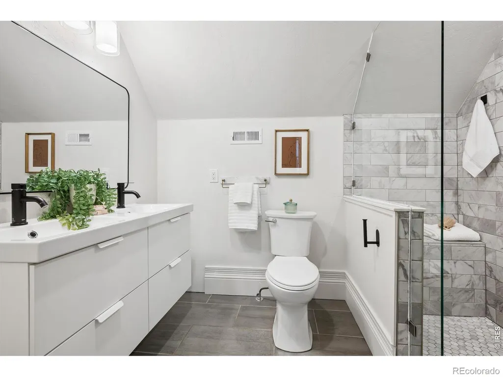
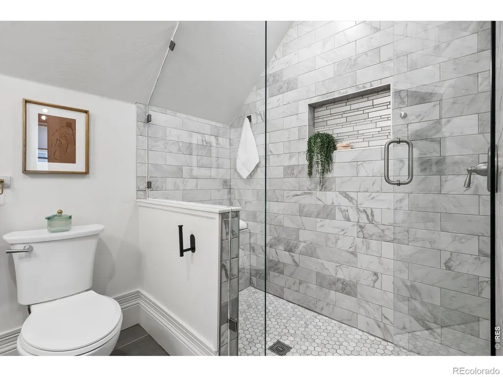
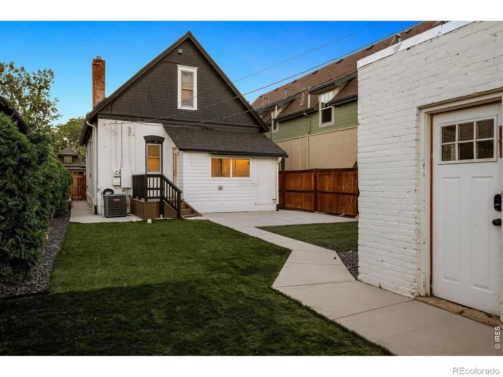
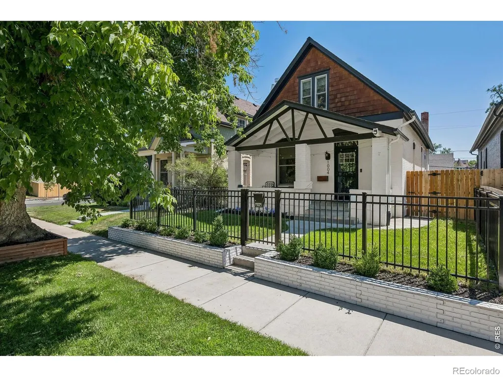
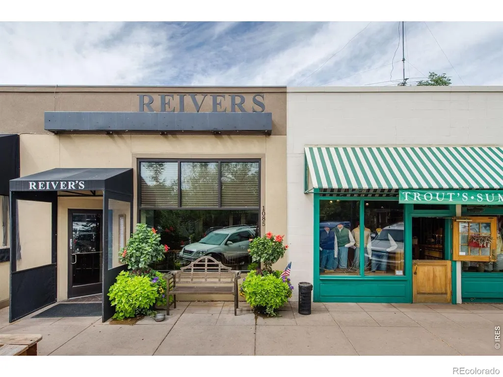
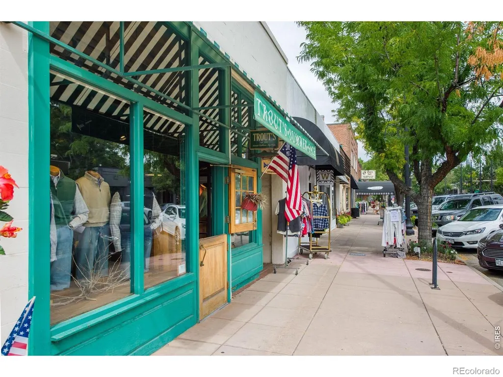
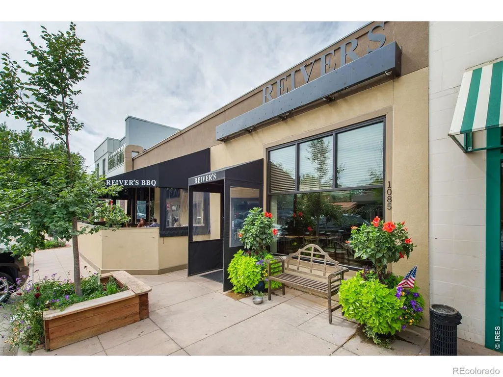
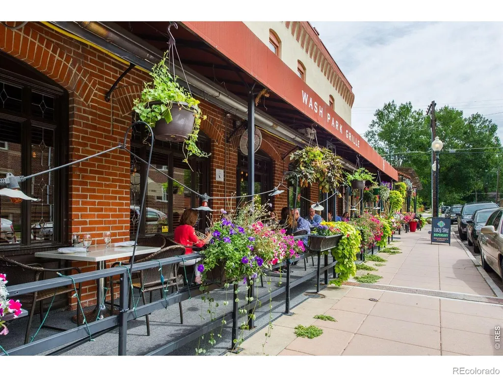
This beautifully reimagined 1895 Victorian seamlessly blends historic charm with modern living in the heart of West Wash Park. Taken down to the studs in 2020, the home underwent a comprehensive, fully permitted renovation including new electrical, plumbing, insulation, and more, offering peace of mind without sacrificing its timeless character. The open and airy main level features soaring 10-foot ceilings and a seamless flow between the living, dining, and kitchen spaces. The designer kitchen is the heart of the home, complete with a center island with seating, gas cooktop, and striking tile backsplash. Filled with natural light, the dining room includes a built-in bar with a beverage refrigerator and additional storage-perfect for entertaining. The inviting living room showcases exposed brick walls, a gas fireplace, and original window casings that preserve the home's historic integrity. A main-floor bedroom and beautifully remodeled bath with a spacious walk-in shower provide flexible living options. Upstairs, the spacious primary bedroom is quiet retreat and the remodeled bath offers dual vanities and an oversized shower with bench. A versatile loft provides the ideal space for a home office or reading nook, while an additional guest suite completes the upper level. Outdoor living is equally inviting with a charming front porch, fully fenced front yard, and a private, low-maintenance backyard featuring artificial turf. A detached two-car garage adds convenience and valuable storage. Ideally located just blocks from Washington Park, WholeFoods, neighborhood coffee shops, and some of Denver's favorite restaurants, this exceptional home offers the perfect combination of historic character, thoughtful updates, and an unbeatable lifestyle.
| Elementary School | Middle School | High School |
|---|---|---|
| Lincoln Elementary School | Grant Middle School | South High School |
| Price History | |
|---|---|
| 9/11/2026 | Listed $1,050,000 |
General Features
| Heating | Forced Air |
|---|---|
| Cooling | Central Air |
| Utilities | Natural Gas Available |
| Possession | Closing/DOD |
| Roof | Composition |
| Appliances | Bar Fridge,Dishwasher,Disposal,Down Draft,Dryer,Microwave,Oven,Refrigerator,Self Cleaning Oven,Washer |
| Zoning | U-SU-B |
| Garage Spaces | 2 |
| Patio/Porch Features | Patio |
| Security Features | Fire Alarm,Smoke Detector(s) |
| Construction Materials | Brick |
| Exclusions | Staging furniture and accessories. |
| Year Built | 1895 |
| Levels | Two |
| Property Subtype | Single Family Residence |
| Tax Year | 2025 |
| Ownership | Individual |
| County | Denver |
| Property Type | Residential |
| HOA | No |
| Subdivision Name | Washington Park |
| Facing Direction | West |
| Possible Use | Residential |
| Status | Active |
| High School | South |
| City | Denver |
| High School District | Denver 1 |
| Lot Size Square Feet | 4160 |
| Listing Terms | Conventional |
| Elementary School | Lincoln |
| Tax Annual Amount | 5795 |
| Middle/Junior High School | Grant |
| Concessions | No |
| Structure Type | House |
| Standard Status | Active |
| Elementary School District | Denver 1 |
Interior Features
| Interior Amenities | Kitchen Island |
|---|---|
| Basement | Partial |
| Flooring | Wood |
| Fireplace Features | Gas |
| Basement (Y/N) | Yes |
| Window Features | Window Coverings |
| Above Grade Finished Area | 1633 |
| 3/4 Baths | 2 |
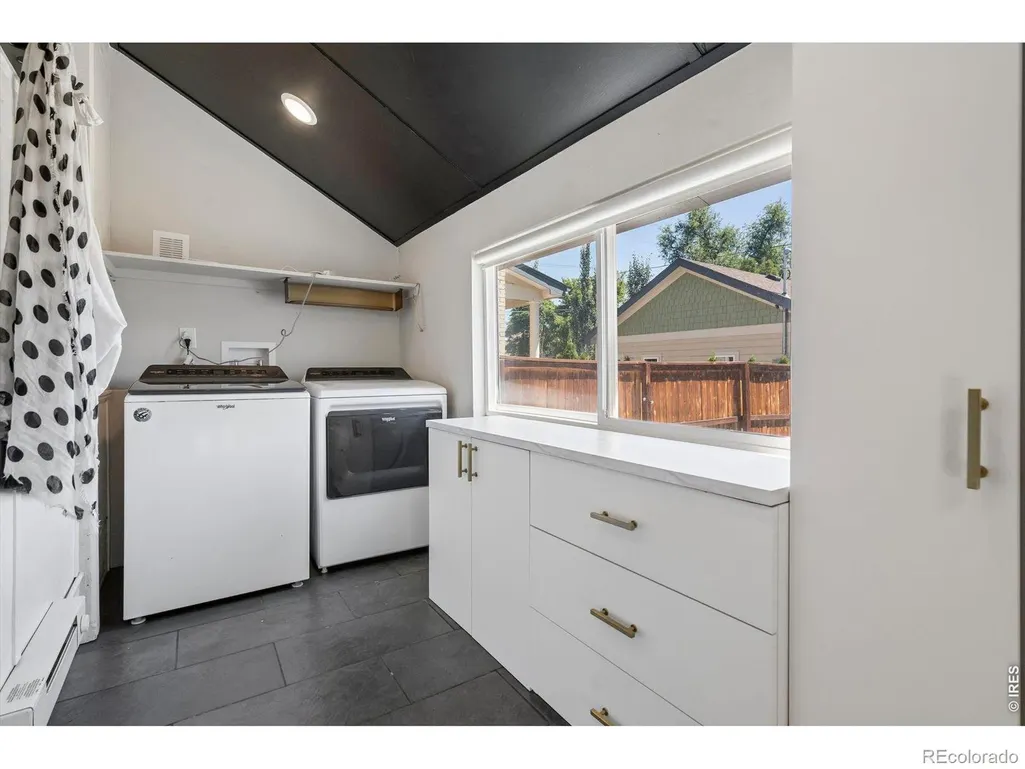
| Laundry Features | In Unit |
| Total Bedrooms | 3 |
| Below Grade Finished Area | 230 |
| Main Level Bedrooms | 1 |
| Main Level Bathrooms | 1 |
| Total Baths | 2 |
Exterior Features
| Fencing | Partial |
|---|---|
| Water Source | Public |
| Total Parking | 2 |
| Building Area Total | 1900 |
| Lot Size Acres | 0.1 |
Amenities
- Foreclosure
- Views
- Short Sale
- New Construction
- Adult 55+
- Lease To Own
- No HOA Fees
- Furnished
- Primary On Main
- Air Conditioning
- Seller Finance
- Green
- Fixer Upper
- Horse
- Golf
- Fireplace
- Deck
- Garage
- Basement
- Pool
Property vs Single Family Average in 80209
Price
Taxes
Year Built
Visits
In The Neighborhood
Just Listed
Denver
$ 3,550,000
- Type
- Single Family
- Size
- 5,693 SqFt
- Rooms
- 5 Beds + 5.5 Baths
 LIV Sotheby's International Realty #9924169
Open House
Denver
$ 2,475,000
- Type
- Single Family
- Size
- 5,445 SqFt
- Rooms
- 4 Beds + 3.5 Baths
LIV Sotheby's International Realty #8075209
Denver
$ 897,000
- Type
- Single Family
- Size
- 1,497 SqFt
- Rooms
- 3 Beds + 2 Baths
Compass - Denver #4324679
Open House
Denver
$ 1,550,000
- Type
- Single Family
- Size
- 2,477 SqFt
- Rooms
- 4 Beds + 2.5 Baths
Madison & Company Properties #9801704
Views
Denver
$ 2,795,000
- Type
- Single Family
- Size
- 4,596 SqFt
- Rooms
- 5 Beds + 5.5 Baths
LIV Sotheby's International Realty #7371560
Denver
$ 1,295,000
- Type
- Single Family
- Size
- 3,375 SqFt
- Rooms
- 4 Beds + 4.5 Baths
Olson Realty Group #2725969
Denver
$ 1,750,000
- Type
- Single Family
- Size
- 3,111 SqFt
- Rooms
- 4 Beds + 3.5 Baths
Berkshire Hathaway HomeServices Colorado Real Estate, LLC #3767587
Open House
Denver
$ 2,895,000
- Type
- Single Family
- Size
- 4,092 SqFt
- Rooms
- 4 Beds + 3.5 Baths
LIV Sotheby's International Realty #3706040
Reduced
Denver
$ 1,390,000
- Type
- Single Family
- Size
- 3,146 SqFt
- Rooms
- 4 Beds + 3 Baths
Rocky Mountain Real Estate Inc #9539181
Denver
$ 2,195,000
- Type
- Single Family
- Size
- 3,765 SqFt
- Rooms
- 5 Beds + 4 Baths
Guide Real Estate #2325592
Reduced
Denver
$ 899,000
- Type
- Single Family
- Size
- 2,149 SqFt
- Rooms
- 3 Beds + 3 Baths
RE/MAX of Cherry Creek #1944473

