
Price Reduction







Address
1400 S Vine Street, Denver, CO
Price
$ 1,390,000
Property Attributes
- MLS#9539181
- TypeSingle Family
- Listing Status Active
- CountyDENVER
- CityDenver
- NeighborhoodWashington Park
- Zip80210
- StyleTudor
- Year Built1932
- Taxes$ 6531
- Price$ 1,390,000
- Bedrooms4
- Full Bathrooms3
- Half Bathrooms0
- Sqr Footage3146
- Lot Size0.14 Acres
Data Source:
REColorado (MTOMLS)
Property Description
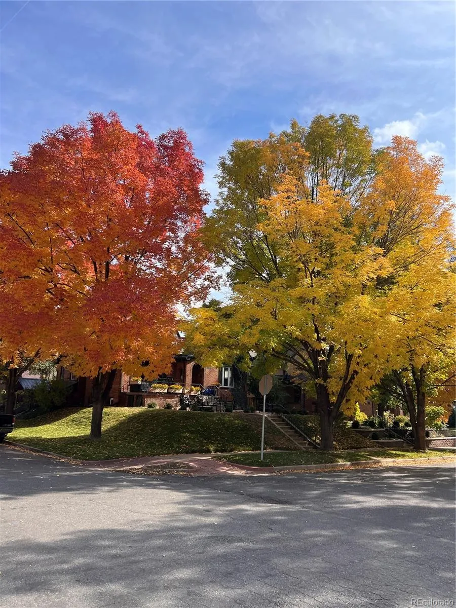
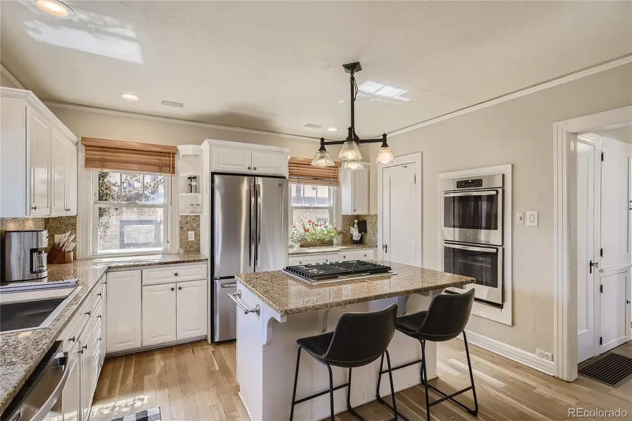
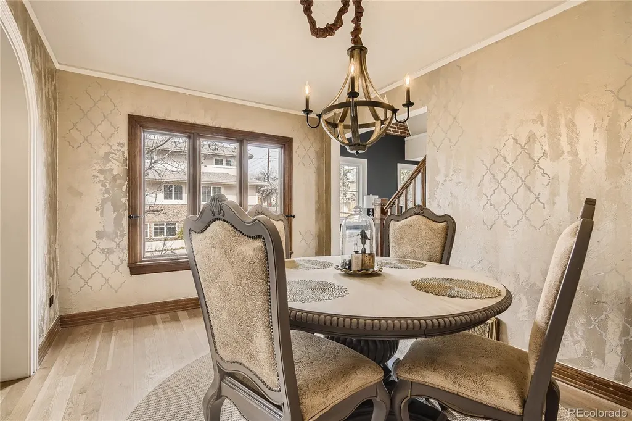
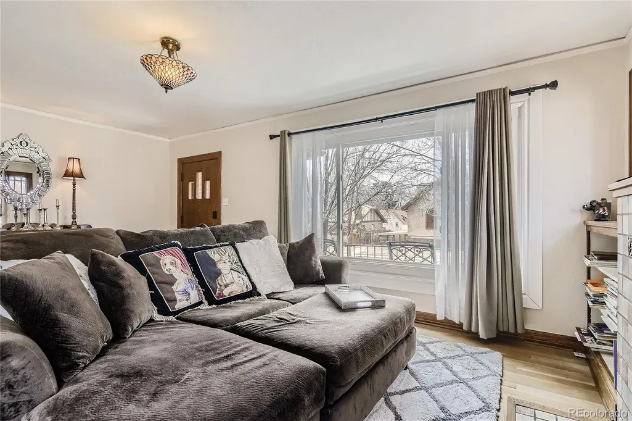
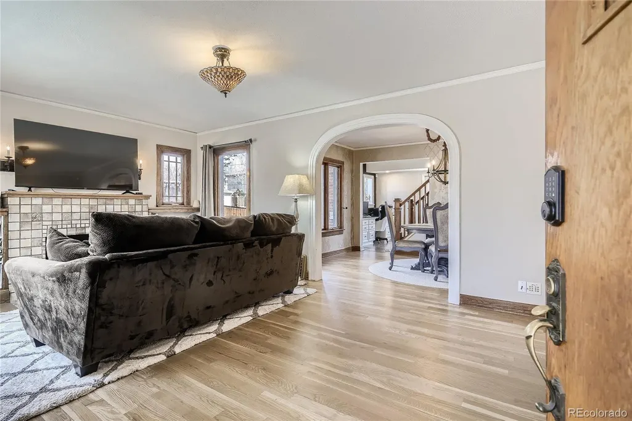
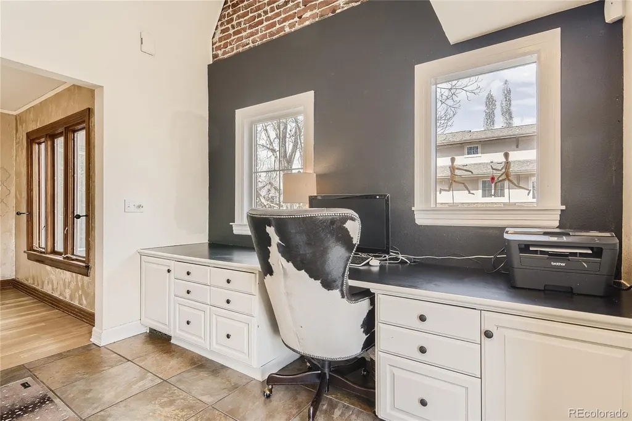
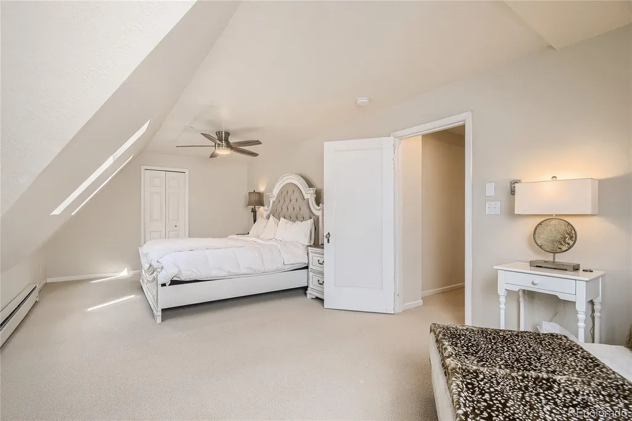
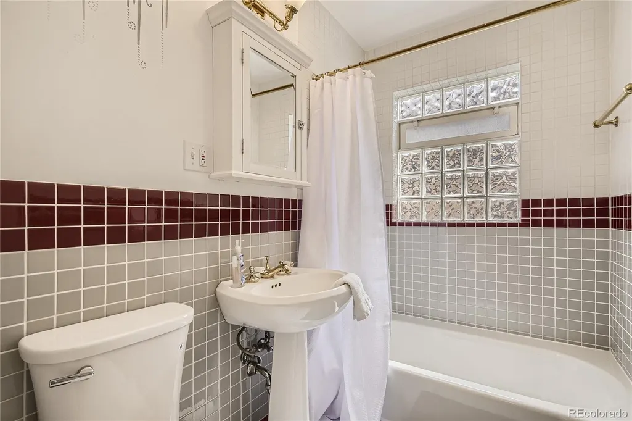
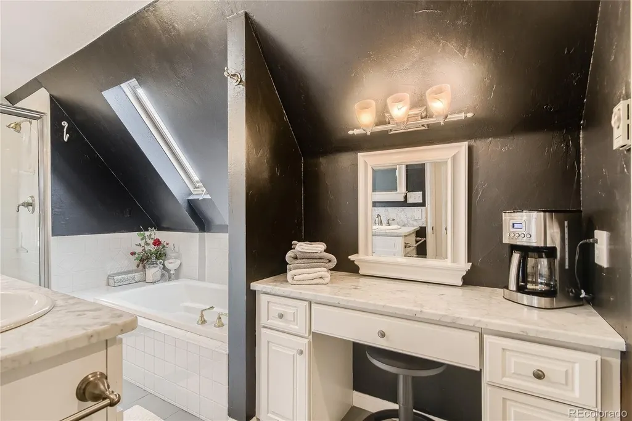
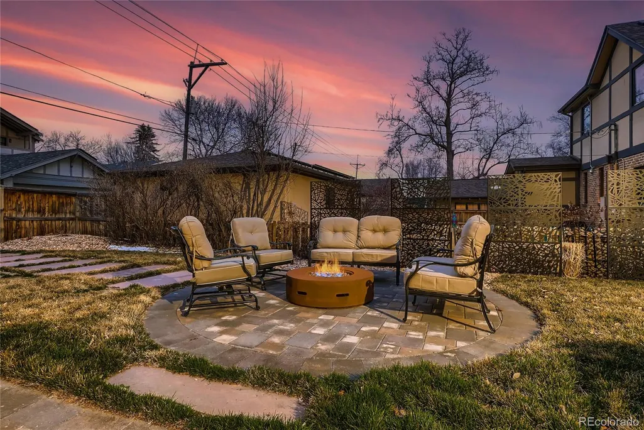
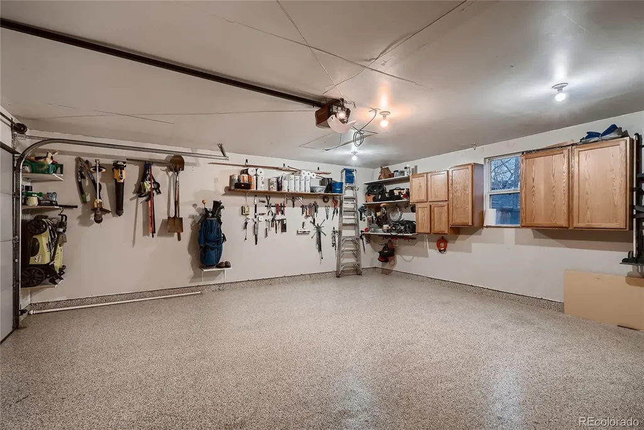
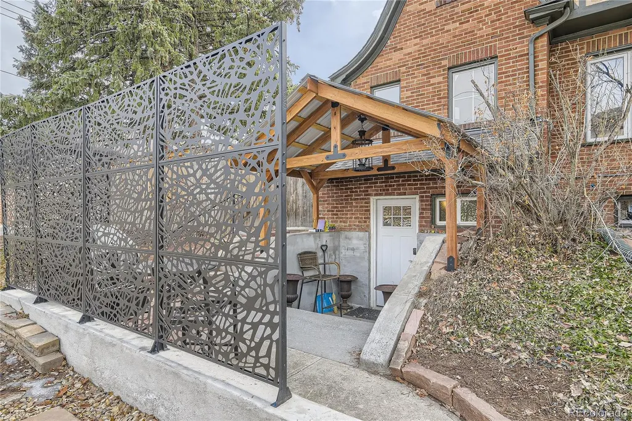
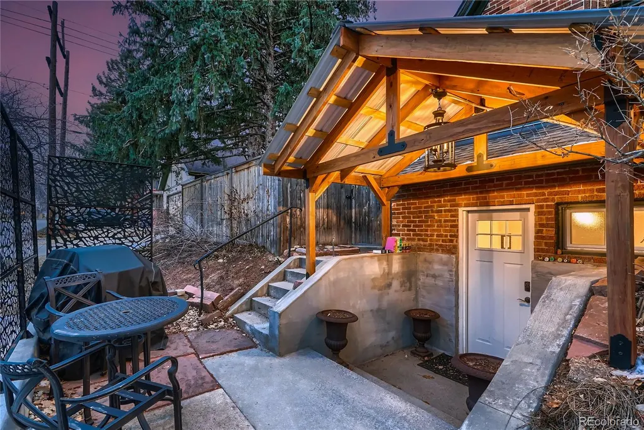
Assumable Loan. $10K paint allowance. Timeless historic elegance meets modern luxury in Washington Park. Nestled on a prime corner lot in one of Denver's most coveted neighborhoods, this storybook 1930's Tudor seamlessly blends classic architectural character w/ modern convenience. From its striking brick exterior & dramatic gabled rooflines to its meticulously updated interior spaces, this residence offers an exceptional layout designed for both effortless daily living & elegant entertaining. Property highlights: architectural integrity: original period details throughout, featuring rich hardwood floors, custom millworker, arched doorways & classic masonry. Main-floor office: dedicated light-filled executive workspace perfect for remote work or a quiet reading study, situated right on the main level. Thoughtfully integrated living spaces designed with high-end finishes, abundant natural light & a seamless flow for hosting guests. Rare neighborhood amenity featuring a fully heated garage, offering comfortable parking, winter convenience & extra workshop/storage capacity. Private, beautifully landscaped grounds w/ custom outdoor seating areas, mature trees & ample patio space. Situated in the heart of Washington Park, this home enjoys an enviable, highly walkabout lifestyle. Neighborhood attribute: blocks from Washington Park's lakes, running loops, and tennis courts. Minutes to Gaylord Street, Old South Pearl and Cherry Creek North, fast access to I-25, downtown Denver and the Denver Tech Center. Currently fully licensed Airbnb bringing in between $4-$5K/month during the summer. Recent upgrades include: new sewer line, $120K landscaping, new private basement entrance, 2nd laundry, new sink and cooktop, ceiling fans, water filter for kitchen, pre-wired for new garage electrical panel for EV, 3 new windows, new remote gas fireplace in basement, AC, new toilets, stair carpet, refinished wood floors, new roof & Bosch dishwasher in the basement.
| Elementary School | Middle School | High School |
|---|---|---|
| Steele Elementary School | Merrill Middle School | South High School |
| Price History | |
|---|---|
| 8/31/2026 | Listed $1,450,000 |
| 9/16/2026 | 5$1,390,000 |
General Features
| Sewer | Public Sewer |
|---|---|
| Heating | Baseboard,Electric,Forced Air,Natural Gas |
| Cooling | Central Air |
| Utilities | Cable Available,Electricity Connected,Internet Access (Wired),Natural Gas Connected,Phone Available |
| Possession | Negotiable |
| Roof | Shingle |
| Appliances | Cooktop,Dishwasher,Disposal,Double Oven,Down Draft,Dryer,Gas Water Heater,Microwave,Refrigerator,Washer,Water Purifier |
| Zoning | U-SU-C |
| Garage Spaces | 2 |
| Patio/Porch Features | Front Porch |
| Architectural Style | Tudor |
| Security Features | Carbon Monoxide Detector(s),Smart Cameras,Smoke Detector(s) |
| Construction Materials | Brick |
| Exclusions | Personal Property |
| Year Built | 1932 |
| Electric | 110V,220 Volts |
| Levels | Two |
| Property Subtype | Single Family Residence |
| Tax Year | 2025 |
| Ownership | Individual |
| County | Denver |
| Property Type | Residential |
| HOA | No |
| Attached Garage | No |
| Subdivision Name | Washington Park |
| Facing Direction | West |
| Full Baths | 2 |
| Status | Active |
| Directions | University and Arkansas |
| High School | South |
| City | Denver |
| Senior Community Y/N | No |
| High School District | Denver 1 |
| Lot Size Units | Square Feet |
| Lot Size Square Feet | 6300 |
| Listing Terms | 1031 Exchange,Cash,Conventional |
| Elementary School | Steele |
| Tax Annual Amount | 6531 |
| Middle/Junior High School | Merrill |
| Property Condition | Updated/Remodeled |
| Ok to Lease | Short Term Lease |
| Virtual Tour | https://www.zillow.com/view-imx/65c9b579-d568-4f9c-8cc7-130415878296?setAttribution=mls&wl=true&initialViewType=pano |
| Structure Type | House |
| Standard Status | Active |
| Occupancy Type | Tenant |
| Middle/Junior School District | Denver 1 |
| Elementary School District | Denver 1 |
Interior Features
| Interior Amenities | Ceiling Fan(s),Granite Counters,Kitchen Island,Pantry,Primary Suite,Smoke Free,Hot Tub,Walk-In Closet(s) |
|---|---|
| Basement | Finished,Full,Walk-Out Access |
| Flooring | Carpet,Wood |
| Furnished Y/N | Negotiable |
| Total Fireplaces | 2 |
| Fireplace Features | Basement,Family Room,Gas,Gas Log,Insert |
| Basement (Y/N) | Yes |
| Window Features | Double Pane Windows,Skylight(s) |
| Above Grade Finished Area | 1971 |
| 3/4 Baths | 1 |
| Laundry Features | In Unit |
| Total Bedrooms | 4 |
| Below Grade Finished Area | 1116 |
| Main Level Bedrooms | 1 |
| Main Level Bathrooms | 1 |
| Total Baths | 3 |
Exterior Features
| Exterior Amenities | Fire Pit,Gas Valve,Private Yard,Rain Gutters,Spa/Hot Tub |
|---|---|
| Fencing | Partial |
| Parking Features | Finished Garage,Floor Coating,Heated Garage,Lighted,Oversized,Smart Garage Door |
| Lot Features | Corner Lot,Landscaped,Many Trees,Sprinklers In Front,Sprinklers In Rear |
| Water Source | Public |
| Total Parking | 4 |
| Lot Size Area | 6300 |
| Foundation Details | Block |
| Building Area Total | 3146 |
| Lot Size Acres | 0.14 |
| Road Surface Type | Paved |
| Road Frontage Type | Public |
| Road Responsibility | Public Maintained Road |
Amenities
- Foreclosure
- Views
- Short Sale
- New Construction
- Adult 55+
- Lease To Own
- No HOA Fees
- Furnished
- Primary On Main
- Air Conditioning
- Seller Finance
- Green
- Fixer Upper
- Horse
- Golf
- Fireplace
- Deck
- Garage
- Basement
- Pool
Property vs Single Family Average in 80210
Price
Taxes
Year Built
Visits
In The Neighborhood
Open House
Denver
$ 3,550,000
- Type
- Single Family
- Size
- 5,693 SqFt
- Rooms
- 5 Beds + 5.5 Baths
 LIV Sotheby's International Realty #9924169
Open House
Denver
$ 2,475,000
- Type
- Single Family
- Size
- 5,445 SqFt
- Rooms
- 4 Beds + 3.5 Baths
LIV Sotheby's International Realty #8075209
Denver
$ 897,000
- Type
- Single Family
- Size
- 1,497 SqFt
- Rooms
- 3 Beds + 2 Baths
Compass - Denver #4324679
Open House
Denver
$ 1,550,000
- Type
- Single Family
- Size
- 2,477 SqFt
- Rooms
- 4 Beds + 2.5 Baths
Madison & Company Properties #9801704
Views
Denver
$ 2,795,000
- Type
- Single Family
- Size
- 4,596 SqFt
- Rooms
- 5 Beds + 5.5 Baths
LIV Sotheby's International Realty #7371560
Denver
$ 1,050,000
- Type
- Single Family
- Size
- 1,900 SqFt
- Rooms
- 3 Beds + 2 Baths
LIV Sotheby's Intl Realty D #IR1068543
Denver
$ 1,295,000
- Type
- Single Family
- Size
- 3,375 SqFt
- Rooms
- 4 Beds + 4.5 Baths
Olson Realty Group #2725969
Denver
$ 1,750,000
- Type
- Single Family
- Size
- 3,111 SqFt
- Rooms
- 4 Beds + 3.5 Baths
Berkshire Hathaway HomeServices Colorado Real Estate, LLC #3767587
Open House
Denver
$ 2,895,000
- Type
- Single Family
- Size
- 4,092 SqFt
- Rooms
- 4 Beds + 3.5 Baths
LIV Sotheby's International Realty #3706040
Denver
$ 2,195,000
- Type
- Single Family
- Size
- 3,765 SqFt
- Rooms
- 5 Beds + 4 Baths
Guide Real Estate #2325592
Reduced
Denver
$ 899,000
- Type
- Single Family
- Size
- 2,149 SqFt
- Rooms
- 3 Beds + 3 Baths
RE/MAX of Cherry Creek #1944473

