
Price Reduction

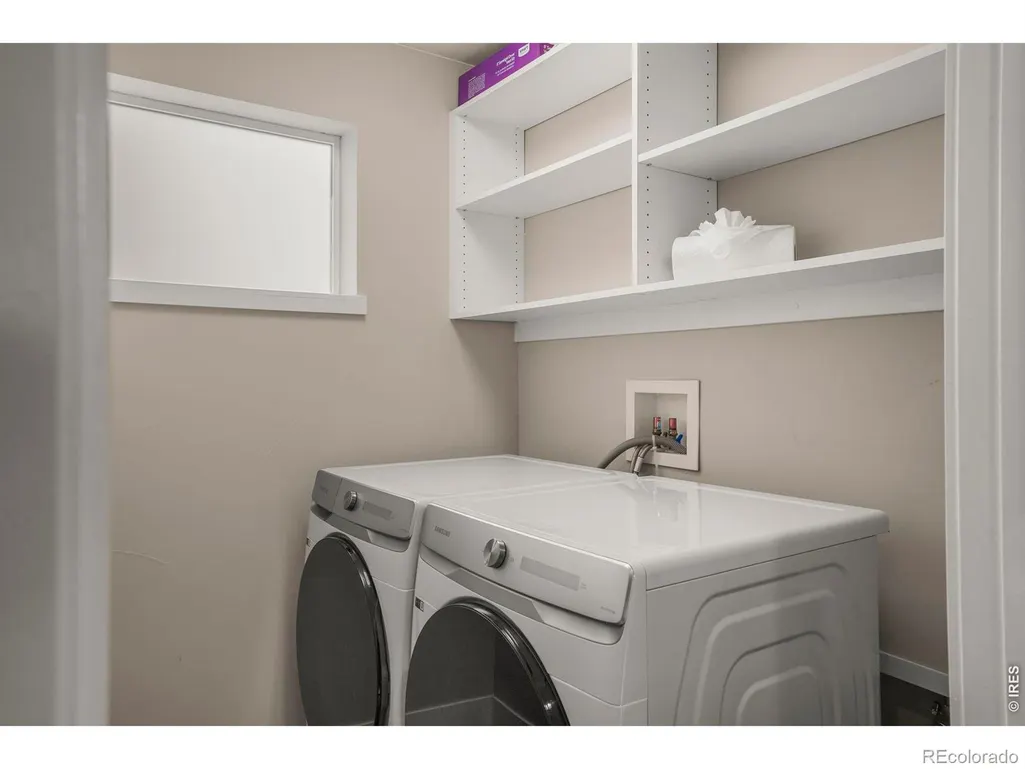
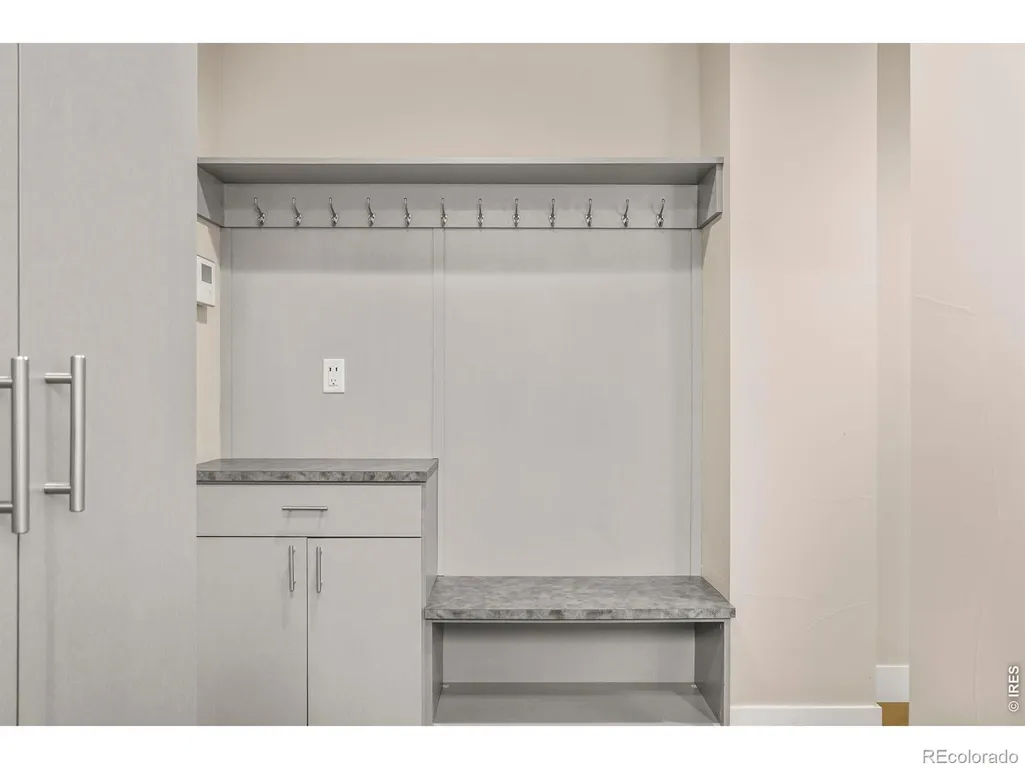
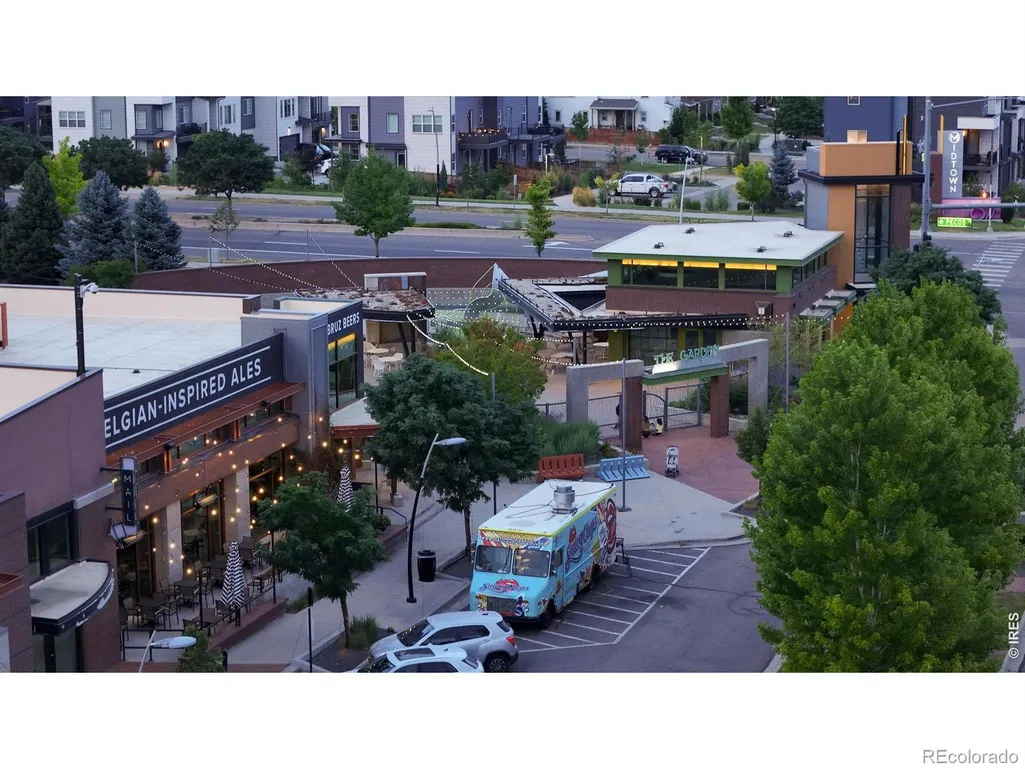
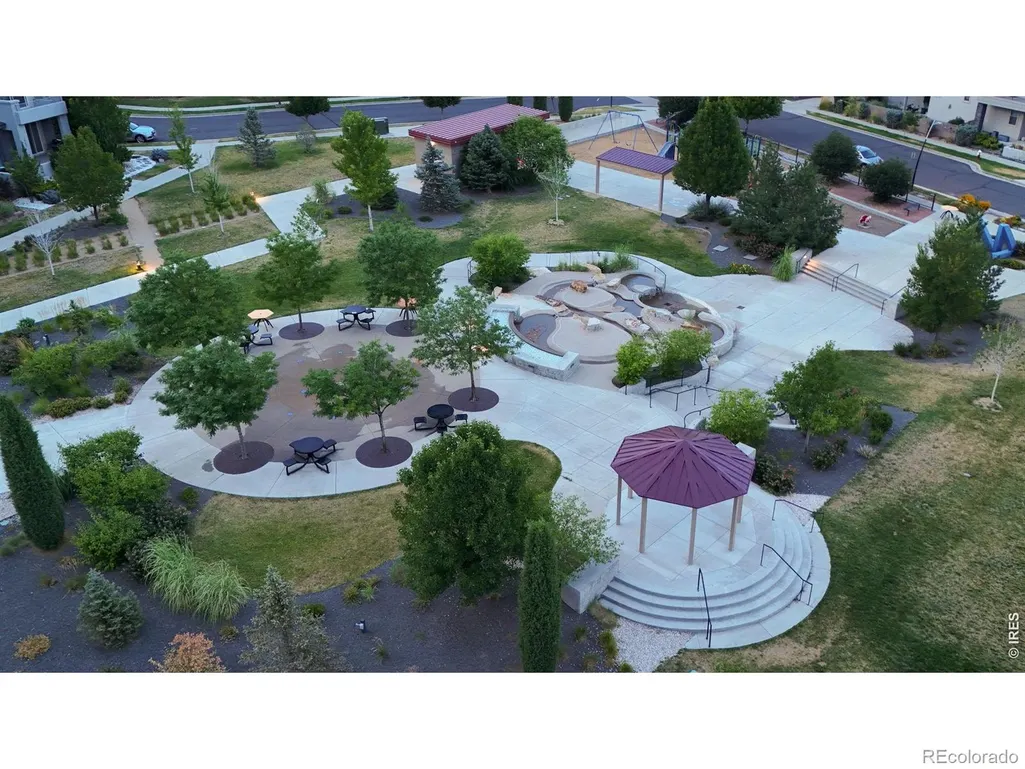
Address
6797 Larsh Drive, Denver, CO
Price
$ 789,900
Property Attributes
- MLS#IR1065312
- TypeSingle Family
- Listing Status Active
- CountyADAMS
- CityDenver
- NeighborhoodMidtown At Clear Creek
- Zip80221
- StyleContemporary
- Year Built2014
- Taxes$ 7945
- Price$ 789,900
- Bedrooms4
- Full Bathrooms3
- Half Bathrooms1
- Sqr Footage3216
- Lot Size0.08 Acres
Data Source:
REColorado (MTOMLS)
Property Description
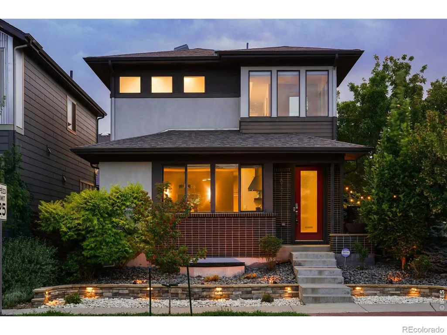
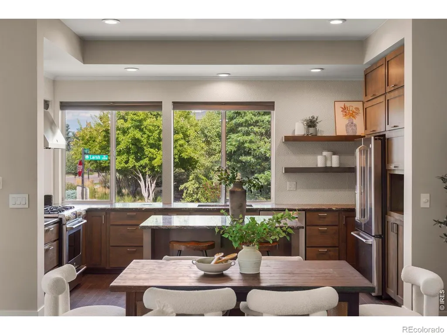
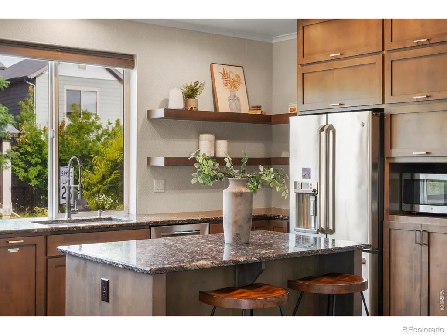
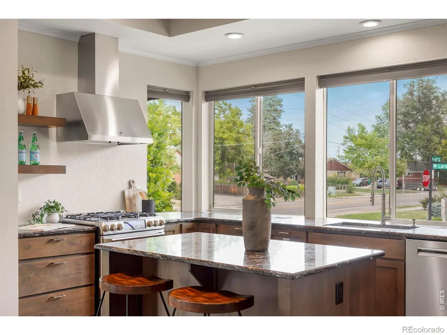
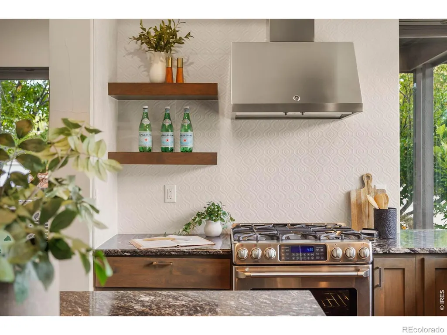
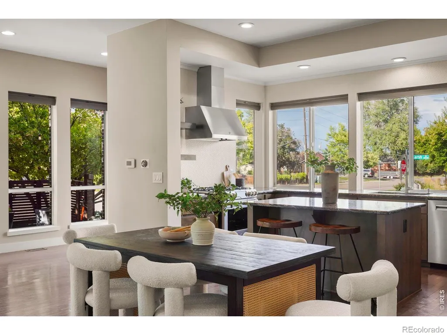
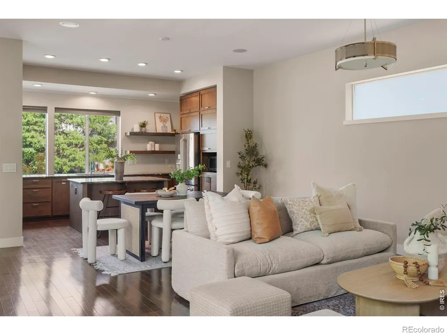
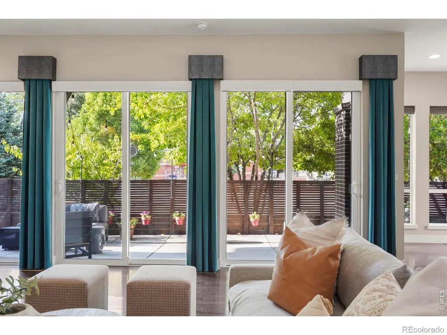
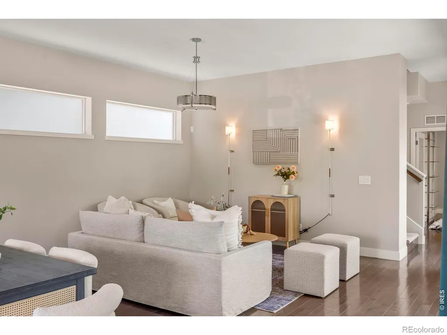
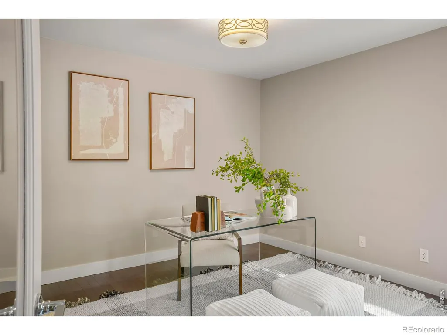
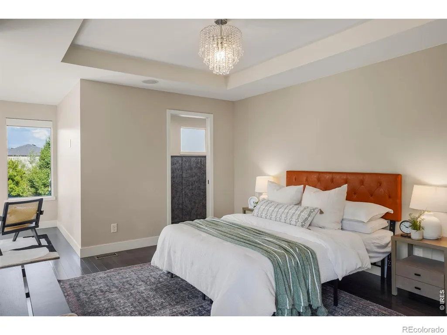
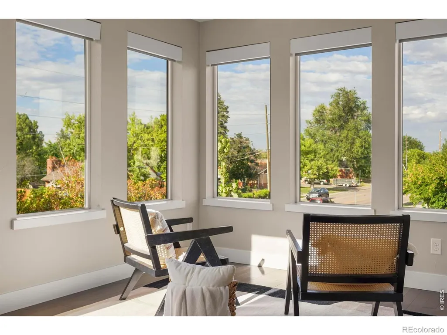
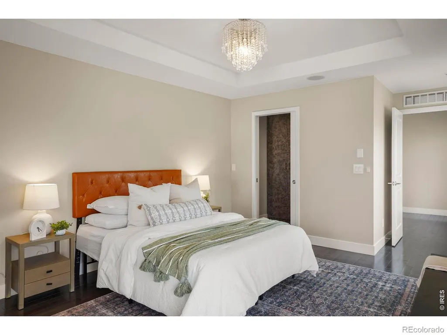
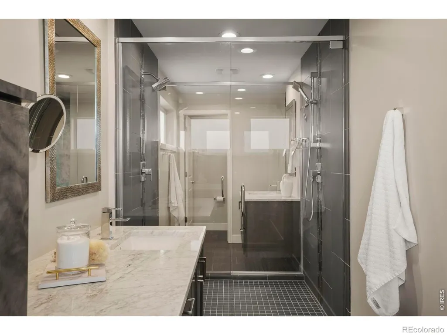
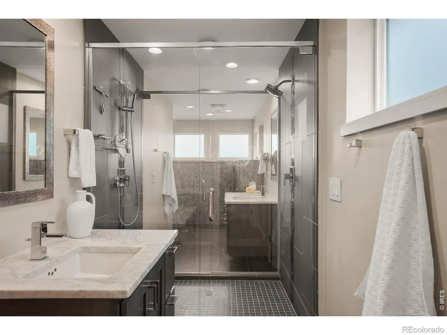
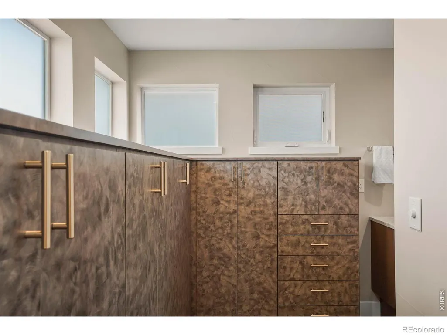
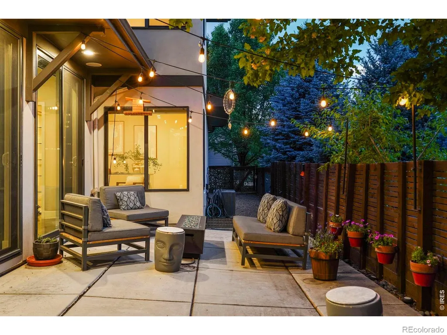
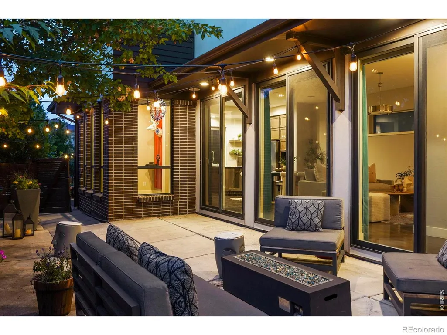
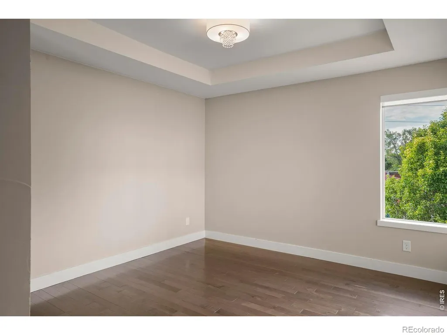
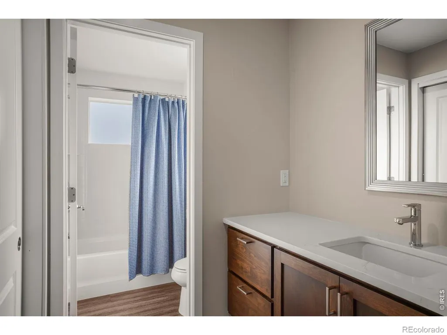
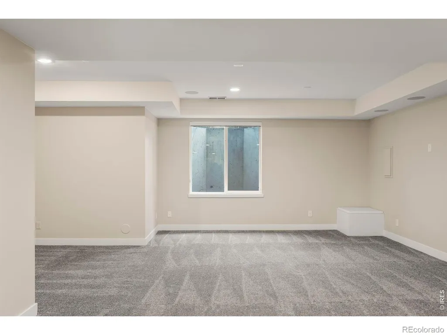
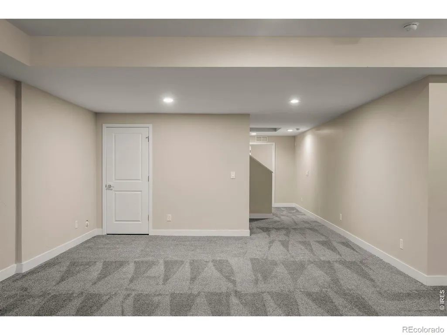
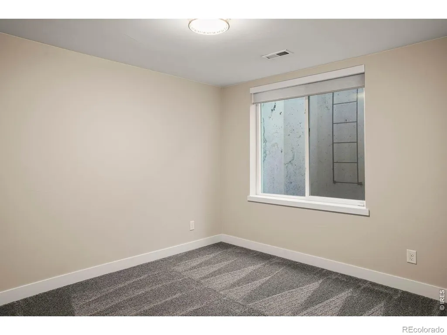
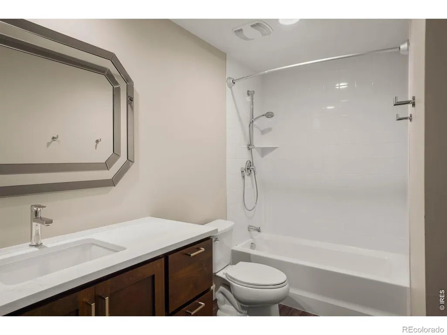
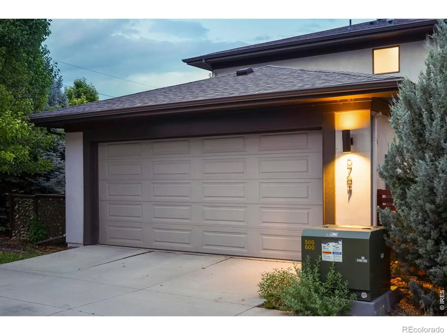
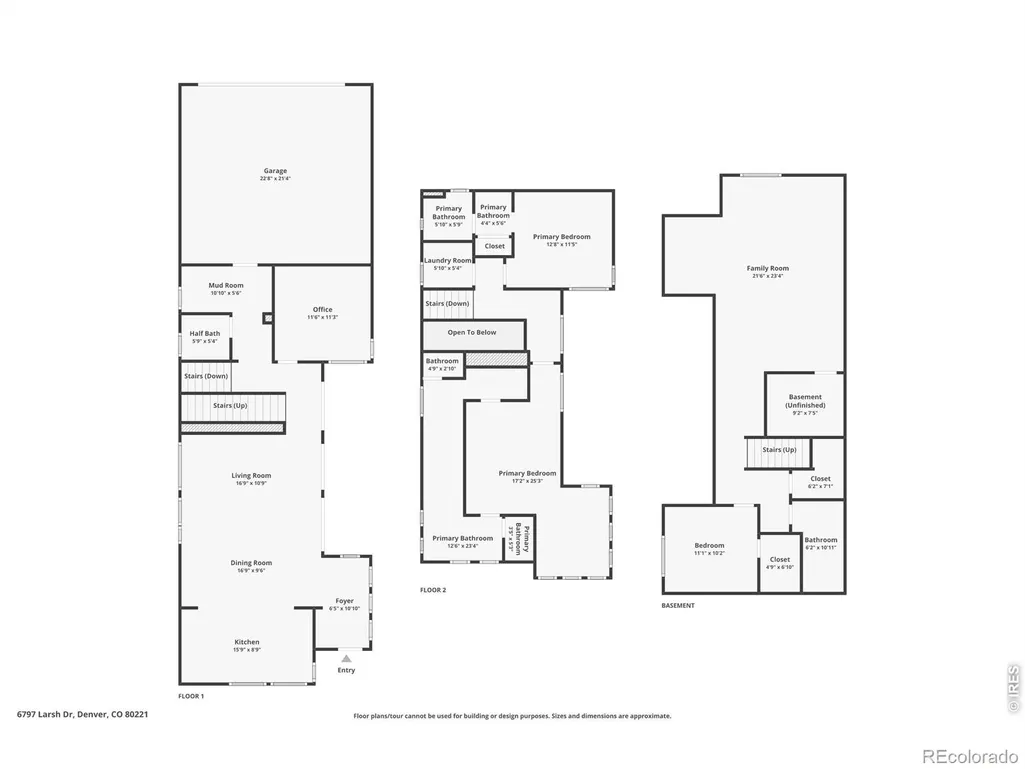
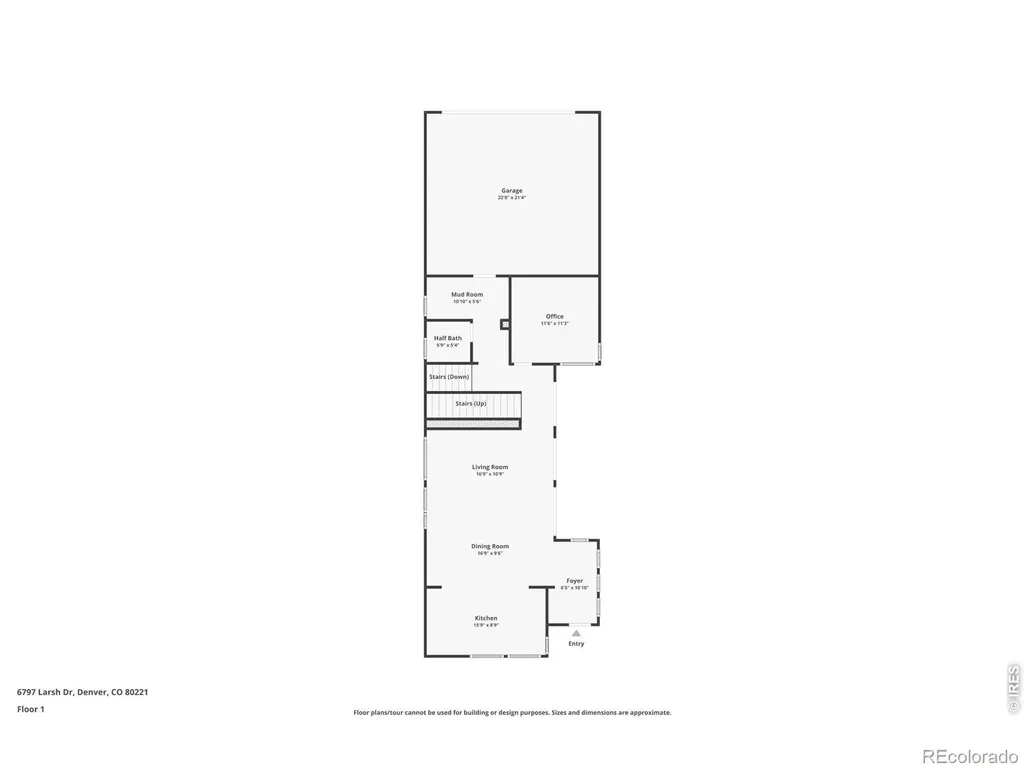
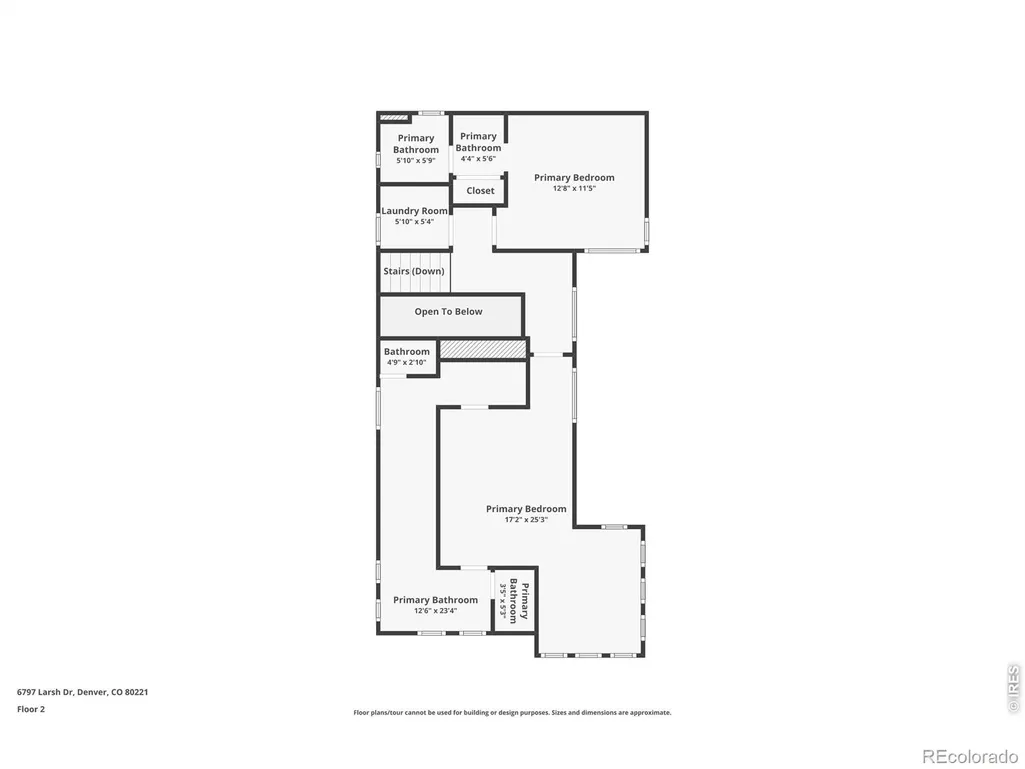
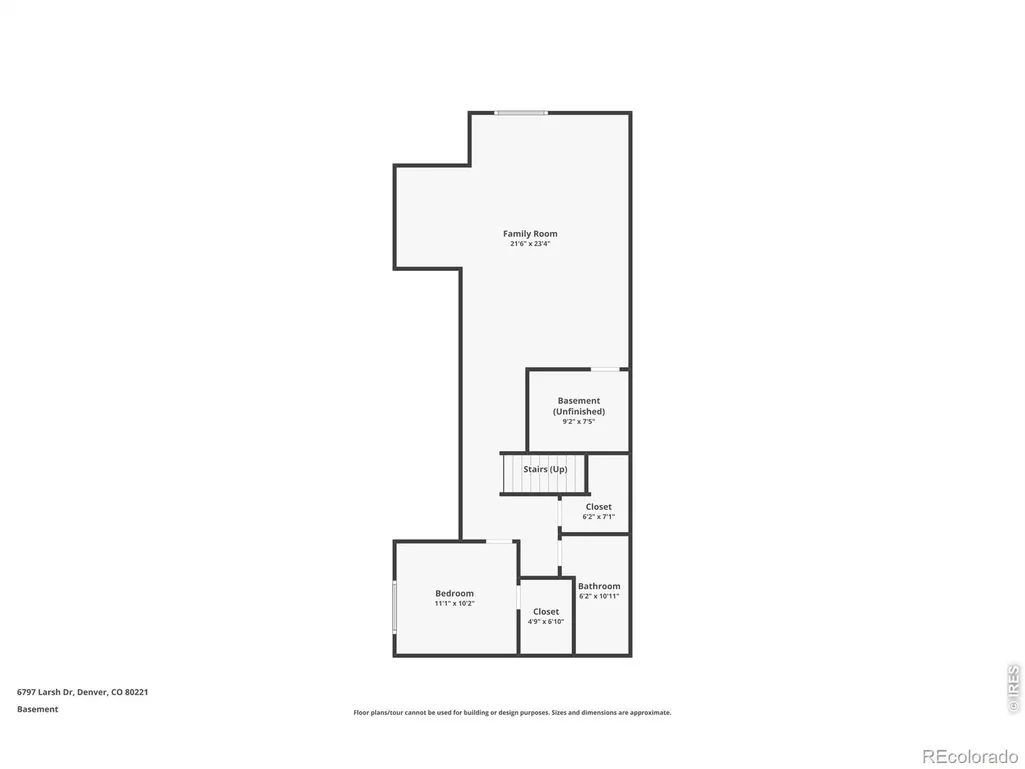
Modern design, quality upgrades, and an unbeatable Midtown location come together in this exceptional corner-lot home just 12 minutes from downtown Denver. Attractive landscaping, garden lighting, a fully fenced yard, and an extended patio create outstanding curb appeal and inviting outdoor living. Inside, hardwood floors extend throughout the main and upper levels, leading into an open-concept layout designed for everyday living and entertaining. The kitchen features granite countertops, stainless steel appliances, a large center island, walk-in pantry, and ample cabinet space. A main-floor non-conforming bedroom provides the flexibility today's buyers are looking for. Upstairs, the spacious primary suite offers a one-of-a-kind bathroom with separate vanities, individual dressing areas, and a striking walk-through glass shower. A second bedroom with its own en-suite bath provides excellent privacy for guests or family. The finished basement adds over 1,100 square feet of additional living space with a large recreation room, third bedroom, full bath, and workout area. Additional highlights include a whole-house sound system, triple-pane windows, smart security and irrigation, an epoxy-coated garage floor, and access to Midtown's parks, trails, dining, community center, and light rail.
| Price History | |
|---|---|
| 7/30/2026 | Listed $800,000 |
| 9/3/2026 | 2$789,900 |
General Features
| Sewer | Public Sewer |
|---|---|
| Heating | Forced Air |
| Cooling | Central Air |
| Utilities | Cable Available,Electricity Available,Internet Access (Wired),Natural Gas Available |
| Possession | Closing/DOD |
| Roof | Composition |
| Appliances | Dishwasher,Disposal,Dryer,Microwave,Oven,Refrigerator,Washer |
| Zoning | RES |
| HOA Fee | 82 |
| Garage Spaces | 2 |
| Association Fee Includes | Reserves,Snow Removal,Trash |
| Patio/Porch Features | Patio |
| Architectural Style | Contemporary |
| Security Features | Smoke Detector(s) |
| Construction Materials | Brick,Stucco,Frame,Wood Siding |
| Exclusions | Seller's Personal Property and Staging Items |
| Year Built | 2014 |
| Levels | Two |
| Property Subtype | Single Family Residence |
| Tax Year | 2025 |
| Ownership | Individual |
| Assoc Fee Paid Per | Monthly |
| County | Adams |
| Property Type | Residential |
| Association Amenities | Clubhouse,Park,Playground |
| HOA | Yes |
| Attached Garage | Yes |
| Subdivision Name | Midtown At Clear Creek |
| Facing Direction | East |
| Possible Use | Residential |
| Full Baths | 2 |
| Status | Active |
| High School | Other |
| City | Denver |
| Association Name | MSI LLC |
| High School District | Mapleton R-1 |
| Lot Size Square Feet | 3413 |
| Listing Terms | Cash,Conventional,FHA,VA Loan |
| Elementary School | Other |
| Tax Annual Amount | 7945 |
| Middle/Junior High School | Other |
| Concessions | No |
| Virtual Tour | https://soco.aryeo.com/videos/019fa594-a12e-72e9-b3e9-3d2f4c75894c?v=222 |
| Structure Type | House |
| Standard Status | Active |
| Occupancy Type | Owner |
| Elementary School District | Mapleton R-1 |
Interior Features
| Interior Amenities | Eat-in Kitchen,Kitchen Island,Open Floorplan,Pantry,Primary Suite,Radon Mitigation System,Smart Thermostat,Walk-In Closet(s) |
|---|---|
| Basement | Full,Sump Pump |
| Basement (Y/N) | Yes |
| Window Features | Triple Pane Windows,Window Coverings |
| Above Grade Finished Area | 2110 |
| Half Baths | 1 |
| 3/4 Baths | 1 |
| Laundry Features | In Unit |
| Total Bedrooms | 4 |
| Below Grade Finished Area | 962 |
| Main Level Bathrooms | 1 |
| Total Baths | 4 |
Exterior Features
| Lot Features | Corner Lot,Sprinklers In Front |
|---|---|
| Water Source | Public |
| Total Parking | 2 |
| Foundation Details | Slab |
| Building Area Total | 3216 |
| Lot Size Acres | 0.08 |
| Road Surface Type | Paved |
| Road Frontage Type | Public |
| Other Equipment | Satellite Dish |
| Builder Model | Signature 2 |
Amenities
- Foreclosure
- Views
- Short Sale
- New Construction
- Adult 55+
- Lease To Own
- No HOA Fees
- Furnished
- Primary On Main
- Air Conditioning
- Seller Finance
- Green
- Fixer Upper
- Horse
- Golf
- Fireplace
- Deck
- Garage
- Basement
- Pool
Property vs Single Family Average in 80221
Price
Taxes
Year Built
Visits
In The Neighborhood
Denver
$ 709,000
- Type
- Single Family
- Size
- 3,188 SqFt
- Rooms
- 3 Beds + 2.5 Baths
 Keller Williams DTC #7294093
Views
Denver
$ 848,000
- Type
- Single Family
- Size
- 3,216 SqFt
- Rooms
- 4 Beds + 3.5 Baths
Real Broker, LLC DBA Real #2835190
Views
Denver
$ 875,000
- Type
- Single Family
- Size
- 3,620 SqFt
- Rooms
- 4 Beds + 3.5 Baths
Real Broker, LLC DBA Real #2861666
Views
Denver
$ 620,000
- Type
- Single Family
- Size
- 2,465 SqFt
- Rooms
- 3 Beds + 2.5 Baths
Real Broker, LLC DBA Real #6542444
Reduced
Denver
$ 695,000
- Type
- Single Family
- Size
- 2,479 SqFt
- Rooms
- 4 Beds + 3.5 Baths
RE/MAX of Boulder #7257721
Denver
$ 665,000
- Type
- Single Family
- Size
- 2,104 SqFt
- Rooms
- 3 Beds + 3.5 Baths
Coldwell Banker Realty 18 #2894080
Reduced
Denver
$ 739,999
- Type
- Single Family
- Size
- 3,082 SqFt
- Rooms
- 4 Beds + 3.5 Baths
Your Castle Real Estate Inc #7228512
Open House
Denver
$ 725,000
- Type
- Single Family
- Size
- 2,716 SqFt
- Rooms
- 3 Beds + 3.5 Baths
Jason Mitchell Real Estate Colorado, LLC #8294028
Reduced
Denver
$ 789,000
- Type
- Single Family
- Size
- 3,279 SqFt
- Rooms
- 4 Beds + 3.5 Baths
Keller Williams DTC #2822787

