
Price Reduction - Views






Address
1961 W 67th Place, Denver, CO
Price
$ 789,000
Property Attributes
- MLS#2822787
- TypeSingle Family
- Listing Status Active
- CountyADAMS
- CityDenver
- NeighborhoodMidtown At Clear Creek
- Zip80221
- StyleContemporary
- Year Built2014
- Taxes$ 8350
- Price$ 789,000
- Bedrooms4
- Full Bathrooms3
- Half Bathrooms1
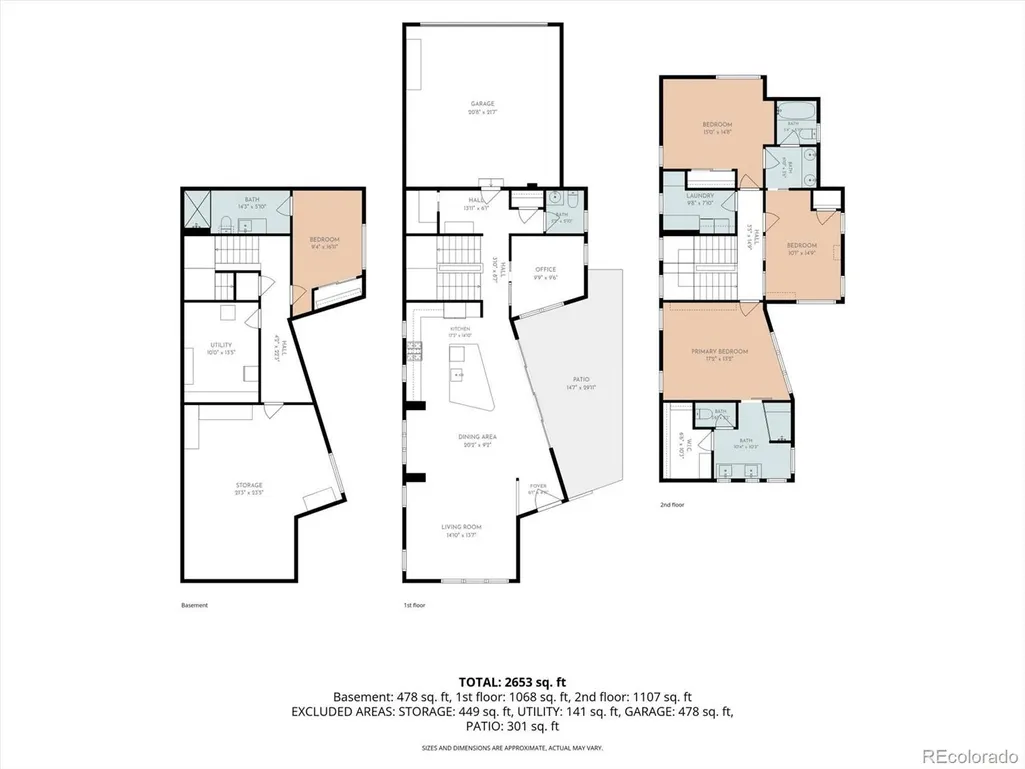
- Sqr Footage3279
- Lot Size0.09 Acres
Data Source:
REColorado (MTOMLS)
Property Description
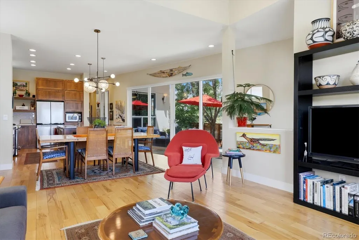
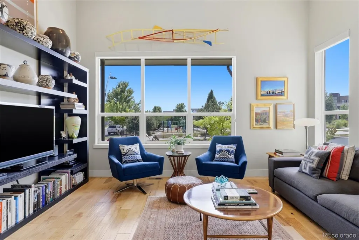
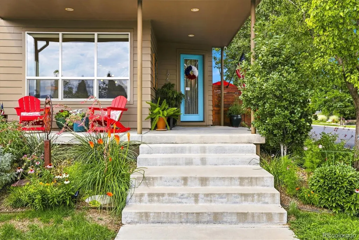
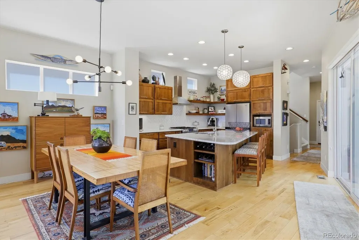
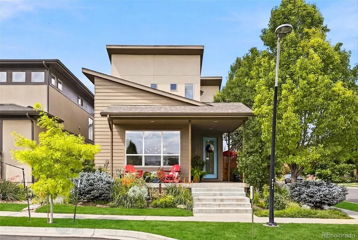
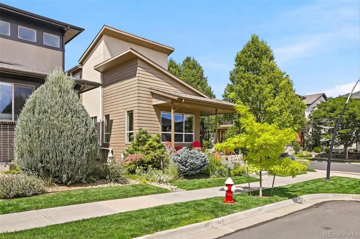
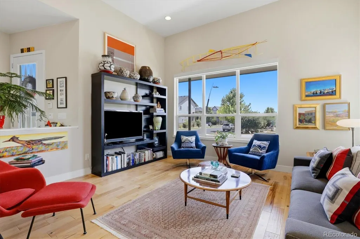
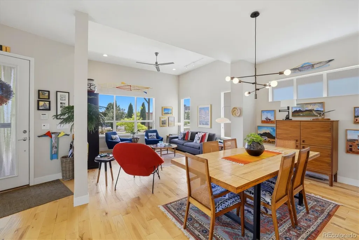
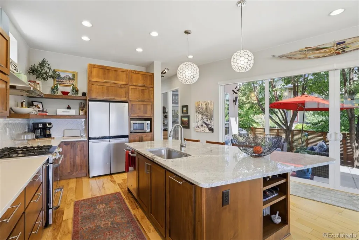
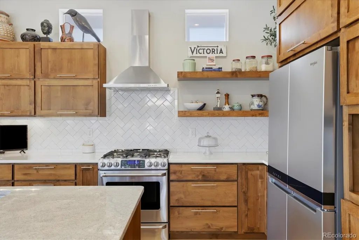
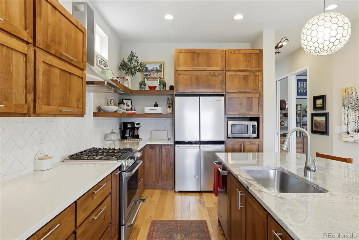
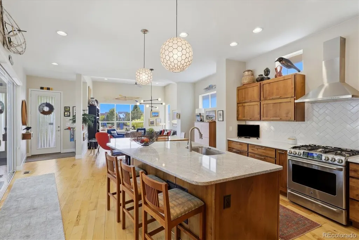
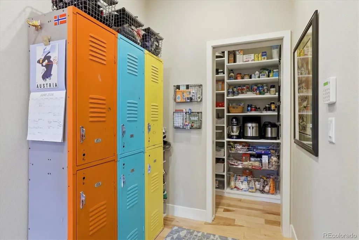
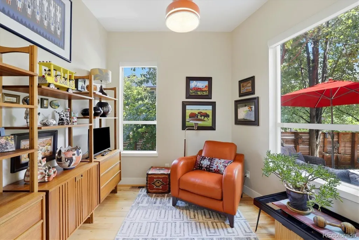
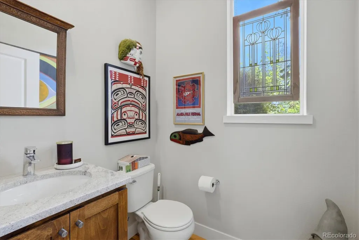
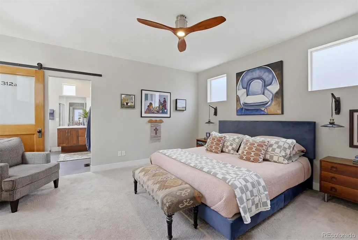
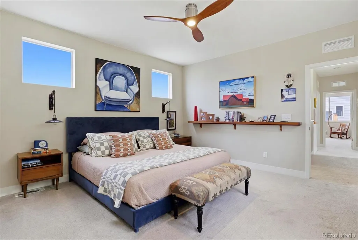
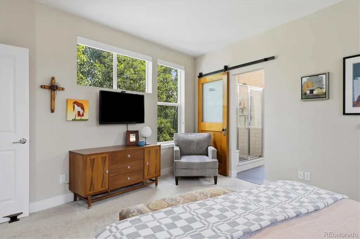
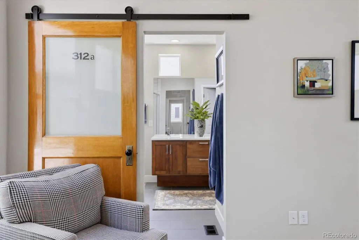
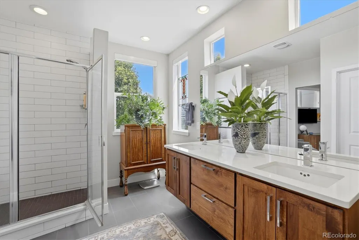
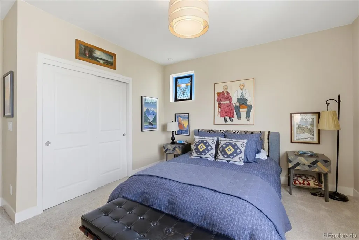
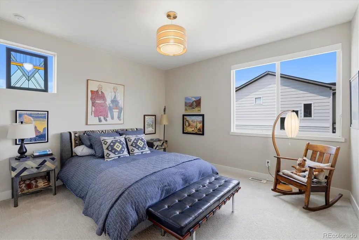
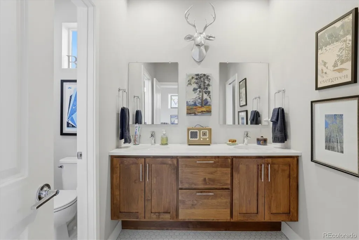
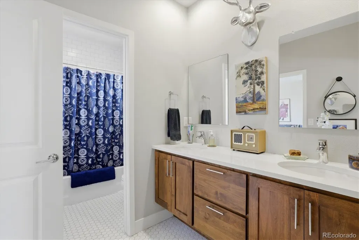
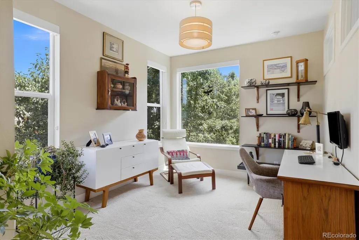
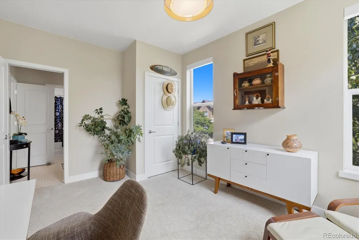
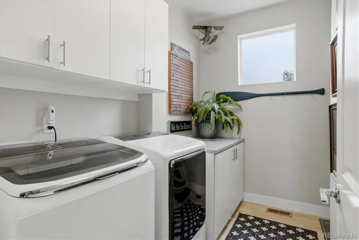
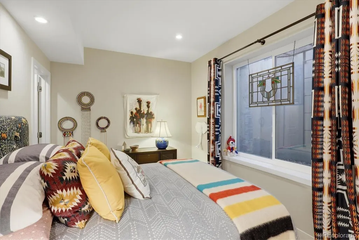
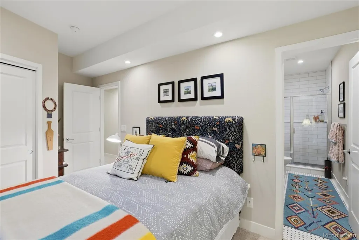
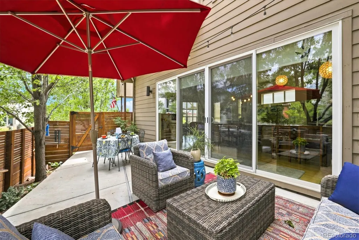
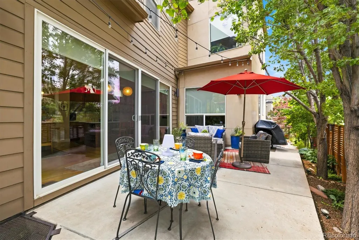
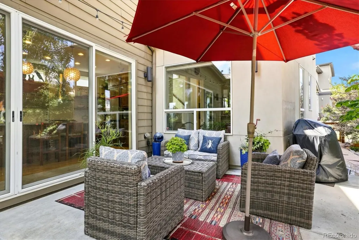
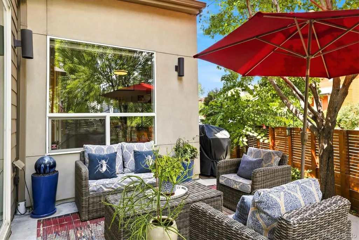
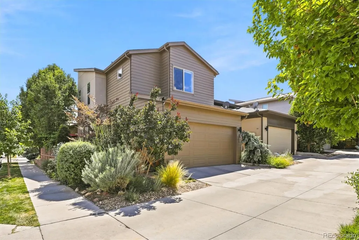
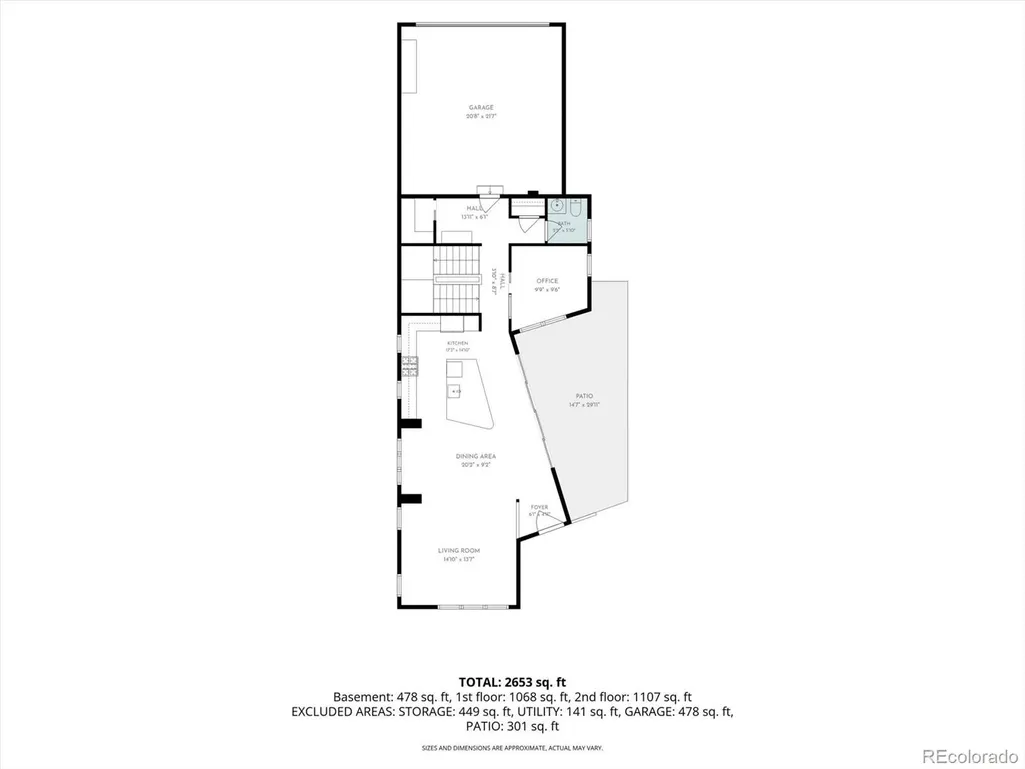
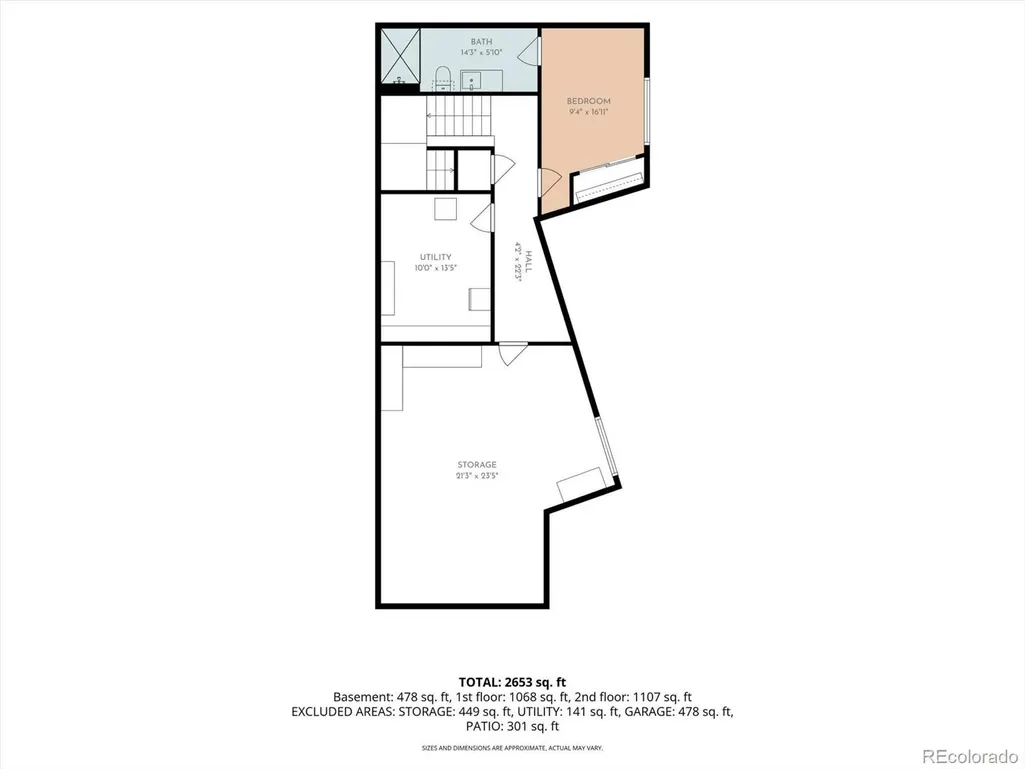
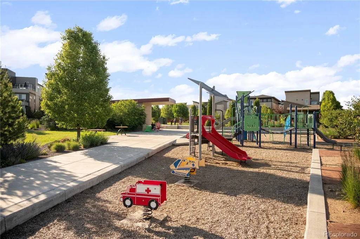
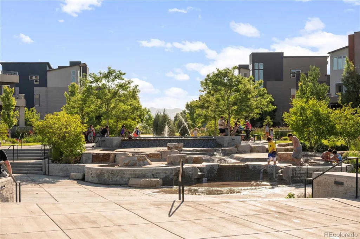
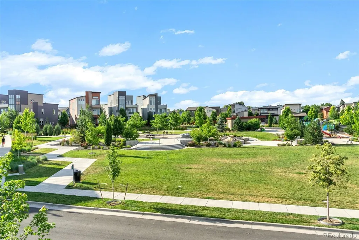
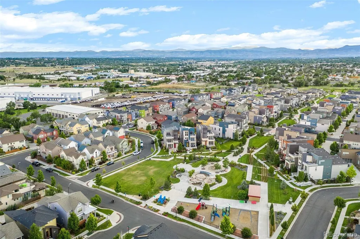
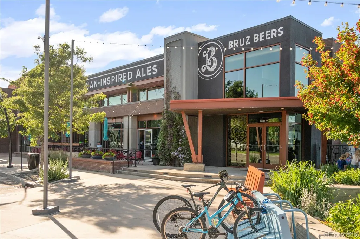
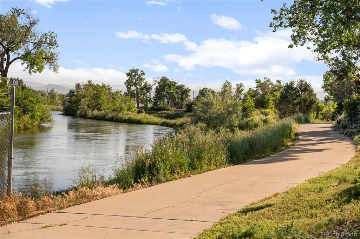
Situated on a prized corner lot directly across from a community park, this architect-owned 4-bed, 4-bath home feels remarkably custom, pairing contemporary lines with warm wood sculptural lighting and a subtle mid-century influence. A wraparound front porch creates an inviting arrival, while mature landscaping, an Allan block retaining wall, privacy fencing, and established trees and gardens frame a secluded side-yard retreat. // Inside, soaring ceilings, abundant natural light, and hardwood floors create an airy yet inviting interior. Throughout, unexpected touches, from distinctive lighting to a reclaimed wood-and-glass sliding door in the primary suite, lend a collected quality rarely found in newer construction. The result is polished without feeling precious. The kitchen combines character and function with rich Shaker-style wood cabinetry, stainless-steel appliances, granite surfaces, open shelving, and a substantial island. It flows into the open dining and living spaces, where vaulted ceilings, oversized windows, and a trio of sliding glass doors connect seamlessly to the private side yard for effortless indoor-outdoor entertaining. A dedicated main-floor office with a glass pocket door provides a polished work-from-home space, while a powder bath, mudroom, and built-in pantry add everyday functionality. // Upstairs, the spacious primary suite features a spa-inspired ensuite bath with dual sinks, quartz surfaces, subway-tile shower, and walk-in closet. Two additional bedrooms share a Jack-and-Jill bath, with laundry conveniently located on the upper level. The partially finished basement adds a private fourth bedroom with an ensuite bath, while the unfinished recreation area offers room for a media lounge, gym, studio, or additional living space. Neighborhood amenities include: trails, open space, parks, dog parks, dining, splash pad and water feature, and a newer K-8 school. Just 10 minutes from Downtown Denver, with easy access to Boulder and DIA.
| Elementary School | Middle School | High School |
|---|---|---|
| Trailside Academy Elementary School | Trailside Academy Middle School | Global Lead. Acad. K-12 High School |
| Price History | |
|---|---|
| 7/24/2026 | Listed $815,000 |
| 8/19/2026 | 3$797,000 |
| 9/11/2026 | 2$789,000 |
General Features
| Sewer | Public Sewer |
|---|---|
| Heating | Forced Air |
| Cooling | Central Air |
| Possession | Negotiable |
| Roof | Composition |
| Appliances | Dishwasher,Disposal,Dryer,Microwave,Oven,Range,Range Hood,Refrigerator,Sump Pump,Tankless Water Heater,Washer |
| Zoning | PUD |
| HOA Fee | 80 |
| Garage Spaces | 2 |
| Association Fee Includes | Reserves,Maintenance Grounds,Recycling,Road Maintenance,Trash |
| Patio/Porch Features | Covered,Front Porch,Patio,Wrap Around |
| Architectural Style | Contemporary |
| Security Features | Carbon Monoxide Detector(s),Radon Detector,Security System |
| Construction Materials | Frame,Stucco |
| Exclusions | Seller's Personal Property,Wall-Mounted Bubble Light in Living Room,Primary bedroom wall-mounted shelf,Outside Peony,Yard Sculptures |
| Pets Allowed | Yes |
| Year Built | 2014 |
| View | Meadow,Mountain(s) |
| Levels | Two |
| Property Subtype | Single Family Residence |
| Tax Year | 2025 |
| Ownership | Individual |
| Assoc Fee Paid Per | Monthly |
| County | Adams |
| Property Type | Residential |
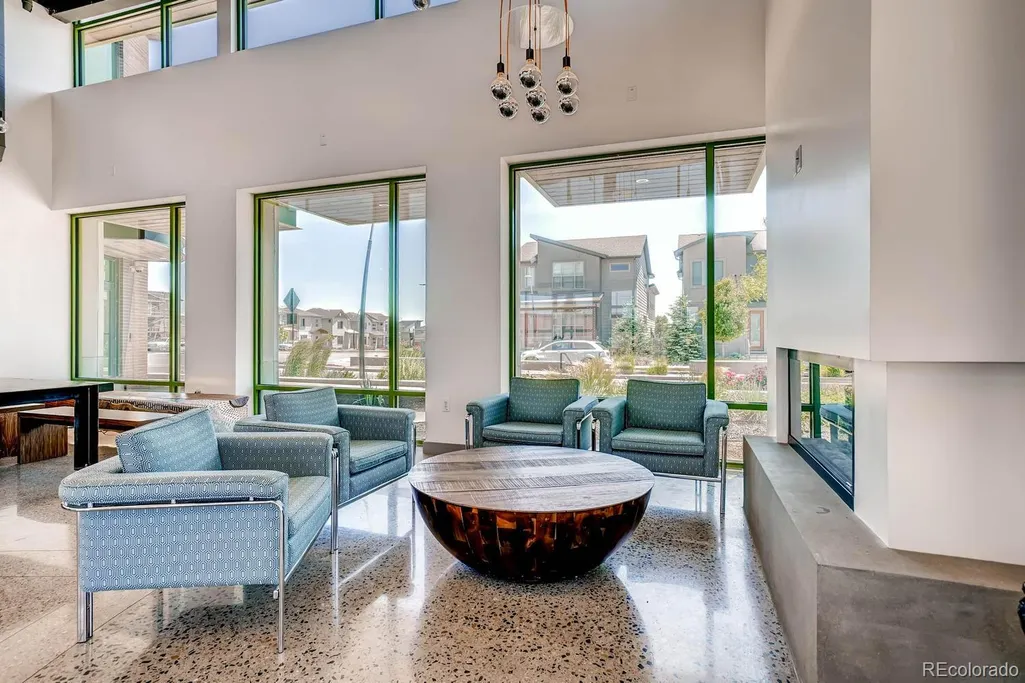
| Association Amenities | Clubhouse,Garden Area,Park,Parking,Playground,Trail(s) |
| HOA | Yes |
| Attached Garage | Yes |
| Subdivision Name | Midtown At Clear Creek |
| Facing Direction | South |
| Full Baths | 3 |
| Status | Active |
| Directions | Please enter the home's address into your GPS for the most accurate directions. |
| High School | Global Lead. Acad. K-12 |
| City | Denver |
| Association Name | Midtown At Clear Creek |
| Senior Community Y/N | No |
| High School District | Mapleton R-1 |
| Lot Size Units | Square Feet |
| Lot Size Square Feet | 3960 |
| Listing Terms | 1031 Exchange,Cash,Conventional,FHA,Jumbo,VA Loan |
| Elementary School | Trailside Academy |
| Tax Annual Amount | 8350 |
| Middle/Junior High School | Trailside Academy |
| Property Condition | Updated/Remodeled |
| Virtual Tour | https://www.zillow.com/view-imx/4f4371f4-eaa3-4807-960c-d765f3d16569?setAttribution=mls&wl=true&initialViewType=pano |
| Structure Type | House |
| Builder Name | Brookfield Residential |
| Standard Status | Active |
| Occupancy Type | Owner |
| Middle/Junior School District | Mapleton R-1 |
| Elementary School District | Mapleton R-1 |
Interior Features
| Interior Amenities | Built-in Features,Ceiling Fan(s),Eat-in Kitchen,Entrance Foyer,Five Piece Bath,Granite Counters,High Ceilings,High Speed Internet,Jack & Jill Bathroom,Kitchen Island,Open Floorplan,Pantry,Primary Sui |
|---|---|
| Basement | Finished,Full,Sump Pump |
| Flooring | Carpet,Tile,Wood |
| Basement (Y/N) | Yes |
| Window Features | Double Pane Windows,Egress Windows,Window Coverings |
| Above Grade Finished Area | 2216 |
| Half Baths | 1 |
| Laundry Features | In Unit |
| Total Bedrooms | 4 |
| Below Grade Finished Area | 484 |
| Main Level Bathrooms | 1 |
| Total Baths | 4 |
Exterior Features
| Exterior Amenities | Lighting,Private Yard |
|---|---|
| Fencing | Full |
| Parking Features | Concrete,Dry Walled,Lighted |
| Lot Features | Greenbelt,Landscaped,Master Planned,Meadow,Near Public Transit,Open Space,Sprinklers In Front,Sprinklers In Rear |
| Total Parking | 2 |
| Lot Size Area | 3960 |
| Foundation Details | Structural |
| Building Area Total | 3279 |
| Lot Size Acres | 0.09 |
| Road Surface Type | Paved |
| Road Frontage Type | Public |
| Builder Model | Signature 4 |
| Road Responsibility | Public Maintained Road |
Amenities
- Foreclosure
- Views
- Short Sale
- New Construction
- Adult 55+
- Lease To Own
- No HOA Fees
- Furnished
- Primary On Main
- Air Conditioning
- Seller Finance
- Green
- Fixer Upper
- Horse
- Golf
- Fireplace
- Deck
- Garage
- Basement
- Pool
Property vs Single Family Average in 80221
Price
Taxes
Year Built
Visits
In The Neighborhood
Denver
$ 709,000
- Type
- Single Family
- Size
- 3,188 SqFt
- Rooms
- 3 Beds + 2.5 Baths
 Keller Williams DTC #7294093
Views
Denver
$ 848,000
- Type
- Single Family
- Size
- 3,216 SqFt
- Rooms
- 4 Beds + 3.5 Baths
Real Broker, LLC DBA Real #2835190
Views
Denver
$ 875,000
- Type
- Single Family
- Size
- 3,620 SqFt
- Rooms
- 4 Beds + 3.5 Baths
Real Broker, LLC DBA Real #2861666
Views
Denver
$ 620,000
- Type
- Single Family
- Size
- 2,465 SqFt
- Rooms
- 3 Beds + 2.5 Baths
Real Broker, LLC DBA Real #6542444
Reduced
Denver
$ 695,000
- Type
- Single Family
- Size
- 2,479 SqFt
- Rooms
- 4 Beds + 3.5 Baths
RE/MAX of Boulder #7257721
Denver
$ 665,000
- Type
- Single Family
- Size
- 2,104 SqFt
- Rooms
- 3 Beds + 3.5 Baths
Coldwell Banker Realty 18 #2894080
Reduced
Denver
$ 739,999
- Type
- Single Family
- Size
- 3,082 SqFt
- Rooms
- 4 Beds + 3.5 Baths
Your Castle Real Estate Inc #7228512
Open House
Denver
$ 725,000
- Type
- Single Family
- Size
- 2,716 SqFt
- Rooms
- 3 Beds + 3.5 Baths
Jason Mitchell Real Estate Colorado, LLC #8294028
Reduced
Denver
$ 789,900
- Type
- Single Family
- Size
- 3,216 SqFt
- Rooms
- 4 Beds + 3.5 Baths
Salz Home Solutions Realty #IR1065312

