
Price Reduction - Views
















Address
5092 Xanadu Street, Denver, CO
Price
$ 519,000
Property Attributes
- MLS#9887128
- TypeSingle Family
- Listing Status Active
- CountyDENVER
- CityDenver
- NeighborhoodMontbello
- Zip80239
- StyleTraditional
- Year Built1972
- Taxes$ 1841
- Price$ 519,000
- Bedrooms5
- Full Bathrooms3
- Half Bathrooms0
- Sqr Footage3344
- Lot Size0.23 Acres
Data Source:
REColorado (MTOMLS)
Property Description
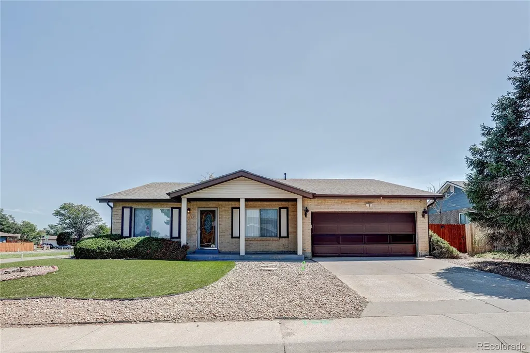
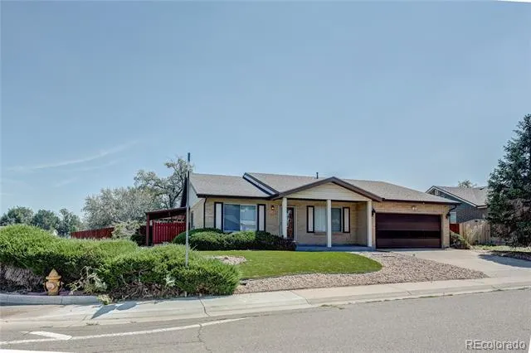
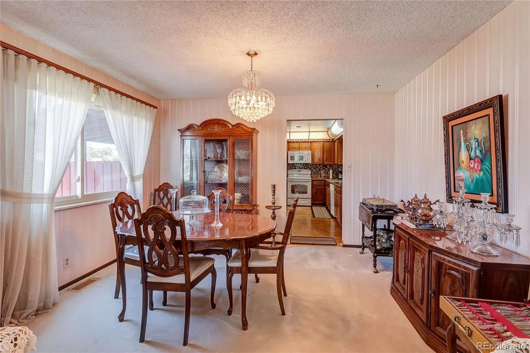
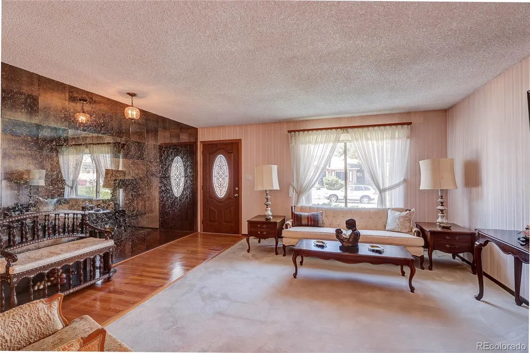
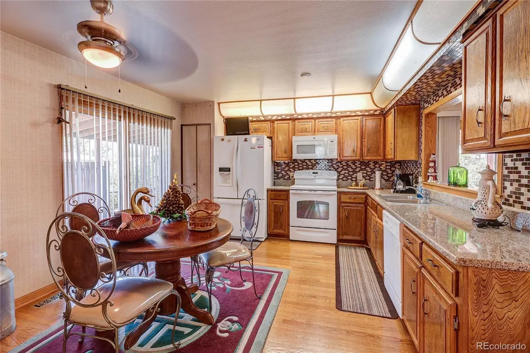
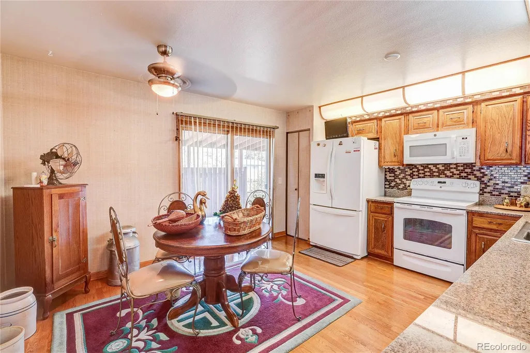
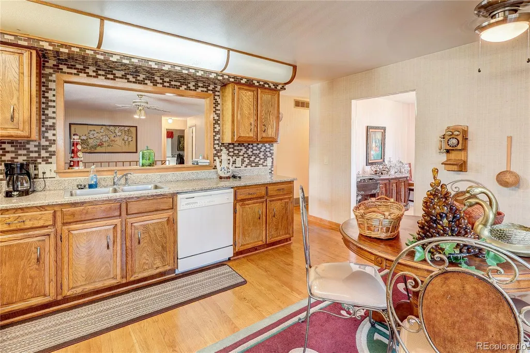
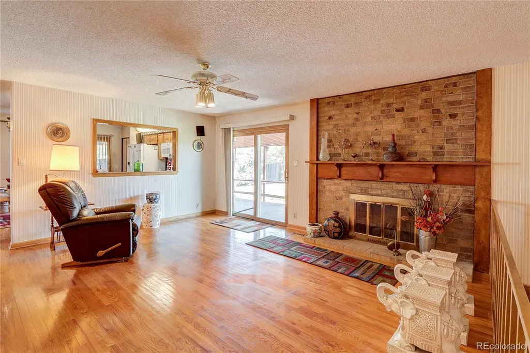
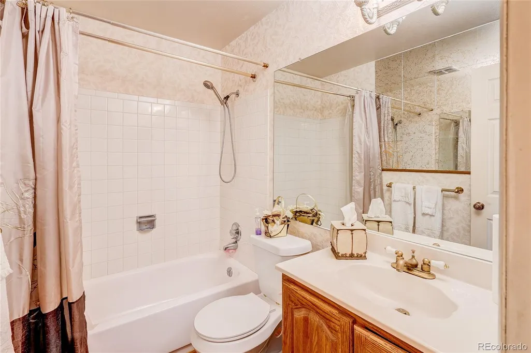
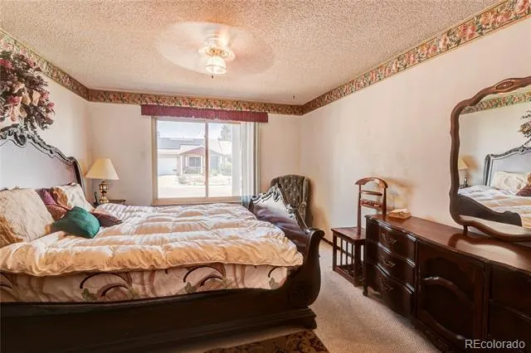
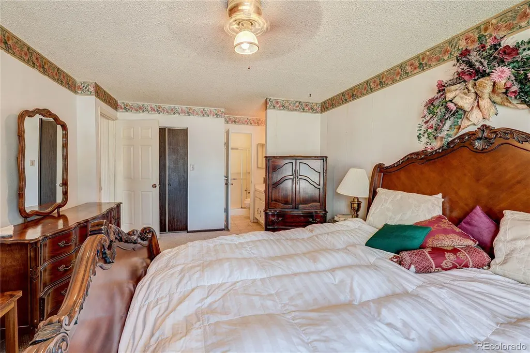
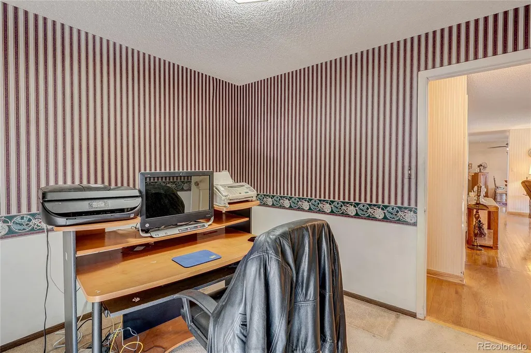
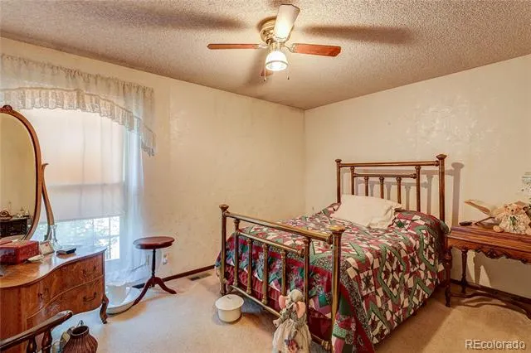
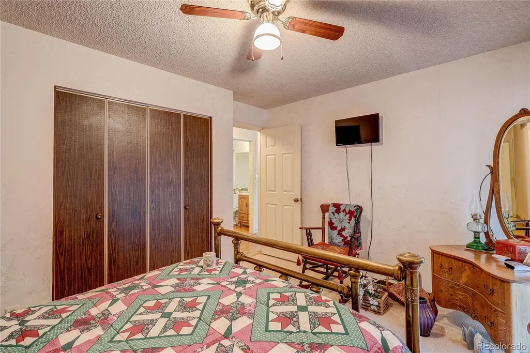
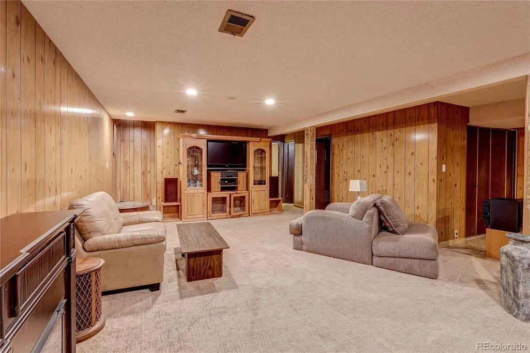
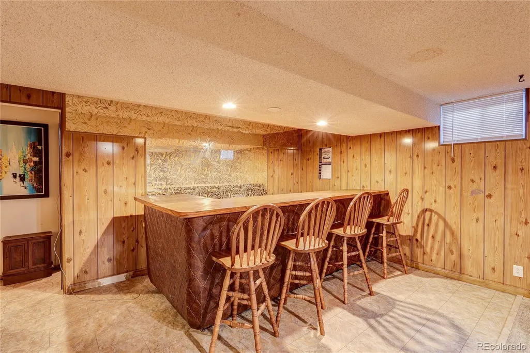
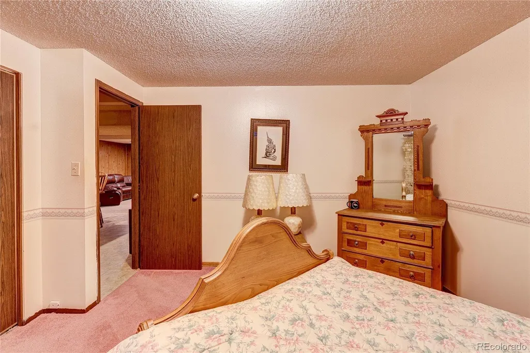
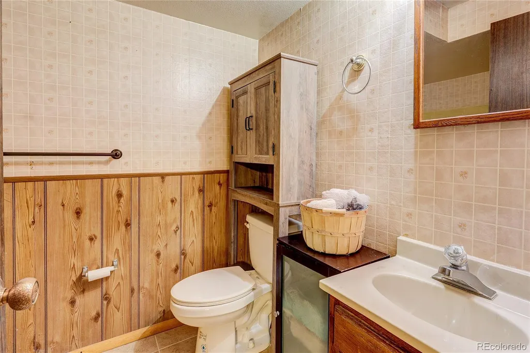
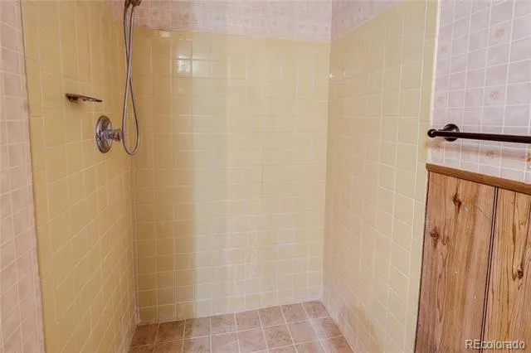
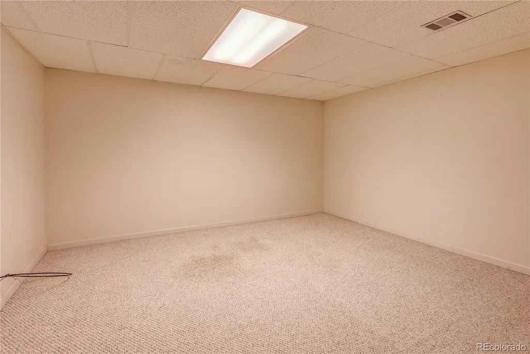
Pride of ownership! MOTIVATED SELLERS! This is a rare opportunity to own a beautiful, spacious Ranch home offering approximately 3,348 square feet of finished living space with a versatile floor plan designed for comfortable everyday living and memorable entertaining. Featuring approximately 1,674 square feet above grade plus another 1,674 square feet of finished basement space, this impressive home offers 5 bedrooms and 3 bathrooms, providing plenty of room for family, guests, work, and recreation. The main level features the primary suite, great room with dining area, family room with fireplace, and kitchen with convenient access to the patio, along with central air conditioning for year-round comfort. Downstairs, the expansive finished basement takes this home to another level. Featuring two non-conforming bedrooms, a bonus room, dedicated bar, and entertainment area, it is an ideal setting for hosting family and friends. Whether you're watching the Broncos, enjoying game night, having movie night, or entertaining a crowd, this space is ready for it all. The basement's size and flexibility also make it perfect for a home office, gym, hobby room, guest space, media room, recreation area, or additional family living space. The possibilities are limited only by your imagination. Located in Denver's Montbello neighborhood, this home offers convenient access to shopping, dining, groceries, parks, schools, walking trails, recreation facilities, and major transportation routes, providing an excellent combination of convenience and accessibility. Motivated sellers are ready to make a deal! Bring your offer and make this spacious home your own!
| Elementary School | Middle School | High School |
|---|---|---|
| Maxwell Elementary School | Strive Montbello Middle School | Montbello High School |
| Price History | |
|---|---|
| 8/29/2026 | Listed $534,900 |
| 9/8/2026 | 3$519,000 |
General Features
| Sewer | Public Sewer |
|---|---|
| Heating | Forced Air |
| Cooling | Central Air |
| Utilities | Electricity Connected,Internet Access (Wired),Natural Gas Connected,Phone Connected |
| Possession | Closing/DOD |
| Roof | Composition |
| Appliances | Dishwasher,Disposal,Dryer,Microwave,Oven,Range,Range Hood,Refrigerator,Self Cleaning Oven,Washer |
| Garage Spaces | 2 |
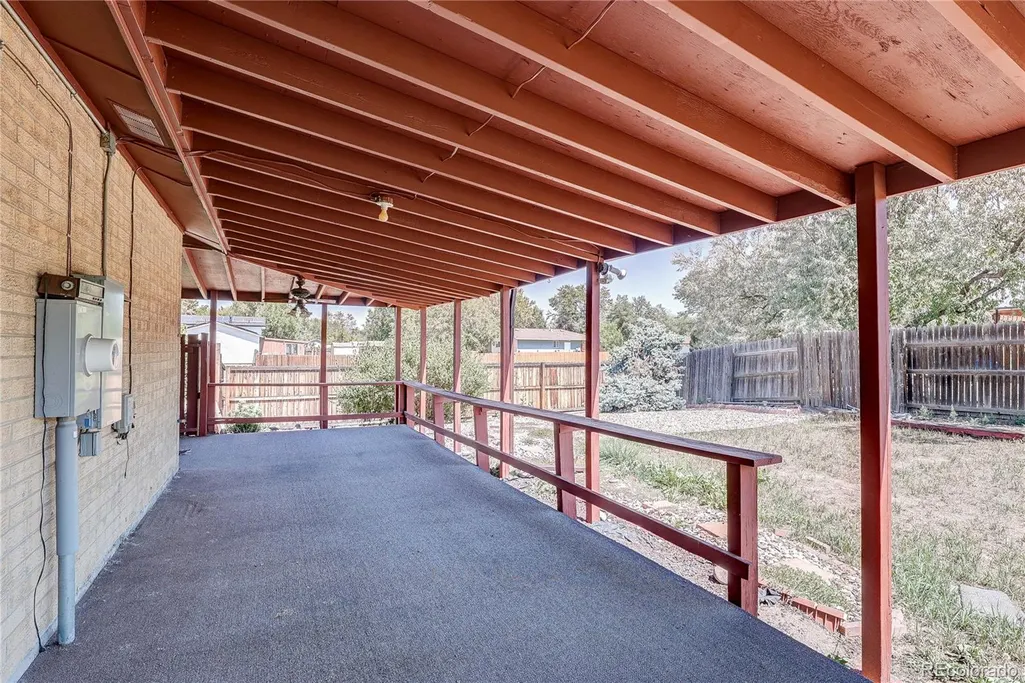
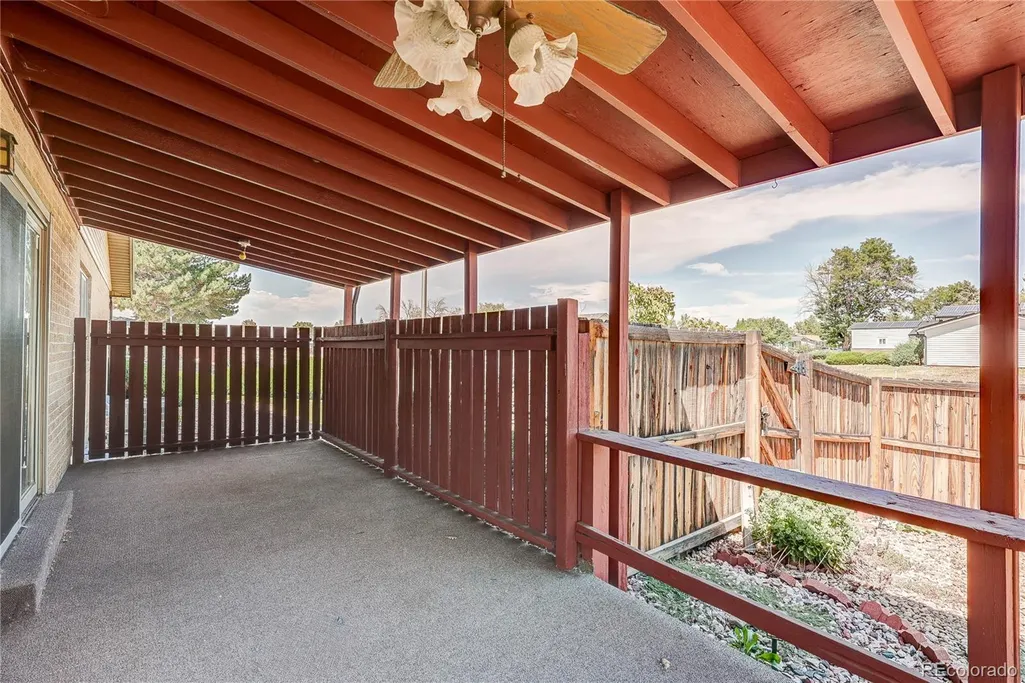
| Patio/Porch Features | Covered,Patio,Wrap Around |
| Architectural Style | Traditional |
| Security Features | Carbon Monoxide Detector(s),Smoke Detector(s) |
| Construction Materials | Brick,Wood Siding |
| Exclusions | Seller personal property |
| Year Built | 1972 |
| Electric | 110V,220 Volts |
| View | Mountain(s) |
| Levels | One |
| Property Subtype | Single Family Residence |
| Tax Year | 2025 |
| Ownership | Individual |
| County | Denver |
| Property Type | Residential |
| HOA | No |
| Attached Garage | Yes |
| Subdivision Name | Montbello |
| Facing Direction | West |
| Full Baths | 1 |
| Status | Active |
| High School | Montbello |
| City | Denver |
| Senior Community Y/N | No |
| High School District | Denver 1 |
| Lot Size Units | Square Feet |
| Lot Size Square Feet | 9900 |
| Listing Terms | Cash,Conventional,FHA,VA Loan |
| Elementary School | Maxwell |
| Tax Annual Amount | 1841 |
| Home Warranty Y/N | No |
| Middle/Junior High School | Strive Montbello |
| Virtual Tour | https://fusion.realtourvision.com/idx/336069 |
| Structure Type | House |
| Standard Status | Active |
| Middle/Junior School District | Denver 1 |
| Elementary School District | Denver 1 |
Interior Features
| Interior Amenities | Ceiling Fan(s),Eat-in Kitchen,Smoke Free,Walk-In Closet(s) |
|---|---|
| Basement | Finished,Full |
| Flooring | Carpet,Wood |
| Total Fireplaces | 1 |
| Fireplace Features | Family Room |
| Basement (Y/N) | Yes |
| Window Features | Double Pane Windows |
| Above Grade Finished Area | 1674 |
| 3/4 Baths | 2 |
| Total Bedrooms | 5 |
| Below Grade Finished Area | 1670 |
| Main Level Bedrooms | 3 |
| Main Level Bathrooms | 2 |
| Total Baths | 3 |
Exterior Features
| Exterior Amenities | Private Yard |
|---|---|
| Fencing | Full |
| Lot Features | Corner Lot |
| Water Source | Public |
| Total Parking | 2 |
| Lot Size Area | 9900 |
| Foundation Details | Slab |
| Building Area Total | 3344 |
| Lot Size Acres | 0.23 |
| Road Surface Type | Gravel |
| Road Frontage Type | Public |
| Road Responsibility | Private Maintained Road,Public Maintained Road |
Amenities
- Foreclosure
- Views
- Short Sale
- New Construction
- Adult 55+
- Lease To Own
- No HOA Fees
- Furnished
- Primary On Main
- Air Conditioning
- Seller Finance
- Green
- Fixer Upper
- Horse
- Golf
- Fireplace
- Deck
- Garage
- Basement
- Pool
Property vs Single Family Average in 80239
Price
Taxes
Year Built
Visits
In The Neighborhood
Open House
Denver
$ 389,900
- Type
- Single Family
- Size
- 1,986 SqFt
- Rooms
- 3 Beds + 3 Baths
 Realty Of America LLC #6024955
Just Listed
Denver
$ 500,000
- Type
- Single Family
- Size
- 2,241 SqFt
- Rooms
- 3 Beds + 3 Baths
Keller Williams Real Estate LLC #9336695
Just Listed
Denver
$ 425,000
- Type
- Single Family
- Size
- 1,873 SqFt
- Rooms
- 4 Beds + 2 Baths
HomeSmart Realty #8894821
Denver
$ 424,900
- Type
- Single Family
- Size
- 1,409 SqFt
- Rooms
- 3 Beds + 2 Baths
Brokers Guild Real Estate #4518186
Denver
$ 394,900
- Type
- Single Family
- Size
- 2,069 SqFt
- Rooms
- 4 Beds + 2.5 Baths
Real Broker, LLC DBA Real #4077379
Reduced
Denver
$ 469,000
- Type
- Single Family
- Size
- 1,936 SqFt
- Rooms
- 5 Beds + 2 Baths
Keller Williams DTC #3995360
Reduced
Denver
$ 435,000
- Type
- Single Family
- Size
- 1,703 SqFt
- Rooms
- 3 Beds + 2 Baths
Symbio Denver Corp. #5811492
Reduced
Denver
$ 379,000
- Type
- Single Family
- Size
- 1,240 SqFt
- Rooms
- 3 Beds + 1 Baths
Coldwell Banker Realty 56 #9359303
Reduced
Denver
$ 620,000
- Type
- Single Family
- Size
- 3,511 SqFt
- Rooms
- 5 Beds + 3.5 Baths
Coldwell Banker Realty 44 #4922306
Reduced
Denver
$ 415,000
- Type
- Single Family
- Size
- 2,627 SqFt
- Rooms
- 4 Beds + 3 Baths
Wellslaw Realty #7325746
Reduced
Denver
$ 414,900
- Type
- Single Family
- Size
- 1,732 SqFt
- Rooms
- 4 Beds + 2 Baths
Coldwell Banker Realty 18 #4603446
Denver
$ 399,900
- Type
- Single Family
- Size
- 1,974 SqFt
- Rooms
- 3 Beds + 1 Baths
Perch Real Estate #6515159

