









Address
5534 Xanadu Street, Denver, CO
Price
$ 399,900
Property Attributes
- MLS#6515159
- TypeSingle Family
- Listing Status Active
- CountyDENVER
- CityDenver
- NeighborhoodMontbello
- Zip80239
- StyleHouse
- Year Built1970
- Taxes$ 2176
- Price$ 399,900
- Bedrooms3
- Full Bathrooms1
- Half Bathrooms0
- Sqr Footage1974
- Lot Size0.18 Acres
Data Source:
REColorado (MTOMLS)
Property Description
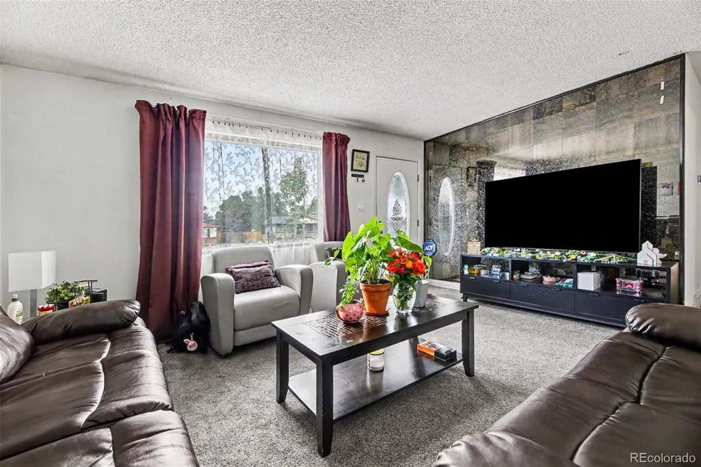
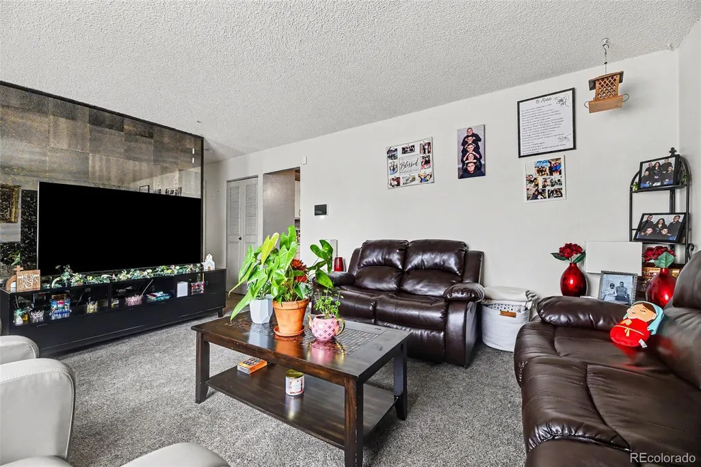
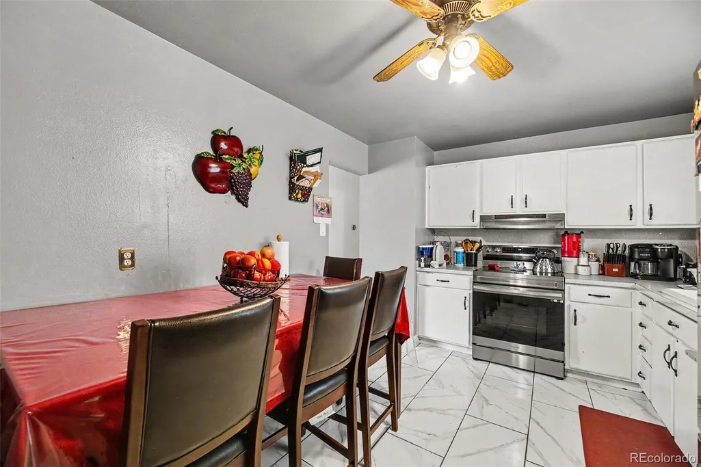
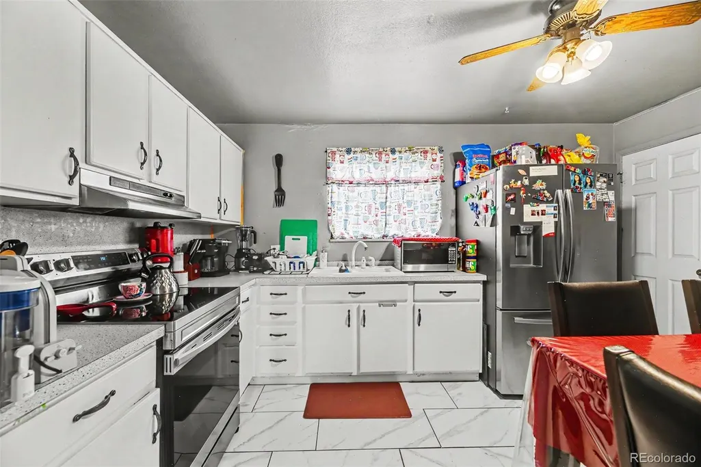
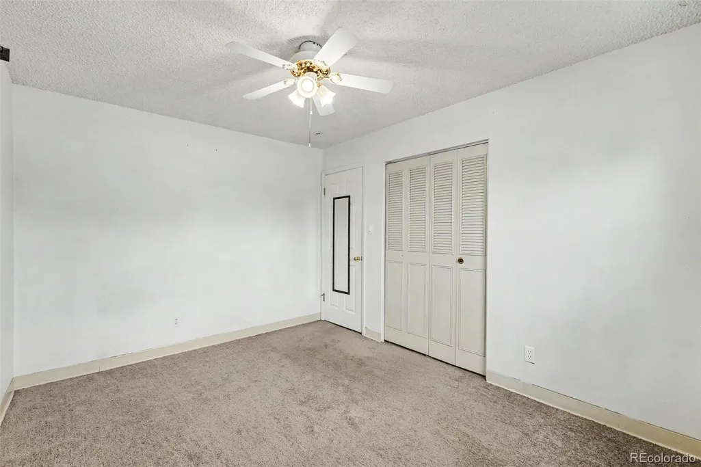
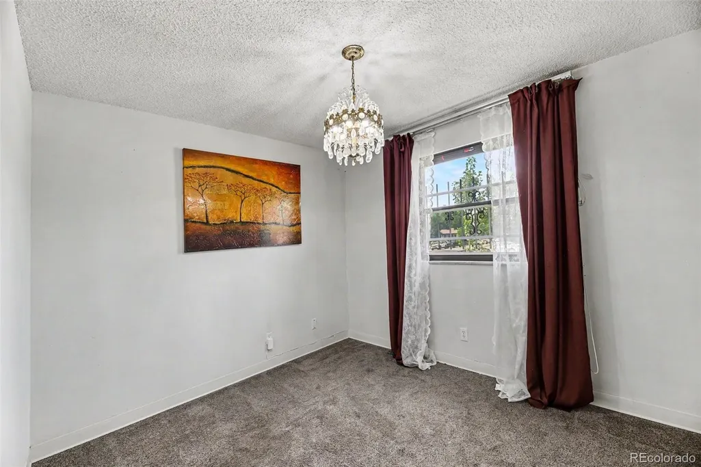
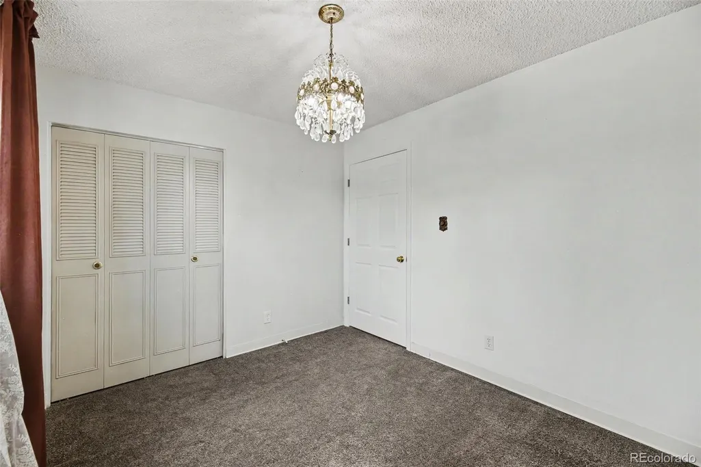
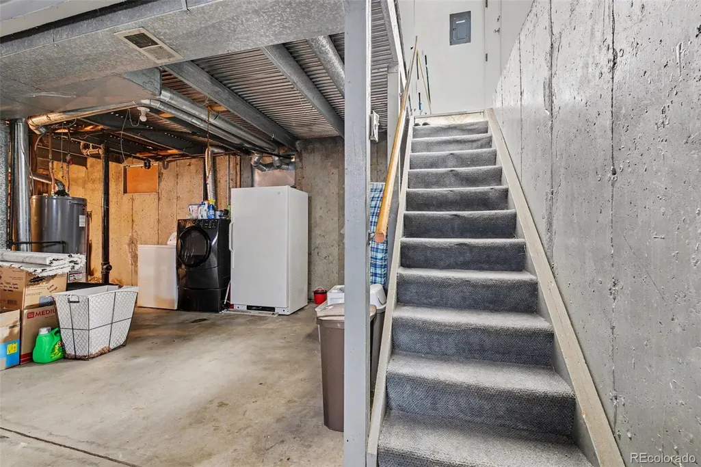
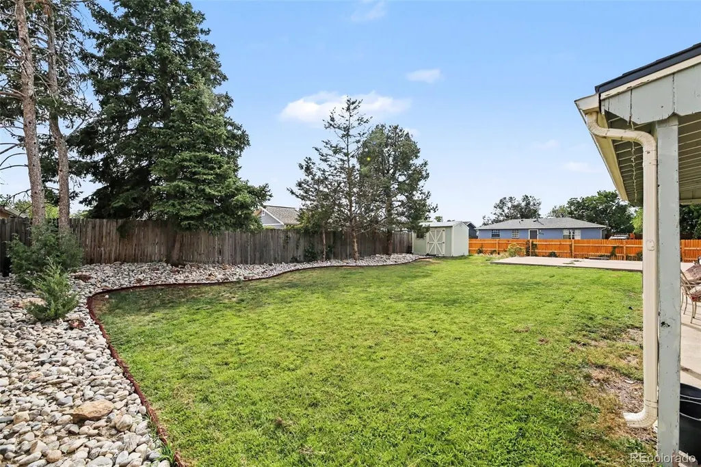
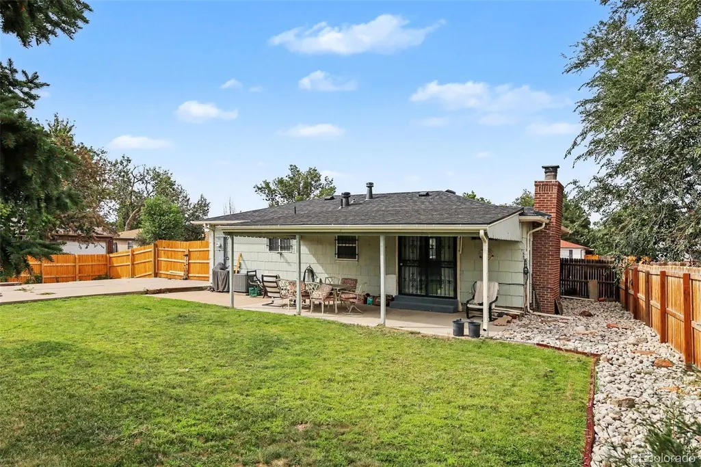
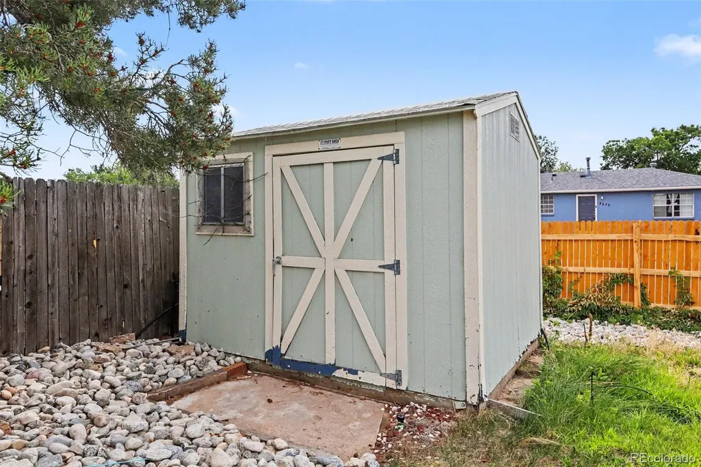
Welcome to this well-maintained 1970-built ranch on a spacious 7,790-square-foot lot in Denver's Montbello neighborhood. This 3-bedroom, 1-bathroom home offers 987 finished square feet on the main level plus a matching 987-square-foot unfinished basement, for 1,974 total square feet of potential. New Class 4 Roof installed in 2024! Furnace, AC, hot water heater, landscaping and the fence are newer! The main floor features a bright living room with large picture windows, a functional kitchen with white cabinetry, stainless steel appliances, and tile flooring that flows into an adjoining dining area with room for a full table. All three bedrooms are conveniently located on the main level, along with a full bathroom. The oversized unfinished basement is a blank canvas — with laundry hookups and utilities already in place, it's ready to be finished to a buyer's specifications, whether that means additional bedrooms and a family room, a home gym, or, subject to buyer's independent verification of applicable Denver zoning, permitting, and building code requirements, a mother-in-law suite or short-term rental unit. Outside, the extra-wide concrete driveway runs from the front yard through a large gate into the fenced backyard, offering parking for up to 8 vehicles or RV/boat storage. The generous backyard includes a covered patio, a storage shed, and plenty of open lawn space. Additional features include a brick chimney, mature landscaping with rock beds, and a covered front entry. Conveniently located near shopping, dining, and major roadways for easy access around the Denver metro area. Don't miss the opportunity to add value and make this home your own — schedule a showing today.
| Elementary School | Middle School | High School |
|---|---|---|
| Ford Elementary School | KIPP Montbello College Prep Middle School | DSST: Green Valley Ranch High School |
| Price History | |
|---|---|
| 8/14/2026 | Listed $399,900 |
General Features
| Sewer | Public Sewer |
|---|---|
| Heating | Forced Air |
| Cooling | Central Air |
| Utilities | Electricity Connected,Natural Gas Connected |
| Possession | Closing/DOD,Negotiable |
| Roof | Composition |
| Appliances | Range,Range Hood,Refrigerator |
| Zoning | S-SU-D |
| Patio/Porch Features | Covered,Patio |
| Security Features | Carbon Monoxide Detector(s),Smoke Detector(s) |
| Construction Materials | Brick,Wood Siding |
| Exclusions | Seller's Personal Property,Countertop Microwave,Washer/Dryer |
| Year Built | 1970 |
| Levels | One |
| Property Subtype | Single Family Residence |
| Tax Year | 2025 |
| Ownership | Individual |
| County | Denver |
| Property Type | Residential |
| HOA | No |
| Attached Garage | No |
| Subdivision Name | Montbello |
| Full Baths | 1 |
| Status | Active |
| High School | DSST: Green Valley Ranch |
| City | Denver |
| Senior Community Y/N | No |
| High School District | Denver 1 |
| Lot Size Units | Square Feet |
| Lot Size Square Feet | 7790 |
| Listing Terms | Cash,Conventional,FHA,VA Loan |
| Elementary School | Ford |
| Tax Annual Amount | 2176 |
| Home Warranty Y/N | No |
| Middle/Junior High School | KIPP Montbello College Prep |
| Structure Type | House |
| Standard Status | Active |
| Occupancy Type | Owner |
| Middle/Junior School District | Denver 1 |
| Elementary School District | Denver 1 |
Interior Features
| Interior Amenities | Eat-in Kitchen,Laminate Counters |
|---|---|
| Basement | Unfinished |
| Flooring | Carpet,Tile |
| Furnished Y/N | Unfurnished |
| Total Fireplaces | 1 |
| Fireplace Features | Bedroom |
| Basement (Y/N) | Yes |
| Above Grade Finished Area | 987 |
| Laundry Features | In Unit |
| Total Bedrooms | 3 |
| Main Level Bedrooms | 3 |
| Main Level Bathrooms | 1 |
| Total Baths | 1 |
Exterior Features
| Exterior Amenities | Private Yard,Rain Gutters |
|---|---|
| Parking Features | Concrete |
| Lot Features | Level |
| Water Source | Public |
| Total Parking | 8 |
| Lot Size Area | 7790 |
| Foundation Details | Structural |
| Building Area Total | 1974 |
| Lot Size Acres | 0.18 |
| Road Frontage Type | Public |
| Road Responsibility | Public Maintained Road |
Amenities
- Foreclosure
- Views
- Short Sale
- New Construction
- Adult 55+
- Lease To Own
- No HOA Fees
- Furnished
- Primary On Main
- Air Conditioning
- Seller Finance
- Green
- Fixer Upper
- Horse
- Golf
- Fireplace
- Deck
- Garage
- Basement
- Pool
Property vs Single Family Average in 80239
Price
Taxes
Year Built
Visits
In The Neighborhood
Open House
Denver
$ 389,900
- Type
- Single Family
- Size
- 1,986 SqFt
- Rooms
- 3 Beds + 3 Baths
 Realty Of America LLC #6024955
Just Listed
Denver
$ 500,000
- Type
- Single Family
- Size
- 2,241 SqFt
- Rooms
- 3 Beds + 3 Baths
Keller Williams Real Estate LLC #9336695
Just Listed
Denver
$ 425,000
- Type
- Single Family
- Size
- 1,873 SqFt
- Rooms
- 4 Beds + 2 Baths
HomeSmart Realty #8894821
Denver
$ 424,900
- Type
- Single Family
- Size
- 1,409 SqFt
- Rooms
- 3 Beds + 2 Baths
Brokers Guild Real Estate #4518186
Denver
$ 394,900
- Type
- Single Family
- Size
- 2,069 SqFt
- Rooms
- 4 Beds + 2.5 Baths
Real Broker, LLC DBA Real #4077379
Reduced
Denver
$ 469,000
- Type
- Single Family
- Size
- 1,936 SqFt
- Rooms
- 5 Beds + 2 Baths
Keller Williams DTC #3995360
Reduced
Denver
$ 435,000
- Type
- Single Family
- Size
- 1,703 SqFt
- Rooms
- 3 Beds + 2 Baths
Symbio Denver Corp. #5811492
Reduced
Denver
$ 519,000
- Type
- Single Family
- Size
- 3,344 SqFt
- Rooms
- 5 Beds + 3 Baths
MB Alexander Pro-Realty #9887128
Reduced
Denver
$ 379,000
- Type
- Single Family
- Size
- 1,240 SqFt
- Rooms
- 3 Beds + 1 Baths
Coldwell Banker Realty 56 #9359303
Reduced
Denver
$ 620,000
- Type
- Single Family
- Size
- 3,511 SqFt
- Rooms
- 5 Beds + 3.5 Baths
Coldwell Banker Realty 44 #4922306
Reduced
Denver
$ 415,000
- Type
- Single Family
- Size
- 2,627 SqFt
- Rooms
- 4 Beds + 3 Baths
Wellslaw Realty #7325746
Reduced
Denver
$ 414,900
- Type
- Single Family
- Size
- 1,732 SqFt
- Rooms
- 4 Beds + 2 Baths
Coldwell Banker Realty 18 #4603446

