
Views




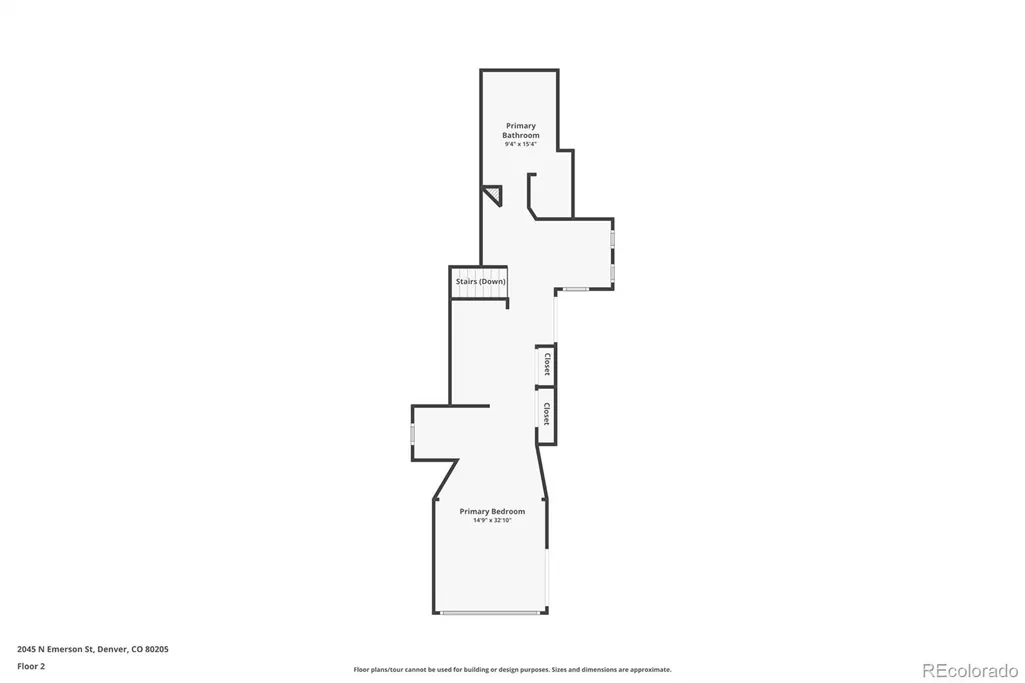
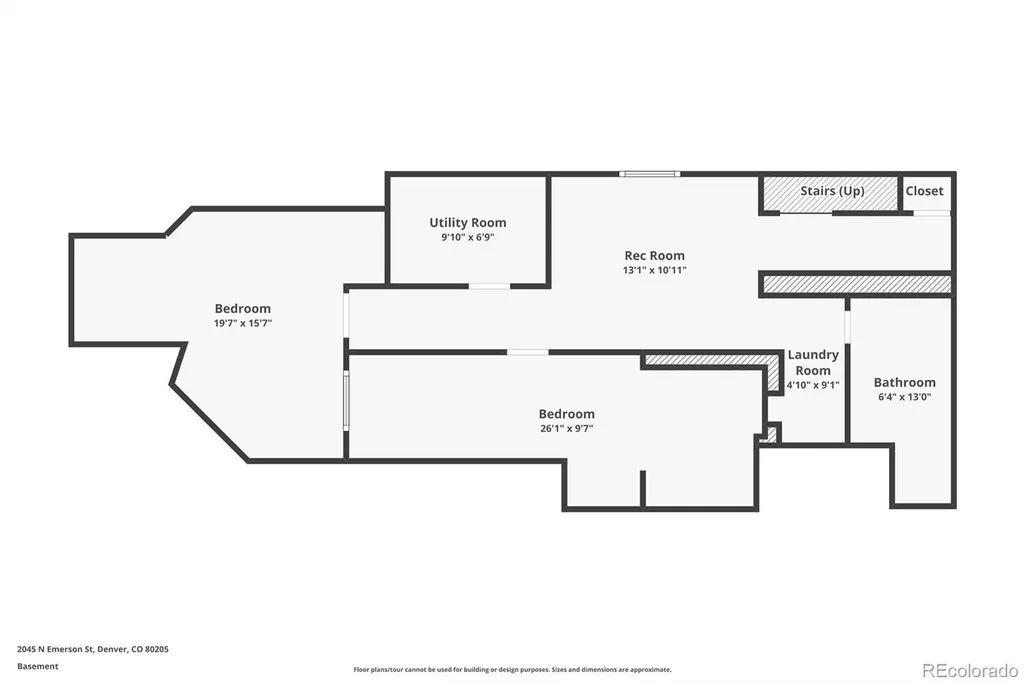
Address
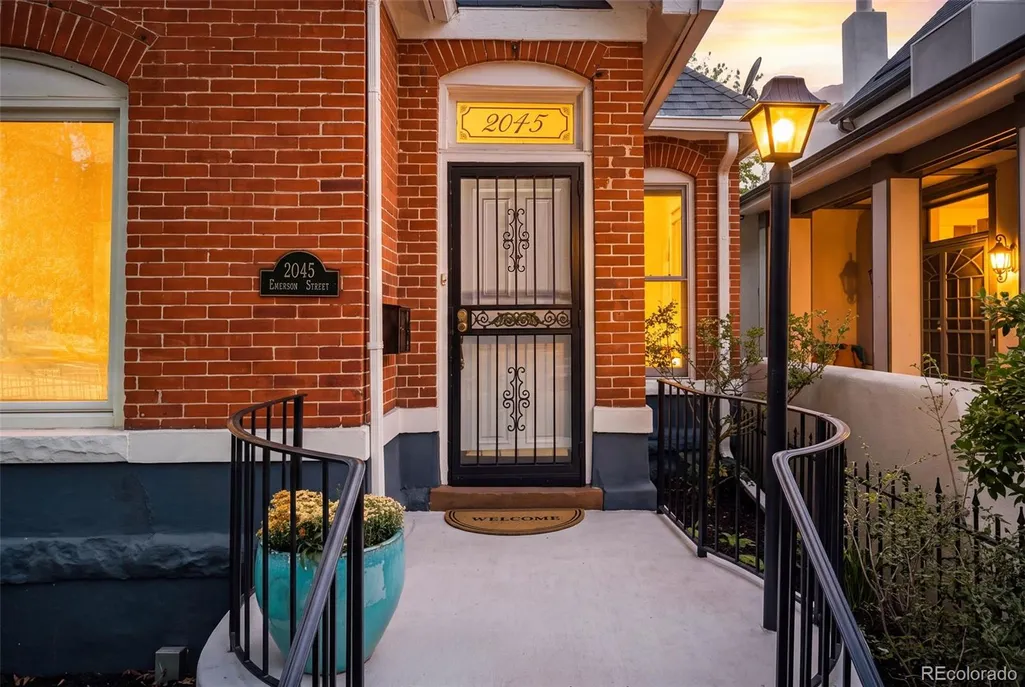
2045 N Emerson Street, Denver, CO
Price
$ 1,025,000
Property Attributes
- MLS#9885078
- TypeSingle Family
- Listing Status Active
- CountyDENVER
- CityDenver
- NeighborhoodSan Rafael
- Zip80205
- StyleVictorian
- Year Built1894
- Taxes$ 5425
- Price$ 1,025,000
- Bedrooms5
- Full Bathrooms3
- Half Bathrooms0
- Sqr Footage3080
- Lot Size0.09 Acres
Data Source:
REColorado (MTOMLS)
Property Description
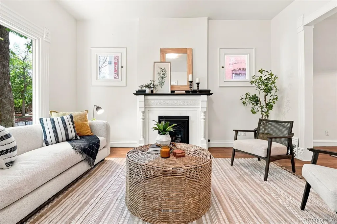
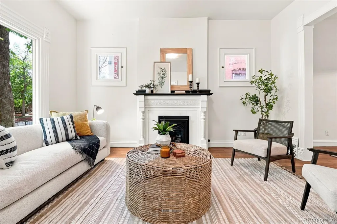
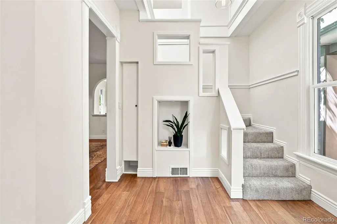
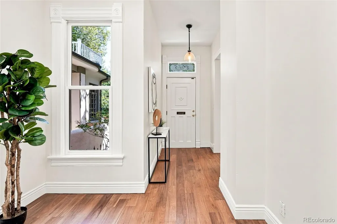
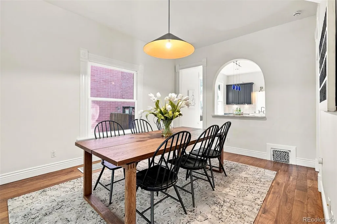
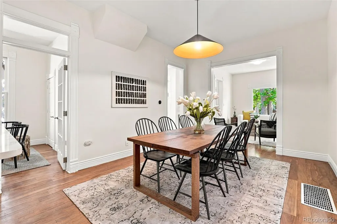
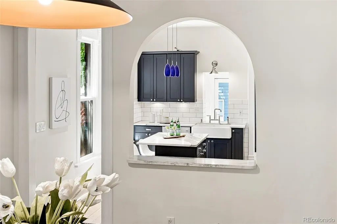
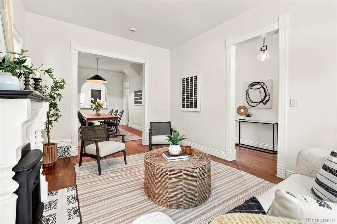
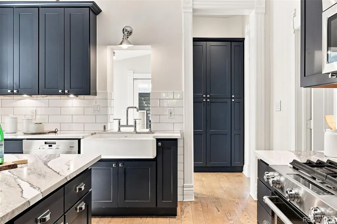
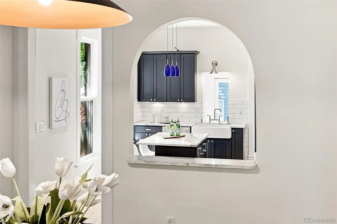
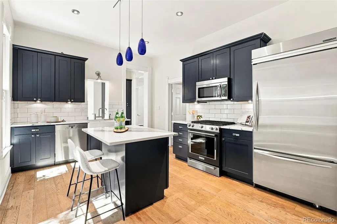
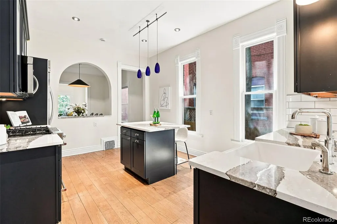
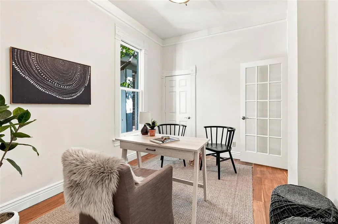
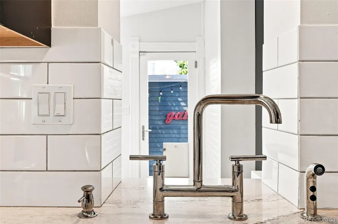
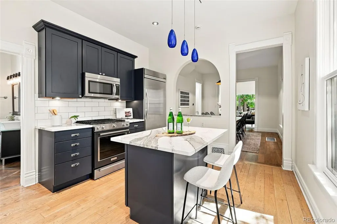
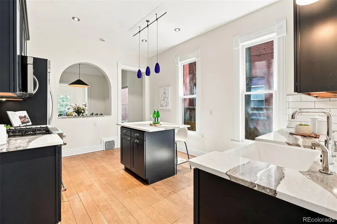
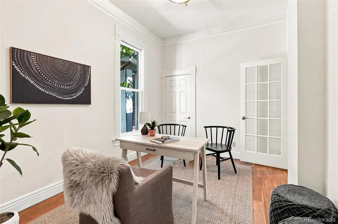
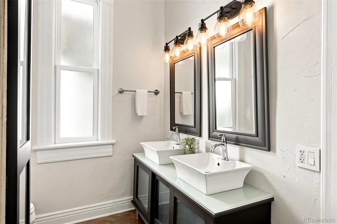
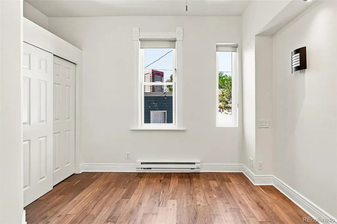
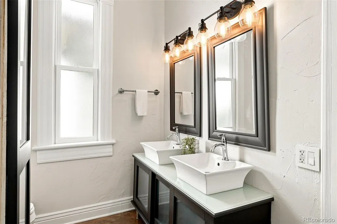
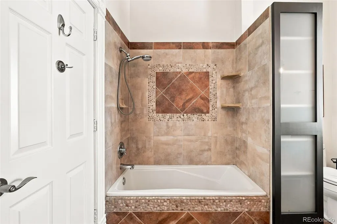
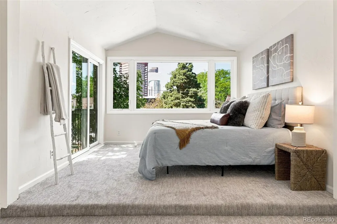
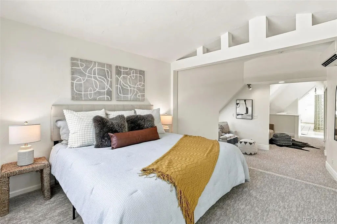
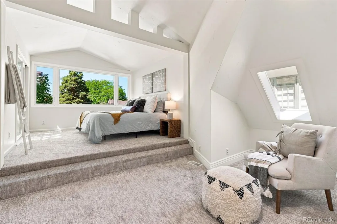
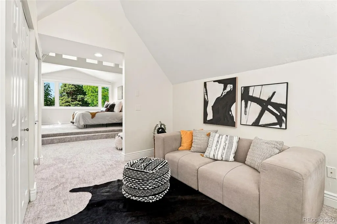
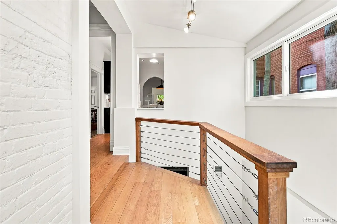
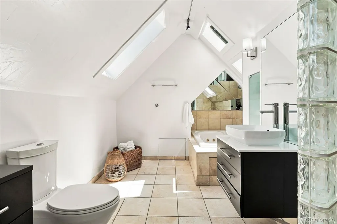
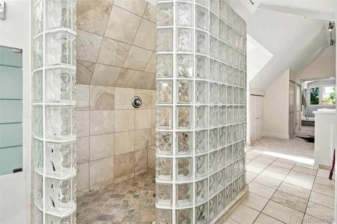
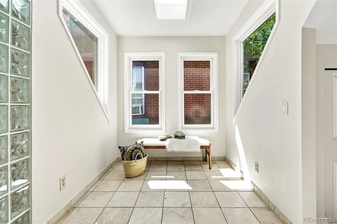
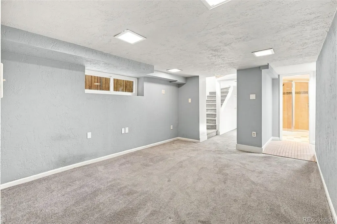
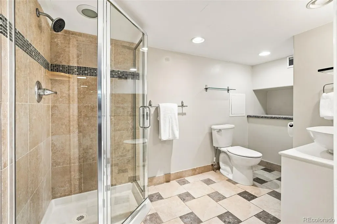
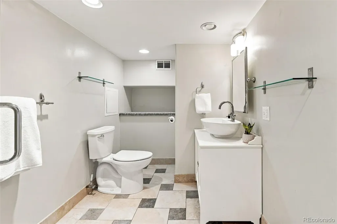
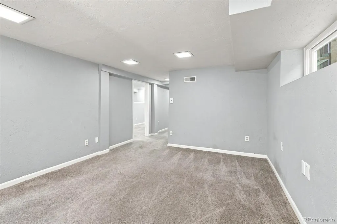
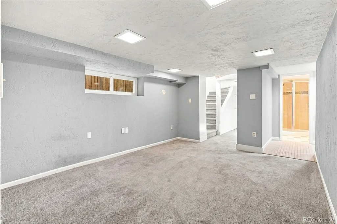
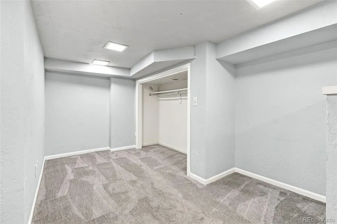
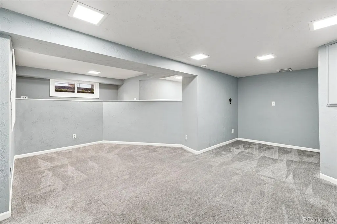
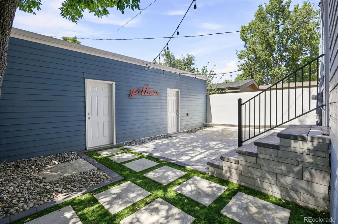
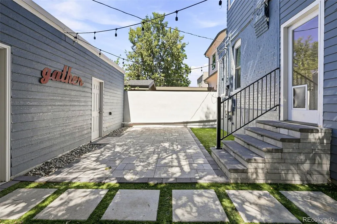
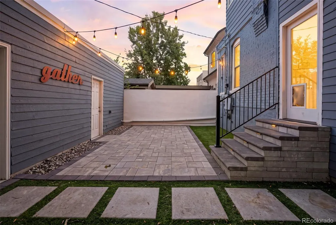
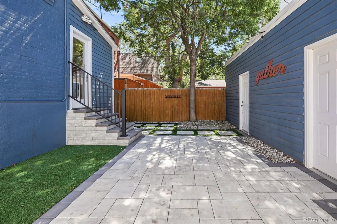
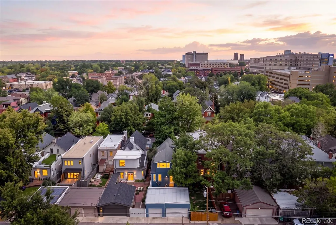
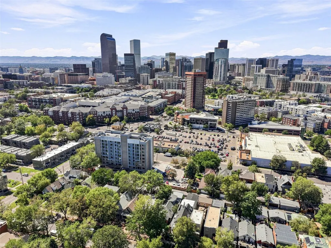
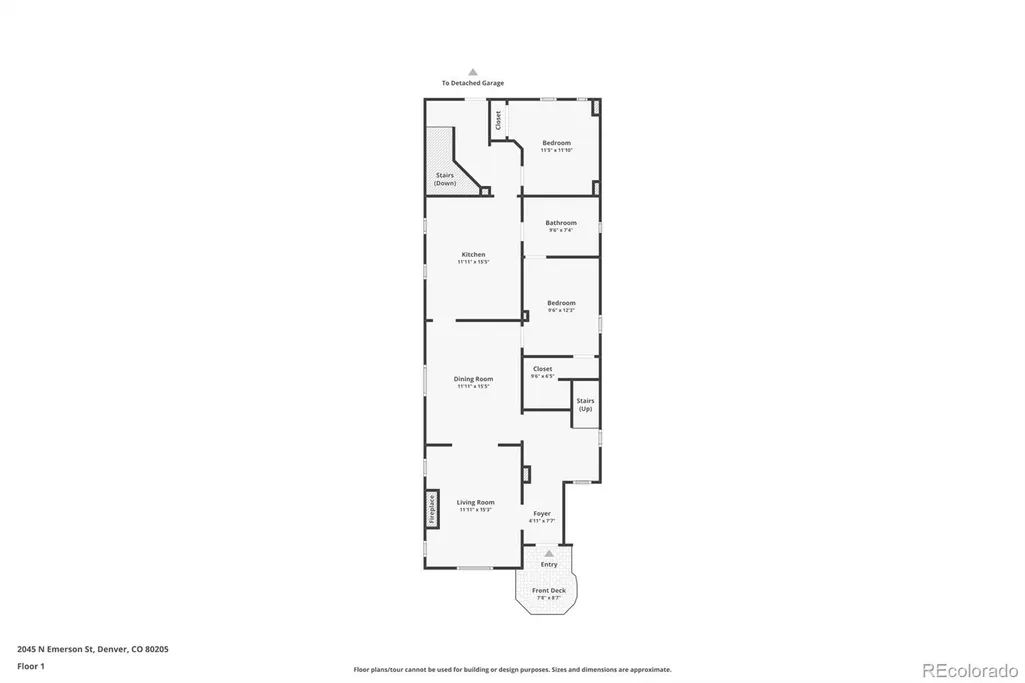
Classic Denver character, reimagined for the way you live today. Set in the heart of San Rafael, this iconic Victorian pairs timeless architectural charm with thoughtful modern updates, creating a home that feels both distinctive and effortlessly livable. Inside, original character takes center stage. Soaring ceilings, large picture windows and gorgeous maple floors bring warmth and dimension to the main level, while fresh neutral paint and brand-new carpet give the home a crisp, updated feel. With 5 bedrooms and 3 bathrooms, there’s room to live, work, gather and grow—all without sacrificing the charm that makes a classic Victorian so special. The open, updated kitchen is designed to be both beautiful and functional, featuring custom cabinetry, granite countertops, stainless appliances, generous prep space and ample pantry storage. Upstairs, the massive primary suite feels like its own private retreat, complete with a sitting area and incredible views. Outside, the newly renovated, low-maintenance backyard creates a private urban escape—perfect for relaxing, entertaining or enjoying Colorado evenings without spending your weekends on yard work. Plus the rare 3-car garage is an almost unheard-of find in this part of the city. All of this in an incredible location close to neighborhood shops and dining, City Park, Downtown Denver, Saint Joseph Hospital and Presbyterian/St. Luke’s. Historic soul, modern comfort and an unbeatable location—this is Denver living with character.
| Elementary School | Middle School | High School |
|---|---|---|
| Cole Arts And Science Academy Elementary School | Whittier E-8 Middle School | East High School |
| Price History | |
|---|---|
| 9/4/2026 | Listed $1,025,000 |
General Features
| Sewer | Public Sewer |
|---|---|
| Heating | Forced Air |
| Cooling | Central Air,Other |
| Utilities | Electricity Connected,Natural Gas Connected |
| Possession | Closing/DOD |
| Roof | Composition |
| Appliances | Dishwasher,Disposal,Dryer,Gas Water Heater,Microwave,Oven,Range,Refrigerator,Washer |
| Zoning | U-SU-A1 |
| Garage Spaces | 3 |
| Architectural Style | Victorian |
| Construction Materials | Brick,Frame |
| Exclusions | Staging furniture and materials. |
| Year Built | 1894 |
| Levels | Two |
| Property Subtype | Single Family Residence |
| Tax Year | 2025 |
| Ownership | Individual |
| County | Denver |
| Property Type | Residential |
| HOA | No |
| Attached Garage | No |
| Subdivision Name | San Rafael |
| Full Baths | 2 |
| Status | Active |
| Directions | GPS |
| High School | East |
| City | Denver |
| Senior Community Y/N | No |
| High School District | Denver 1 |
| Lot Size Units | Square Feet |
| Lot Size Square Feet | 3810 |
| Listing Terms | Cash,Conventional,Jumbo,VA Loan |
| Elementary School | Cole Arts And Science Academy |
| Tax Annual Amount | 5425 |
| Middle/Junior High School | Whittier E-8 |
| Property Condition | Updated/Remodeled |
| Virtual Tour | https://www.zillow.com/view-imx/b3db4bff-90c1-4e0a-ad37-8715da36dc39?setAttribution=mls&wl=true&initialViewType=pano |
| Structure Type | House |
| Standard Status | Active |
| Middle/Junior School District | Denver 1 |
| Elementary School District | Denver 1 |
Interior Features
| Interior Amenities | Built-in Features,Ceiling Fan(s),Entrance Foyer,High Ceilings,Kitchen Island,Pantry,Primary Suite,Vaulted Ceiling(s) |
|---|---|
| Basement | Finished,Full |
| Flooring | Carpet,Tile,Wood |
| Total Fireplaces | 1 |
| Fireplace Features | Living Room |
| Basement (Y/N) | Yes |
| Window Features | Double Pane Windows |
| Above Grade Finished Area | 1827 |
| 3/4 Baths | 1 |
| Total Bedrooms | 5 |
| Below Grade Finished Area | 1107 |
| Main Level Bedrooms | 2 |
| Main Level Bathrooms | 1 |
| Total Baths | 3 |
Exterior Features
| Exterior Amenities | Private Yard |
|---|---|
| Fencing | Full |
| Lot Features | Landscaped,Level |
| Water Source | Public |
| Total Parking | 3 |
| Lot Size Area | 3810 |
| Building Area Total | 3080 |
| Lot Size Acres | 0.09 |
| Road Surface Type | Paved |
| Road Frontage Type | Public |
| Road Responsibility | Public Maintained Road |
Amenities
- Foreclosure
- Views
- Short Sale
- New Construction
- Adult 55+
- Lease To Own
- No HOA Fees
- Furnished
- Primary On Main
- Air Conditioning
- Seller Finance
- Green
- Fixer Upper
- Horse
- Golf
- Fireplace
- Deck
- Garage
- Basement
- Pool
Property vs Single Family Average in 80205
Price
Taxes
Year Built
Visits
In The Neighborhood
Just Listed
Denver
$ 895,000
- Type
- Single Family
- Size
- 2,660 SqFt
- Rooms
- 4 Beds + 3 Baths
 Tamblyn Real Estate Investments LLC #7924436
Reduced
Denver
$ 599,000
- Type
- Single Family
- Size
- 1,610 SqFt
- Rooms
- 4 Beds + 1.5 Baths
Keller Williams Trilogy #4185601
Reduced
Denver
$ 500,000
- Type
- Single Family
- Size
- 1,116 SqFt
- Rooms
- 2 Beds + 1 Baths
Corcoran Perry & Co. #2476402
Fixer Upper
Denver
$ 629,000
- Type
- Single Family
- Size
- 1,946 SqFt
- Rooms
- 6 Beds + 2 Baths
Brokers Guild Homes #9289632

