
Views




Address
2502 N Clarkson Street, Denver, CO
Price
$ 895,000
Property Attributes
- MLS#7924436
- TypeSingle Family
- Listing Status Active
- CountyDENVER
- CityDenver
- NeighborhoodSan Rafael
- Zip80205
- StyleDuplex
- Year Built1889
- Taxes$ 4639
- Price$ 895,000
- Bedrooms4
- Full Bathrooms3
- Half Bathrooms0
- Sqr Footage2660
- Lot Size0.05 Acres
Data Source:
REColorado (MTOMLS)
Property Description
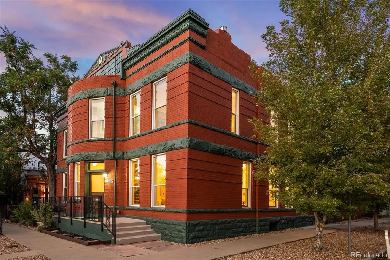
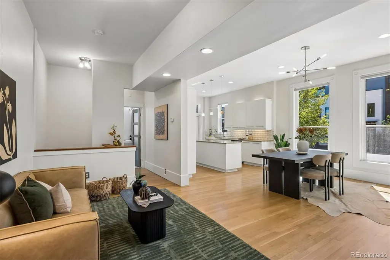
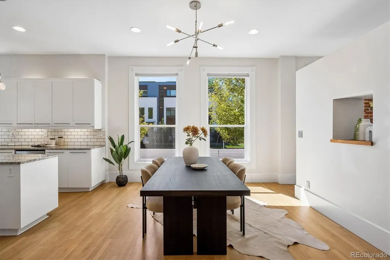
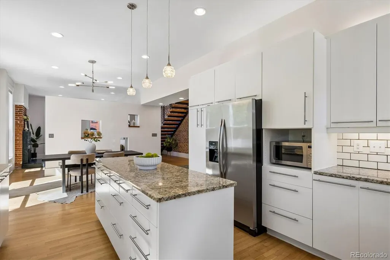
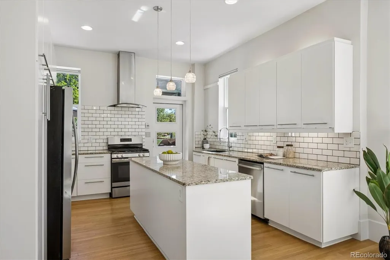
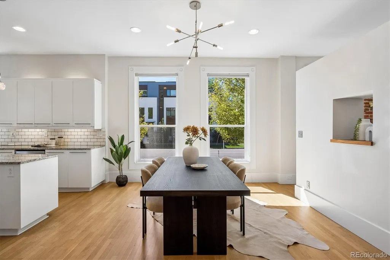
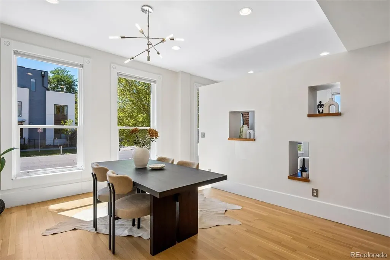
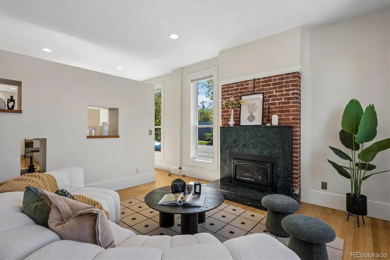
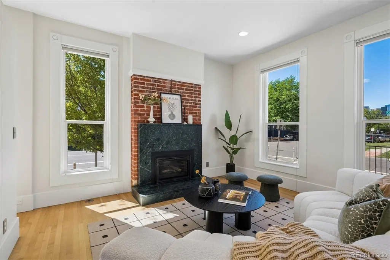
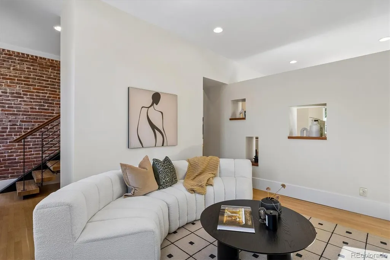
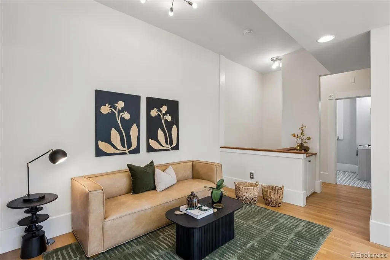
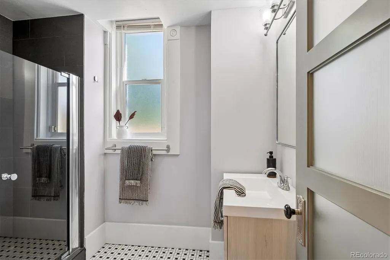
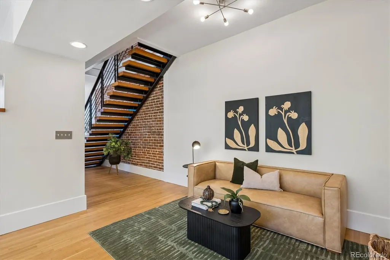
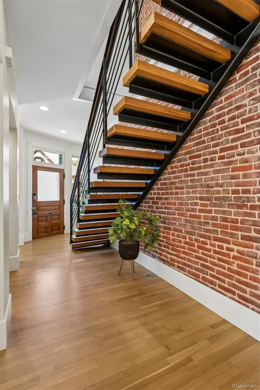
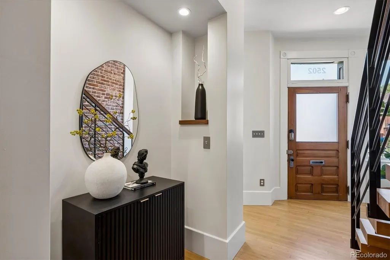
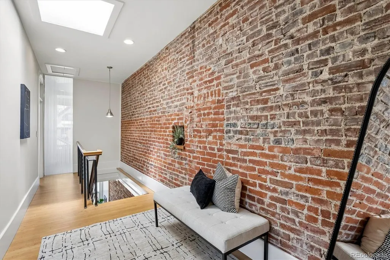
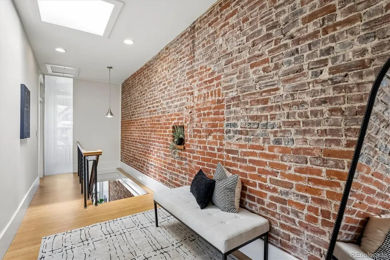
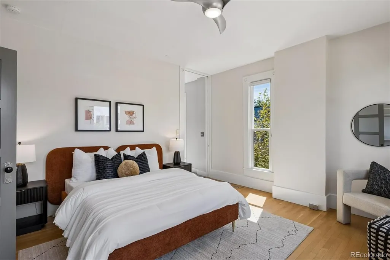
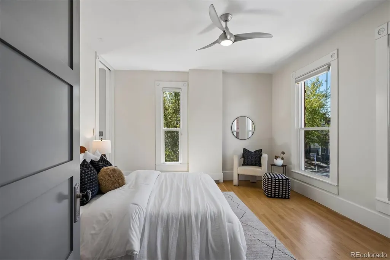
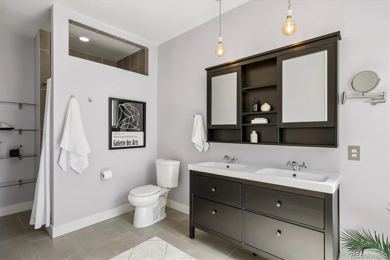
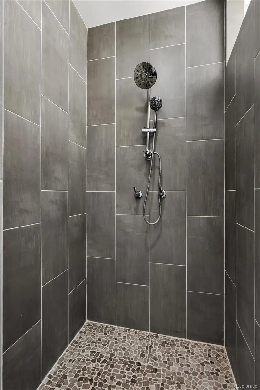
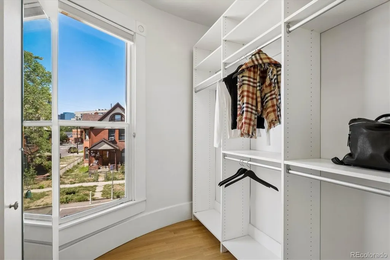
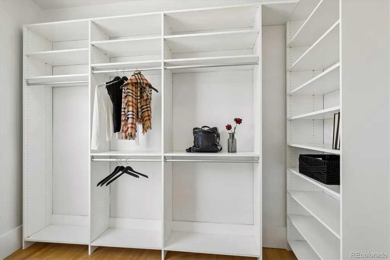
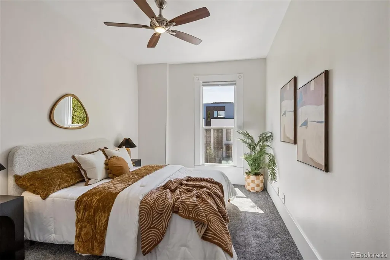
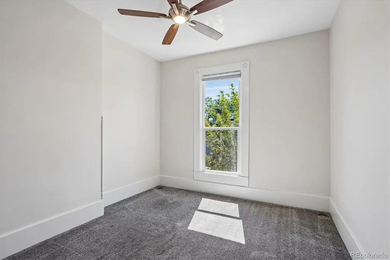
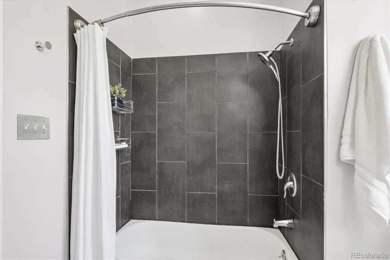
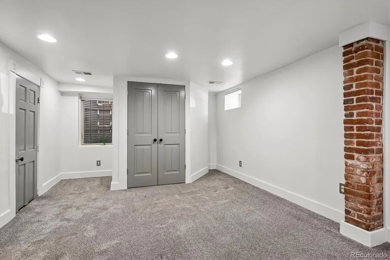
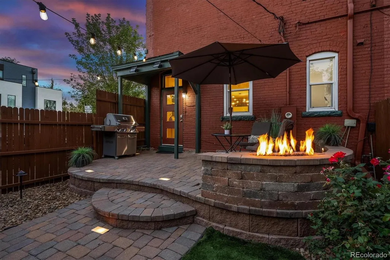
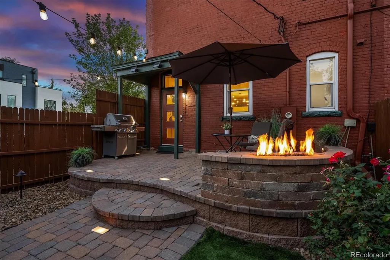
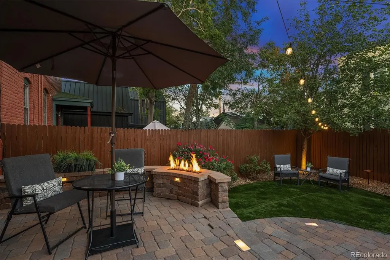
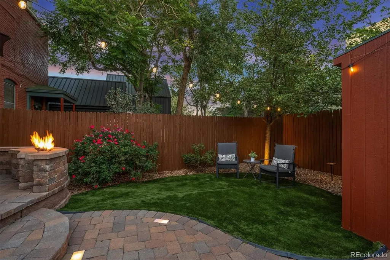
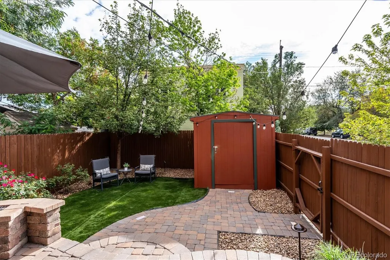
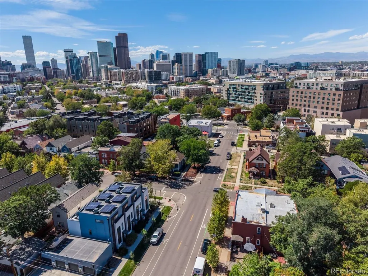
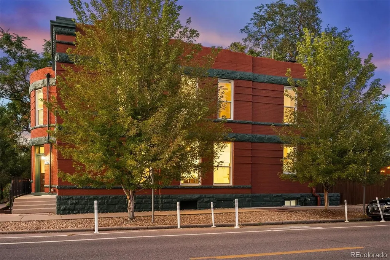
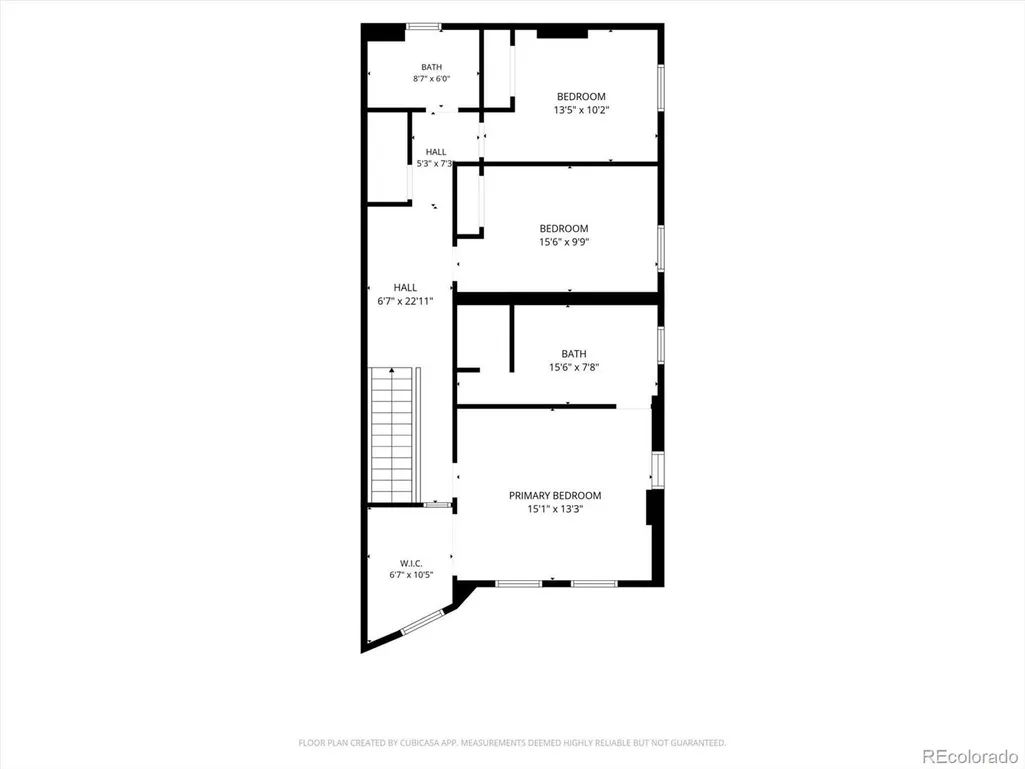
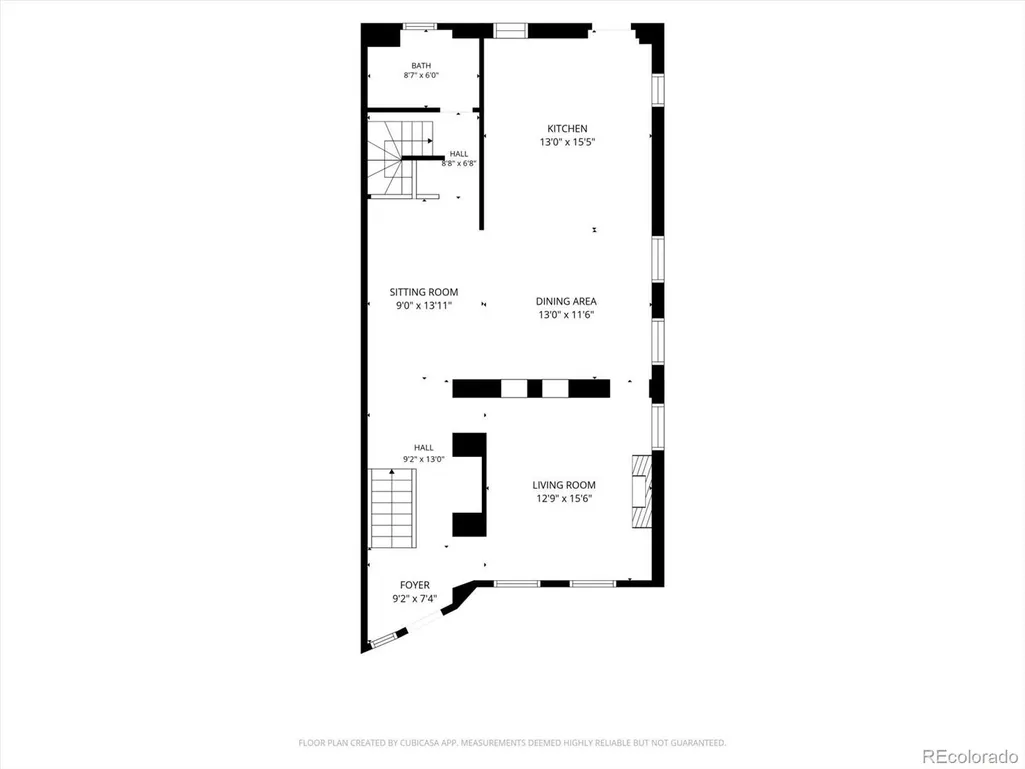
Rare opportunity to own the fully restored south half of an architecturally significant 1889 duplex in Denver’s historic San Rafael neighborhood. Designed by prominent architect John J. Huddart, this home pairs 19th-century character with modern luxury across $415,000+ in high-end upgrades completed between 2017 and 2026. The main level showcases 10-foot ceilings, expansive windows, exposed brick, radiant-heated quarter-sawn oak floors, a soapstone gas fireplace, and a sleek open-tread mono-rail staircase. At the center of the open layout, the chef’s kitchen features a large granite island and stainless-steel appliances. Upstairs, a central skylight brightens the primary suite—complete with city views, a walk-in closet, and a custom tiled shower—alongside two additional bedrooms, a full bath, and dedicated laundry. The finished lower level provides a conforming fourth bedroom with egress and flexible space for a media room, gym, or office. Outside, a private, low-maintenance courtyard offers a tiered patio, built-in gas fire pit, grill hookup, storage shed, artificial turf, and sprinklered xeriscaped side gardens—all just blocks from RiNo, Curtis Park, light rail, and top dining.
| Elementary School | Middle School | High School |
|---|---|---|
| Whittier E-8 Elementary School | Whittier E-8 Middle School | Manual High School |
| Price History | |
|---|---|
| 9/17/2026 | Listed $895,000 |
General Features
| Sewer | Public Sewer |
|---|---|
| Heating | Radiant Floor |
| Cooling | Evaporative Cooling |
| Utilities | Cable Available,Electricity Connected,Internet Access (Wired),Natural Gas Connected |
| Possession | Closing/DOD,Immediate |
| Roof | Membrane |
| Appliances | Dishwasher,Disposal,Dryer,Gas Water Heater,Microwave,Range,Range Hood,Refrigerator,Self Cleaning Oven,Washer |
| Zoning | U-RH-2.5 |
| Patio/Porch Features | Front Porch,Patio |
| Security Features | Carbon Monoxide Detector(s),Smoke Detector(s) |
| Construction Materials | Brick,Stone |
| Exclusions | Staging furniture and accessories |
| Year Built | 1889 |
| View | City |
| Levels | Two |
| Property Subtype | Single Family Residence |
| Tax Year | 2025 |
| Ownership | Individual |
| County | Denver |
| Property Type | Residential |
| HOA | No |
| Attached Garage | No |
| Subdivision Name | San Rafael |
| Facing Direction | West |
| Full Baths | 1 |
| Status | Active |
| Directions | NE corner of 25th and Clarkson |
| High School | Manual |
| City | Denver |
| Senior Community Y/N | No |
| High School District | Denver 1 |
| Lot Size Units | Square Feet |
| Lot Size Square Feet | 2185 |
| Listing Terms | 1031 Exchange,Cash,Conventional,FHA,VA Loan |
| Elementary School | Whittier E-8 |
| Tax Annual Amount | 4639 |
| Home Warranty Y/N | No |
| Middle/Junior High School | Whittier E-8 |
| Property Condition | Updated/Remodeled |
| Virtual Tour | https://listings.mediamaxphotography.com/2502-N-Clarkson-St |
| Structure Type | Duplex |
| Standard Status | Active |
| Middle/Junior School District | Denver 1 |
| Elementary School District | Denver 1 |
Interior Features
| Interior Amenities | Ceiling Fan(s),Entrance Foyer,Granite Counters,High Ceilings,High Speed Internet,Kitchen Island,Open Floorplan,Primary Suite,Smoke Free,Vaulted Ceiling(s),Walk-In Closet(s) |
|---|---|
| Basement | Crawl Space,Finished,Partial |
| Flooring | Carpet,Tile,Wood |
| Total Fireplaces | 1 |
| Fireplace Features | Gas,Insert,Living Room |
| Common Walls | End Unit |
| Basement (Y/N) | Yes |
| Window Features | Double Pane Windows,Egress Windows,Skylight(s),Window Coverings |
| Above Grade Finished Area | 2200 |
| 3/4 Baths | 2 |
| Laundry Features | In Unit |
| Total Bedrooms | 4 |
| Below Grade Finished Area | 414 |
| Main Level Bathrooms | 1 |
| Total Baths | 3 |
Exterior Features
| Exterior Amenities | Fire Pit,Gas Grill,Gas Valve,Lighting,Private Yard |
|---|---|
| Fencing | Partial |
| Lot Features | Corner Lot,Historical District,Irrigated,Landscaped,Level,Many Trees,Near Public Transit,Sprinklers In Front,Sprinklers In Rear |
| Water Source | Public |
| Lot Size Area | 2185 |
| Foundation Details | Concrete Perimeter |
| Building Area Total | 2660 |
| Lot Size Acres | 0.05 |
Amenities
- Foreclosure
- Views
- Short Sale
- New Construction
- Adult 55+
- Lease To Own
- No HOA Fees
- Furnished
- Primary On Main
- Air Conditioning
- Seller Finance
- Green
- Fixer Upper
- Horse
- Golf
- Fireplace
- Deck
- Garage
- Basement
- Pool
Property vs Single Family Average in 80205
Price
Taxes
Year Built
Visits
In The Neighborhood
Views
Denver
$ 1,025,000
- Type
- Single Family
- Size
- 3,080 SqFt
- Rooms
- 5 Beds + 3 Baths
 Compass - Denver #9885078
Reduced
Denver
$ 599,000
- Type
- Single Family
- Size
- 1,610 SqFt
- Rooms
- 4 Beds + 1.5 Baths
Keller Williams Trilogy #4185601
Reduced
Denver
$ 500,000
- Type
- Single Family
- Size
- 1,116 SqFt
- Rooms
- 2 Beds + 1 Baths
Corcoran Perry & Co. #2476402
Fixer Upper
Denver
$ 629,000
- Type
- Single Family
- Size
- 1,946 SqFt
- Rooms
- 6 Beds + 2 Baths
Brokers Guild Homes #9289632

