
Views







Address
7680 E 6th Avenue, Denver, CO
Price
$ 3,395,000
Property Attributes
- MLS#9757028
- TypeSingle Family
- Listing Status Active
- CountyDENVER
- CityDenver
- NeighborhoodLowry
- Zip80230
- StyleHouse
- Year Built2005
- Taxes$ 11832
- Price$ 3,395,000
- Bedrooms6
- Full Bathrooms7
- Half Bathrooms0
- Sqr Footage8512
- Lot Size0.33 Acres
Data Source:
REColorado (MTOMLS)
Property Description
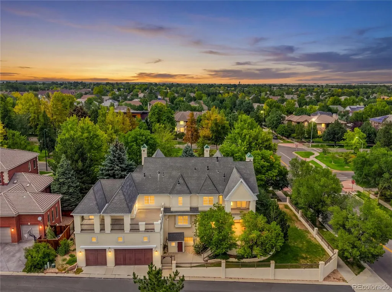
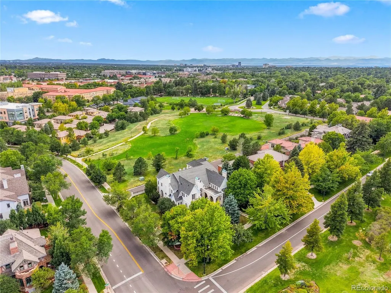
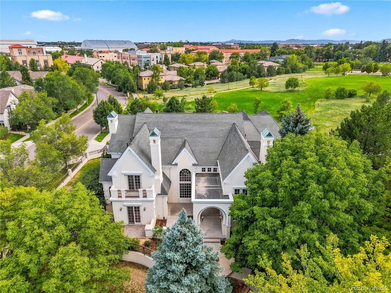
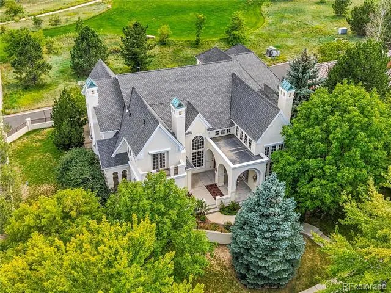
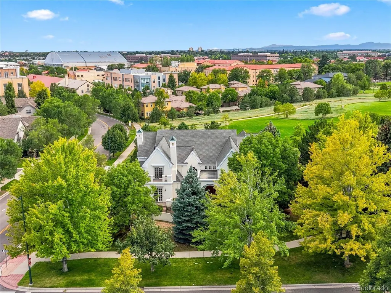
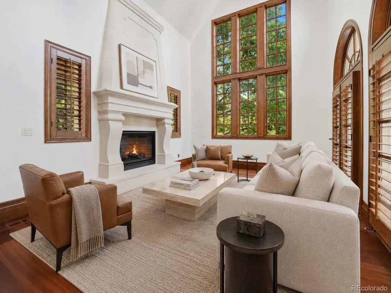
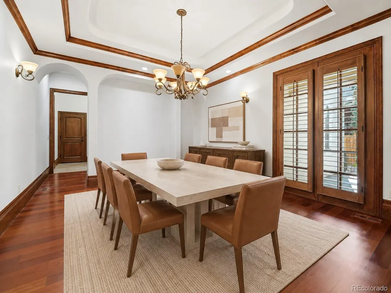
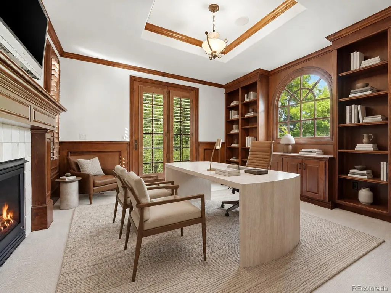
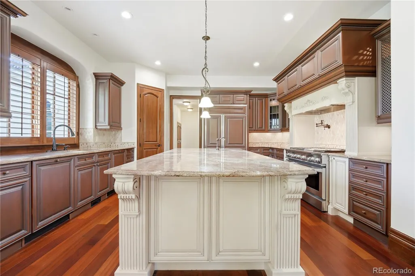
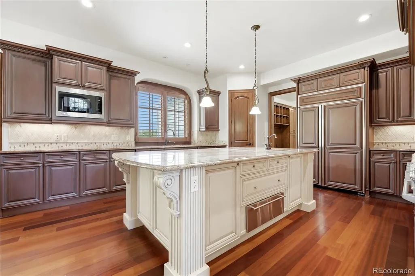
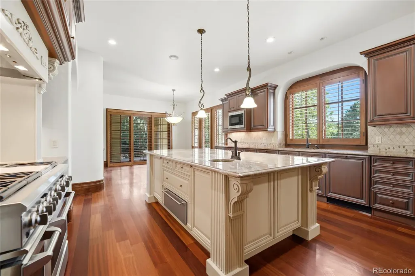
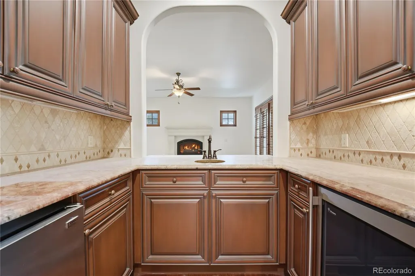
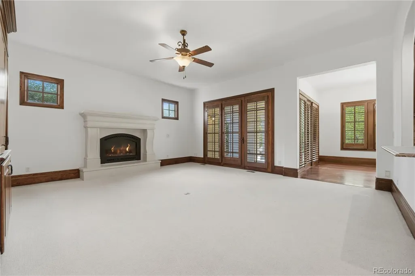
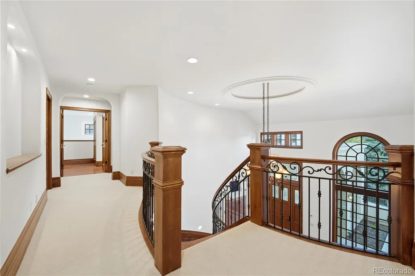
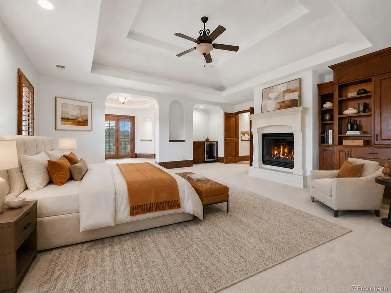
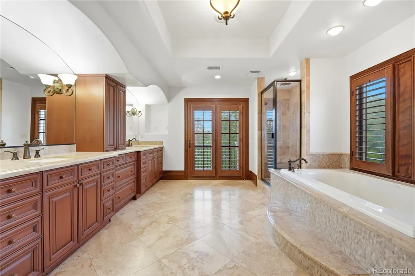
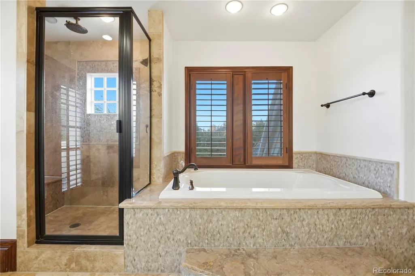
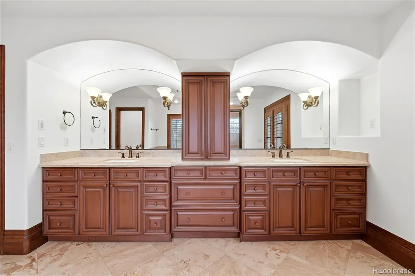
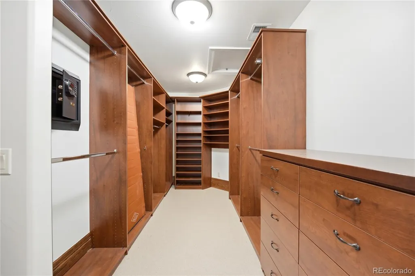
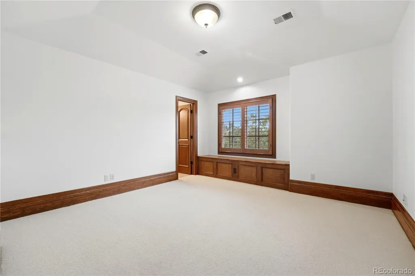
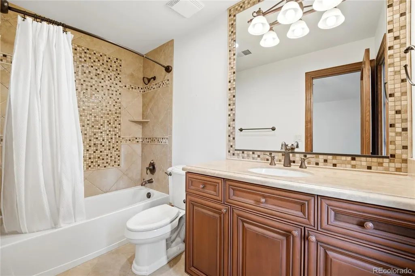
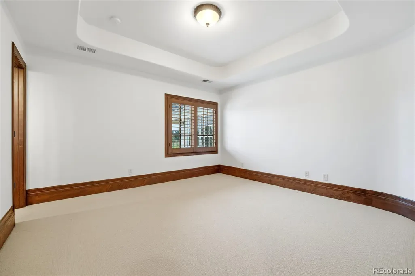
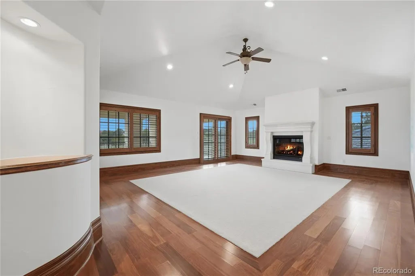
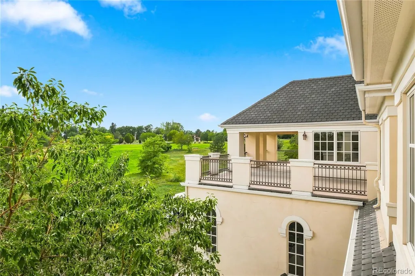
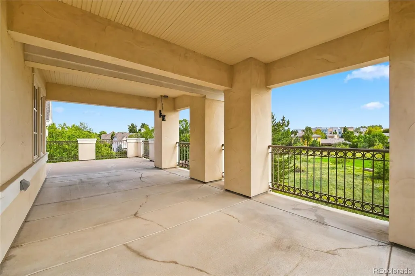
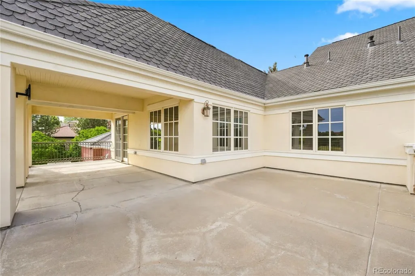
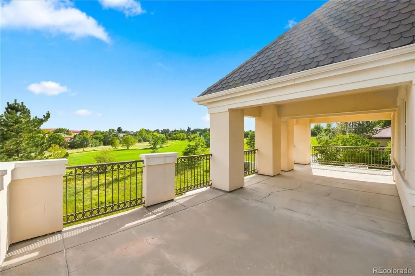
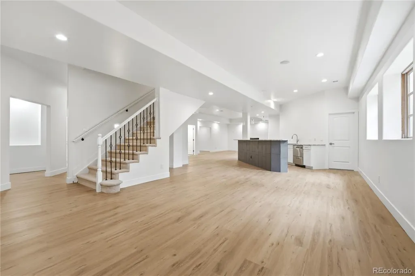
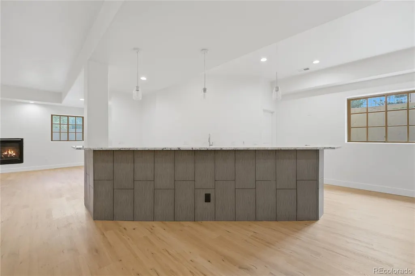
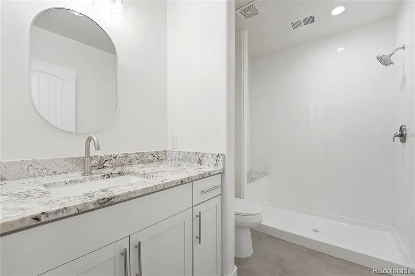
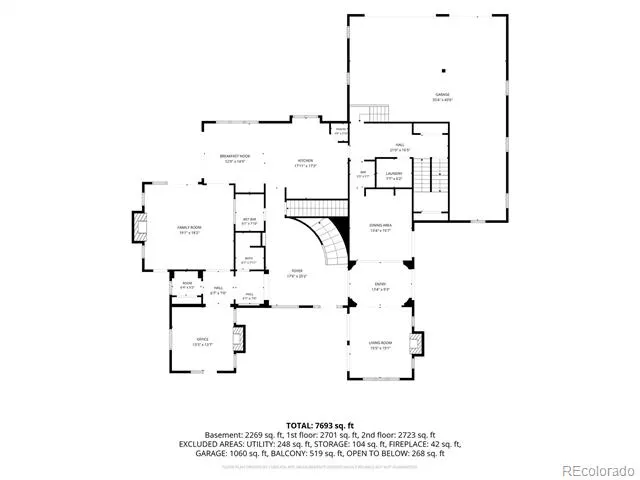
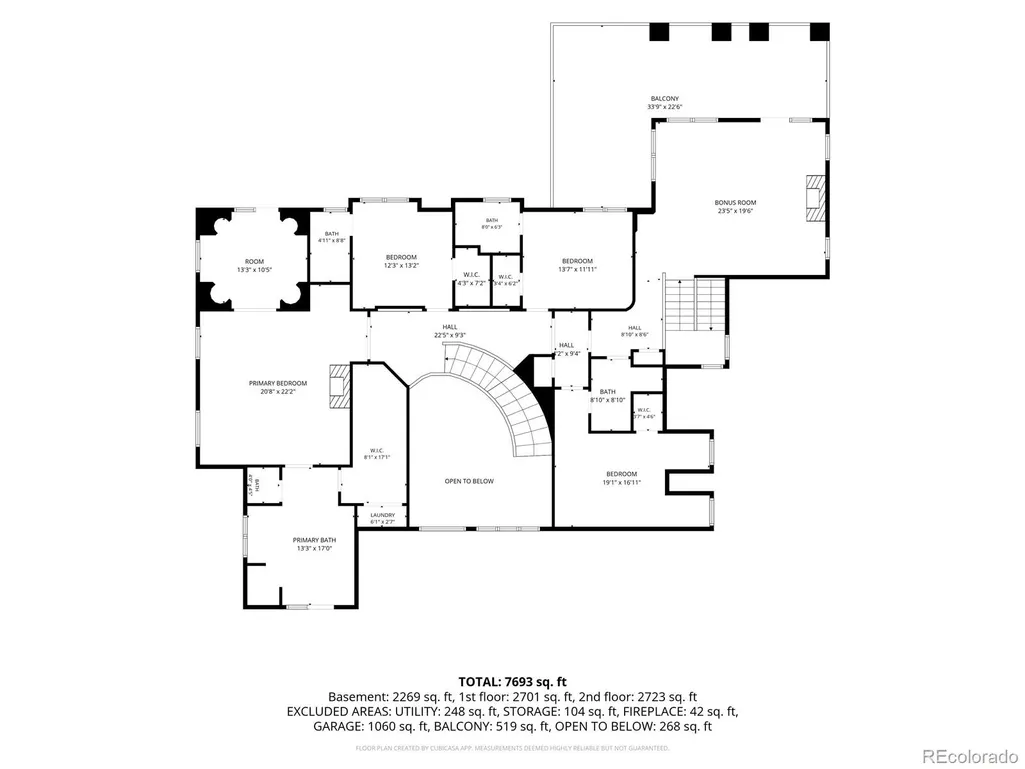
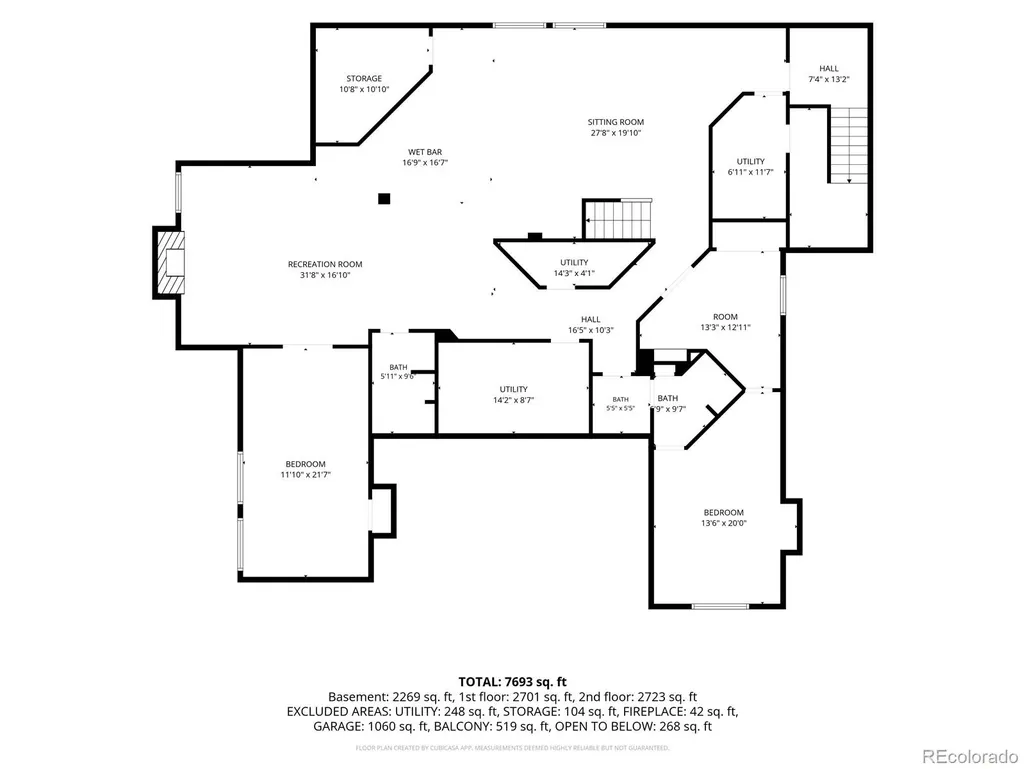
A rare estate-scale residence along Lowry’s distinguished 6th Avenue Parkway, 7680 E 6th Avenue combines architectural presence, exceptional entertaining spaces and a setting that is increasingly difficult to replicate in central Denver. Set on approximately one-third of an acre and backing to open space, the home enjoys expansive western skies, sunset views and a sense of privacy that immediately sets it apart. A covered front porch opens to a dramatic foyer where soaring ceilings, a sweeping staircase and two-story windows introduce the scale of the home. Arched windows, substantial millwork and beautifully proportioned rooms carry throughout the main level. An east-facing study with fireplace creates an impressive home office, while a generous entertaining space with a full wet bar and direct patio access offers an effortless setting for gathering. The opposite wing is designed for more formal entertaining, with gracious living and dining spaces complemented by a butler’s pantry. At the heart of the home, the chef’s kitchen features an oversized island, integrated appliances, walk-in pantry, six-burner range, custom hood, pot filler and warming drawer. Upstairs, four ensuite bedrooms each offer walk-in closets, while a large recreation room with fireplace and access to a wraparound deck provides an additional place to relax. The primary suite feels like a private retreat, complete with fireplace, sitting area, wet bar, covered balcony, spa-inspired bath and expansive custom closet. For the buyer seeking significantly more space without giving up a central Denver lifestyle, 7680 E 6th Avenue represents an uncommon opportunity: estate-scale living, a four-car garage, open-space setting and remarkable flexibility in one of Lowry’s most distinctive locations.
| Elementary School | Middle School | High School |
|---|---|---|
| Lowry Elementary School | Hill Middle School | George Washington High School |
| Price History | |
|---|---|
| 8/28/2026 | Listed $3,395,000 |
General Features
| Sewer | Community Sewer |
|---|---|
| Heating | Forced Air |
| Cooling | Central Air |
| Roof | Other |
| Zoning | R-1 |
| Garage Spaces | 4 |
| Construction Materials | Concrete,Frame,Stucco |
| Exclusions | Seller's personal property |
| Year Built | 2005 |
| Levels | Two |
| Property Subtype | Single Family Residence |
| Tax Year | 2025 |
| Ownership | Corporation/Trust |
| County | Denver |
| Property Type | Residential |
| HOA | No |
| Attached Garage | Yes |
| Subdivision Name | Lowry |
| Full Baths | 4 |
| Status | Active |
| High School | George Washington |
| City | Denver |
| Senior Community Y/N | No |
| High School District | Denver 1 |
| Lot Size Units | Square Feet |
| Lot Size Square Feet | 14400 |
| Listing Terms | Cash,Conventional,Jumbo |
| Elementary School | Lowry |
| Tax Annual Amount | 11832 |
| Middle/Junior High School | Hill |
| Structure Type | House |
| Standard Status | Active |
| Middle/Junior School District | Denver 1 |
| Elementary School District | Denver 1 |
Interior Features
| Basement | Finished,Full |
|---|---|
| Basement (Y/N) | Yes |
| Above Grade Finished Area | 5404 |
| 3/4 Baths | 3 |
| Total Bedrooms | 6 |
| Below Grade Finished Area | 2846 |
| Main Level Bathrooms | 1 |
| Total Baths | 7 |
Exterior Features
| Parking Features | Concrete,Floor Coating,Tandem |
|---|---|
| Lot Features | Level |
| Total Parking | 4 |
| Lot Size Area | 14400 |
| Building Area Total | 8512 |
| Lot Size Acres | 0.33 |
Amenities
- Foreclosure
- Views
- Short Sale
- New Construction
- Adult 55+
- Lease To Own
- No HOA Fees
- Furnished
- Primary On Main
- Air Conditioning
- Seller Finance
- Green
- Fixer Upper
- Horse
- Golf
- Fireplace
- Deck
- Garage
- Basement
- Pool
Property vs Single Family Average in 80230
Price
Taxes
Year Built
Visits
In The Neighborhood
Denver
$ 2,895,000
- Type
- Single Family
- Size
- 7,293 SqFt
- Rooms
- 6 Beds + 6 Baths
 Compass - Denver #9305889
Open House
Denver
$ 2,195,000
- Type
- Single Family
- Size
- 6,320 SqFt
- Rooms
- 6 Beds + 4.5 Baths
LIV Sotheby's International Realty #4424128
Views
Denver
$ 1,260,000
- Type
- Single Family
- Size
- 4,140 SqFt
- Rooms
- 6 Beds + 3.5 Baths
The Agency - Boulder #7331549
Views
Denver
$ 1,295,000
- Type
- Single Family
- Size
- 5,109 SqFt
- Rooms
- 5 Beds + 4.5 Baths
Compass - Denver #7669185
Reduced
Denver
$ 910,000
- Type
- Single Family
- Size
- 2,908 SqFt
- Rooms
- 3 Beds + 2.5 Baths
Redfin Corporation #5222055
Reduced
Denver
$ 725,000
- Type
- Single Family
- Size
- 2,962 SqFt
- Rooms
- 5 Beds + 3.5 Baths
Distinct Real Estate LLC #8171703
Reduced
Denver
$ 650,000
- Type
- Single Family
- Size
- 1,138 SqFt
- Rooms
- 3 Beds + 1 Baths
LIV Sotheby's International Realty #8793638
Reduced
Denver
$ 1,000,000
- Type
- Single Family
- Size
- 4,086 SqFt
- Rooms
- 3 Beds + 2.5 Baths
Compass - Denver #4481835
Open House
Aurora
$ 475,000
- Type
- Single Family
- Size
- 1,249 SqFt
- Rooms
- 3 Beds + 2 Baths
One Realty LLC #4570219

