
Views - Eco Friendly




Address
6956 E Archer Place, Denver, CO
Price
$ 2,250,000
Property Attributes
- MLS#9498029
- TypeSingle Family
- Listing Status Active
- CountyDENVER
- CityDenver
- NeighborhoodLowry
- Zip80230
- StyleContemporary
- Year Built2016
- Taxes$ 9809
- Price$ 2,250,000
- Bedrooms6
- Full Bathrooms5
- Half Bathrooms0
- Sqr Footage5021
- Lot Size0.14 Acres
Data Source:
REColorado (MTOMLS)
Property Description
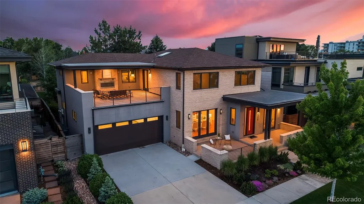
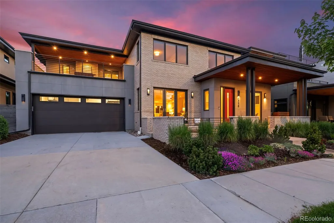
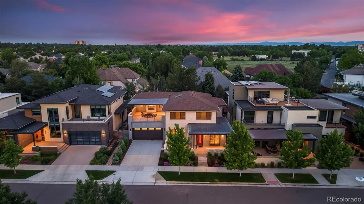
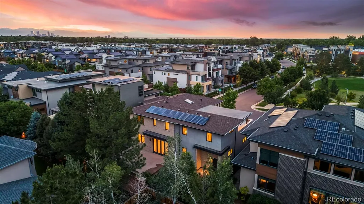
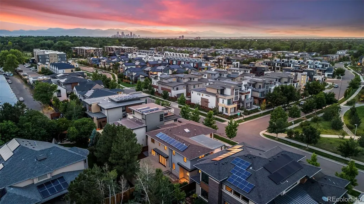
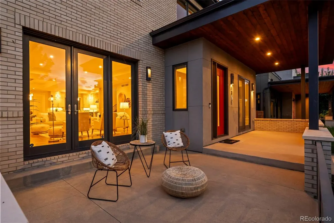
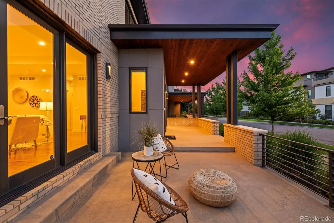
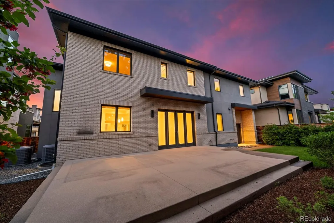
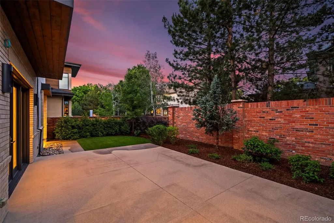
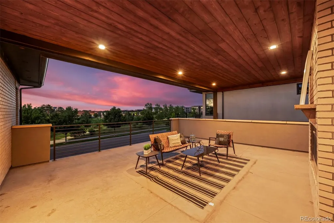
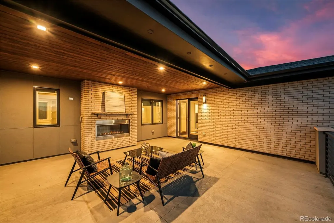
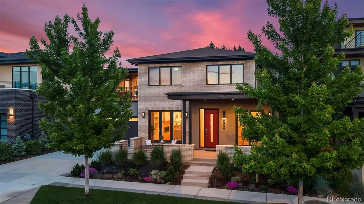
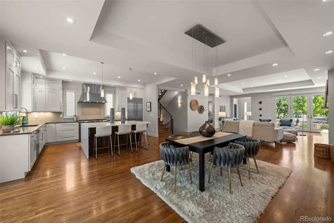
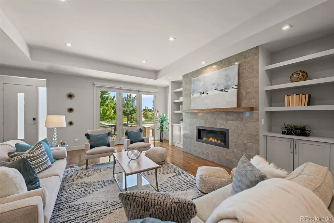
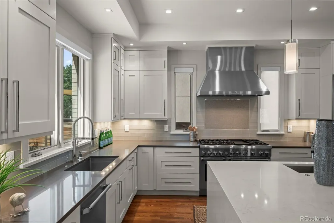
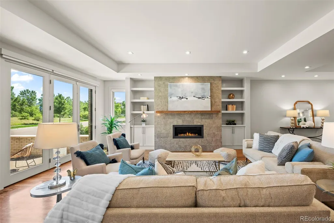
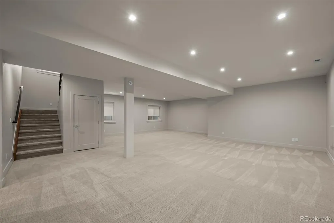
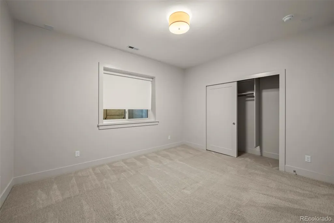
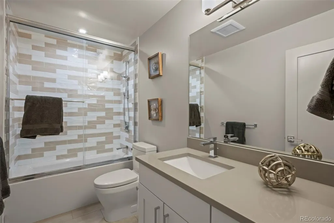
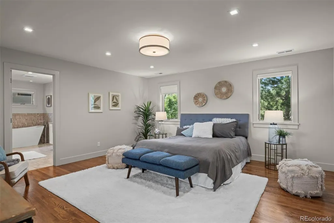
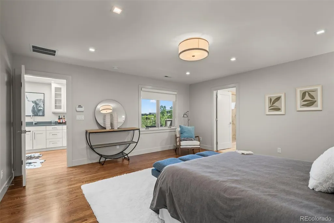
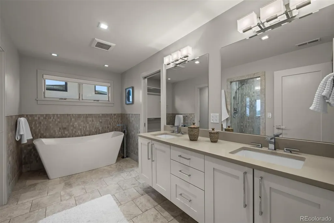
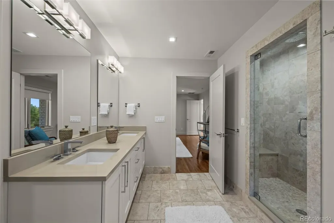
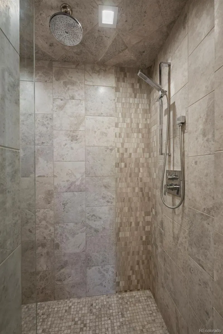
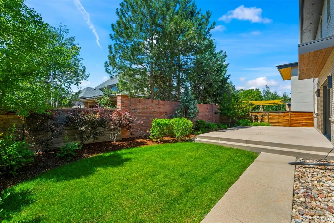
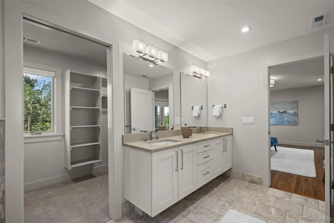
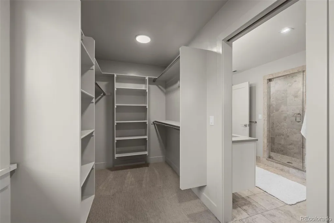
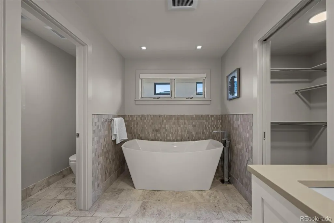
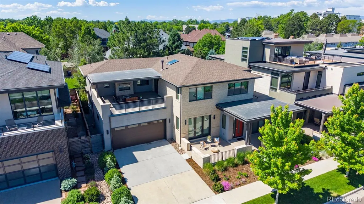
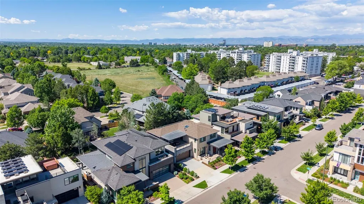
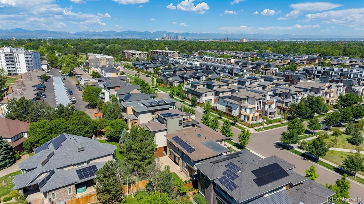
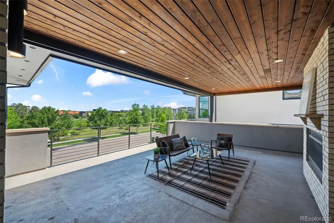
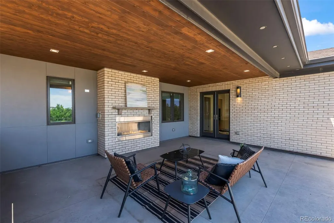
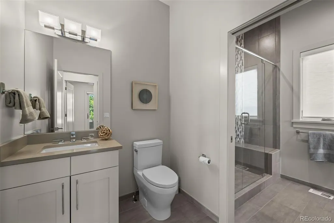
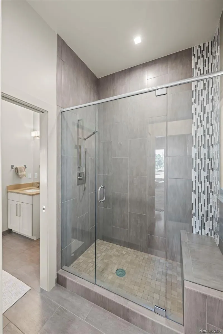
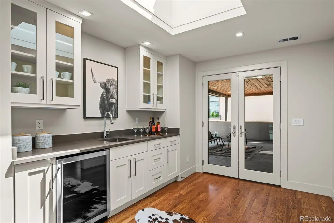
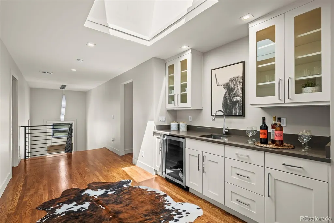
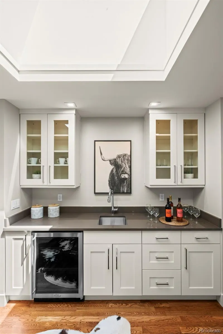
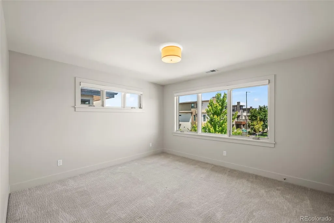
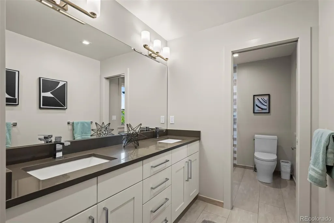
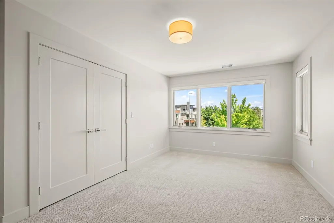
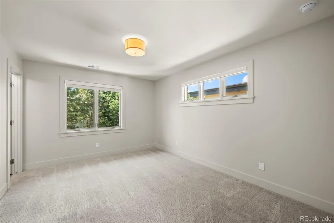
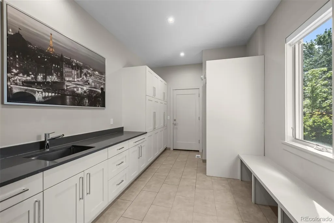
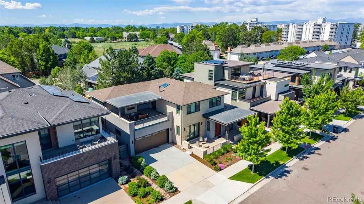
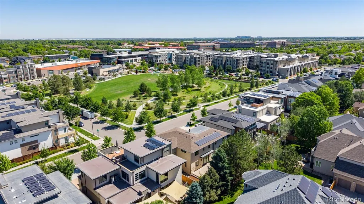
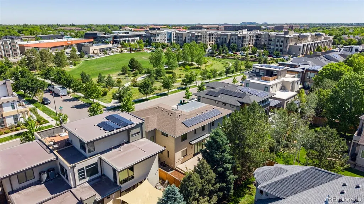
Welcome to this exceptional modern residence in Denver’s highly sought-after Boulevard One at Lowry neighborhood. Perfectly positioned across from a community park, this home enjoys protected open views, abundant natural light, and a seamless blend of luxury, comfort, and energy efficiency. The main level showcases soaring ceilings, wide-plank hardwood floors, and an open-concept design ideal for both everyday living and entertaining. The chef’s kitchen features premium Thermador appliances, custom cabinetry, quartz countertops, and an oversized island that anchors the living and dining spaces. Walls of windows create a bright, inviting atmosphere throughout. A standout feature is the covered second-floor terrace overlooking the park. Complete with a gas fireplace, television and audio connections, wet bar, and wine refrigerator, this outdoor living space is perfect for year-round entertaining or relaxing Colorado evenings. The spacious primary suite offers a spa-inspired retreat with a steam shower, soaking tub, dual vanities, and a generous walk-in closet. Multiple additional bedrooms and bathrooms provide flexibility for family, guests, home offices, or multigenerational living. The finished lower level expands the home’s versatility with a large recreation and media area, additional bedroom and bath, and ample space for fitness, gaming, or entertaining. Designed with sustainability in mind, the home includes owned solar panels, a HERS 40 energy rating, dual high-efficiency Carrier furnaces, central air conditioning, and dual Navien smart on-demand water heaters. Residents enjoy easy access to Lowry Town Center, Crestmoor Park, Boulevard One retail and dining, Cherry Creek, Downtown Denver, and Anschutz Medical Campus. Combining modern architecture, exceptional efficiency, and an unbeatable location, this is a rare opportunity to own one of Boulevard One’s premier residences.
| Elementary School | Middle School | High School |
|---|---|---|
| Denver Green Elementary School | Hill Middle School | George Washington High School |
| Price History | |
|---|---|
| 6/17/2026 | Listed $2,250,000 |
General Features
| Sewer | Public Sewer |
|---|---|
| Heating | Forced Air,Natural Gas |
| Cooling | Central Air |
| Utilities | Cable Available,Electricity Connected,Internet Access (Wired),Natural Gas Connected |
| Roof | Composition |
| Appliances | Convection Oven,Cooktop,Dishwasher,Disposal,Double Oven,Freezer,Microwave,Oven,Refrigerator,Self Cleaning Oven |
| Zoning | U-SU-B |
| HOA Fee | 200 |
| Garage Spaces | 2 |
| Association Fee Includes | Insurance,Maintenance Grounds,Snow Removal |
| Patio/Porch Features | Covered,Front Porch,Patio |
| Architectural Style | Contemporary |
| Security Features | Security System,Smoke Detector(s) |
| Construction Materials | Brick,Frame,Stucco |
| Exclusions | Staging Items |
| Year Built | 2016 |
| View | City,Mountain(s) |
| Levels | Two |
| Property Subtype | Single Family Residence |
| Tax Year | 2024 |
| Ownership | Individual |
| Assoc Fee Paid Per | Quarterly |
| County | Denver |
| Property Type | Residential |
| Association Amenities | Park |
| HOA | Yes |
| Attached Garage | Yes |
| Subdivision Name | Lowry |
| Facing Direction | North |
| Full Baths | 4 |
| Status | Active |
| High School | George Washington |
| City | Denver |
| Association Name | Boulevard One Community Association |
| Senior Community Y/N | No |
| High School District | Denver 1 |
| Lot Size Units | Square Feet |
| Lot Size Square Feet | 6303 |
| Listing Terms | Cash,Conventional,FHA,VA Loan |
| Elementary School | Denver Green |
| Tax Annual Amount | 9809 |
| Middle/Junior High School | Hill |
| Virtual Tour | https://track.pstmrk.it/3s/cami-rosine-photography.aryeo.com%2Fsites%2F6956-e-archer-pl-denver-co-80230-25546500%2Fbranded/cUpU/6N7FAQ/AQ/467df77f-e798-499a-bdea-45c68e1b1ba6/2/ha---hS4Sc |
| Structure Type | House |
| Builder Name | Hallmark Building Company |
| Standard Status | Active |
| Occupancy Type | Owner |
| Middle/Junior School District | Denver 1 |
| Elementary School District | Denver 1 |
Interior Features
| Interior Amenities | Built-in Features,Eat-in Kitchen,Kitchen Island,Open Floorplan,Primary Suite,Smart Thermostat,Walk-In Closet(s),Wet Bar,Wired for Data |
|---|---|
| Basement | Finished,Full |
| Flooring | Tile,Wood |
| Total Fireplaces | 2 |
| Fireplace Features | Gas,Gas Log,Living Room,Outside |
| Basement (Y/N) | Yes |
| Above Grade Finished Area | 3472 |
| 3/4 Baths | 1 |
| Total Bedrooms | 6 |
| Below Grade Finished Area | 1549 |
| Main Level Bedrooms | 1 |
| Main Level Bathrooms | 1 |
| Total Baths | 5 |
Exterior Features
| Exterior Amenities | Garden,Gas Valve |
|---|---|
| Fencing | Partial |
| Parking Features | Smart Garage Door |
| Lot Features | Landscaped,Level,Near Public Transit,Open Space |
| Water Source | Public |
| Total Parking | 2 |
| Lot Size Area | 6303 |
| Building Area Total | 5021 |
| Lot Size Acres | 0.14 |
| Road Surface Type | Paved |
| Road Frontage Type | Public |
| Road Responsibility | Public Maintained Road |
Amenities
- Foreclosure
- Views
- Short Sale
- New Construction
- Adult 55+
- Lease To Own
- No HOA Fees
- Furnished
- Primary On Main
- Air Conditioning
- Seller Finance
- Green
- Fixer Upper
- Horse
- Golf
- Fireplace
- Deck
- Garage
- Basement
- Pool
Property vs Single Family Average in 80230
Price
Taxes
Year Built
Visits
In The Neighborhood
Denver
$ 2,895,000
- Type
- Single Family
- Size
- 7,293 SqFt
- Rooms
- 6 Beds + 6 Baths
 Compass - Denver #9305889
Open House
Denver
$ 2,195,000
- Type
- Single Family
- Size
- 6,320 SqFt
- Rooms
- 6 Beds + 4.5 Baths
LIV Sotheby's International Realty #4424128
Views
Denver
$ 1,260,000
- Type
- Single Family
- Size
- 4,140 SqFt
- Rooms
- 6 Beds + 3.5 Baths
The Agency - Boulder #7331549
Viewed
Denver
$ 1,295,000
- Type
- Single Family
- Size
- 5,109 SqFt
- Rooms
- 5 Beds + 4.5 Baths
Compass - Denver #7669185
Views
Denver
$ 3,395,000
- Type
- Single Family
- Size
- 8,512 SqFt
- Rooms
- 6 Beds + 7 Baths
Resident Realty South Metro #9757028
Reduced
Denver
$ 910,000
- Type
- Single Family
- Size
- 2,908 SqFt
- Rooms
- 3 Beds + 2.5 Baths
Redfin Corporation #5222055
Reduced
Denver
$ 725,000
- Type
- Single Family
- Size
- 2,962 SqFt
- Rooms
- 5 Beds + 3.5 Baths
Distinct Real Estate LLC #8171703
Reduced
Denver
$ 650,000
- Type
- Single Family
- Size
- 1,138 SqFt
- Rooms
- 3 Beds + 1 Baths
LIV Sotheby's International Realty #8793638
Reduced
Denver
$ 1,000,000
- Type
- Single Family
- Size
- 4,086 SqFt
- Rooms
- 3 Beds + 2.5 Baths
Compass - Denver #4481835
Open House
Aurora
$ 475,000
- Type
- Single Family
- Size
- 1,249 SqFt
- Rooms
- 3 Beds + 2 Baths
One Realty LLC #4570219

