
Address
2425 Glenarm Place, Denver, CO
Price
$ 799,000
Property Attributes
- MLS#9535044
- TypeSingle Family
- Listing Status Active
- CountyDENVER
- CityDenver
- NeighborhoodCurtis Park
- Zip80205
- StyleVictorian
- Year Built1882
- Taxes$ 3632
- Price$ 799,000
- Bedrooms2
- Full Bathrooms2
- Half Bathrooms1
- Sqr Footage2384
- Lot Size0.07 Acres
Data Source:
REColorado (MTOMLS)
Property Description
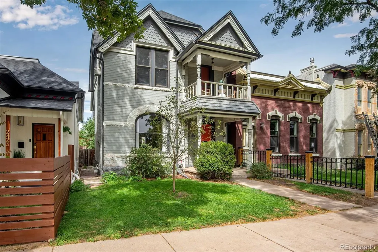
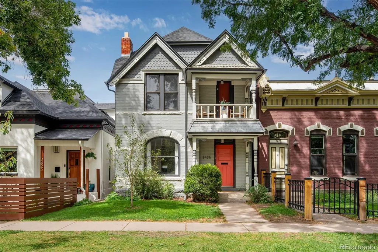
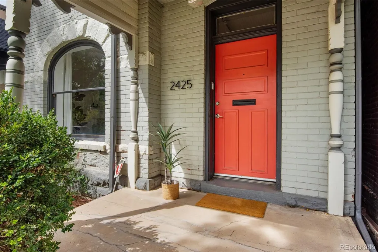
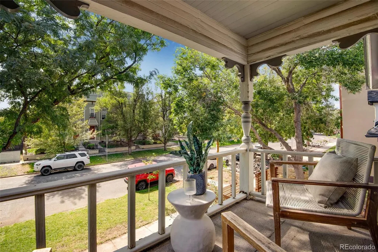
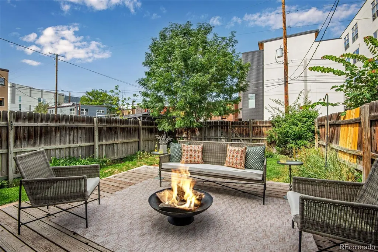
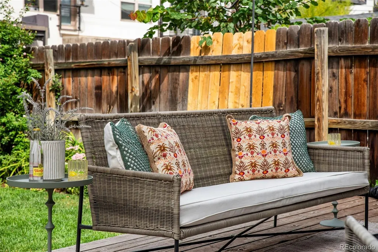
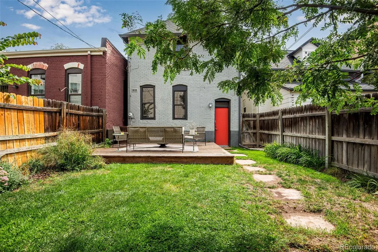
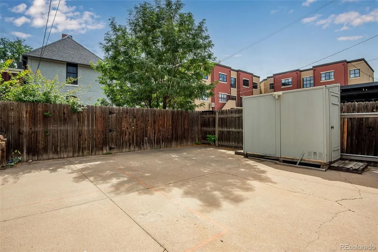
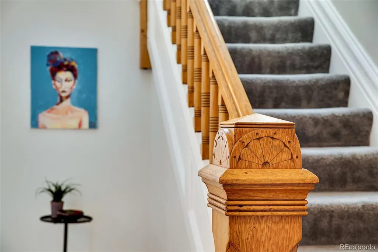
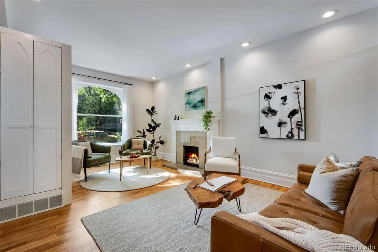
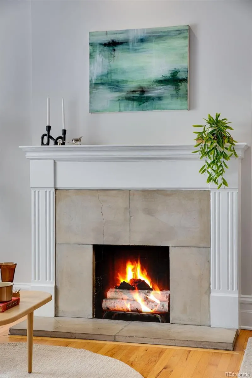
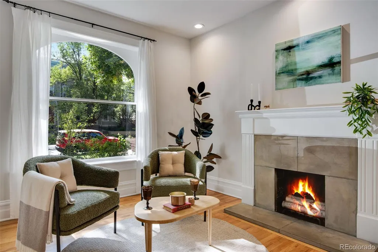
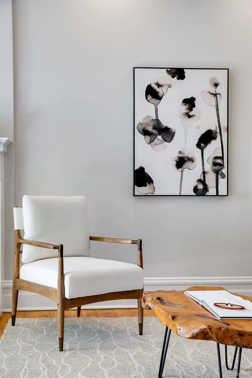
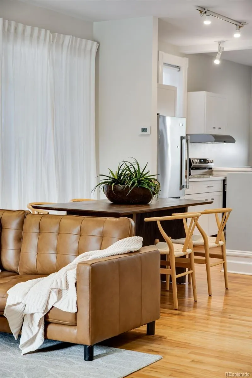
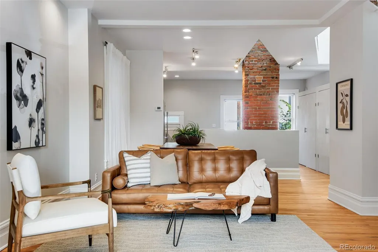
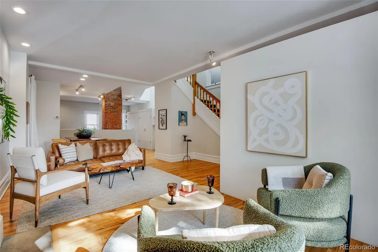
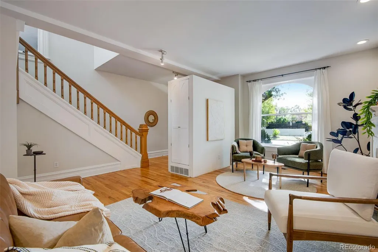
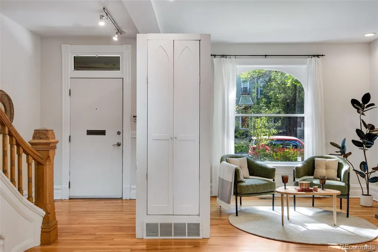
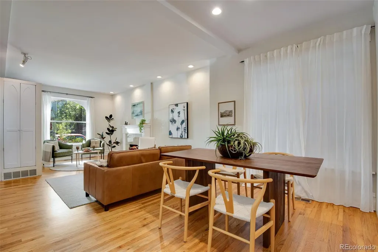
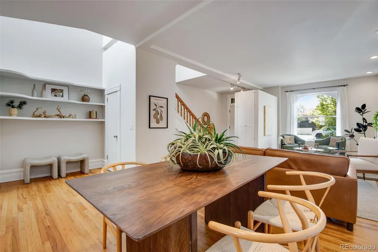
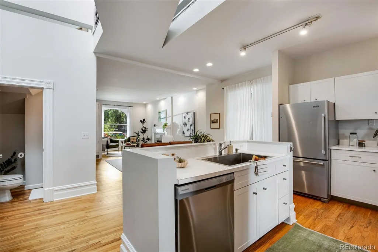
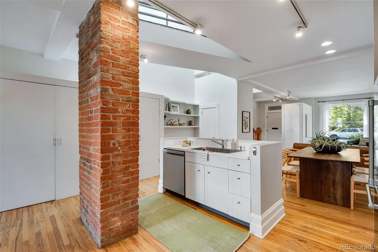
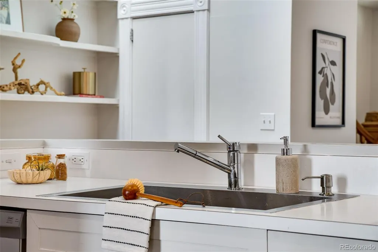
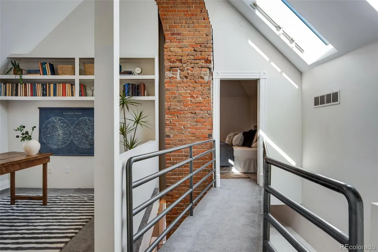
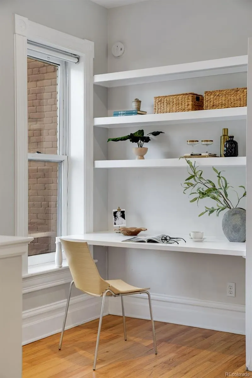
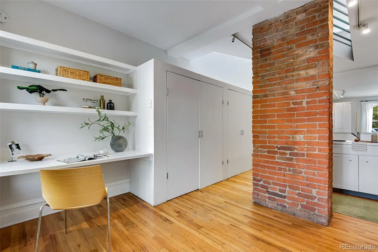
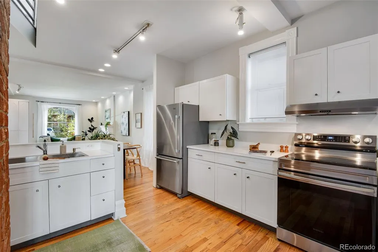
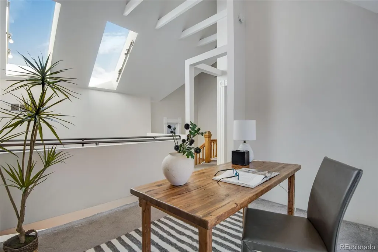
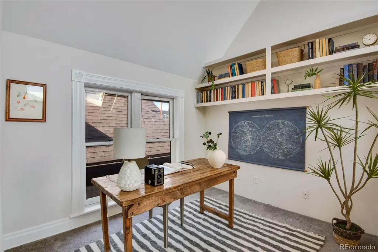
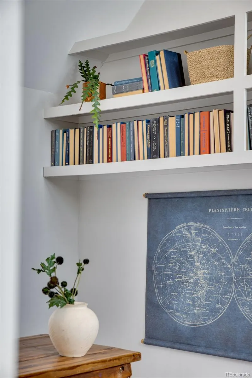
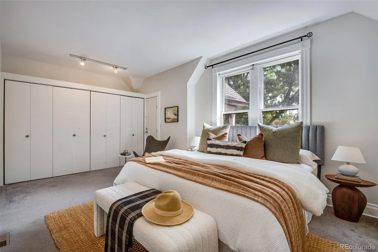
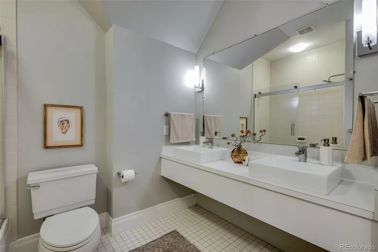
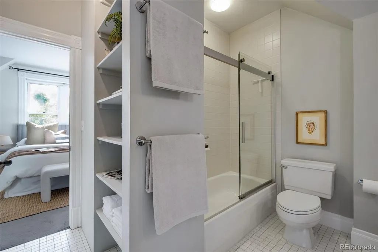
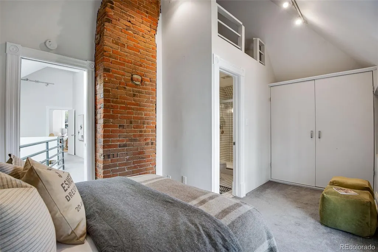
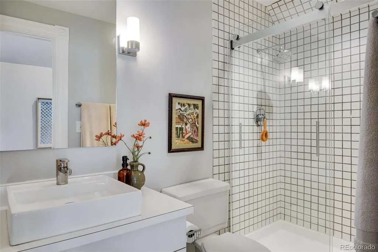
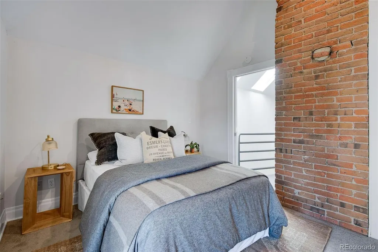
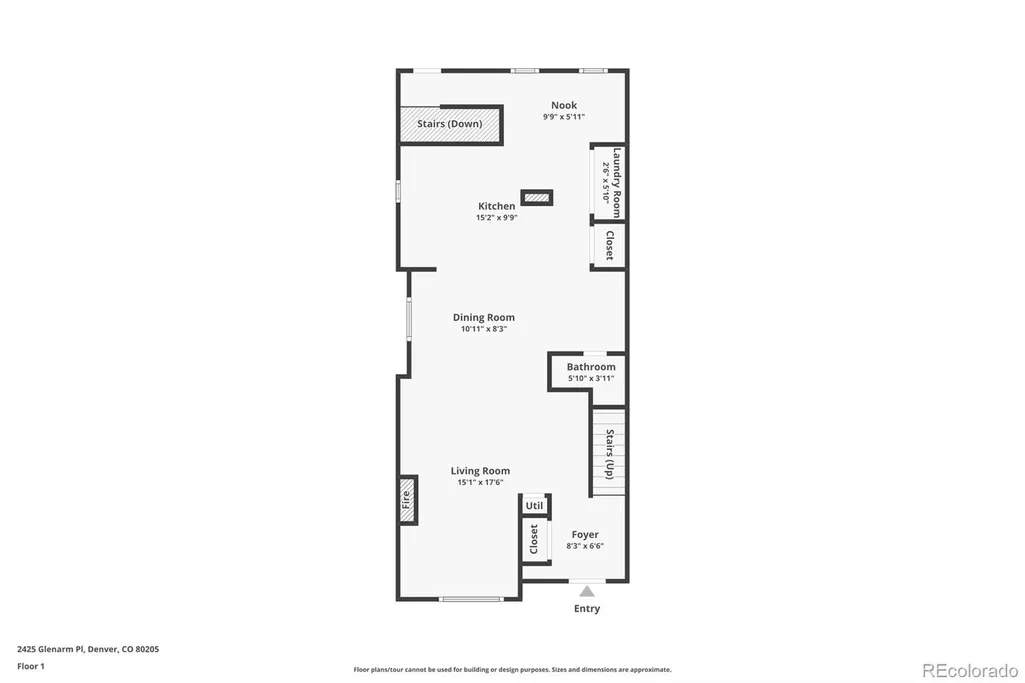
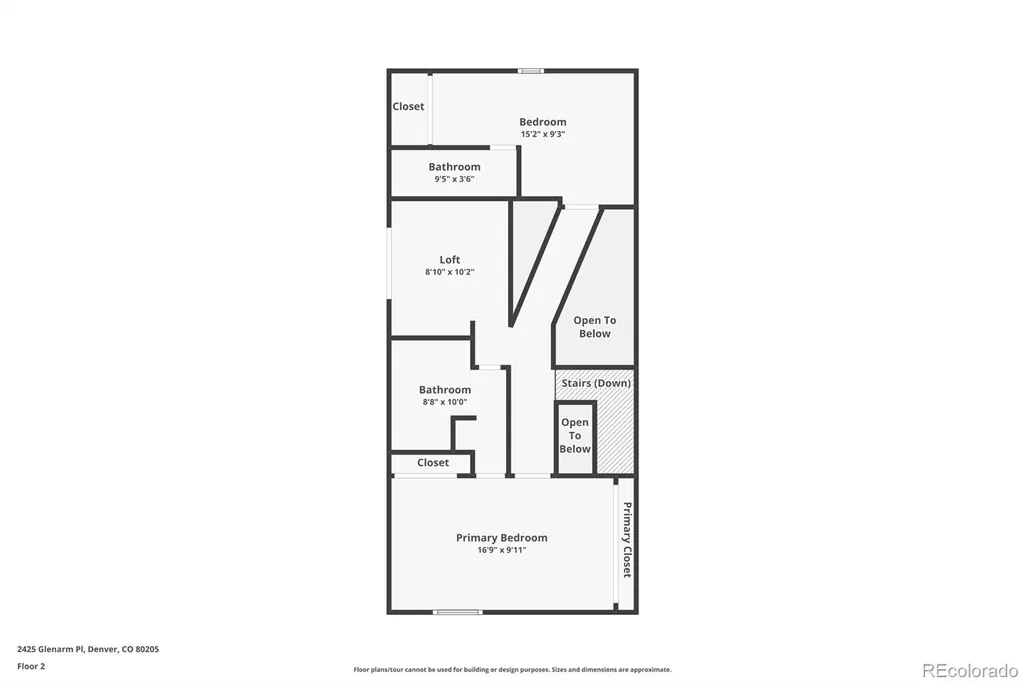
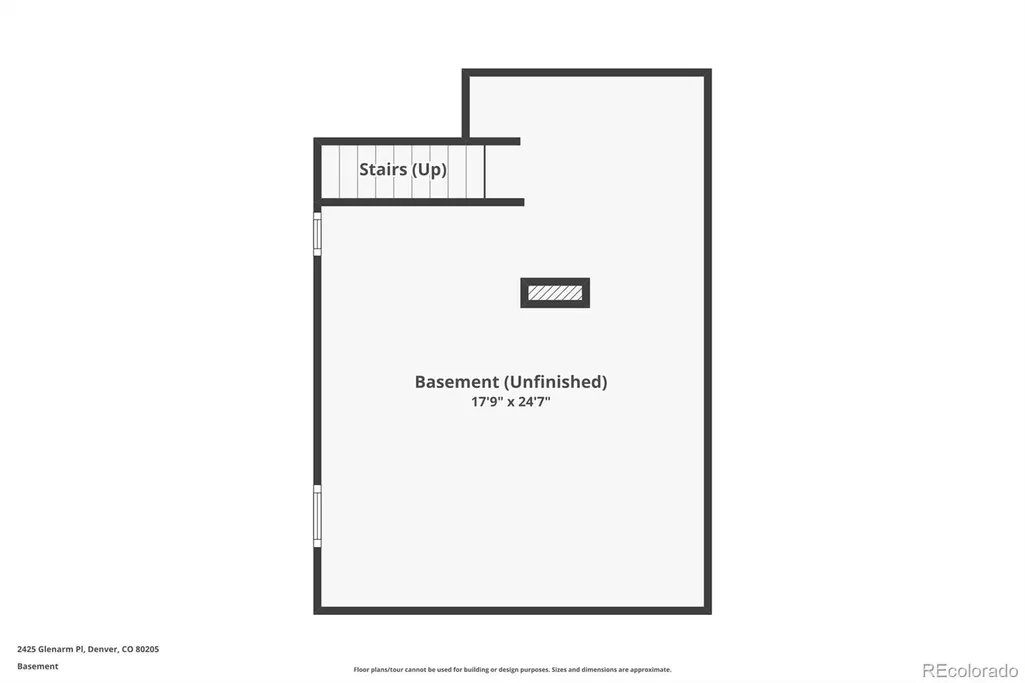
Classic 1882 Queen Anne style home with an inviting modern interior. Located on a beautiful tree lined street of renovated Victorian era homes, 2425 Glenarm Place greets visitors with warmth and charm. The two-story front porch provides the perfect perch for morning coffee or enjoying evening shade and visiting with neighbors. Inside, the home opens up into a light filled contemporary space great for entertaining. The open floor plan, exposed brick chimney, vaulted ceilings, smooth finished walls, real wood floors, tall windows and large kitchen make for a flexible, efficient living space. The original wood banister leads you up to a second floor that features two large bedrooms with ensuite baths and an office space with built-in shelves. A catwalk hallway under skylights adds to the unique beauty of the home and allows sunlight to reach every room in the house. A 500sqft open, unfinished basement has ceilings high enough to allow for a finished basement or keep as storage or a workout room. The backyard is cozy with a large deck ready for evening dinners and parties, and a nice garden with lovely plantings. A shared electric gate provides secure off-street parking and a small shed has room for garden tools and storage. Updated systems, new water heater, brand-new roof and a brick exterior make for a low maintenance home. All just a short walk or bike ride to everything Five Points and the RiNo arts district have to offer; Denver's best restaurants, music venues, light rail and the A-line to Denver Airport. Come see 2425 Glenarm and you'll want to stay.
| Elementary School | Middle School | High School |
|---|---|---|
| Gilpin Elementary School | Whittier E-8 Middle School | East High School |
| Price History | |
|---|---|
| 9/18/2026 | Listed $799,000 |
General Features
| Sewer | Public Sewer |
|---|---|
| Heating | Forced Air |
| Cooling | Central Air |
| Utilities | Cable Available,Electricity Connected,Internet Access (Wired),Natural Gas Connected |
| Possession | Closing/DOD,Immediate |
| Roof | Composition |
| Appliances | Dishwasher,Disposal,Dryer,Oven,Range,Range Hood,Refrigerator,Washer |
| Zoning | U-RH-2.5 |
| Patio/Porch Features | Covered,Deck,Front Porch |
| Architectural Style | Victorian |
| Security Features | Carbon Monoxide Detector(s),Smoke Detector(s) |
| Construction Materials | Brick |
| Exclusions | SELLER`S PERSONAL PROPERTY |
| Year Built | 1882 |
| Electric | 220 Volts |
| View | City |
| Levels | Two |
| Property Subtype | Single Family Residence |
| Tax Year | 2025 |
| Ownership | Corporation/Trust |
| County | Denver |
| Property Type | Residential |
| HOA | No |
| Attached Garage | No |
| Subdivision Name | Curtis Park |
| Facing Direction | Northeast |
| Status | Active |
| High School | East |
| City | Denver |
| Senior Community Y/N | No |
| High School District | Denver 1 |
| Lot Size Units | Square Feet |
| Lot Size Square Feet | 3140 |
| Listing Terms | Cash,Conventional,FHA,VA Loan |
| Elementary School | Gilpin |
| Tax Annual Amount | 3632 |
| Middle/Junior High School | Whittier E-8 |
| Property Condition | Updated/Remodeled |
| Virtual Tour | https://www.zillow.com/view-imx/81027650-e0fb-440a-9072-8e01c39a2f8a?setAttribution=mls&wl=true&initialViewType=pano |
| Structure Type | House |
| Standard Status | Active |
| Middle/Junior School District | Denver 1 |
| Elementary School District | Denver 1 |
Interior Features
| Interior Amenities | Breakfast Bar,Built-in Features,Entrance Foyer,High Ceilings,High Speed Internet,Kitchen Island,Open Floorplan,Pantry,Primary Suite,Solid Surface Counters,Vaulted Ceiling(s) |
|---|---|
| Basement | Partial,Unfinished |
| Flooring | Carpet,Wood |
| Total Fireplaces | 1 |
| Fireplace Features | Living Room |
| Basement (Y/N) | Yes |
| Window Features | Double Pane Windows,Window Coverings |
| Above Grade Finished Area | 1874 |
| Half Baths | 1 |
| 3/4 Baths | 2 |
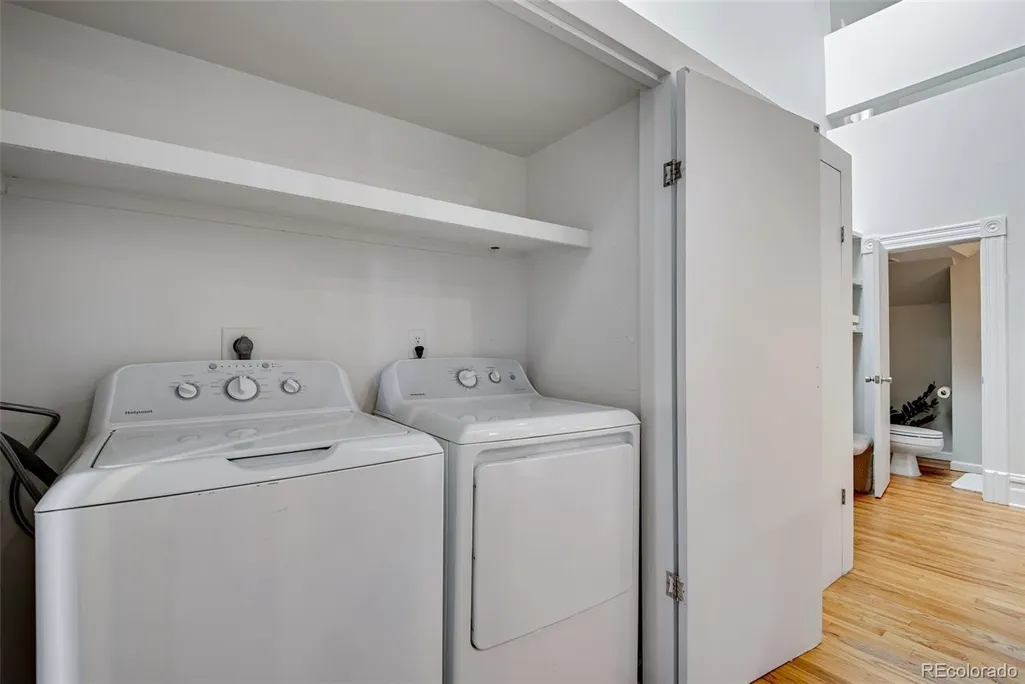
| Laundry Features | In Unit,Laundry Closet |
| Total Bedrooms | 2 |
| Main Level Bathrooms | 1 |
| Total Baths | 3 |
Exterior Features
| Exterior Amenities | Private Yard,Rain Gutters |
|---|---|
| Fencing | Full |
| Lot Features | Level,Many Trees,Near Public Transit,Sprinklers In Front,Sprinklers In Rear |
| Total Parking | 2 |
| Lot Size Area | 3140 |
| Building Area Total | 2384 |
| Lot Size Acres | 0.07 |
| Road Surface Type | Paved |
| Road Frontage Type | Public |
| Road Responsibility | Public Maintained Road |
Amenities
- Foreclosure
- Views
- Short Sale
- New Construction
- Adult 55+
- Lease To Own
- No HOA Fees
- Furnished
- Primary On Main
- Air Conditioning
- Seller Finance
- Green
- Fixer Upper
- Horse
- Golf
- Fireplace
- Deck
- Garage
- Basement
- Pool
Property vs Single Family Average in 80205
Price
Taxes
Year Built
Visits
In The Neighborhood
Denver
$ 799,000
- Type
- Single Family
- Size
- 1,539 SqFt
- Rooms
- 3 Beds + 3 Baths
 Resident Realty South Metro #6794591
Reduced
Denver
$ 800,000
- Type
- Single Family
- Size
- 1,754 SqFt
- Rooms
- 3 Beds + 1.5 Baths
Milehimodern #1969283
Reduced
Denver
$ 949,000
- Type
- Single Family
- Size
- 2,060 SqFt
- Rooms
- 3 Beds + 2.5 Baths
Goodhouse Real Estate LLC #1933656

