




Address
2658 Stout Street, Denver, CO
Price
$ 799,000
Property Attributes
- MLS#6794591
- TypeSingle Family
- Listing Status Active
- CountyDENVER
- CityDenver
- NeighborhoodCurtis Park
- Zip80205
- StyleVictorian
- Year Built1890
- Taxes$ 4633
- Price$ 799,000
- Bedrooms3
- Full Bathrooms3
- Half Bathrooms0
- Sqr Footage1539
- Lot Size0.07 Acres
Data Source:
REColorado (MTOMLS)
Property Description
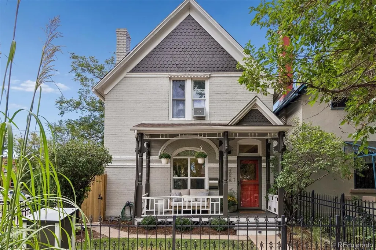
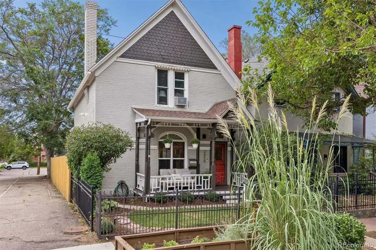
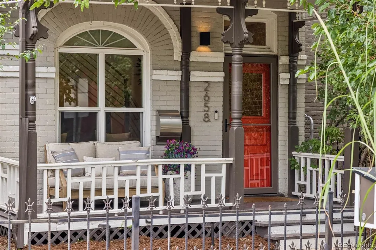
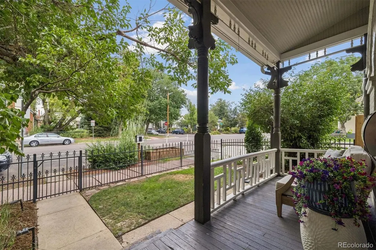
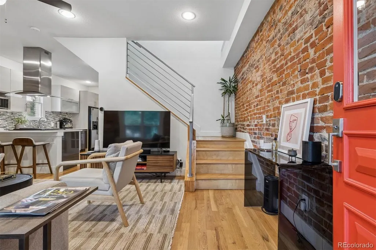
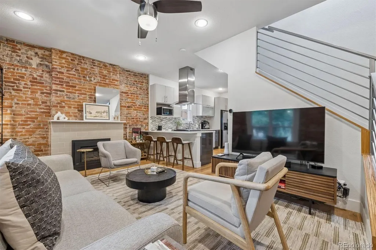
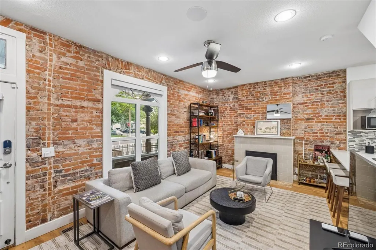
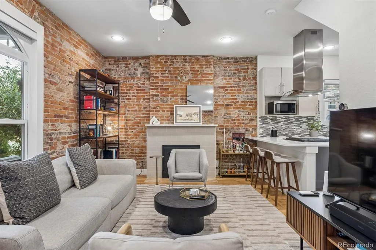
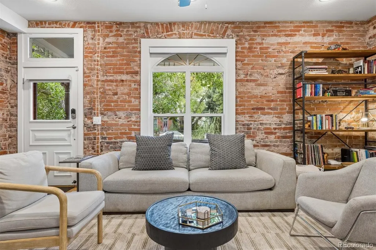
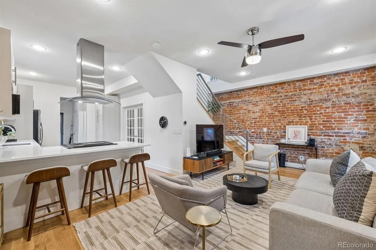
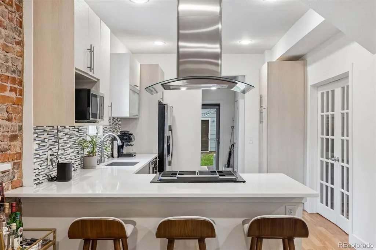
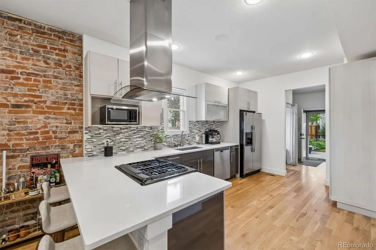
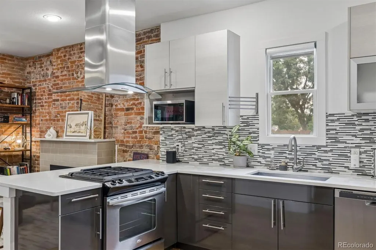
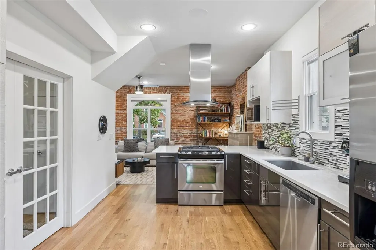
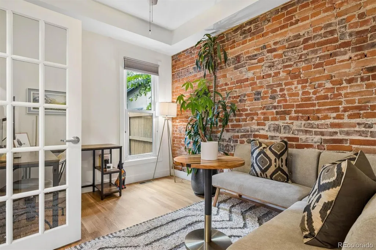
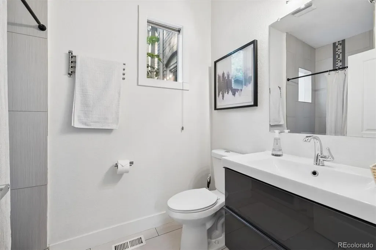
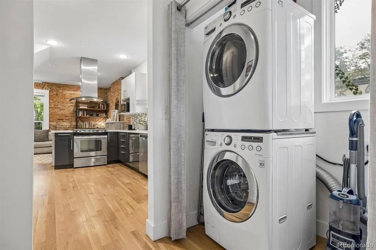
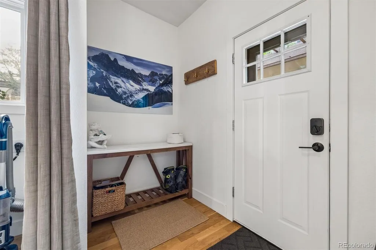
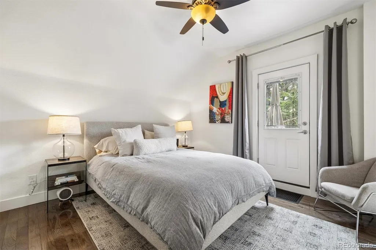
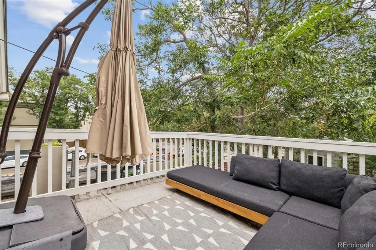
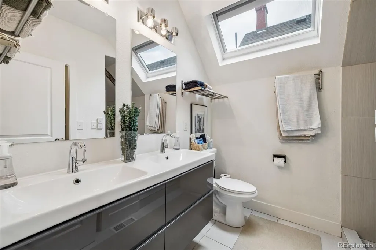
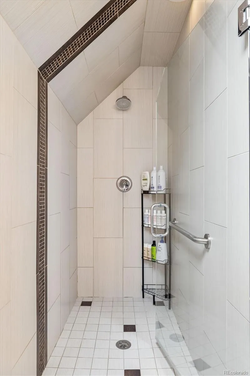
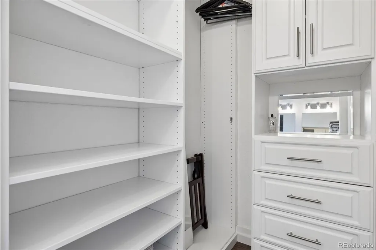
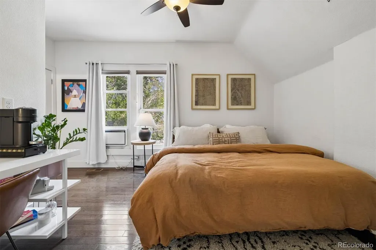
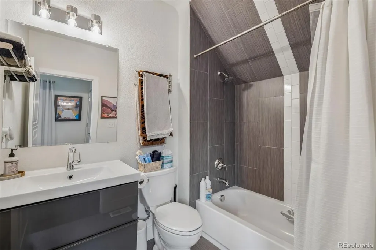
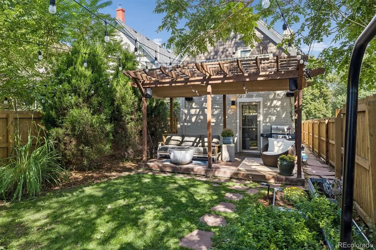
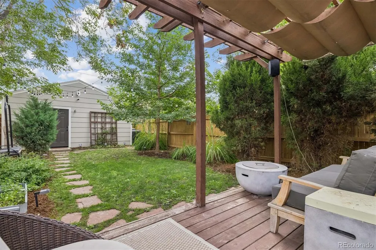
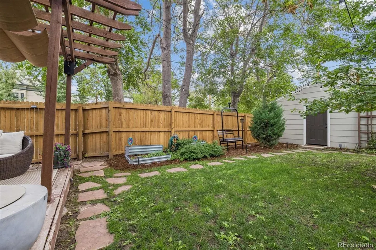
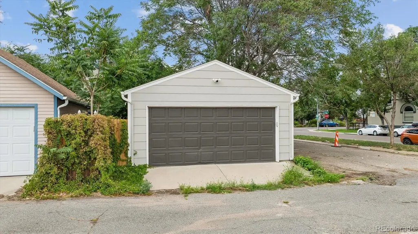
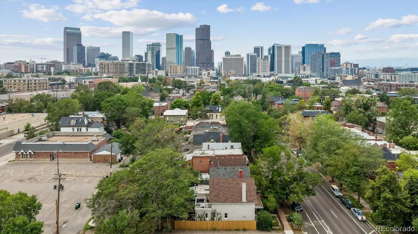
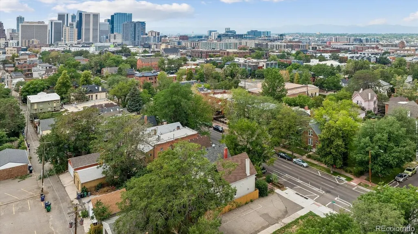
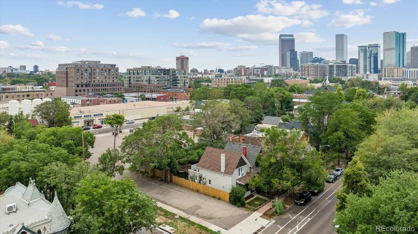
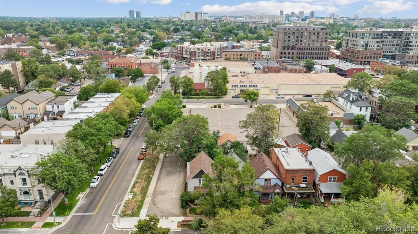
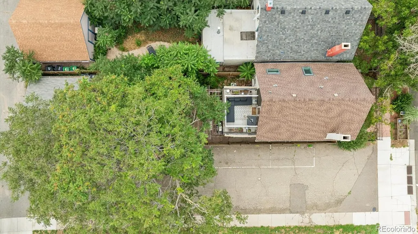
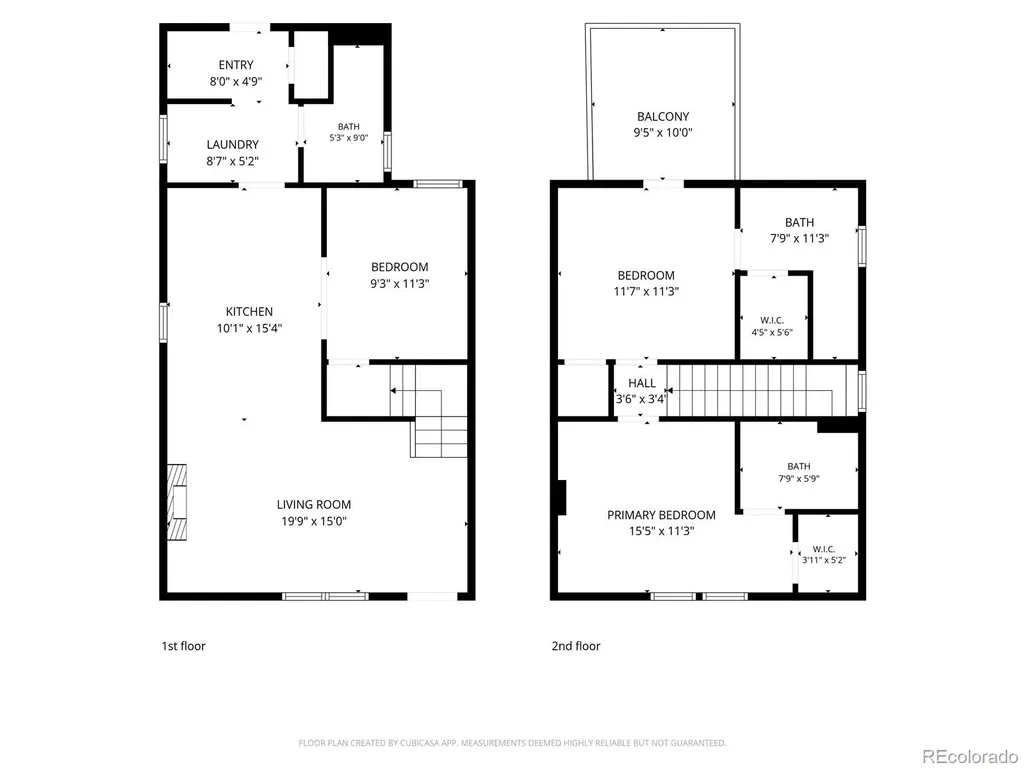
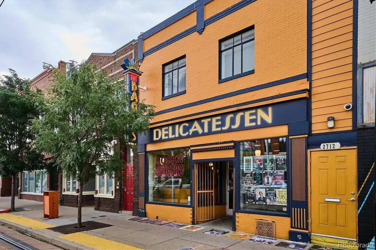
Nestled in Denver’s Curtis Park neighborhood, this 3-bedroom 3-bathroom home features modern updates while also embracing its 1980s Victorian-inspired charm. As you walk through the front door, you're greeted by beautiful hardwood floors and exposed brick walls. The open floorplan creates a seamless transition from the living room to the updated kitchen, which features stainless steel appliances, a gas stovetop, kitchen bar seating, and a functional layout perfect for entertaining and everyday living. The main level bedroom could also be used as an office or dining room. Upstairs features two bedrooms with private en suite bathrooms and walk in closets. One bedroom has access to the rooftop deck which overlooks the backyard. Two new skylights with automatic blinds have been installed upstairs adding warmth and light to the home. A water filtration system was also recently installed in the home. Enjoy summer evenings in the fully fenced backyard while enjoying the newly installed Bose sound system. The yard has been re-designed featuring raised garden beds, shrubs and new grass in the front and back yards. The interior and exterior of the home were recently painted, including the pergola, garage and fence. The location of this home offers exceptional access to some of Denver’s most popular destinations. RiNo’s restaurants, coffee shops, boutiques, breweries, and entertainment are just minutes away, while Downtown Denver is less than two miles from the property. With all of this close by, this is an ideal opportunity to enjoy a vibrant, highly walkable Denver lifestyle while coming home to a house filled with character and thoughtful modern upgrades. Don't miss out on this one!
| Elementary School | Middle School | High School |
|---|---|---|
| Gilpin Elementary School | Wyatt Middle School | East High School |
| Price History | |
|---|---|
| 8/31/2026 | Listed $799,000 |
General Features
| Sewer | Public Sewer |
|---|---|
| Heating | Forced Air |
| Cooling | Air Conditioning-Room,Central Air |
| Possession | Closing/DOD |
| Roof | Composition |
| Appliances | Dishwasher,Disposal,Dryer,Microwave,Range Hood,Refrigerator,Self Cleaning Oven,Washer |
| Zoning | U-RH-2.5 |
| Garage Spaces | 2 |
| Patio/Porch Features | Covered,Deck,Front Porch,Patio |
| Architectural Style | Victorian |
| Security Features | Carbon Monoxide Detector(s),Security System,Smart Cameras,Smart Locks,Smoke Detector(s),Video Doorbell |
| Construction Materials | Brick |
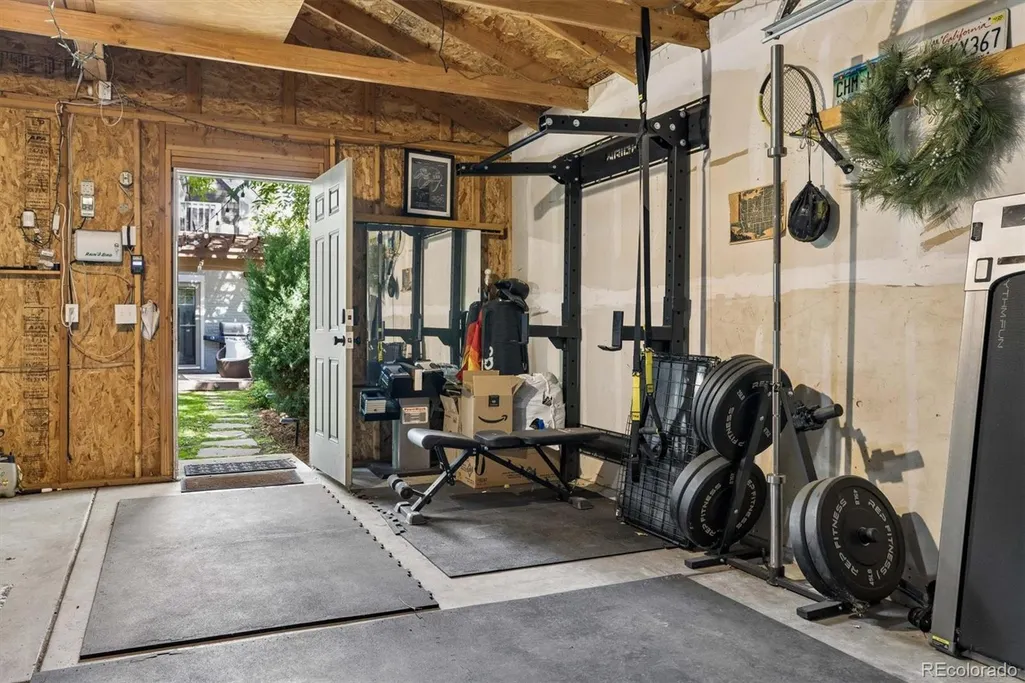
| Exclusions | Wall mounted record player,exercise equipment in garage,personal property. |
| Year Built | 1890 |
| Levels | Two |
| Property Subtype | Single Family Residence |
| Tax Year | 2025 |
| Current Use | Live/Work |
| Ownership | Individual |
| County | Denver |
| Property Type | Residential |
| HOA | No |
| Attached Garage | No |
| Subdivision Name | Curtis Park |
| Facing Direction | Northwest |
| Full Baths | 1 |
| Status | Active |
| Directions | On the corner of 27th and Stout. Parking on street. |
| High School | East |
| City | Denver |
| Entry Location | Stairs |
| Senior Community Y/N | No |
| High School District | Denver 1 |
| Lot Size Units | Square Feet |
| Lot Size Square Feet | 3129 |
| Listing Terms | Cash,Conventional,FHA,Jumbo,VA Loan |
| Elementary School | Gilpin |
| Tax Annual Amount | 4633 |
| Middle/Junior High School | Wyatt |
| Property Condition | Updated/Remodeled |
| Structure Type | House |
| Standard Status | Active |
| Occupancy Type | Owner |
| Middle/Junior School District | Denver 1 |
| Elementary School District | Denver 1 |
Interior Features
| Interior Amenities | Ceiling Fan(s),Open Floorplan,Pantry,Primary Suite,Smart Light(s),Smart Window Coverings,Sound System,Walk-In Closet(s) |
|---|---|
| Basement | Crawl Space |
| Flooring | Tile,Wood |
| Furnished Y/N | Negotiable |
| Total Fireplaces | 1 |
| Fireplace Features | Living Room |
| Basement (Y/N) | Yes |
| Window Features | Skylight(s) |
| Above Grade Finished Area | 1369 |
| 3/4 Baths | 2 |
| Laundry Features | In Unit |
| Total Bedrooms | 3 |
| Main Level Bedrooms | 1 |
| Main Level Bathrooms | 2 |
| Total Baths | 3 |
Exterior Features
| Exterior Amenities | Balcony,Garden,Lighting,Private Yard |
|---|---|
| Fencing | Full |
| Parking Features | Exterior Access Door,Lighted,Smart Garage Door |
| Lot Features | Corner Lot,Landscaped,Near Public Transit,Sprinklers In Front,Sprinklers In Rear |
| Water Source | Public |
| Total Parking | 2 |
| Lot Size Area | 3129 |
| Building Area Total | 1539 |
| Lot Size Acres | 0.07 |
| Road Surface Type | Paved |
| Road Frontage Type | Public |
| Road Responsibility | Public Maintained Road |
Amenities
- Foreclosure
- Views
- Short Sale
- New Construction
- Adult 55+
- Lease To Own
- No HOA Fees
- Furnished
- Primary On Main
- Air Conditioning
- Seller Finance
- Green
- Fixer Upper
- Horse
- Golf
- Fireplace
- Deck
- Garage
- Basement
- Pool
Property vs Single Family Average in 80205
Price
Taxes
Year Built
Visits
In The Neighborhood
Just Listed
Denver
$ 799,000
- Type
- Single Family
- Size
- 2,384 SqFt
- Rooms
- 2 Beds + 2.5 Baths
 Kentwood Real Estate City Properties #9535044
Reduced
Denver
$ 800,000
- Type
- Single Family
- Size
- 1,754 SqFt
- Rooms
- 3 Beds + 1.5 Baths
Milehimodern #1969283
Reduced
Denver
$ 949,000
- Type
- Single Family
- Size
- 2,060 SqFt
- Rooms
- 3 Beds + 2.5 Baths
Goodhouse Real Estate LLC #1933656

