
Price Reduction





Address
2375 Locust Street, Denver, CO
Price
$ 925,000
Property Attributes
- MLS#9204868
- TypeSingle Family
- Listing Status Active
- CountyDENVER
- CityDenver
- NeighborhoodPark Hill
- Zip80207
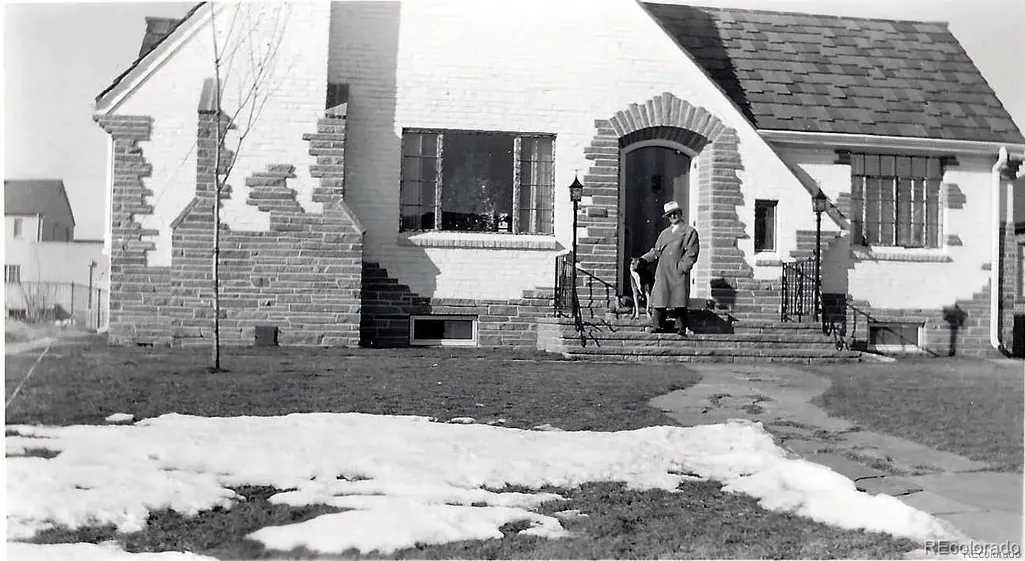
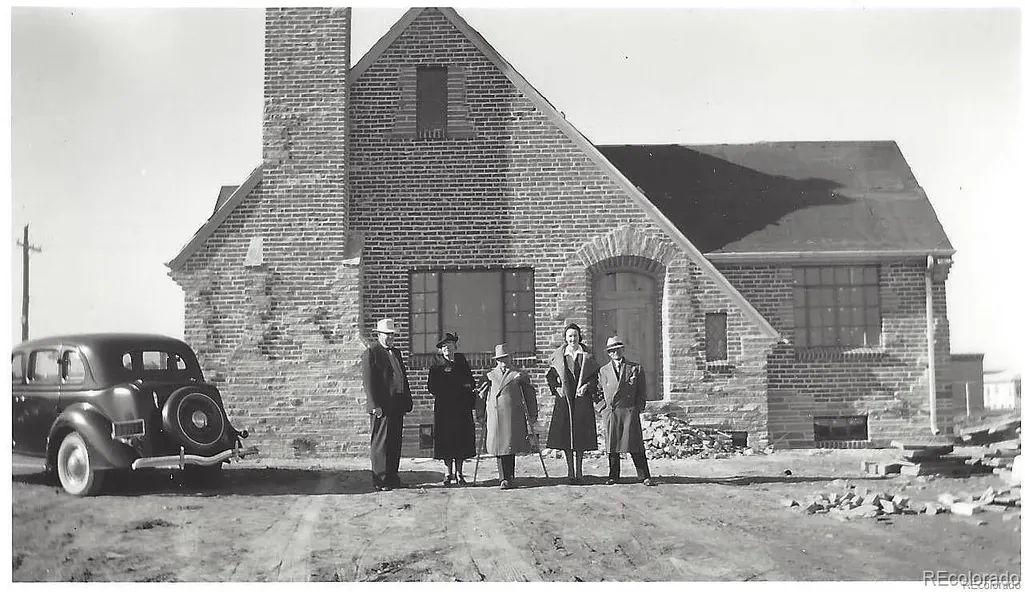
- StyleTudor
- Year Built1942
- Taxes$ 5359
- Price$ 925,000
- Bedrooms3
- Full Bathrooms2
- Half Bathrooms0
- Sqr Footage2412
- Lot Size0.15 Acres
Data Source:
REColorado (MTOMLS)
Property Description
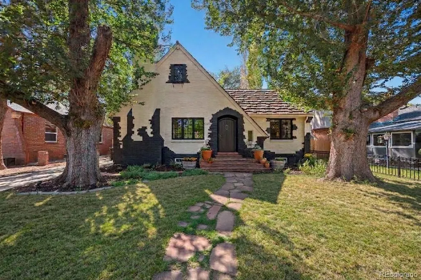
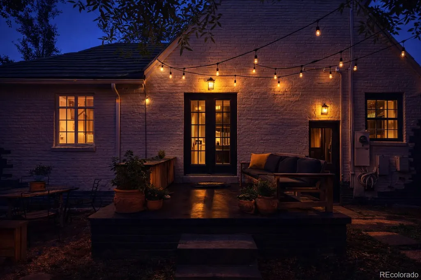
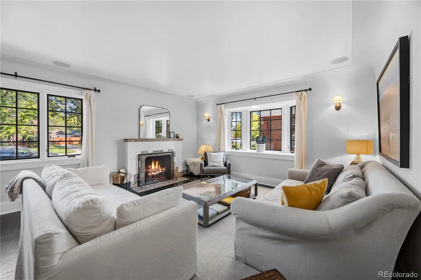
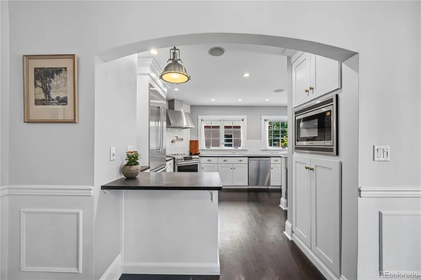
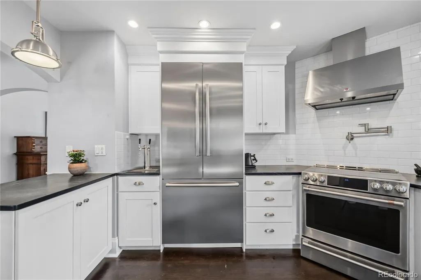
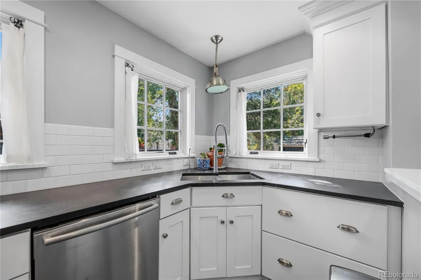
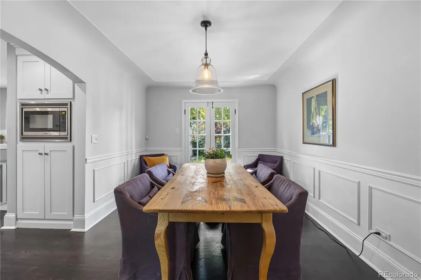
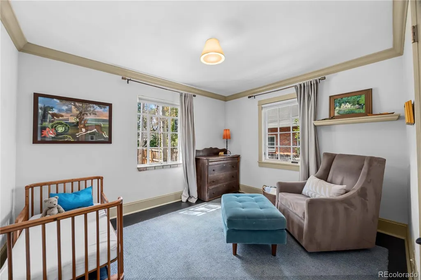
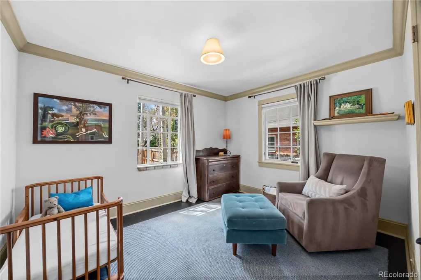
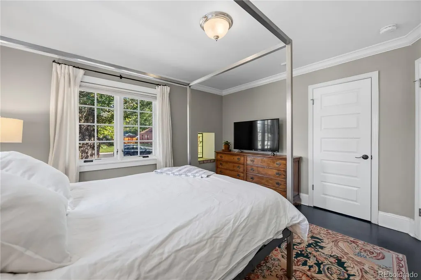
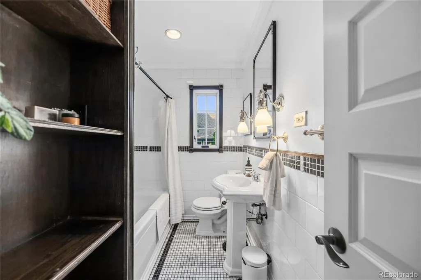
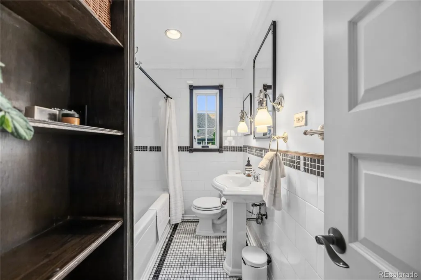
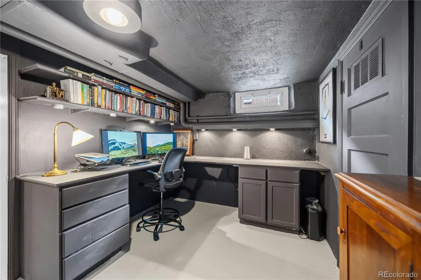
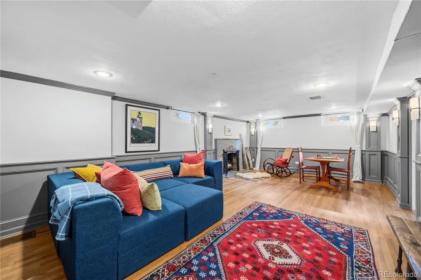
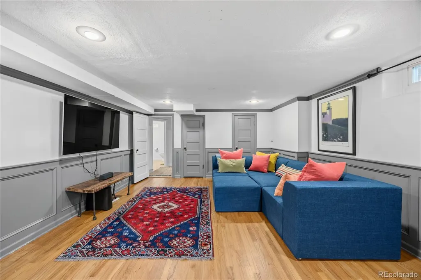
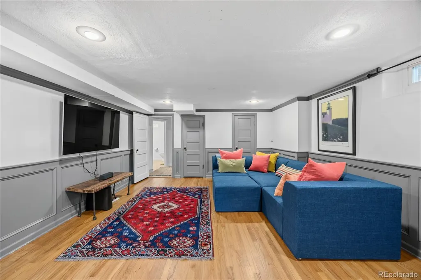
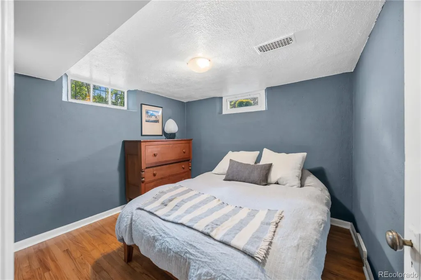
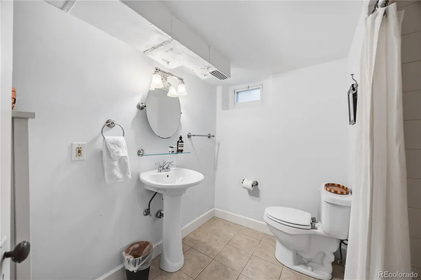
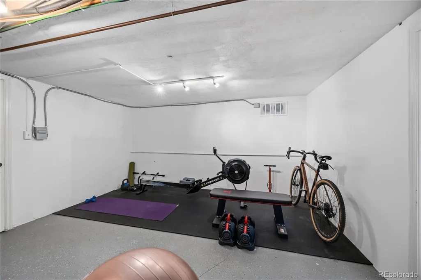
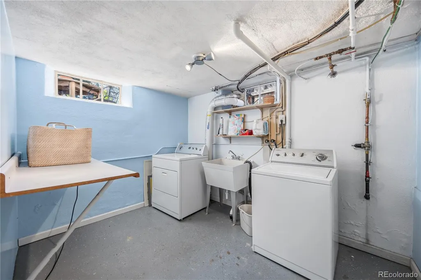
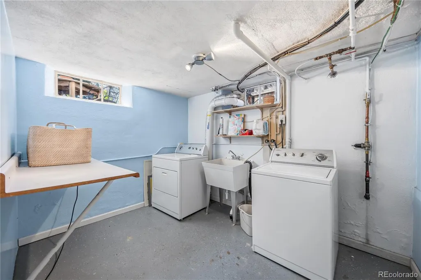
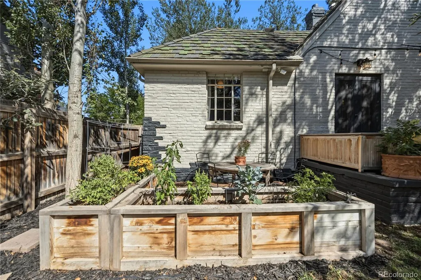
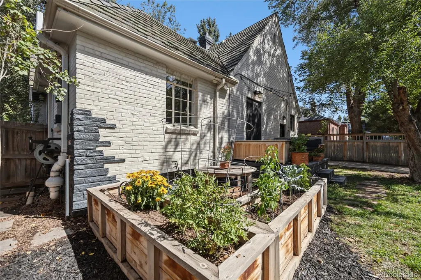
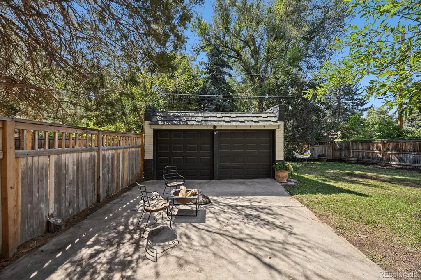
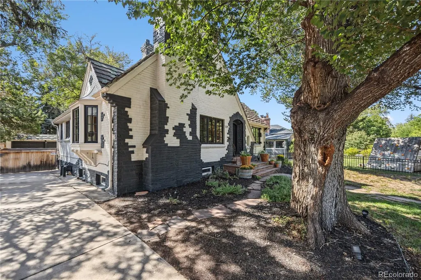
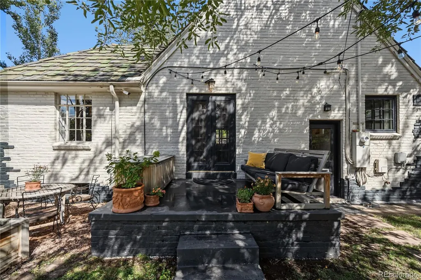
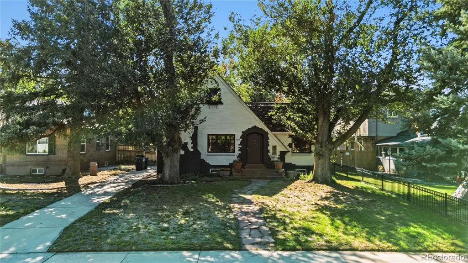
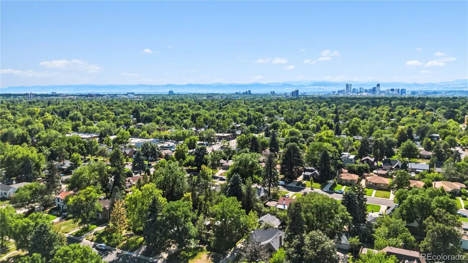
Beautiful Park Hill Tudor with historical charm and modern updates on a walkable, tree-lined street. Inside, the home beautifully blends historic Denver character with thoughtful modern updates. Original details include hardwood floors, detailed moulding, charming wall nooks, arched doorways, coved ceilings, a bay window, and a pretty stained-glass window in the primary bedroom. Two wood-burning fireplaces—one upstairs and one downstairs—add warmth and character that simply can’t be replicated in newer construction. The updated chef’s kitchen is both beautiful and functional, offering generous counter space, newer cabinetry, stainless Bosch appliances, a large refrigerator, an induction stove installed in 2024, and the fun addition of a Kegerator. The main level offers two bedrooms, an updated bathroom, and inviting gathering spaces. French doors open directly to the large backyard, creating an easy connection between indoor and outdoor living. The mature landscaping and spacious patio provide plenty of room for summer dinners, gardening, entertaining, or simply enjoying a quiet Colorado evening. The finished basement expands the living space with a second wood-burning fireplace, workout space, office, laundry, bathroom, and a third bedroom. A large stand-alone two-car garage provides valuable parking, storage, and workspace—an especially nice feature in this established Denver neighborhood. The location delivers the lifestyle that makes Park Hill so desirable. Walk to the shops and restaurants along Kearney Street, enjoy the mature tree-lined streets and neighborhood feel, and take advantage of convenient access to Anschutz Medical Campus, downtown Denver, and the rest of the city. For those searching for a Park Hill home with hardwood floors, wood-burning fireplaces, an updated kitchen, a large backyard, detached garage, and a quiet walkable Denver neighborhood, this home offers a combination of character, comfort, and location.
| Elementary School | Middle School | High School |
|---|---|---|
| Park Hill Elementary School | DSST: Conservatory Green Middle School | East High School |
| Price History | |
|---|---|
| 8/18/2026 | Listed $950,000 |
| 8/28/2026 | 2$940,000 |
| 9/15/2026 | 2$925,000 |
General Features
| Sewer | Public Sewer |
|---|---|
| Heating | Forced Air,Natural Gas |
| Cooling | Central Air |
| Possession | Negotiable |
| Roof | Concrete |
| Appliances | Convection Oven,Cooktop,Dishwasher,Disposal,Microwave,Range,Refrigerator |
| Zoning | E-SU-DX |
| Garage Spaces | 2 |
| Patio/Porch Features | Patio |
| Architectural Style | Tudor |
| Security Features | Carbon Monoxide Detector(s),Smoke Detector(s) |
| Construction Materials | Frame,Stone |
| Exclusions | Curtain rods and overhead shade in child bedroom,chest freezer in basement,gym mats,Seller's personal property |
| Year Built | 1942 |
| Levels | One |
| Property Subtype | Single Family Residence |
| Tax Year | 2025 |
| Ownership | Individual |
| County | Denver |
| Property Type | Residential |
| HOA | No |
| Attached Garage | No |
| Subdivision Name | Park Hill |
| Facing Direction | East |
| Full Baths | 1 |
| Status | Active |
| Directions | GPS. |
| High School | East |
| City | Denver |
| Senior Community Y/N | No |
| High School District | Denver 1 |
| Lot Size Units | Acres |
| Lot Size Square Feet | 6534 |
| Listing Terms | Cash,Conventional,FHA,VA Loan |
| Elementary School | Park Hill |
| Tax Annual Amount | 5359 |
| Middle/Junior High School | DSST: Conservatory Green |
| Property Condition | Updated/Remodeled |
| Structure Type | House |
| Standard Status | Active |
| Occupancy Type | Owner |
| Middle/Junior School District | Denver 1 |
| Elementary School District | Denver 1 |
Interior Features
| Basement | Full |
|---|---|
| Flooring | Tile,Wood |
| Total Fireplaces | 2 |
| Fireplace Features | Basement,Living Room |
| Basement (Y/N) | Yes |
| Window Features | Window Coverings |
| Above Grade Finished Area | 1206 |
| 3/4 Baths | 1 |
| Total Bedrooms | 3 |
| Below Grade Finished Area | 1085 |
| Main Level Bedrooms | 2 |
| Main Level Bathrooms | 1 |
| Total Baths | 2 |
Exterior Features
| Exterior Amenities | Private Yard |
|---|---|
| Fencing | Partial |
| Lot Features | Level |
| Water Source | Public |
| Total Parking | 2 |
| Lot Size Area | 0.15 |
| Building Area Total | 2412 |
| Lot Size Acres | 0.15 |
| Road Surface Type | Paved |
| Road Frontage Type | Public |
| Road Responsibility | Public Maintained Road |
Amenities
- Foreclosure
- Views
- Short Sale
- New Construction
- Adult 55+
- Lease To Own
- No HOA Fees
- Furnished
- Primary On Main
- Air Conditioning
- Seller Finance
- Green
- Fixer Upper
- Horse
- Golf
- Fireplace
- Deck
- Garage
- Basement
- Pool
Property vs Single Family Average in 80207
Price
Taxes
Year Built
Visits
In The Neighborhood
Just Listed
Denver
$ 725,000
- Type
- Single Family
- Size
- 1,701 SqFt
- Rooms
- 3 Beds + 2 Baths
 Z Property #7001742
Just Listed
Denver
$ 460,000
- Type
- Single Family
- Size
- 1,289 SqFt
- Rooms
- 4 Beds + 2 Baths
8z Real Estate #9586998
Golf Course
Denver
$ 835,000
- Type
- Single Family
- Size
- 1,702 SqFt
- Rooms
- 3 Beds + 2 Baths
LoKation Real Estate #3550251
Viewed
Denver
$ 950,000
- Type
- Single Family
- Size
- 3,228 SqFt
- Rooms
- 4 Beds + 2.5 Baths
Compass - Denver #2210002
Denver
$ 575,000
- Type
- Single Family
- Size
- 1,738 SqFt
- Rooms
- 4 Beds + 2 Baths
Coldwell Banker Global Luxury Denver #1706626
Open House
Denver
$ 1,350,000
- Type
- Single Family
- Size
- 2,629 SqFt
- Rooms
- 4 Beds + 2.5 Baths
West and Main Homes Inc #9381856
Golf Course
Denver
$ 590,000
- Type
- Single Family
- Size
- 1,354 SqFt
- Rooms
- 3 Beds + 2 Baths
Resident Realty South Metro #1733412
Reduced
Denver
$ 795,000
- Type
- Single Family
- Size
- 2,156 SqFt
- Rooms
- 2 Beds + 2 Baths
Berkshire Hathaway HomeServices Rocky Mtn Realtors #8033209
Denver
$ 650,000
- Type
- Single Family
- Size
- 2,348 SqFt
- Rooms
- 3 Beds + 2 Baths
Compass - Denver #8786257
Views
Denver
$ 1,399,000
- Type
- Single Family
- Size
- 3,896 SqFt
- Rooms
- 5 Beds + 2.5 Baths
Compass - Denver #3754662
Reduced
Denver
$ 992,500
- Type
- Single Family
- Size
- 1,687 SqFt
- Rooms
- 3 Beds + 1.5 Baths
MY Denver Real Estate #9710584

