
Price Reduction - Views
Address
2612 Albion Street, Denver, CO
Price
$ 675,000
Property Attributes
- MLS#3660390
- TypeSingle Family
- Listing Status Active
- CountyDENVER
- CityDenver
- NeighborhoodPark Hill
- Zip80207
- StyleHouse
- Year Built1941
- Taxes$ 3551
- Price$ 675,000
- Bedrooms2
- Full Bathrooms2
- Half Bathrooms0
- Sqr Footage1428
- Lot Size0.14 Acres
Data Source:
REColorado (MTOMLS)
Property Description
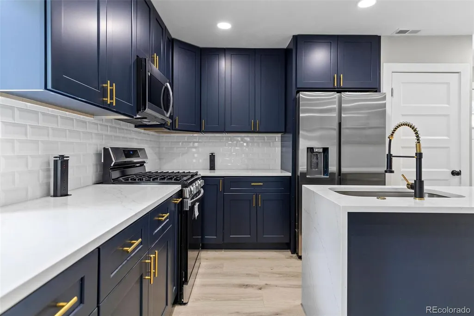
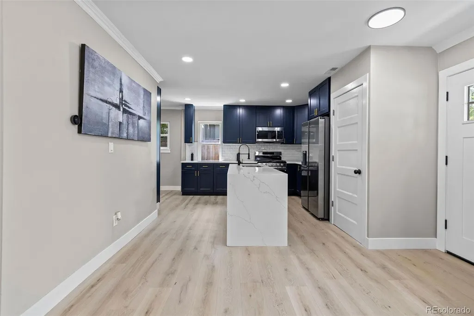
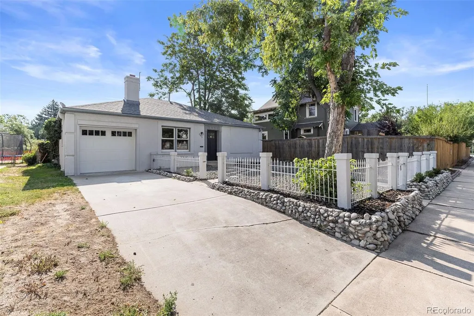
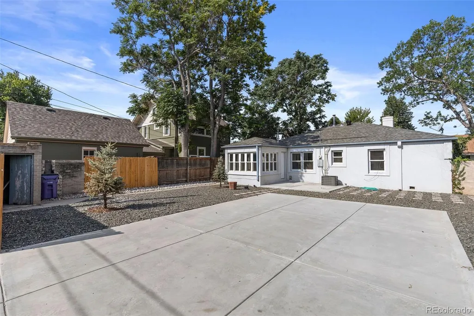
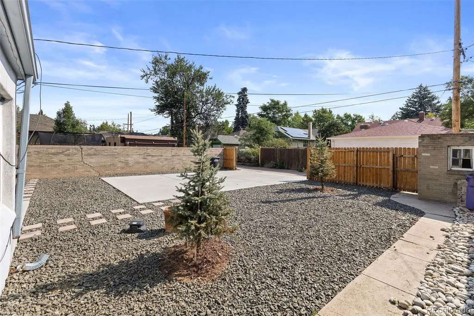
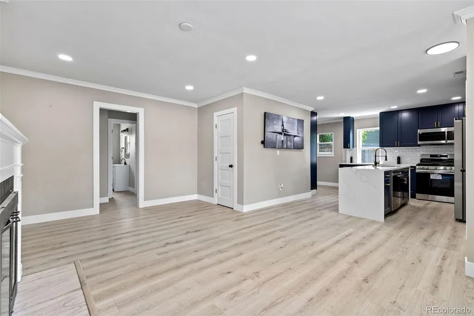
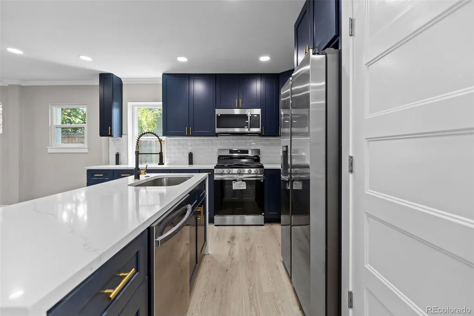
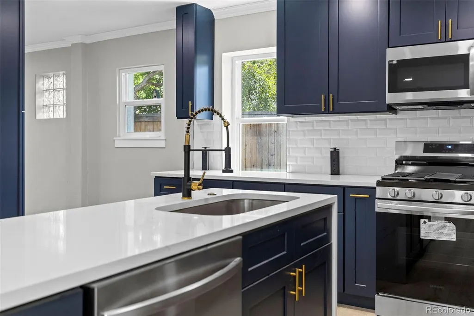
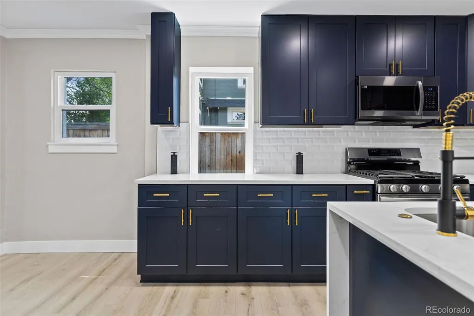
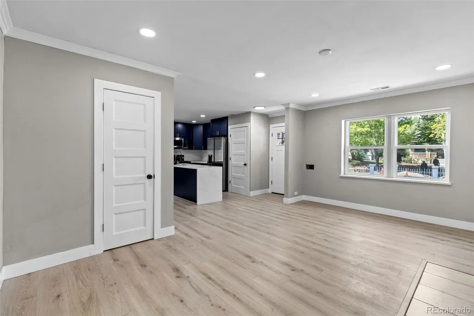
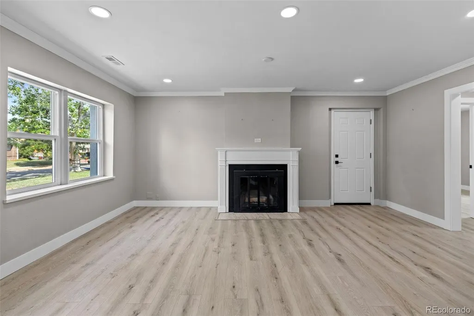
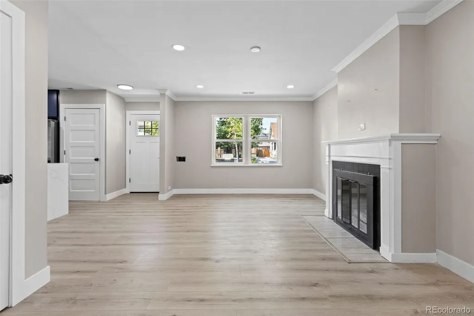
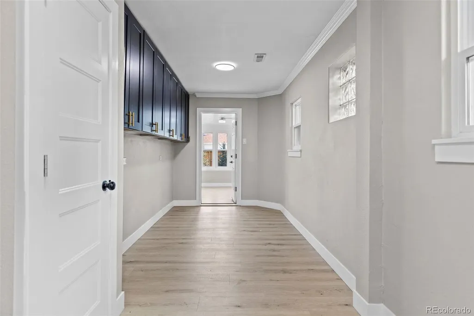
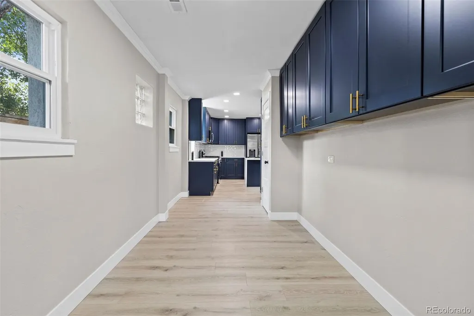
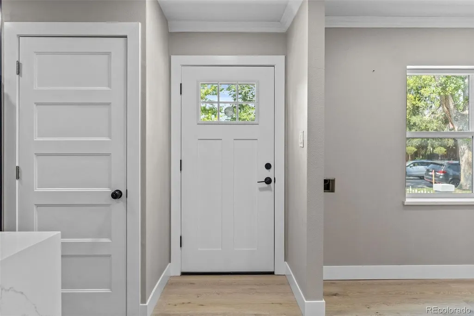
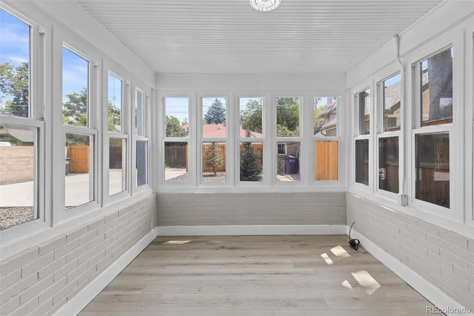
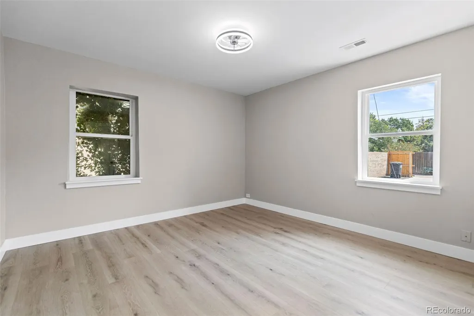
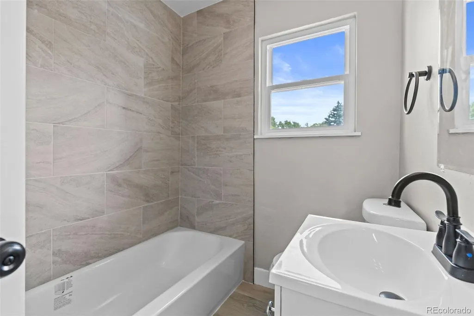
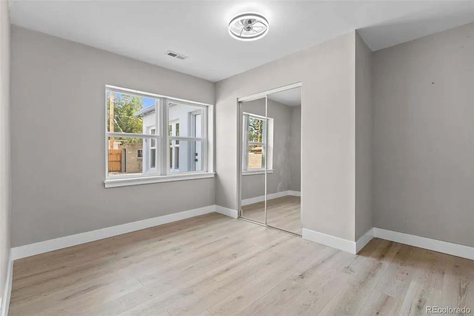
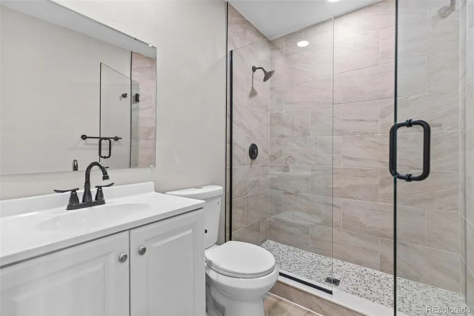
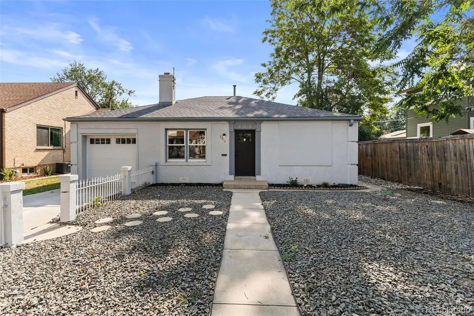
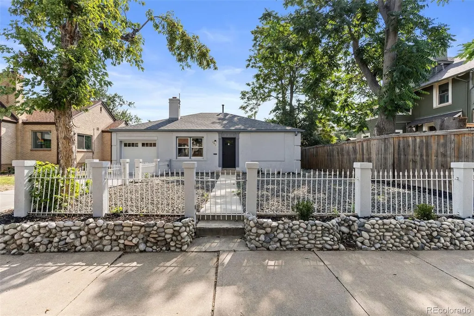
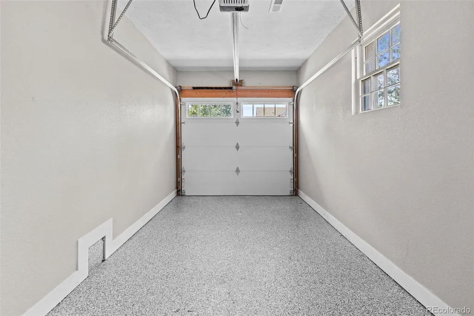
Classic Park Hill character meets a fresh, modern interior in this thoughtfully updated 1940s cottage, ideally positioned near some of Denver’s most loved destinations. Step inside to an open, easy-flowing layout where light-toned plank flooring, abundant natural light and a wood-burning fireplace create a warm and inviting main living space. The updated kitchen takes center stage with quartz countertops, generous cabinetry, stainless steel appliances and a large center island that provides plenty of room to prep, gather and entertain while keeping the kitchen connected to the surrounding living and dining areas. With two bedrooms and two bathrooms all on one level, the floor plan offers comfortable, convenient living without stairs. Throughout the home, thoughtful improvements including updated lighting, fixtures and interior finishes give the space a clean, cohesive feel while maintaining the charm of its original 1940s architecture. Outside, the fully fenced backyard offers a private space ready for outdoor dining, entertaining, pets, gardening or creating your own backyard retreat, while an attached one-car garage adds everyday convenience that can be hard to find in this area. Major improvements include an updated HVAC system with central air and newer roof, bringing added peace of mind alongside the home's cosmetic updates. And then there’s the location. City Park, Denver Zoo and the Denver Museum of Nature & Science are all just minutes away, putting some of Denver’s best recreation and attractions practically in your backyard. Add in nearby neighborhood restaurants, coffee shops and easy access to everything central Denver has to offer, and it’s easy to see why Park Hill remains one of the city’s most desirable neighborhoods. Updated, inviting and incredibly well located, this is an opportunity to enjoy the character of an established Denver neighborhood with the modern comforts you want today.
| Elementary School | Middle School | High School |
|---|---|---|
| Stedman Elementary School | Mcauliffe Manual Middle School | Venture Prep School High School |
| Price History | |
|---|---|
| 8/12/2026 | Listed $700,000 |
| 8/28/2026 | 2$690,000 |
| 9/16/2026 | 3$675,000 |
General Features
| Sewer | Public Sewer |
|---|---|
| Heating | Forced Air |
| Cooling | Central Air |
| Possession | Closing/DOD,Immediate |
| Roof | Composition |
| Appliances | Dishwasher,Disposal,Gas Water Heater,Microwave,Oven,Refrigerator |
| Zoning | U-SU-C |
| Garage Spaces | 1 |
| Patio/Porch Features | Patio |
| Construction Materials | Frame,Stucco |
| Exclusions | None |
| Year Built | 1941 |
| View | City,Golf Course,Mountain(s) |
| Levels | One |
| Property Subtype | Single Family Residence |
| Tax Year | 2025 |
| Ownership | Individual |
| County | Denver |
| Property Type | Residential |
| HOA | No |
| Attached Garage | Yes |
| Subdivision Name | Park Hill |
| Full Baths | 1 |
| Status | Active |
| High School | Venture Prep School |
| City | Denver |
| Senior Community Y/N | No |
| High School District | Denver 1 |
| Lot Size Units | Square Feet |
| Lot Size Square Feet | 5950 |
| Listing Terms | Cash,Conventional,FHA,VA Loan |
| Elementary School | Stedman |
| Tax Annual Amount | 3551 |
| Middle/Junior High School | Mcauliffe Manual |
| Structure Type | House |
| Standard Status | Active |
| Middle/Junior School District | Denver 1 |
| Elementary School District | Denver 1 |
Interior Features
| Interior Amenities | Kitchen Island,No Stairs,Open Floorplan,Quartz Counters,Smart Thermostat |
|---|---|
| Flooring | Carpet,Laminate |
| Total Fireplaces | 1 |
| Fireplace Features | Living Room,Wood Burning |
| Basement (Y/N) | No |
| Above Grade Finished Area | 1428 |
| 3/4 Baths | 1 |
| Total Bedrooms | 2 |
| Main Level Bedrooms | 2 |
| Main Level Bathrooms | 2 |
| Total Baths | 2 |
Exterior Features
| Exterior Amenities | Barbecue,Fire Pit,Private Yard |
|---|---|
| Fencing | Full |
| Lot Features | Level |
| Water Source | Public |
| Total Parking | 5 |
| Lot Size Area | 5950 |
| Building Area Total | 1428 |
| Lot Size Acres | 0.14 |
Amenities
- Foreclosure
- Views
- Short Sale
- New Construction
- Adult 55+
- Lease To Own
- No HOA Fees
- Furnished
- Primary On Main
- Air Conditioning
- Seller Finance
- Green
- Fixer Upper
- Horse
- Golf
- Fireplace
- Deck
- Garage
- Basement
- Pool
Property vs Single Family Average in 80207
Price
Taxes
Year Built
Visits
In The Neighborhood
Just Listed
Denver
$ 725,000
- Type
- Single Family
- Size
- 1,701 SqFt
- Rooms
- 3 Beds + 2 Baths
 Z Property #7001742
Just Listed
Denver
$ 460,000
- Type
- Single Family
- Size
- 1,289 SqFt
- Rooms
- 4 Beds + 2 Baths
8z Real Estate #9586998
Viewed
Denver
$ 835,000
- Type
- Single Family
- Size
- 1,702 SqFt
- Rooms
- 3 Beds + 2 Baths
LoKation Real Estate #3550251
Fixer Upper
Denver
$ 950,000
- Type
- Single Family
- Size
- 3,228 SqFt
- Rooms
- 4 Beds + 2.5 Baths
Compass - Denver #2210002
Denver
$ 575,000
- Type
- Single Family
- Size
- 1,738 SqFt
- Rooms
- 4 Beds + 2 Baths
Coldwell Banker Global Luxury Denver #1706626
Open House
Denver
$ 1,350,000
- Type
- Single Family
- Size
- 2,629 SqFt
- Rooms
- 4 Beds + 2.5 Baths
West and Main Homes Inc #9381856
Golf Course
Denver
$ 590,000
- Type
- Single Family
- Size
- 1,354 SqFt
- Rooms
- 3 Beds + 2 Baths
Resident Realty South Metro #1733412
Reduced
Denver
$ 795,000
- Type
- Single Family
- Size
- 2,156 SqFt
- Rooms
- 2 Beds + 2 Baths
Berkshire Hathaway HomeServices Rocky Mtn Realtors #8033209
Denver
$ 650,000
- Type
- Single Family
- Size
- 2,348 SqFt
- Rooms
- 3 Beds + 2 Baths
Compass - Denver #8786257
Views
Denver
$ 1,399,000
- Type
- Single Family
- Size
- 3,896 SqFt
- Rooms
- 5 Beds + 2.5 Baths
Compass - Denver #3754662
Reduced
Denver
$ 992,500
- Type
- Single Family
- Size
- 1,687 SqFt
- Rooms
- 3 Beds + 1.5 Baths
MY Denver Real Estate #9710584

