
Views










Address
420 Cuchara Street, Denver, CO
Price
$ 420,000
Property Attributes
- MLS#9137983
- TypeSingle Family
- Listing Status Active
- CountyADAMS
- CityDenver
- NeighborhoodWestern Hills
- Zip80221
- StyleMid-Century Modern
- Year Built1955
- Taxes$ 2724
- Price$ 420,000
- Bedrooms3
- Full Bathrooms2
- Half Bathrooms0
- Sqr Footage984
- Lot Size0.18 Acres
Data Source:
REColorado (MTOMLS)
Property Description
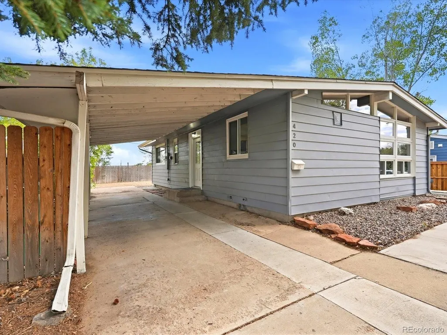
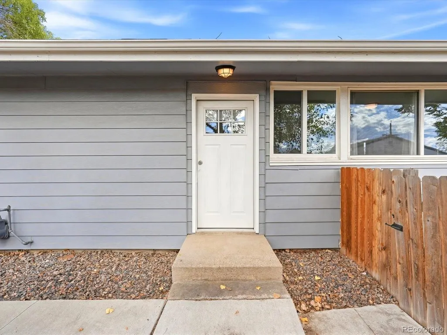
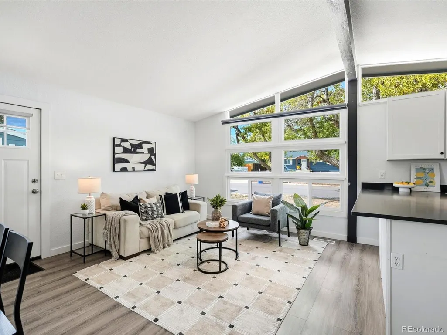
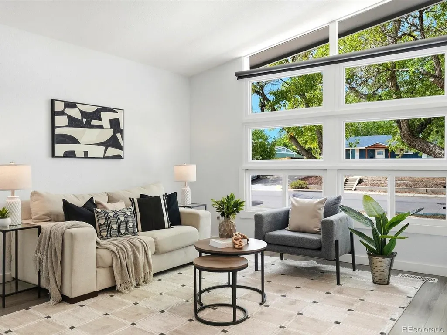
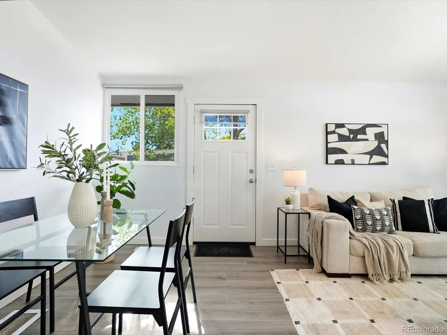
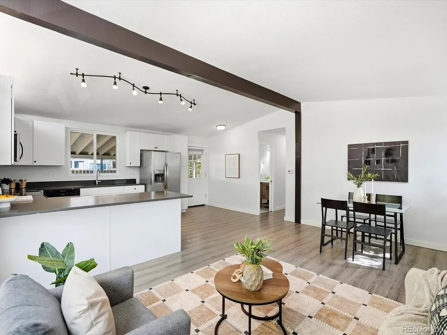
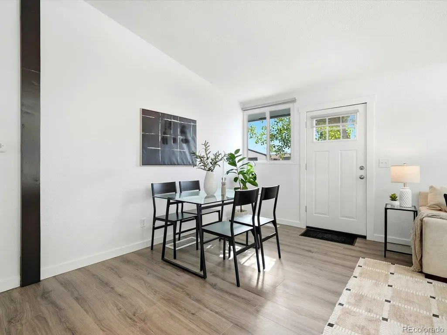
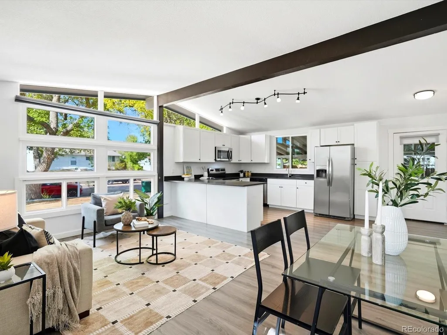
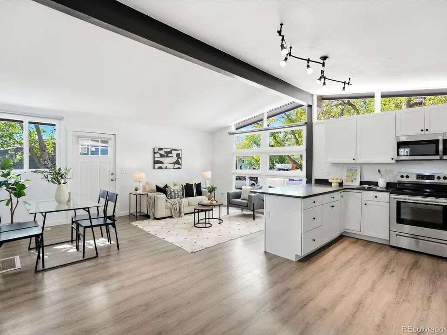
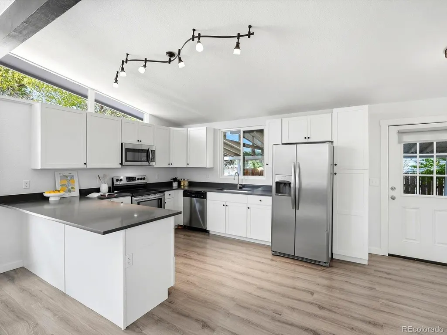
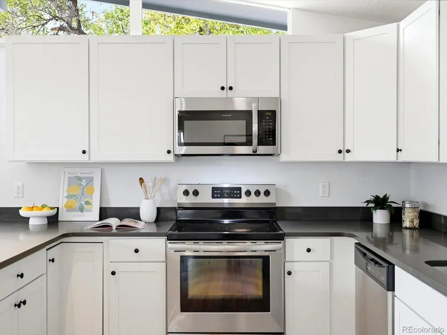
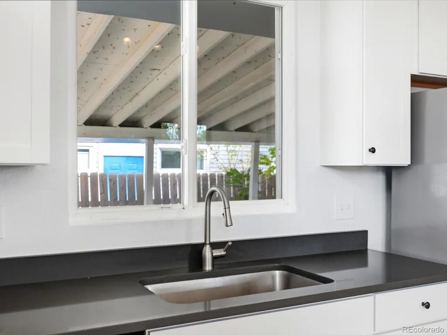
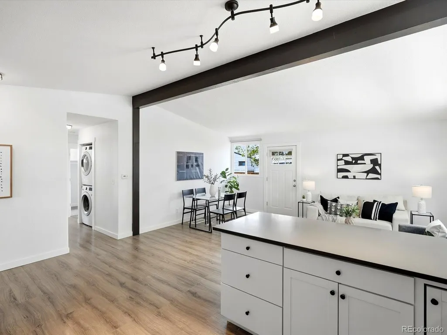
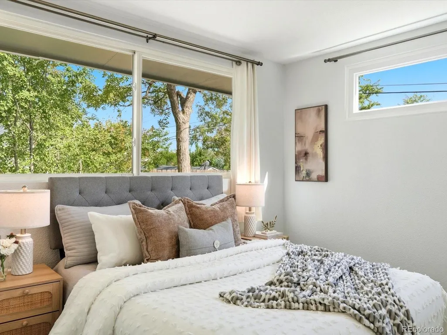
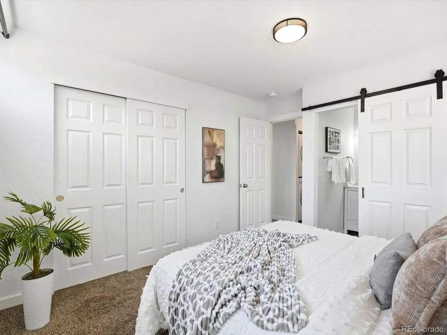
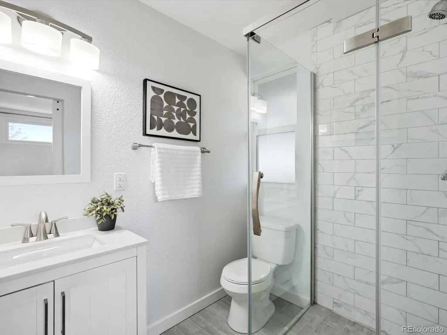
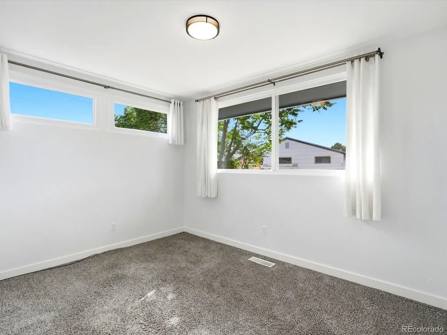
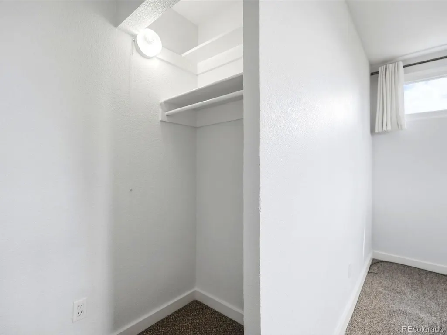
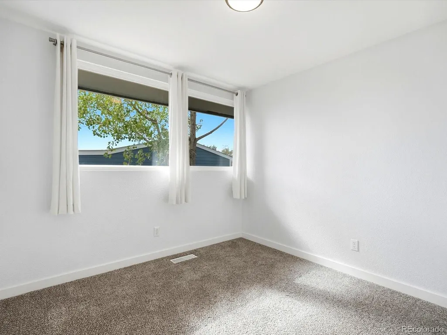
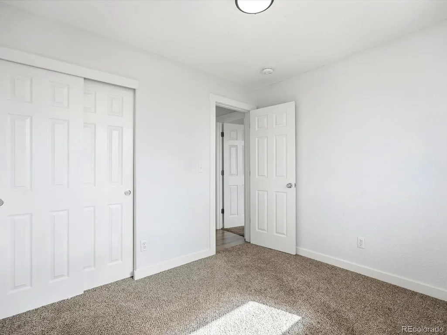
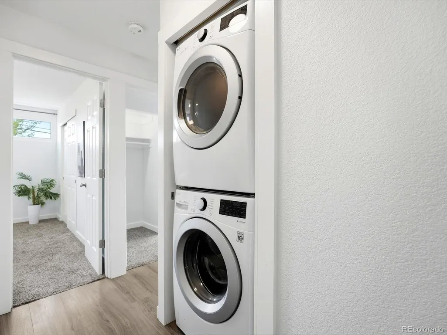
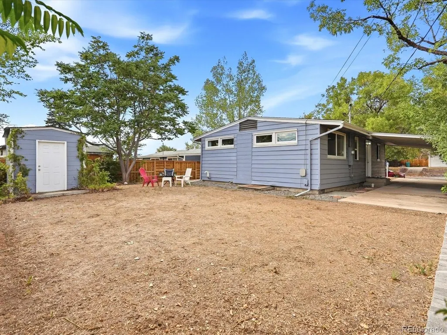
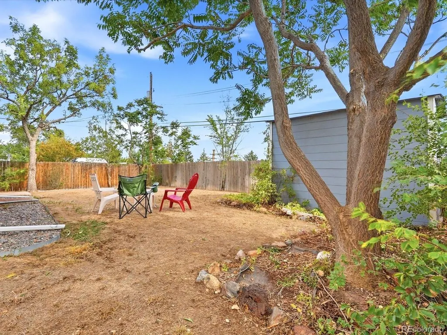
Nestled in the heart of the Western Hills neighborhood, this charming mid-century modern home is set on a generous 0.17-acre lot. Thoughtfully renovated, it blends modern upgrades with comfortable living throughout. Step inside to an inviting open-concept layout. The living room captures the essence of mid-century modern design, featuring vaulted ceilings accented by a warm wood beam and distinctive angled windows that add character and architectural charm. The gracious kitchen opens to the living area and offers breakfast bar seating, sleek stainless steel appliances and ample cabinet and counter space — ideal for both everyday living and entertaining. Throughout the home, you’ll find fresh interior paint. Continue through the main floor to the primary bedroom which includes a private en-suite 3/4 bathroom with a stylish barn door, two additional bedrooms, a nicely updated hall bathroom and laundry area - washer and dryer included. The attached carport adds everyday convenience by providing covered access to the side door, while offering shade during the summer months and protection from the elements throughout the winter. There’s also a spacious storage shed for all your outdoor needs. Step outside to enjoy the backyard with views of downtown Denver. The property sits on flat, usable land and is ready to be thoughtfully designed and finished to suit your needs. It provides the perfect setting for gatherings, summer barbecues, or simply relaxing and enjoying your own private outdoor living space. This is a truly wonderful home offering a true mid-century modern feel, style, and functionality—ready for you to move in and enjoy.
| Elementary School | Middle School | High School |
|---|---|---|
| Clayton K-8 Elementary School | Clayton K-8 Middle School | Global Lead. Acad. K-12 High School |
| Price History | |
|---|---|
| 9/9/2026 | Listed $420,000 |
General Features
| Sewer | Public Sewer |
|---|---|
| Heating | Forced Air,Natural Gas |
| Cooling | Central Air |
| Utilities | Electricity Connected |
| Possession | Immediate |
| Roof | Composition |
| Appliances | Dishwasher,Disposal,Dryer,Microwave,Oven,Refrigerator,Washer |
| Zoning | R-1-C |
| Patio/Porch Features | Patio |
| Architectural Style | Mid-Century Modern |
| Security Features | Carbon Monoxide Detector(s),Smoke Detector(s) |
| Construction Materials | Frame |
| Exclusions | All staging furniture. |
| Year Built | 1955 |
| Levels | One |
| Property Subtype | Single Family Residence |
| Tax Year | 2025 |
| Ownership | Individual |
| County | Adams |
| Property Type | Residential |
| HOA | No |
| Attached Garage | No |
| Subdivision Name | Western Hills |
| Facing Direction | Northwest |
| Full Baths | 1 |
| Status | Active |
| High School | Global Lead. Acad. K-12 |
| City | Denver |
| Senior Community Y/N | No |
| High School District | Mapleton R-1 |
| Lot Size Units | Square Feet |
| Lot Size Square Feet | 7800 |
| Carport Spaces | 2 |
| Listing Terms | Cash,Conventional,FHA,VA Loan |
| Elementary School | Clayton K-8 |
| Tax Annual Amount | 2724 |
| Middle/Junior High School | Clayton K-8 |
| Property Condition | Updated/Remodeled |
| Virtual Tour | https://iframe.videodelivery.net/28c5cde949420ff4bf23369a095653a2 |
| Structure Type | House |
| Standard Status | Active |
| Middle/Junior School District | Mapleton R-1 |
| Elementary School District | Mapleton R-1 |
Interior Features
| Interior Amenities | Granite Counters,No Stairs,Open Floorplan,Primary Suite,Vaulted Ceiling(s) |
|---|---|
| Flooring | Carpet,Vinyl |
| Basement (Y/N) | No |
| Window Features | Double Pane Windows,Window Coverings |
| Above Grade Finished Area | 984 |
| 3/4 Baths | 1 |
| Total Bedrooms | 3 |
| Main Level Bedrooms | 3 |
| Main Level Bathrooms | 2 |
| Total Baths | 2 |
Exterior Features
| Exterior Amenities | Lighting,Private Yard |
|---|---|
| Fencing | Partial |
| Lot Features | Level |
| Water Source | Public |
| Total Parking | 2 |
| Lot Size Area | 7800 |
| Building Area Total | 984 |
| Lot Size Acres | 0.18 |
| Road Surface Type | Paved |
Amenities
- Foreclosure
- Views
- Short Sale
- New Construction
- Adult 55+
- Lease To Own
- No HOA Fees
- Furnished
- Primary On Main
- Air Conditioning
- Seller Finance
- Green
- Fixer Upper
- Horse
- Golf
- Fireplace
- Deck
- Garage
- Basement
- Pool
Property vs Single Family Average in 80221
Price
Taxes
Year Built
Visits


