
Price Reduction


Address
191 Cortez Street, Denver, CO
Price
$ 419,900
Property Attributes
- MLS#2077111
- TypeSingle Family
- Listing Status Active
- CountyADAMS
- CityDenver
- NeighborhoodWestern Hills
- Zip80221
- StyleContemporary
- Year Built1955
- Taxes$ 2752
- Price$ 419,900
- Bedrooms4
- Full Bathrooms2
- Half Bathrooms0
- Sqr Footage1619
- Lot Size0.16 Acres
Data Source:
REColorado (MTOMLS)
Property Description
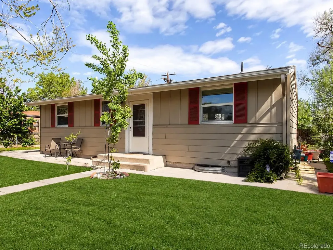
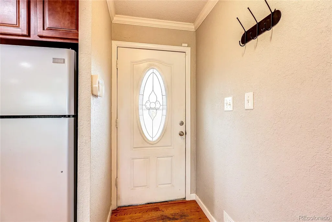
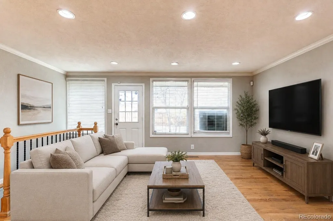
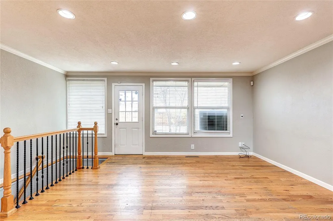
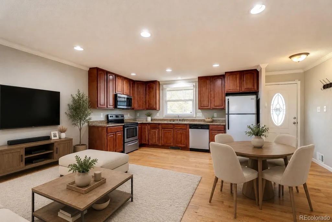
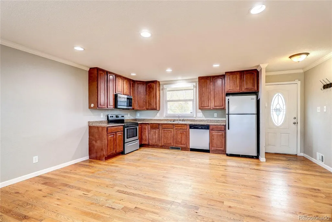
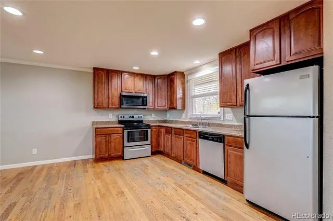
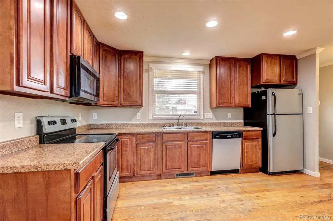
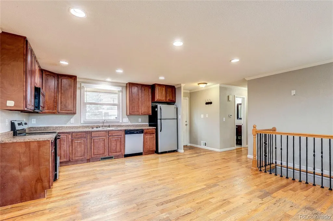
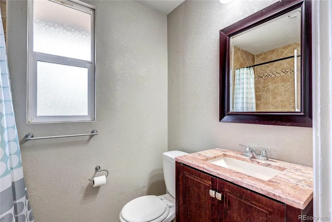
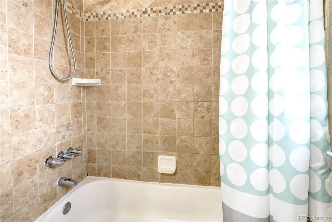
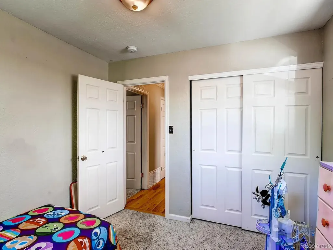
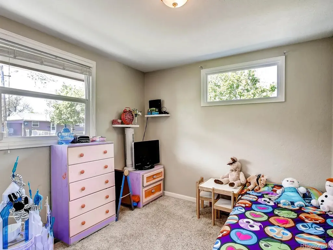
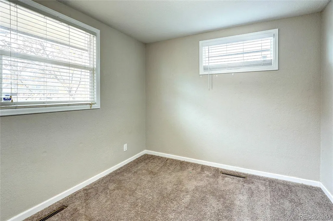
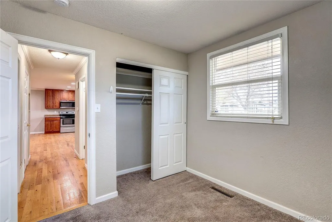
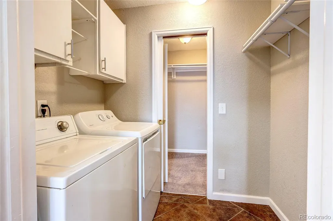
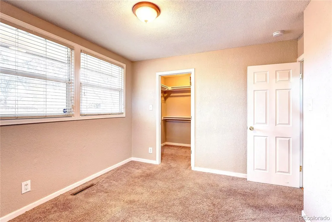
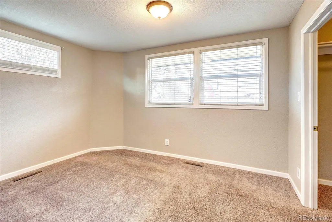
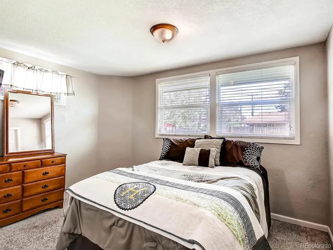
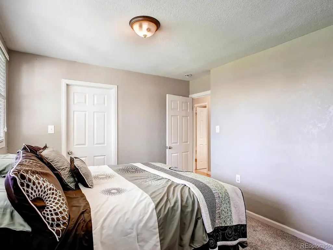
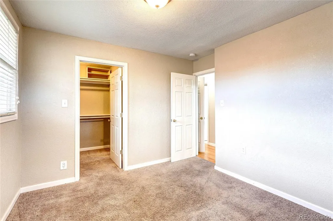
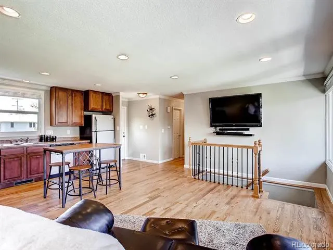
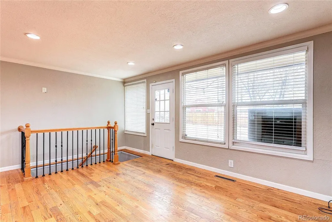
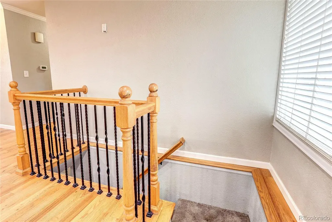
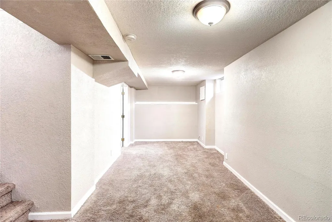
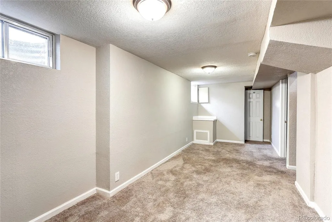
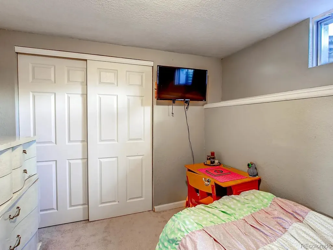
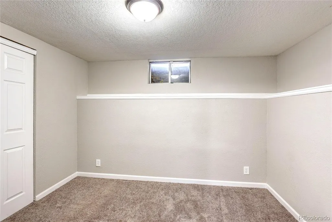
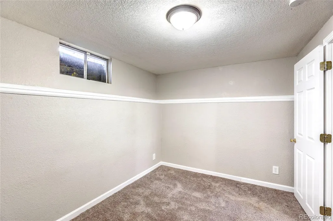
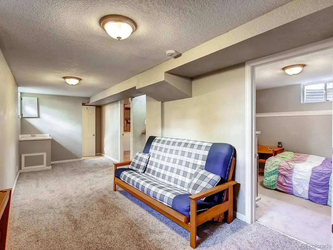
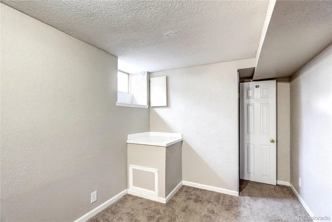
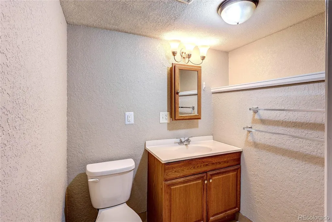
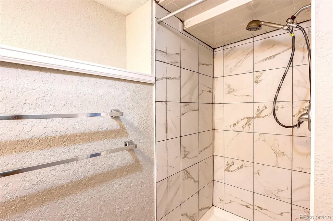
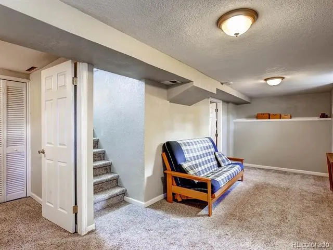
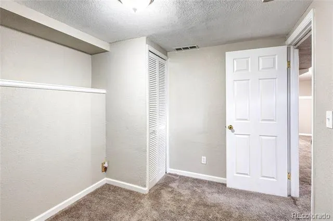
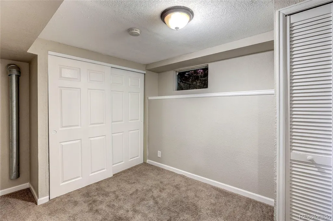
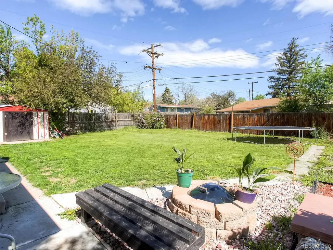
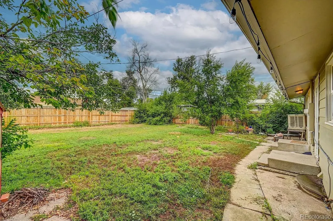
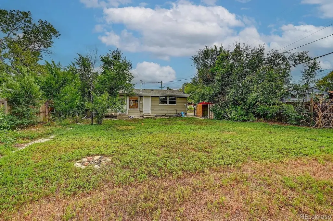
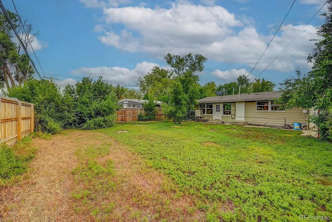
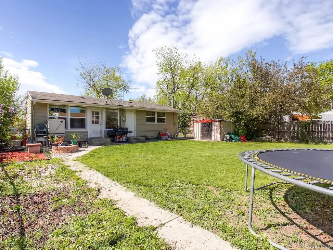
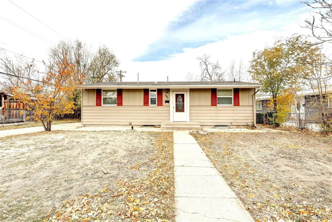
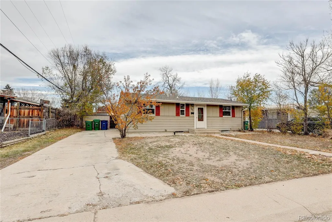
$5,000 RATE BUY-DOWN ALLOWANCE! Cozy OPEN Floorplan, HUGE Driveway for Multi-Cars or RV Parking & Off Street*CHILL OUT w/ a NEW Evaporative Cooler*LOTS OF New Upgrades*NEW Sewer line Aug '25*NEW Exterior Paint*Newer Fence. Basement Bathroom offers a NEW Tile Floor, NEW Toilet, & a NEW Tiled Shower. Water Heater & Furnace are Newer too! The Open Floor Plan features an Eat-In kitchen area & a living room w/ hardwood floors. The main bedroom hosts a Large Walk-In Closet that conveniently accesses the Laundry Room w/ cabinets & shelves, Great for additional storage. Across the hall is a Full Bath w/ a Re-tiled Shower & Corian countertop vanity. NEW Carpet & a Wrought Iron railing leads you downstairs to the Spacious Basement which can be used as a Theater Room, Flex Room, Add'l Living Room, or Work-out Space. ALL of the Natural & Can lighting illuminates the warm, cozy feel of this home. The HUGE Backyard offers a Customize the Backyard to your liking and make it YOUR Private Oasis for outdoor activities...Build a Fire/BBQ Pit, Install a Hot Tub or an above ground Pool? This Turn-Key Home has NEW Ugrades Waiting for You to Enjoy! Build a Carport or Garage in the Oversized driveway! A Convenient Location in the desirable Western Hills neighborhood allows close access to Hwy 36, I-25, & I-76, Water World, Schools, Restaurants,& Twin Lakes Park. Feel Safe by Activating the ADP Security System that is Installed complete w/ Window & Door Sensors (just start your subscription). Information deemed reliable but not guaranteed, Buyer and Buyer's agent to verify ALL property information. **The modern updates present an excellent opportunity for investment potential.**
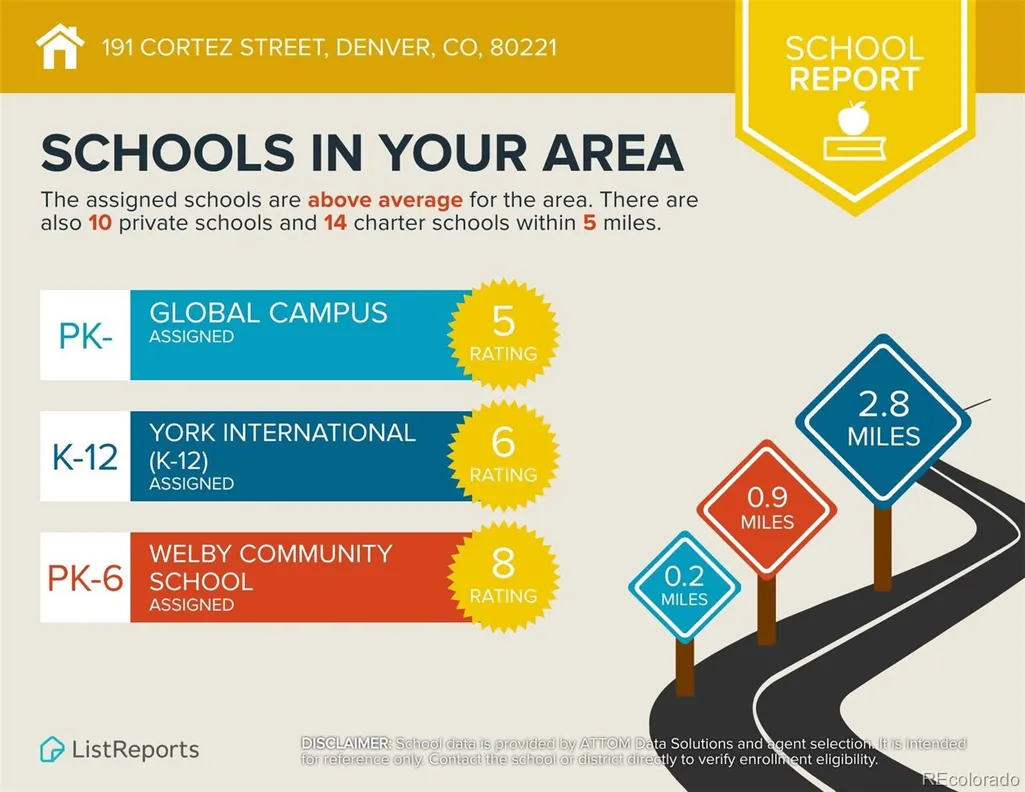
| Elementary School | Middle School | High School |
|---|---|---|
| Adventure Elementary School | Trailside Academy Middle School | Global Lead. Acad. K-12 High School |
| Price History | |
|---|---|
| 5/21/2026 | Listed $444,900 |
| 6/20/2026 | 2$439,900 |
| 7/13/2026 | 2$434,900 |
| 7/17/2026 | 2$429,900 |
| 8/24/2026 | 2$424,900 |
| 9/19/2026 | 2$419,900 |
General Features
| Sewer | Public Sewer |
|---|---|
| Heating | Forced Air |
| Cooling | Evaporative Cooling |
| Utilities | Cable Available,Electricity Available,Electricity Connected,Natural Gas Available,Natural Gas Connected |
| Possession | Closing/DOD |
| Roof | Composition |
| Appliances | Dishwasher,Dryer,Microwave,Oven,Refrigerator,Sump Pump,Washer |
| Zoning | R-1-C |
| Architectural Style | Contemporary |
| Security Features | Carbon Monoxide Detector(s),Security System,Smoke Detector(s) |
| Construction Materials | Frame |
| Exclusions | Sellers Personal Property |
| Year Built | 1955 |
| Electric | 110V,220 Volts |
| View | City |
| Levels | One |
| Property Subtype | Single Family Residence |
| Tax Year | 2025 |
| Ownership | Individual |
| Accessibility | Accessible Bathroom,Accessible Bedroom,Accessible Central Living Area,Accessible Common Area |
| County | Adams |
| Property Type | Residential |
| HOA | No |
| Attached Garage | No |
| Energy Efficient | Windows |
| Subdivision Name | Western Hills |
| Facing Direction | South |
| Full Baths | 1 |
| Status | Active |
| High School | Global Lead. Acad. K-12 |
| City | Denver |
| Senior Community Y/N | No |
| High School District | Mapleton R-1 |
| Lot Size Units | Acres |
| Lot Size Square Feet | 6969.6 |
| Listing Terms | Cash,Conventional,FHA,VA Loan |
| Elementary School | Adventure |
| Tax Annual Amount | 2752 |
| Home Warranty Y/N | No |
| Middle/Junior High School | Trailside Academy |
| Virtual Tour | https://www.youtube.com/watch?v=TU4aNe01lNM |
| Structure Type | House |
| Standard Status | Active |
| Middle/Junior School District | Mapleton R-1 |
| Elementary School District | Mapleton R-1 |
Interior Features
| Interior Amenities | Corian Counters,High Speed Internet,Walk-In Closet(s) |
|---|---|
| Basement | Crawl Space,Daylight,Finished,Full,Sump Pump |
| Flooring | Carpet,Wood |
| Furnished Y/N | Unfurnished |
| Basement (Y/N) | Yes |
| Above Grade Finished Area | 819 |
| 3/4 Baths | 1 |
| Laundry Features | Laundry Closet |
| Total Bedrooms | 4 |
| Below Grade Finished Area | 750 |
| Main Level Bedrooms | 2 |
| Main Level Bathrooms | 1 |
| Total Baths | 2 |
Exterior Features
| Exterior Amenities | Lighting,Private Yard |
|---|---|
| Fencing | Full |
| Parking Features | Concrete,Oversized |
| Lot Features | Level,Near Public Transit |
| Water Source | Public |
| Total Parking | 5 |
| Lot Size Area | 0.16 |
| Building Area Total | 1619 |
| Lot Size Acres | 0.16 |
| Road Surface Type | Paved |
| Road Frontage Type | Public,Year Round |
| Road Responsibility | Public Maintained Road |
Amenities
- Foreclosure
- Views
- Short Sale
- New Construction
- Adult 55+
- Lease To Own
- No HOA Fees
- Furnished
- Primary On Main
- Air Conditioning
- Seller Finance
- Green
- Fixer Upper
- Horse
- Golf
- Fireplace
- Deck
- Garage
- Basement
- Pool
Property vs Single Family Average in 80221
Price
Taxes
Year Built
Visits


