
Views - Eco Friendly

Address
2021 Eliot Street, Denver, CO
Price
$ 1,169,000
Property Attributes
- MLS#9122820
- TypeSingle Family
- Listing Status Active
- CountyDENVER
- CityDenver
- NeighborhoodJefferson Park
- Zip80211
- StyleHouse
- Year Built1886
- Taxes$ 5997
- Price$ 1,169,000
- Bedrooms3
- Full Bathrooms3
- Half Bathrooms0
- Sqr Footage2104
- Lot Size0.11 Acres
Data Source:
REColorado (MTOMLS)
Property Description
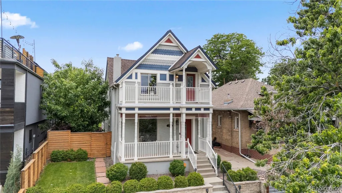
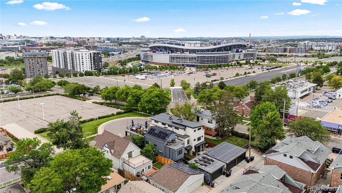
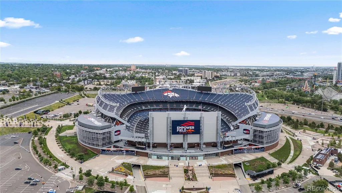
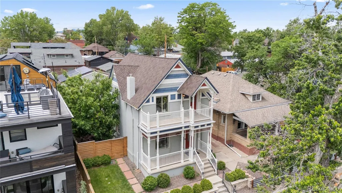
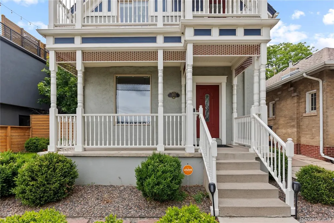
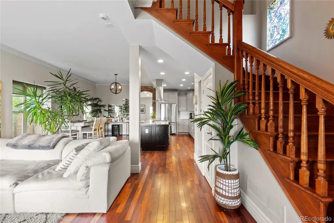
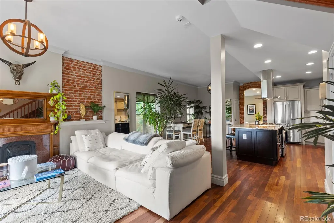
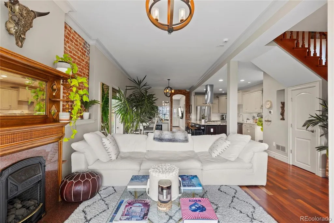
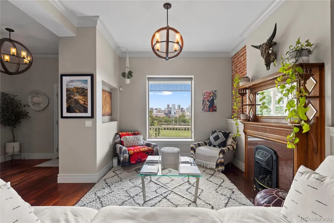
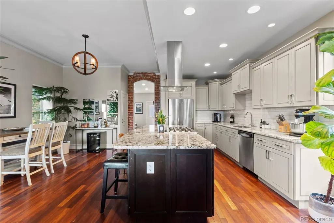
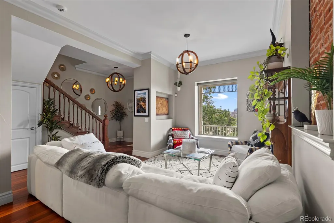
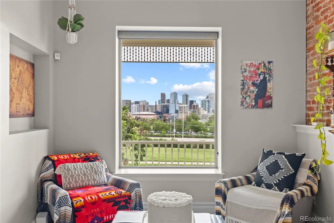
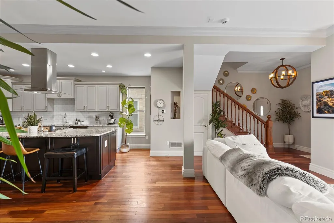
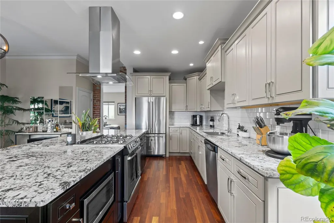
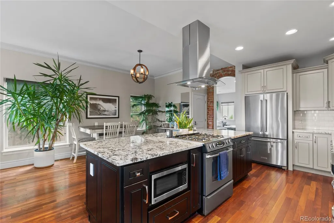
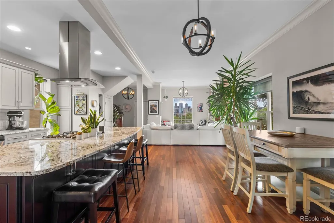
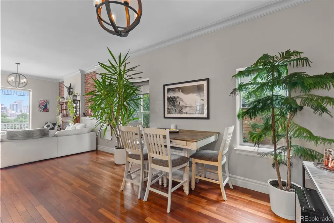
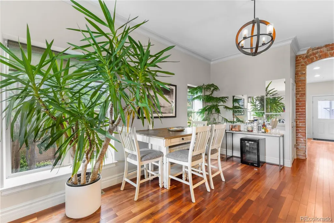
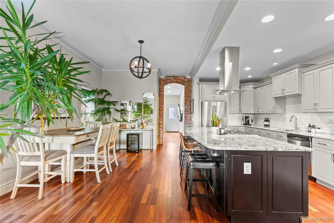
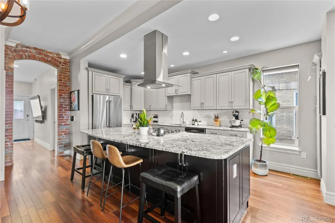
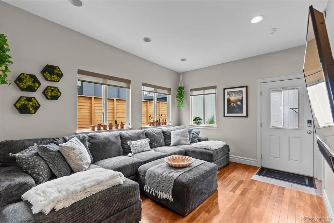
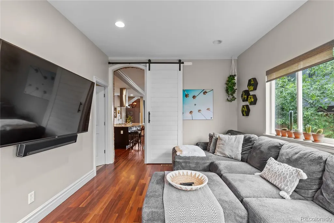
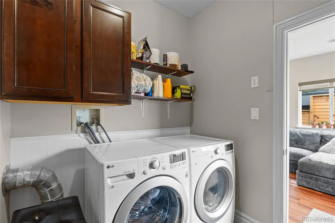
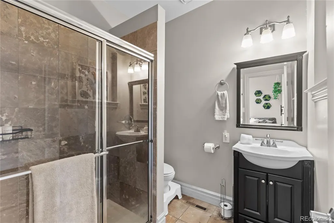
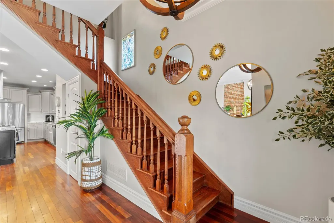
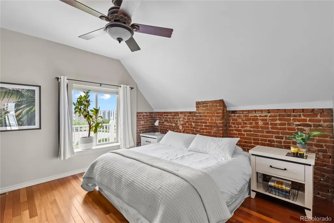
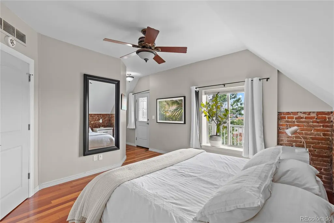
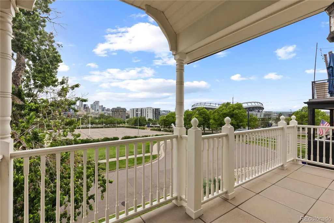
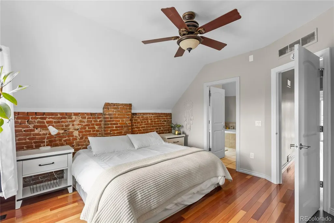
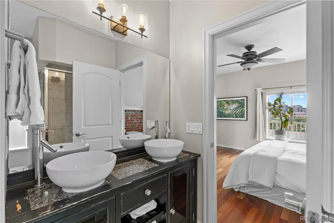
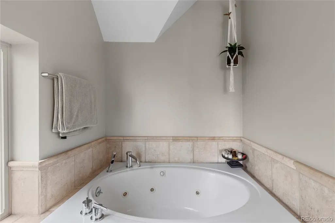
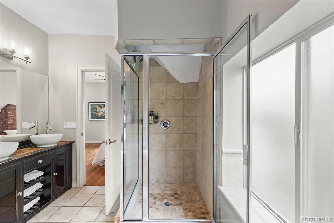
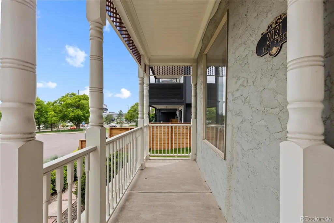
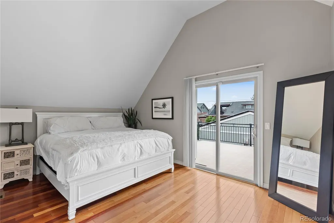
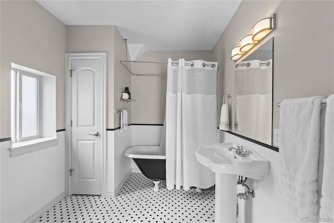
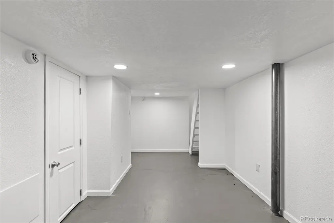
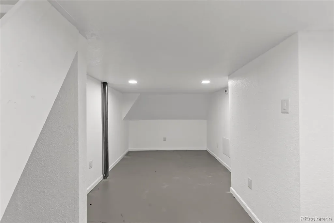
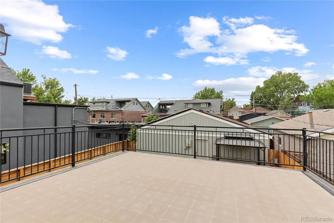
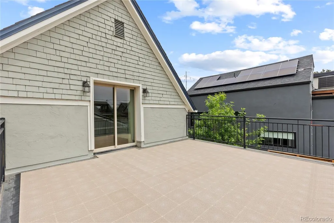
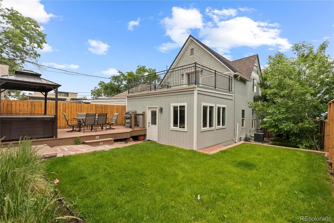
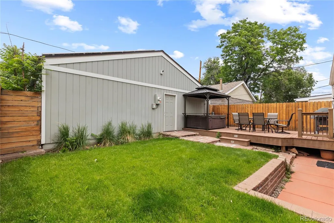
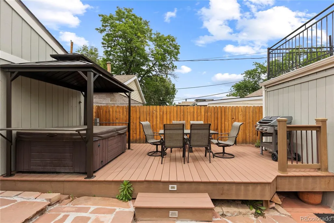
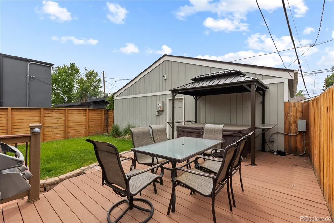
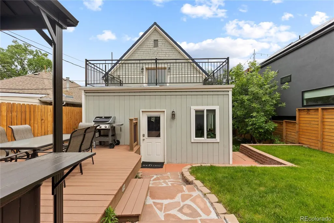
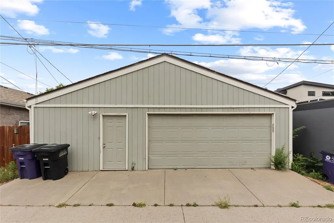
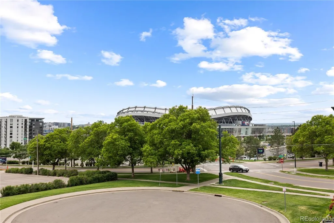
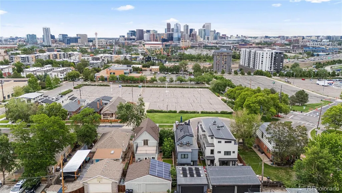
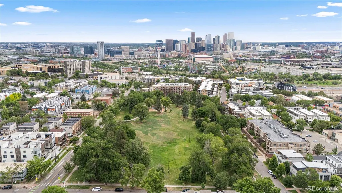
Experience the perfect blend of historic charm and modern living in this beautifully updated Victorian home in the heart of Jefferson Park, one of Denver's most sought-after neighborhoods. Situated on a quiet cul-de-sac just blocks from Empower Field at Mile High, Jefferson Park, downtown Denver, and countless restaurants, breweries, coffee shops, and entertainment options, this home offers an unbeatable combination of walkability and privacy. Inside, timeless character meets thoughtful updates with original architectural details, abundant natural light, and a functional floor plan designed for today's lifestyle. The inviting living room centers around a cozy fireplace and flows effortlessly into the formal dining room and beautifully renovated kitchen, where an oversized island, modern finishes, and generous workspace create the perfect setting for everyday living and entertaining. The main level features a flexible bedroom or home office, an updated bathroom and a convenient laundry room. Upstairs, two spacious primary suites provide comfort and privacy, with one offering access to a private deck showcasing breathtaking views of the Denver skyline. The finished basement adds valuable bonus space ideal for a home gym, media room, office, or additional storage. Outdoor living is equally impressive with a welcoming front porch, private hot tub and multiple spaces to relax while taking in unobstructed city views. Fully paid-off solar panels provide long-term energy savings, while included architectural plans and construction drawings for a future detached garage with an ADU offer exceptional potential for added value, guest accommodations, or rental income. Whether you're looking for a character filled primary residence or a home with future investment potential, this rare Jefferson Park property delivers timeless style, modern updates, incredible skyline views, and one of Denver's most desirable urban locations.
| Elementary School | Middle School | High School |
|---|---|---|
| Brown Elementary School | Lake Middle School | North High School |
| Price History | |
|---|---|
| 8/11/2026 | Listed $1,169,000 |
General Features
| Sewer | Public Sewer |
|---|---|
| Heating | Forced Air |
| Cooling | Central Air |
| Utilities | Electricity Connected,Internet Access (Wired),Natural Gas Connected |
| Roof | Composition |
| Appliances | Bar Fridge,Dishwasher,Disposal,Dryer,Microwave,Oven,Range,Range Hood,Refrigerator,Washer |
| Garage Spaces | 2 |
| Patio/Porch Features | Covered,Deck,Front Porch,Patio |
| Security Features | Carbon Monoxide Detector(s),Smart Locks,Smart Security System,Video Doorbell |
| Construction Materials | Frame,Other,Stucco,Wood Siding |
| Exclusions | Seller's personal property,staging items. |
| Year Built | 1886 |
| View | City |
| Levels | Two |
| Property Subtype | Single Family Residence |
| Tax Year | 2024 |
| Ownership | Individual |
| County | Denver |
| Property Type | Residential |
| HOA | No |
| Attached Garage | No |
| Subdivision Name | Jefferson Park |
| Full Baths | 2 |
| Status | Active |
| High School | North |
| City | Denver |
| Senior Community Y/N | No |
| High School District | Denver 1 |
| Lot Size Units | Square Feet |
| Lot Size Square Feet | 4792 |
| Listing Terms | 1031 Exchange,Cash,Conventional,Jumbo |
| Elementary School | Brown |
| Tax Annual Amount | 5997 |
| Middle/Junior High School | Lake |
| Property Condition | Updated/Remodeled |
| Structure Type | House |
| Standard Status | Active |
| Middle/Junior School District | Denver 1 |
| Elementary School District | Denver 1 |
Interior Features
| Interior Amenities | Breakfast Bar,Built-in Features,Ceiling Fan(s),Eat-in Kitchen,Five Piece Bath,High Ceilings,Kitchen Island,Open Floorplan,Pantry,Primary Suite,Quartz Counters,Smart Thermostat,Smoke Free,Walk-In Clos |
|---|---|
| Basement | Finished,Partial |
| Flooring | Tile,Wood |
| Total Fireplaces | 1 |
| Fireplace Features | Gas,Living Room |
| Basement (Y/N) | Yes |
| Above Grade Finished Area | 1913 |
| 3/4 Baths | 1 |
| Total Bedrooms | 3 |
| Below Grade Finished Area | 191 |
| Main Level Bedrooms | 1 |
| Main Level Bathrooms | 1 |
| Total Baths | 3 |
Exterior Features
| Exterior Amenities | Balcony,Gas Grill,Lighting,Private Yard,Rain Gutters,Spa/Hot Tub |
|---|---|
| Fencing | Full |
| Parking Features | Concrete,Finished Garage,Oversized,Oversized Door,Smart Garage Door,Storage |
| Lot Features | Level |
| Water Source | Public |
| Total Parking | 2 |
| Lot Size Area | 4792 |
| Building Area Total | 2104 |
| Lot Size Acres | 0.11 |
Amenities
- Foreclosure
- Views
- Short Sale
- New Construction
- Adult 55+
- Lease To Own
- No HOA Fees
- Furnished
- Primary On Main
- Air Conditioning
- Seller Finance
- Green
- Fixer Upper
- Horse
- Golf
- Fireplace
- Deck
- Garage
- Basement
- Pool
Property vs Single Family Average in 80211
Price
Taxes
Year Built
Visits
In The Neighborhood
Views
Denver
$ 1,250,000
- Type
- Single Family
- Size
- 2,815 SqFt
- Rooms
- 4 Beds + 3.5 Baths
 eXp Realty, LLC #6858748
Views
Denver
$ 1,150,000
- Type
- Single Family
- Size
- 3,237 SqFt
- Rooms
- 4 Beds + 3.5 Baths
LIV Sotheby's International Realty #9198256

