








Address
2835 W 4th Avenue, Denver, CO
Price
$ 485,000
Property Attributes
- MLS#8821339
- TypeSingle Family
- Listing Status Active
- CountyDENVER
- CityDenver
- NeighborhoodBarnum
- Zip80219
- StyleBungalow
- Year Built1922
- Taxes$ 2659
- Price$ 485,000
- Bedrooms3
- Full Bathrooms1
- Half Bathrooms0
- Sqr Footage1822
- Lot Size0.14 Acres
Data Source:
REColorado (MTOMLS)
Property Description
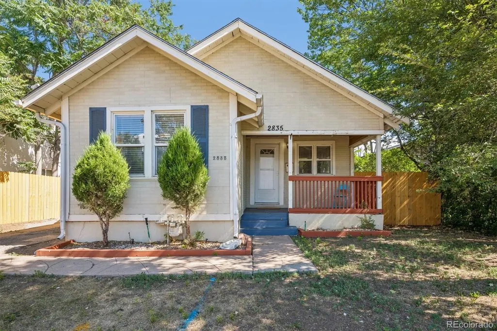
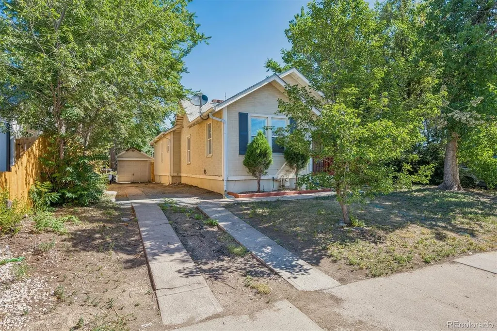
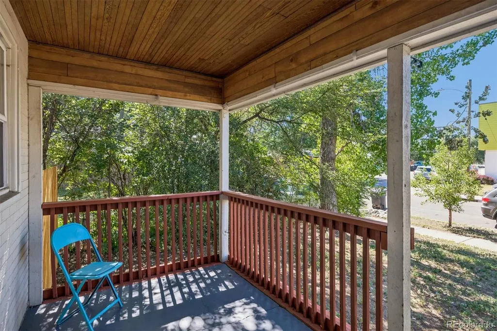
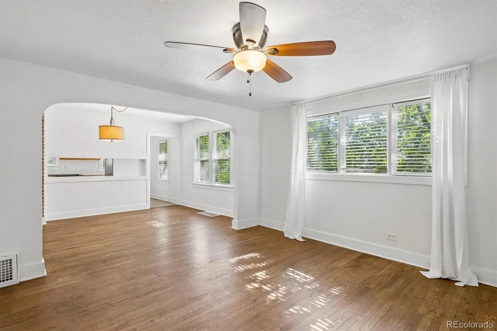
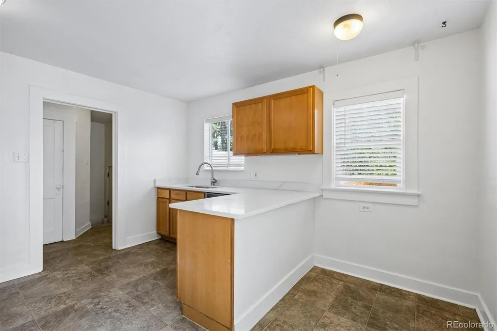
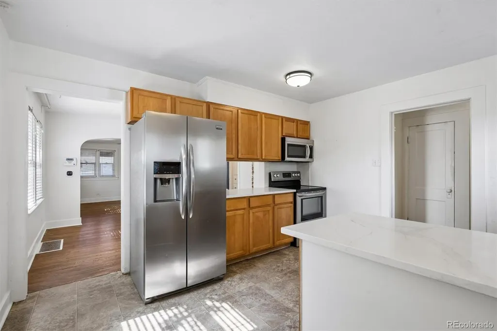
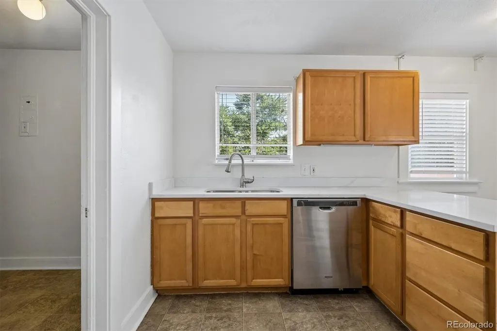
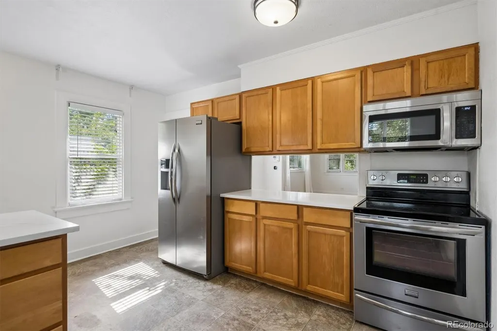
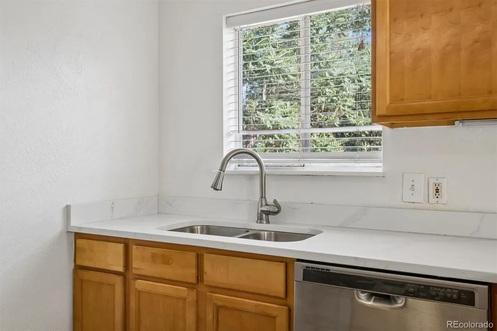
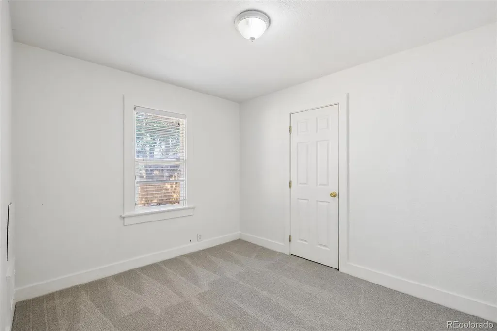
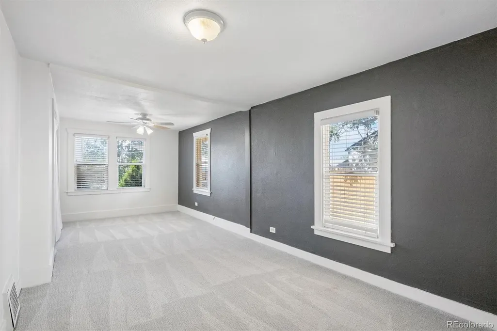
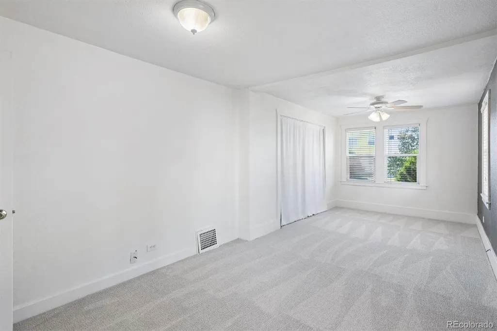
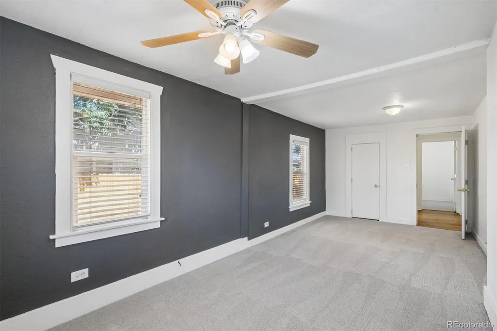
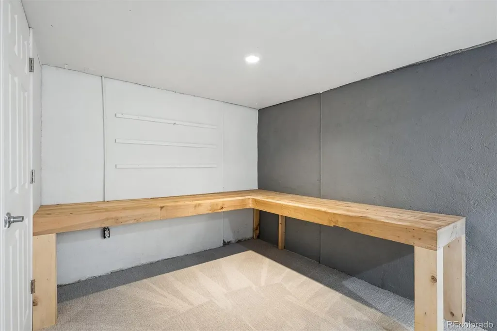
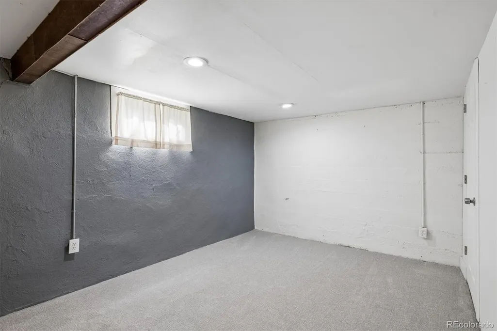
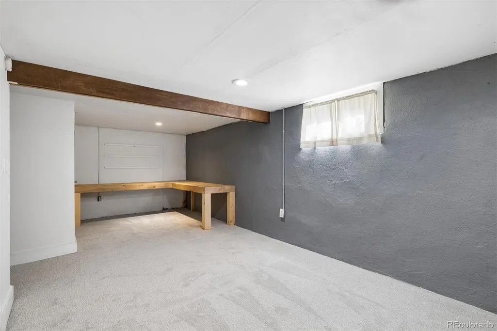
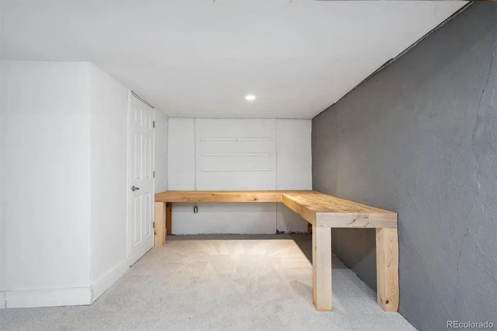
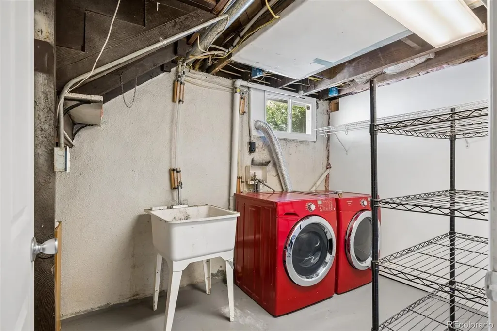
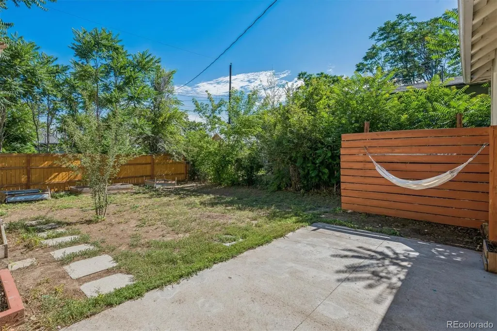
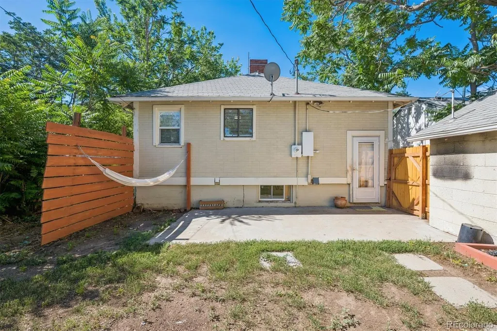
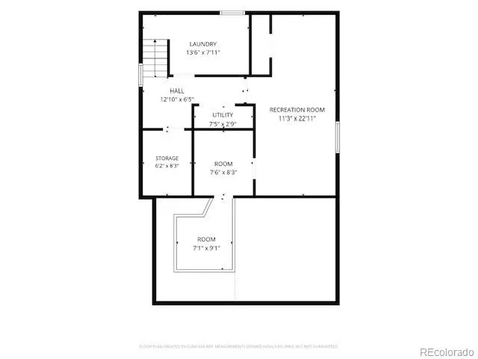
Welcome home to 2835 W 4th Ave! This beautifully maintained brick bungalow is located in the heart of Denver. Upon entering you'll immediately notice the gleaming hardwood flooring and open layout. The main floor is highlighted by historic, exposed brick accents, and a sun-drenched floor plan designed for effortless daily living. The kitchen has been fully updated with gorgeous quartz counters and stainless appliances. Two incredibly spacious bedrooms, both with large closet space and a beautifully appointed full bathroom are also located on the main floor. Head downstairs to discover the home's fantastic, partially finished basement. This massive footprint serves as a high-value bonus zone, offering a versatile third, non-conforming bedroom option or sprawling flex space. The exterior serves as your personal urban escape, complete with a fully fenced-in backyard, a detached 1-car garage and storage shed. Enjoy backyard BBQ's with family and friends or a quiet evening at home on your back patio. Additional updates include new paint throughout, recessed lighting and brand new cedar backyard fencing. Situated just blocks from local parks, trails, ands schools, you'll have quick access to local favorites and direct commuter pathways into Downtown Denver. Enjoy effortless access to I-25, US-6, and downtown Denver. Weekend getaways to the mountains are a breeze with easy access to highways. Don't miss out on this incredible value-this home has it all!
| Elementary School | Middle School | High School |
|---|---|---|
| Barnum Elementary School | KIPP Sunshine Peak Academy Middle School | West High School |
| Price History | |
|---|---|
| 7/10/2026 | Listed $485,000 |
General Features
| Sewer | Public Sewer |
|---|---|
| Heating | Forced Air,Natural Gas |
| Cooling | Central Air |
| Utilities | Electricity Connected,Natural Gas Connected |
| Possession | Immediate,Negotiable |
| Roof | Composition |
| Appliances | Dishwasher,Disposal,Dryer,Gas Water Heater,Oven,Refrigerator,Washer |
| Zoning | E-TH-2.5 |
| Garage Spaces | 1 |
| Patio/Porch Features | Covered,Front Porch,Patio |
| Architectural Style | Bungalow |
| Security Features | Carbon Monoxide Detector(s),Smoke Detector(s) |
| Construction Materials | Brick,Frame,Wood Siding |
| Exclusions | None |
| Year Built | 1922 |
| Electric | 220 Volts |
| Levels | One |
| Property Subtype | Single Family Residence |
| Tax Year | 2025 |
| Ownership | Individual |
| County | Denver |
| Property Type | Residential |
| HOA | No |
| Attached Garage | No |
| Subdivision Name | Barnum |
| Facing Direction | South |
| Full Baths | 1 |
| Status | Active |
| Directions | From Federal,turn east onto 4th Ave. The home is located on the north side of the street approximately 1 block east of Federal. |
| High School | West |
| City | Denver |
| Entry Location | Ground |
| Senior Community Y/N | No |
| High School District | Denver 1 |
| Lot Size Units | Square Feet |
| Lot Size Square Feet | 6000 |
| Listing Terms | 1031 Exchange,Cash,Conventional,FHA,VA Loan |
| Elementary School | Barnum |
| Tax Annual Amount | 2659 |
| Home Warranty Y/N | No |
| Middle/Junior High School | KIPP Sunshine Peak Academy |
| Property Condition | Updated/Remodeled |
| Virtual Tour | https://iframe.videodelivery.net/375ecf390f82775ed8e0ee21d9e3815e |
| Structure Type | House |
| Standard Status | Active |
| Middle/Junior School District | Denver 1 |
| Elementary School District | Denver 1 |
Interior Features
| Interior Amenities | Breakfast Bar,Ceiling Fan(s),Eat-in Kitchen,High Speed Internet,Open Floorplan,Pantry,Quartz Counters,Solid Surface Counters |
|---|---|
| Basement | Finished |
| Flooring | Carpet,Tile,Vinyl,Wood |
| Furnished Y/N | Unfurnished |
| Basement (Y/N) | Yes |
| Window Features | Double Pane Windows |
| Above Grade Finished Area | 1116 |
| Total Bedrooms | 3 |
| Below Grade Finished Area | 706 |
| Main Level Bedrooms | 2 |
| Main Level Bathrooms | 1 |
| Total Baths | 1 |
Exterior Features
| Exterior Amenities | Private Yard,Rain Gutters |
|---|---|
| Vegetation | Grassed,Mixed |
| Fencing | Full |
| Parking Features | Concrete |
| Lot Features | Level,Many Trees |
| Water Source | Public |
| Total Parking | 1 |
| Lot Size Area | 6000 |
| Foundation Details | Slab |
| Building Area Total | 1822 |
| Lot Size Acres | 0.14 |
| Road Surface Type | Paved |
| Road Frontage Type | Public |
| Road Responsibility | Public Maintained Road |
| Horse Y/N | No |
Amenities
- Foreclosure
- Views
- Short Sale
- New Construction
- Adult 55+
- Lease To Own
- No HOA Fees
- Furnished
- Primary On Main
- Air Conditioning
- Seller Finance
- Green
- Fixer Upper
- Horse
- Golf
- Fireplace
- Deck
- Garage
- Basement
- Pool
Property vs Single Family Average in 80219
Price
Taxes
Year Built
Visits
In The Neighborhood
Just Listed
Denver
$ 450,000
- Type
- Single Family
- Size
- 1,736 SqFt
- Rooms
- 4 Beds + 2 Baths
 Colorado Home Specialists #3139667
Denver
$ 475,000
- Type
- Single Family
- Size
- 1,187 SqFt
- Rooms
- 3 Beds + 2 Baths
Keller Williams Advantage Realty LLC #7393188
New Construction
Denver
$ 320,000
- Type
- Single Family
- Size
- 1,380 SqFt
- Rooms
- 0 Beds + 0 Baths
Edson Team Real Estate #4028630
Foreclosure
Denver
$ 295,000
- Type
- Single Family
- Size
- 906 SqFt
- Rooms
- 2 Beds + 1 Baths
Real Broker, LLC DBA Real #7698097
Denver
$ 500,000
- Type
- Single Family
- Size
- 1,920 SqFt
- Rooms
- 4 Beds + 2 Baths
Coldwell Banker Realty 24 #4645723
Views
Denver
$ 1,350,000
- Type
- Single Family
- Size
- 2,951 SqFt
- Rooms
- 5 Beds + 4.5 Baths
eXp Realty, LLC #5816537
Reduced
Denver
$ 425,000
- Type
- Single Family
- Size
- 1,875 SqFt
- Rooms
- 4 Beds + 2 Baths
Your Castle Realty LLC #3095427
Reduced
Denver
$ 575,000
- Type
- Single Family
- Size
- 1,704 SqFt
- Rooms
- 3 Beds + 2 Baths
Keller Williams Real Estate LLC #8724216
Reduced
Denver
$ 385,000
- Type
- Single Family
- Size
- 1,287 SqFt
- Rooms
- 2 Beds + 1 Baths
Homechex LLC #6890882
Reduced
Denver
$ 430,000
- Type
- Single Family
- Size
- 776 SqFt
- Rooms
- 2 Beds + 1 Baths
PAK Home Realty #6495066
Reduced
Denver
$ 450,000
- Type
- Single Family
- Size
- 1,264 SqFt
- Rooms
- 3 Beds + 2 Baths
RE/MAX Professionals #7039472

