
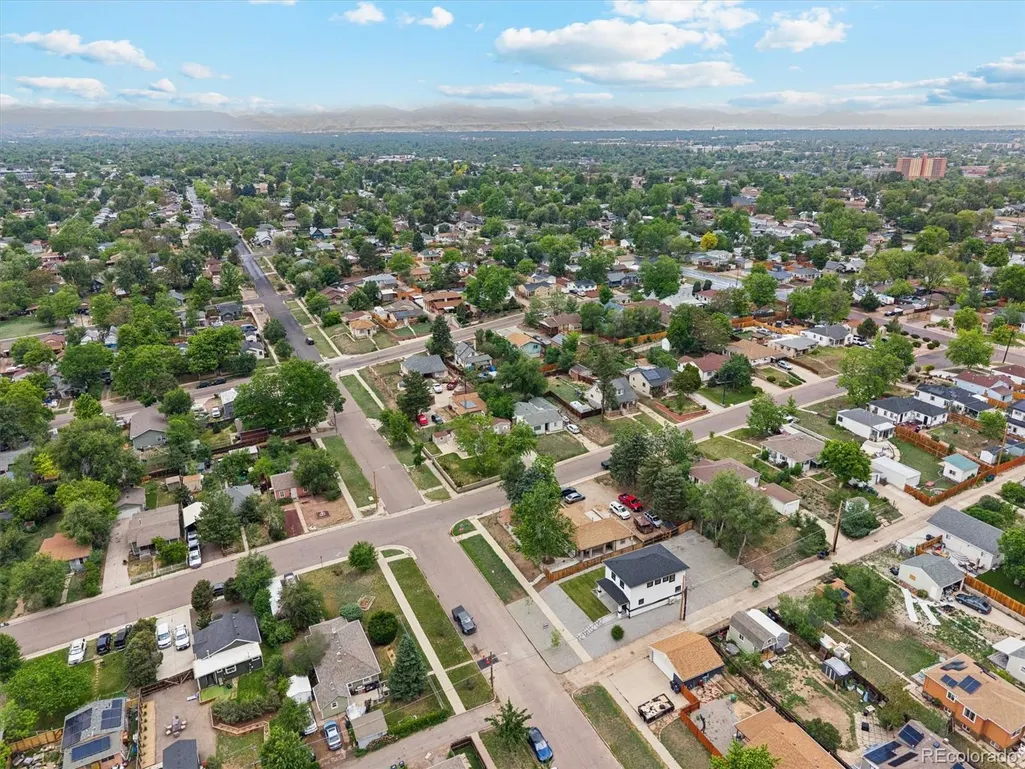
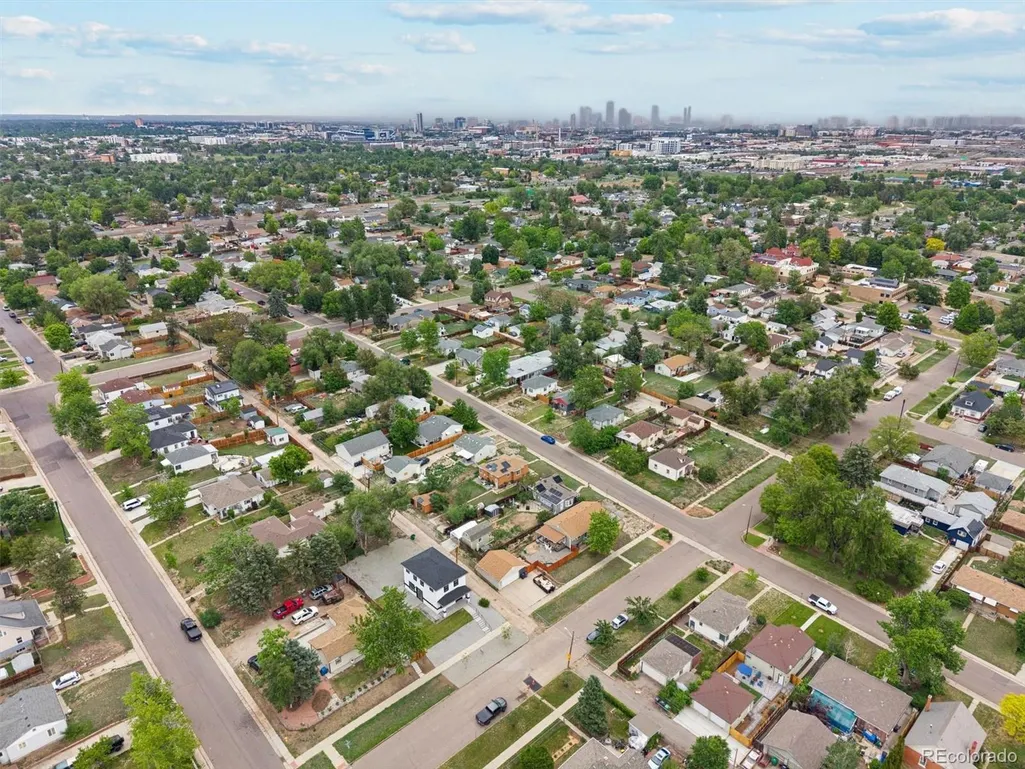

Views - New Construction
Address
3831 W 3rd Avenue, Denver, CO
Price
$ 694,900
Property Attributes
- MLS#8361536
- TypeSingle Family
- Listing Status Active
- CountyDENVER
- CityDenver
- NeighborhoodBarnum
- Zip80219
- StyleUrban Contemporary
- Year Built2026
- Taxes$ 3494
- Price$ 694,900
- Bedrooms3
- Full Bathrooms2
- Half Bathrooms1
- Sqr Footage1737
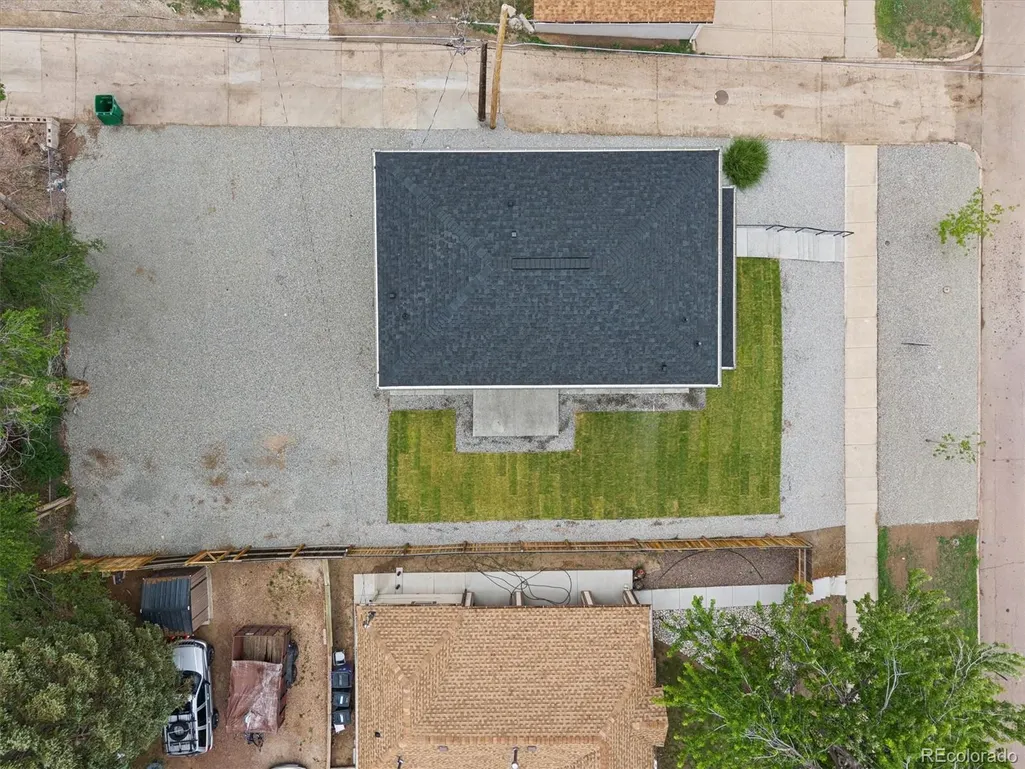
- Lot Size0.14 Acres
Data Source:
REColorado (MTOMLS)
Property Description
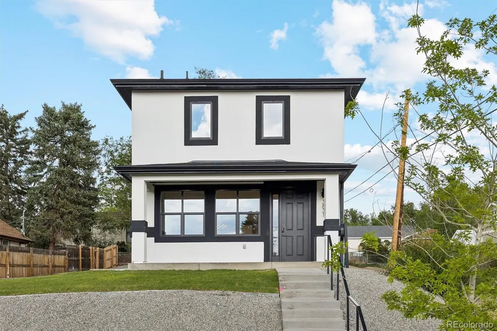
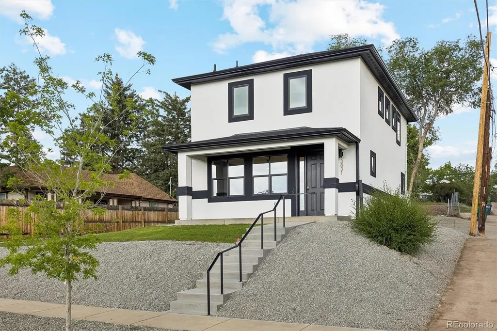
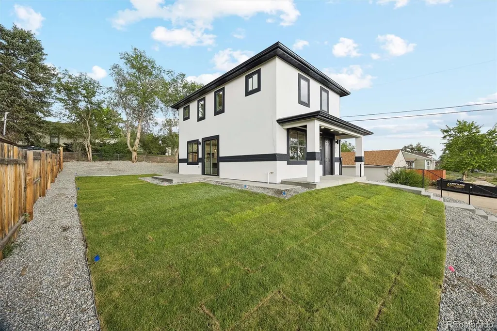
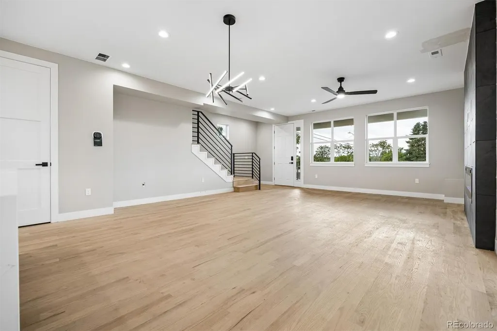

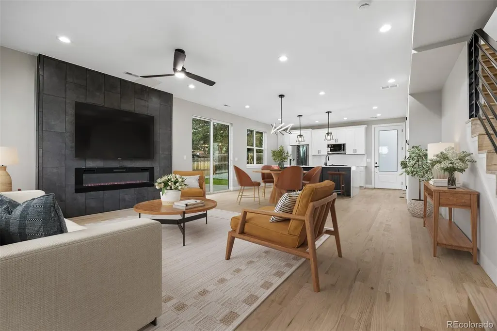
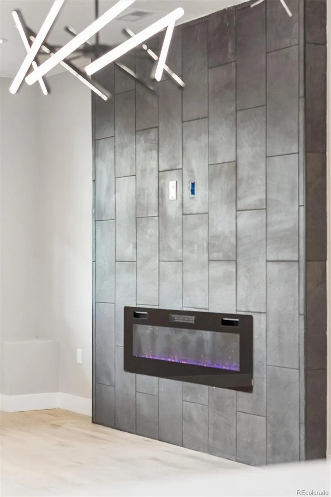

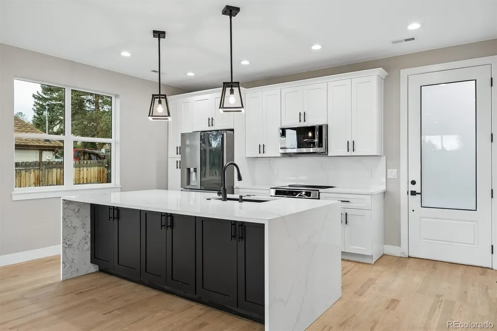
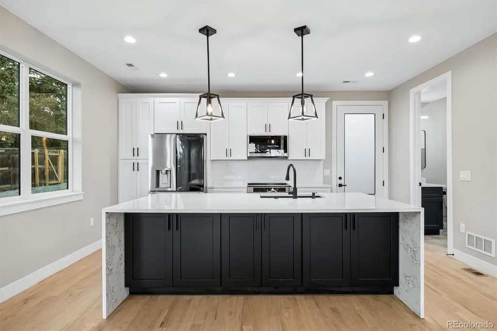
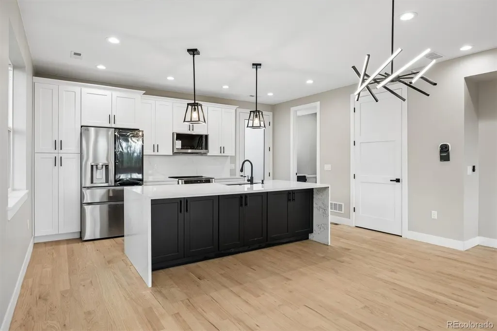

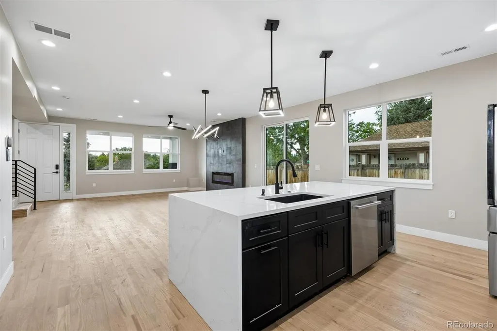
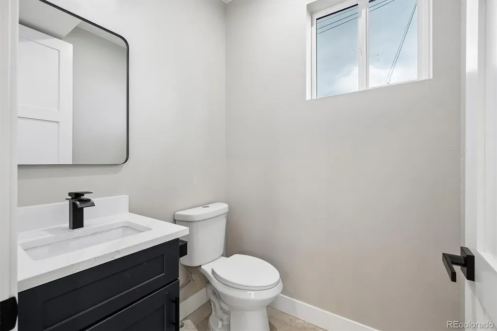

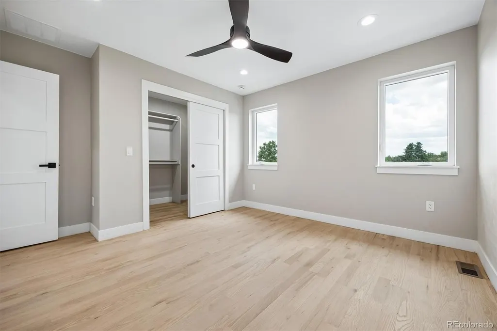
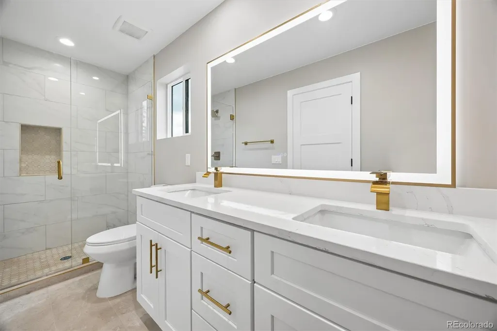
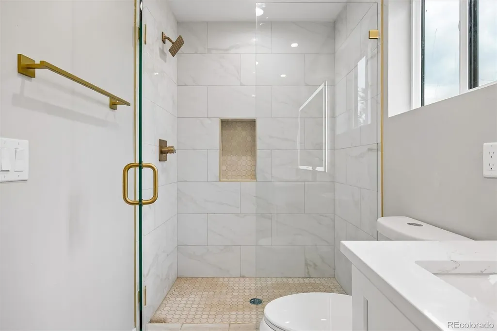
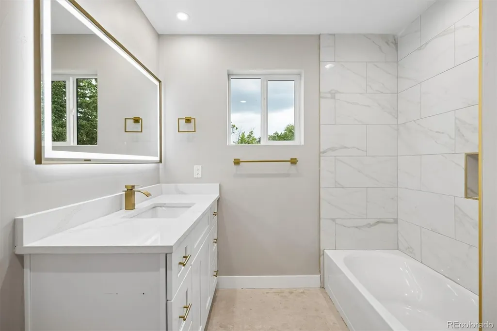
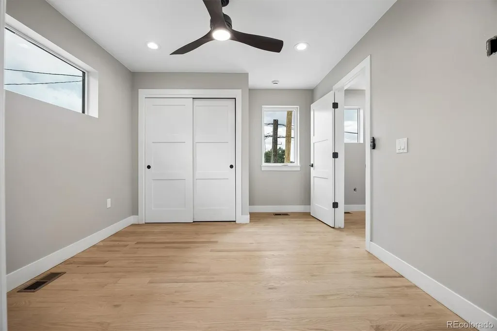
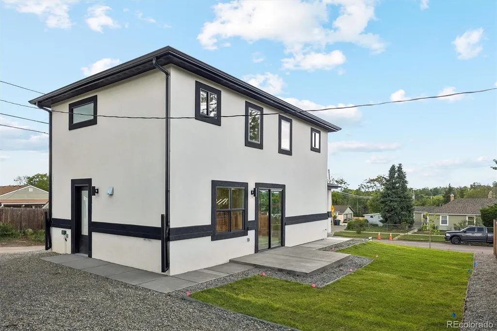
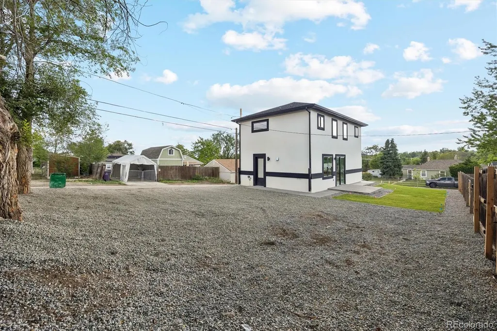
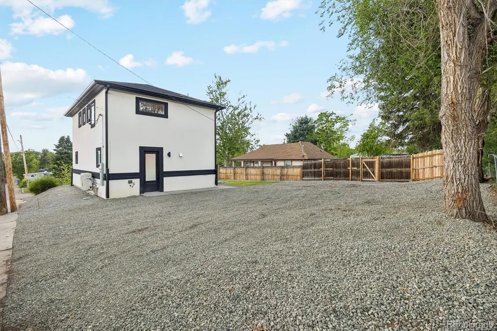
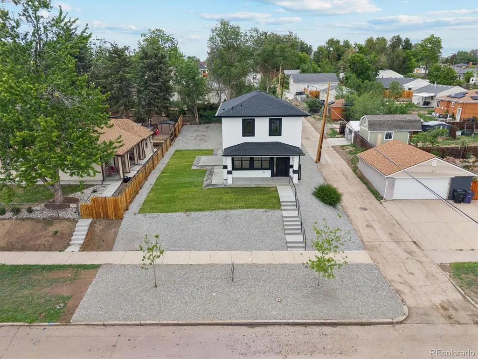


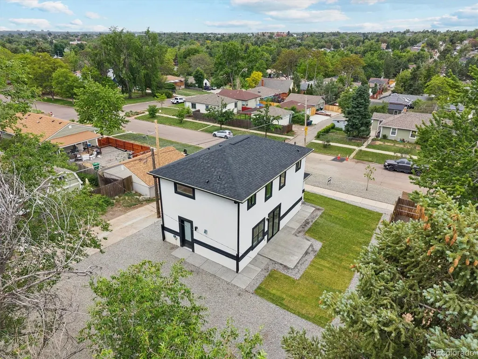
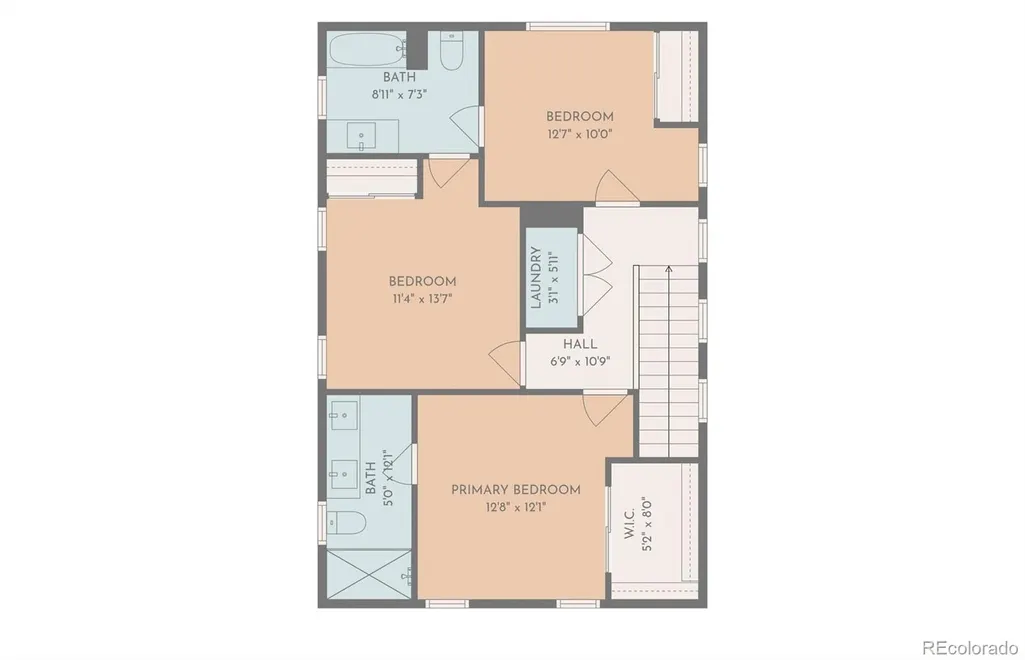
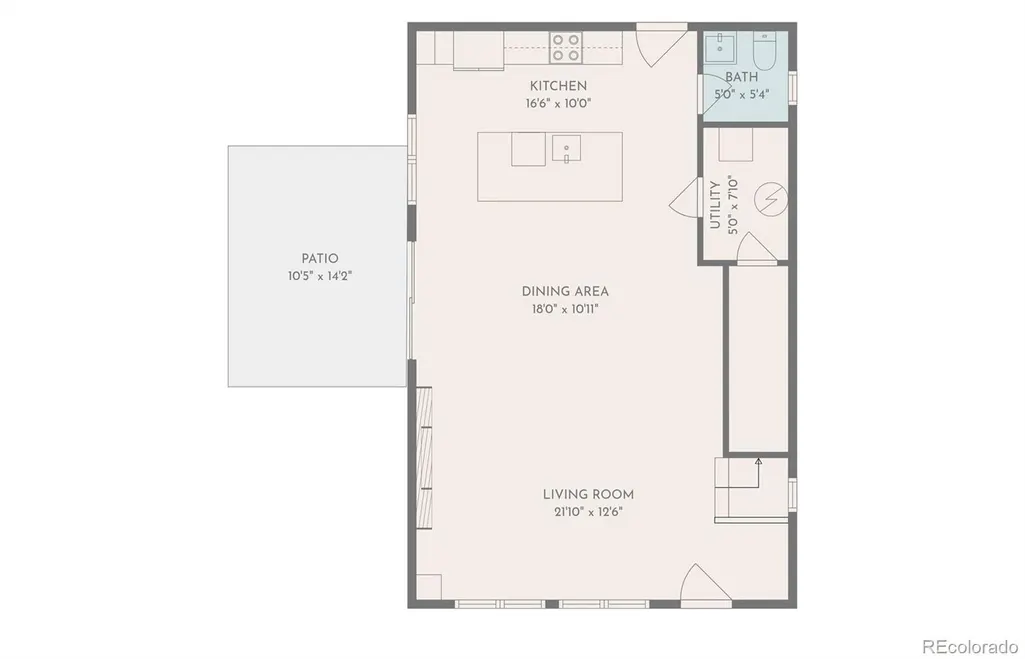
Modern new construction single-family home centrally located with convenient access to downtown and the mountains, both just 15 minutes away. This south-facing property offers stunning mountain views, alley access, and professional landscaping for exceptional curb appeal. Inside, you’ll find an open concept layout filled with natural light, expansive hardwood floors, hand textured walls, and clean custom finishes throughout. The living area is anchored by a stylish fireplace, creating a warm and inviting atmosphere perfect for entertaining or everyday living. This 3-bedroom, 2.5-bath home also features security cameras, and pre-wiring for surround sound for added comfort and convenience. A 3 car car garage in the process of being built!
| Elementary School | Middle School | High School |
|---|---|---|
| Newlon Elementary School | KIPP Sunshine Peak Academy Middle School | KIPP Denver Collegiate High School |
| Price History | |
|---|---|
| 5/28/2026 | Listed $674,900 |
| 7/16/2026 | 1$669,900 |
General Features
| Sewer | Public Sewer |
|---|---|
| Heating | Forced Air |
| Cooling | Central Air |
| Possession | Closing/DOD |
| Roof | Composition |
| Appliances | Dishwasher,Disposal,Microwave,Range,Refrigerator |
| Patio/Porch Features | Front Porch |
| Architectural Style | Urban Contemporary |
| Security Features | Smart Cameras |
| Construction Materials | Frame,Stucco |
| Exclusions | None |
| Year Built | 2026 |
| View | Mountain(s) |
| Levels | Two |
| Property Subtype | Single Family Residence |
| Tax Year | 2024 |
| Ownership | Individual |
| County | Denver |
| Property Type | Residential |
| HOA | No |
| Attached Garage | No |
| Subdivision Name | Barnum |
| Facing Direction | South |
| Full Baths | 1 |
| Status | Active |
| High School | KIPP Denver Collegiate High School |
| City | Denver |
| Senior Community Y/N | No |
| High School District | Denver 1 |
| Lot Size Units | Square Feet |
| Lot Size Square Feet | 5947 |
| Listing Terms | Cash,Conventional,FHA,VA Loan |
| Elementary School | Newlon |
| Tax Annual Amount | 3494 |
| Middle/Junior High School | KIPP Sunshine Peak Academy |
| Property Condition | New Construction |
| Virtual Tour | https://vimeo.com/1197796686?share=copy&fl=sv&fe=ci |
| Structure Type | House |
| Standard Status | Active |
| Middle/Junior School District | Denver 1 |
| Elementary School District | Denver 1 |
Interior Features
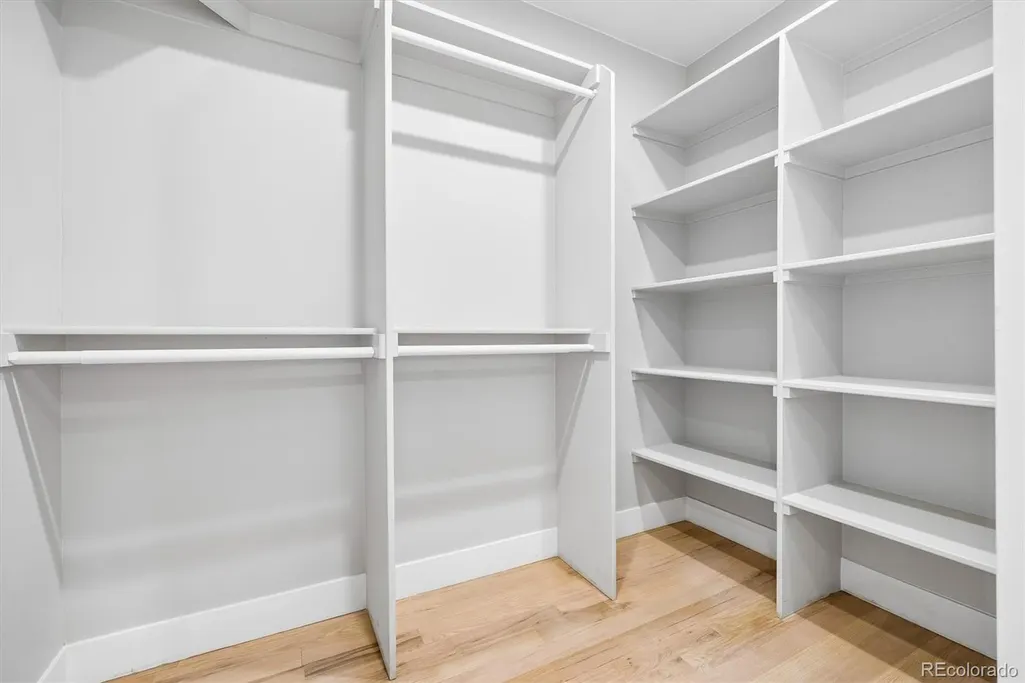
| Interior Amenities | Ceiling Fan(s),Eat-in Kitchen,Jack & Jill Bathroom,Kitchen Island,Open Floorplan,Quartz Counters,Smoke Free,Walk-In Closet(s) |
|---|---|
| Flooring | Tile,Wood |
| Total Fireplaces | 1 |
| Fireplace Features | Gas,Living Room |
| Basement (Y/N) | No |
| Window Features | Double Pane Windows |
| Above Grade Finished Area | 1737 |
| Half Baths | 1 |
| 3/4 Baths | 1 |
| Total Bedrooms | 3 |
| Main Level Bathrooms | 1 |
| Total Baths | 3 |
Exterior Features
| Exterior Amenities | Private Yard,Rain Gutters |
|---|---|
| Fencing | Partial |
| Parking Features | Gravel |
| Lot Features | Landscaped |
| Total Parking | 2 |
| Lot Size Area | 5947 |
| Building Area Total | 1737 |
| Lot Size Acres | 0.14 |
| Road Surface Type | Paved |
| Road Frontage Type | Public |
| Road Responsibility | Public Maintained Road |
Amenities
- Foreclosure
- Views
- Short Sale
- New Construction
- Adult 55+
- Lease To Own
- No HOA Fees
- Furnished
- Primary On Main
- Air Conditioning
- Seller Finance
- Green
- Fixer Upper
- Horse
- Golf
- Fireplace
- Deck
- Garage
- Basement
- Pool
Property vs Single Family Average in 80219
Price
Taxes
Year Built
Visits
In The Neighborhood
Just Listed
Denver
$ 450,000
- Type
- Single Family
- Size
- 1,736 SqFt
- Rooms
- 4 Beds + 2 Baths
 Colorado Home Specialists #3139667
Denver
$ 475,000
- Type
- Single Family
- Size
- 1,187 SqFt
- Rooms
- 3 Beds + 2 Baths
Keller Williams Advantage Realty LLC #7393188
New Construction
Denver
$ 320,000
- Type
- Single Family
- Size
- 1,380 SqFt
- Rooms
- 0 Beds + 0 Baths
Edson Team Real Estate #4028630
Foreclosure
Denver
$ 295,000
- Type
- Single Family
- Size
- 906 SqFt
- Rooms
- 2 Beds + 1 Baths
Real Broker, LLC DBA Real #7698097
Denver
$ 500,000
- Type
- Single Family
- Size
- 1,920 SqFt
- Rooms
- 4 Beds + 2 Baths
Coldwell Banker Realty 24 #4645723
Views
Denver
$ 1,350,000
- Type
- Single Family
- Size
- 2,951 SqFt
- Rooms
- 5 Beds + 4.5 Baths
eXp Realty, LLC #5816537
Reduced
Denver
$ 425,000
- Type
- Single Family
- Size
- 1,875 SqFt
- Rooms
- 4 Beds + 2 Baths
Your Castle Realty LLC #3095427
Reduced
Denver
$ 575,000
- Type
- Single Family
- Size
- 1,704 SqFt
- Rooms
- 3 Beds + 2 Baths
Keller Williams Real Estate LLC #8724216
Reduced
Denver
$ 385,000
- Type
- Single Family
- Size
- 1,287 SqFt
- Rooms
- 2 Beds + 1 Baths
Homechex LLC #6890882
Reduced
Denver
$ 430,000
- Type
- Single Family
- Size
- 776 SqFt
- Rooms
- 2 Beds + 1 Baths
PAK Home Realty #6495066
Reduced
Denver
$ 450,000
- Type
- Single Family
- Size
- 1,264 SqFt
- Rooms
- 3 Beds + 2 Baths
RE/MAX Professionals #7039472

