






Address
1230 Magnolia Street, Denver, CO
Price
$ 700,000
Property Attributes
- MLS#8708334
- TypeSingle Family
- Listing Status Active
- CountyDENVER
- CityDenver
- NeighborhoodMontclair
- Zip80220
- StyleBungalow
- Year Built1941
- Taxes$ 3381
- Price$ 700,000
- Bedrooms3
- Full Bathrooms2
- Half Bathrooms0
- Sqr Footage1823
- Lot Size0.14 Acres
Data Source:
REColorado (MTOMLS)
Property Description
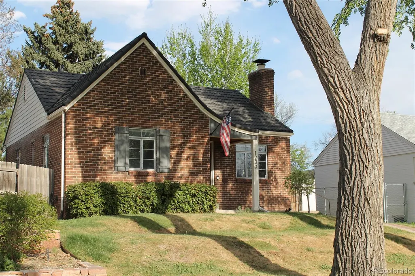
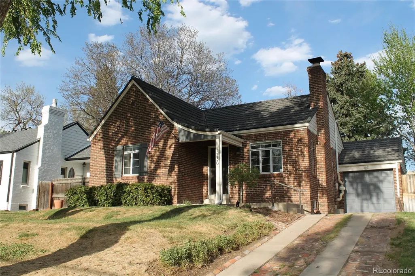
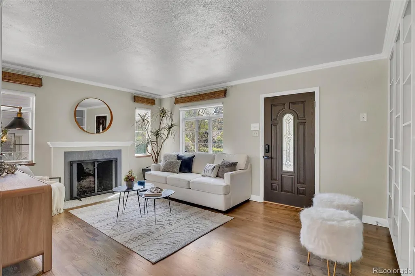
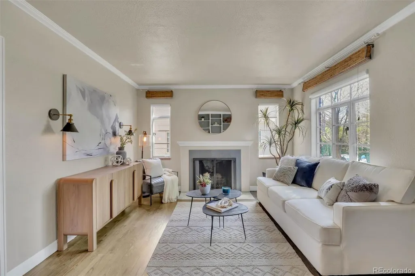
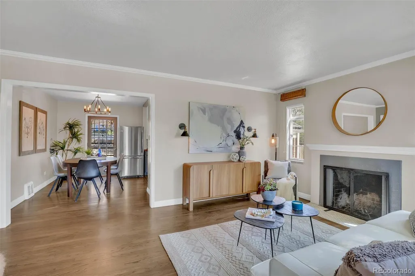
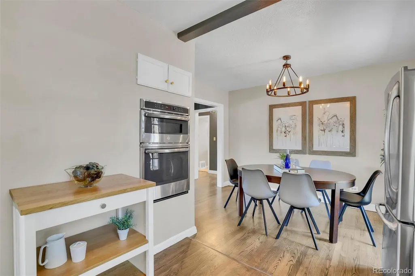
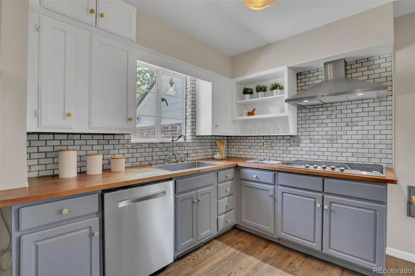
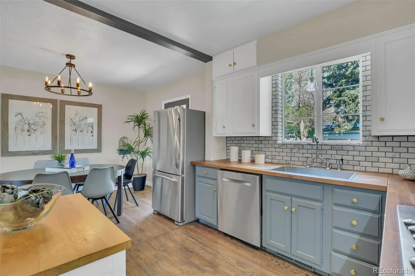
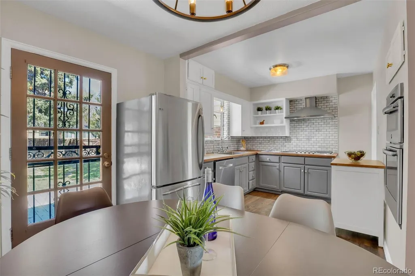
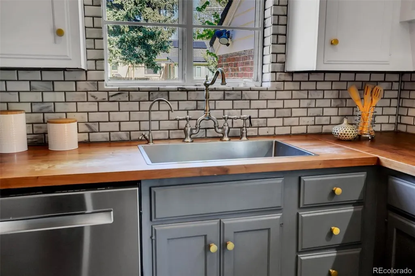
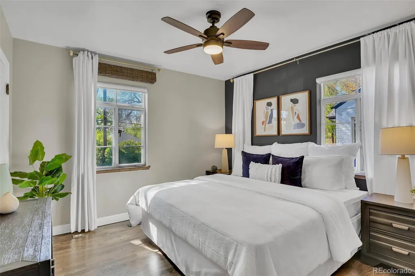
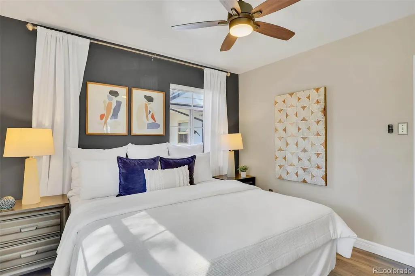
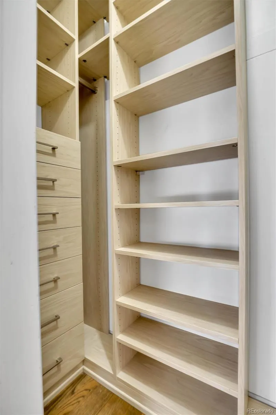
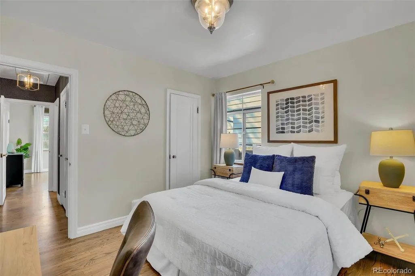
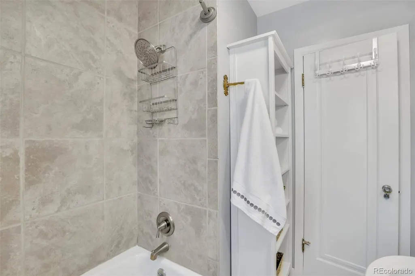
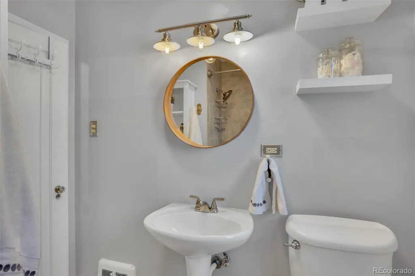
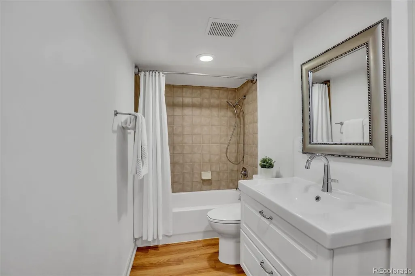
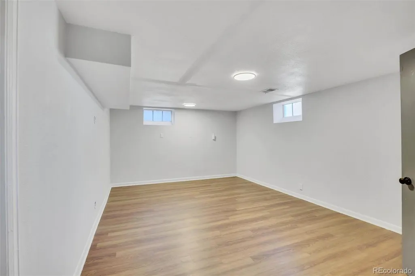
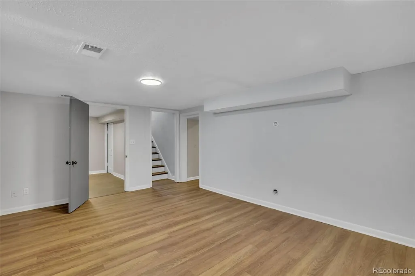
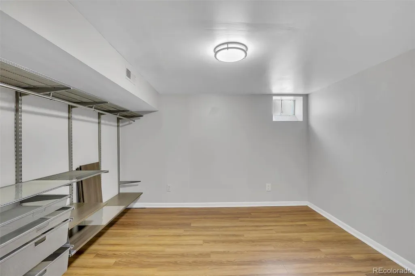
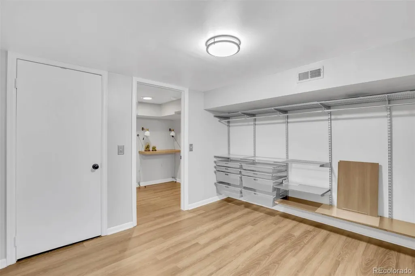
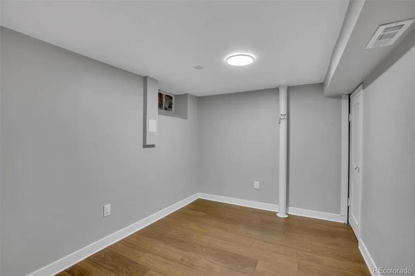
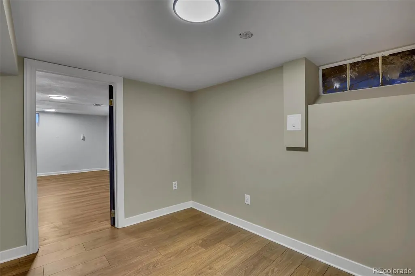
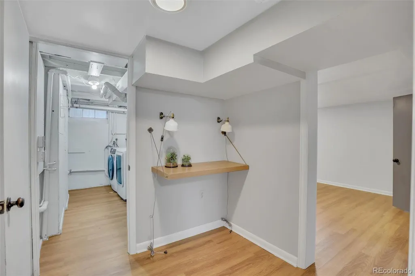
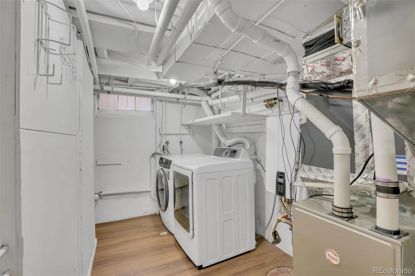
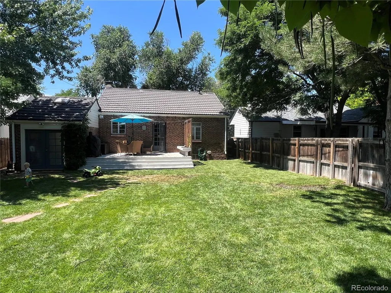
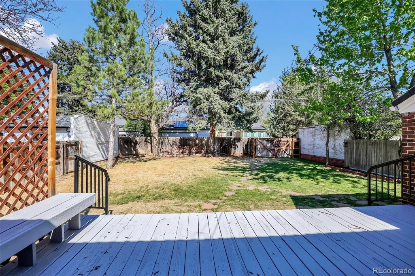
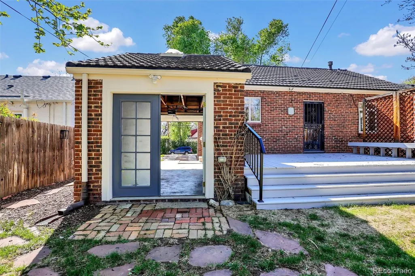
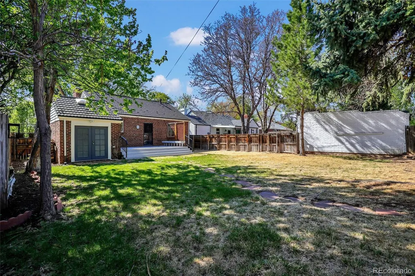
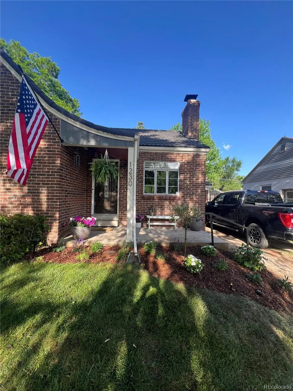
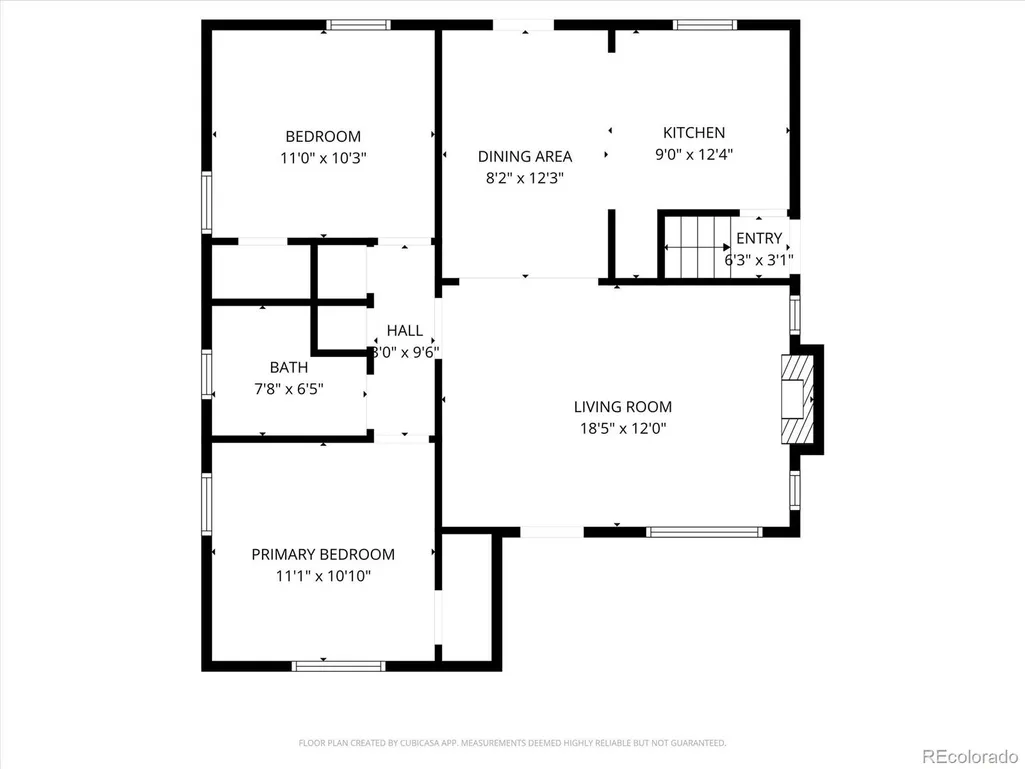
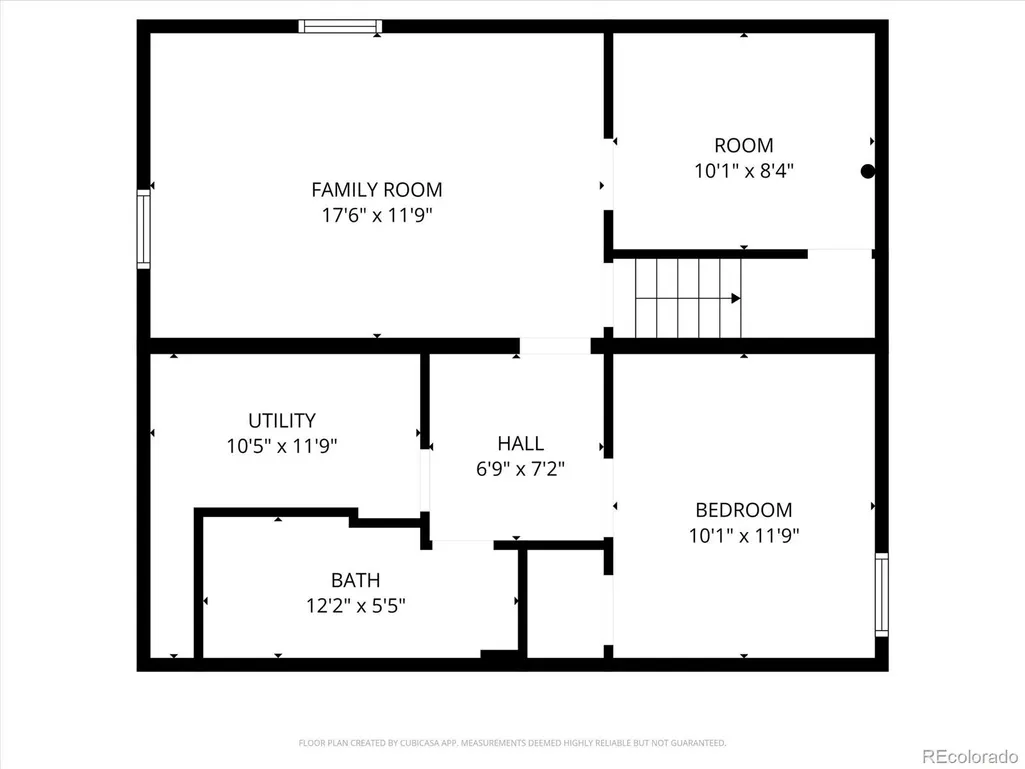
This charming, updated brick bungalow/tudor is move-in ready and full of character! It sits on an elevated, double lot (6110 SF) in the highly desirable neighborhood of Montclair with great proximity to public and private schools. Just blocks to the fabulous Montclair Park, this 3 bedroom (non-conforming basement bedroom) and 2 bathroom home blends timeless appeal with thoughtful updates. From the tree-lined streets to the neighborhood-friendly sidewalks, you know your dream home awaits as you approach the welcoming, covered front porch. The floorplan is open and functional, perfect for everyday living and entertaining with lots of sun-filled windows and beautiful hardwood floors. The living room has a cozy fireplace and built-in shelving. The dining area flows seamlessly to the kitchen and backyard. The kitchen features painted cabinets, butcher block countertops and stainless-steel appliances (new Bosch dishwasher 2023). Two generously sized main-level bedrooms include walk-in closets with organizers, complemented by an updated full bath. The spacious lower level expands your living options with a family room, non-conforming bedroom, office or fitness space and full bath. A utility/laundry room includes washer (new 2024) and dryer plus a newer furnace (2023) and tankless water heater (2025). Enjoy a private, fenced backyard with deck, perfect for relaxing and entertaining. Conveniently located near the shops and dining of 13th, 14th and the Colfax Corridor with easy access to Lowry, Central Park, Cherry Creek, and Downtown. Schedule a showing today!
| Elementary School | Middle School | High School |
|---|---|---|
| Montclair Elementary School | Hill Middle School | George Washington High School |
| Price History | |
|---|---|
| 5/2/2026 | Listed $740,000 |
| 6/2/2026 | 3$725,000 |
| 7/2/2026 | 4$700,000 |
General Features
| Sewer | Public Sewer |
|---|---|
| Heating | Forced Air,Natural Gas |
| Cooling | Central Air |
| Utilities | Cable Available,Electricity Connected,Natural Gas Connected |
| Possession | Closing/DOD |
| Roof | Stone-Coated Steel |
| Appliances | Cooktop,Dishwasher,Disposal,Dryer,Microwave,Oven,Refrigerator,Self Cleaning Oven,Tankless Water Heater,Washer |
| Zoning | E-SU-DX |
| Garage Spaces | 1 |
| Patio/Porch Features | Deck,Front Porch |
| Architectural Style | Bungalow |
| Security Features | Carbon Monoxide Detector(s),Smoke Detector(s) |
| Construction Materials | Brick,Concrete |
| Exclusions | Staging Items and Seller`s Personal Property |
| Year Built | 1941 |
| Electric | 220 Volts |
| Levels | One |
| Property Subtype | Single Family Residence |
| Tax Year | 2024 |
| Ownership | Individual |
| County | Denver |
| Property Type | Residential |
| HOA | No |
| Attached Garage | Yes |
| Subdivision Name | Montclair |
| Facing Direction | West |
| Full Baths | 2 |
| Status | Active |
| Directions | Monaco Parkway and 12th,head east on 12th,turn left on Magnolia Street. |
| High School | George Washington |
| City | Denver |
| Senior Community Y/N | No |
| High School District | Denver 1 |
| Lot Size Units | Square Feet |
| Lot Size Square Feet | 6110 |
| Listing Terms | Cash,Conventional,FHA,VA Loan |
| Elementary School | Montclair |
| Tax Annual Amount | 3381 |
| Middle/Junior High School | Hill |
| Property Condition | Updated/Remodeled |
| Structure Type | House |
| Standard Status | Active |
| Occupancy Type | Owner |
| Middle/Junior School District | Denver 1 |
| Elementary School District | Denver 1 |
Interior Features
| Interior Amenities | Built-in Features,Butcher Counters,Ceiling Fan(s),Radon Mitigation System,Smoke Free,Walk-In Closet(s) |
|---|---|
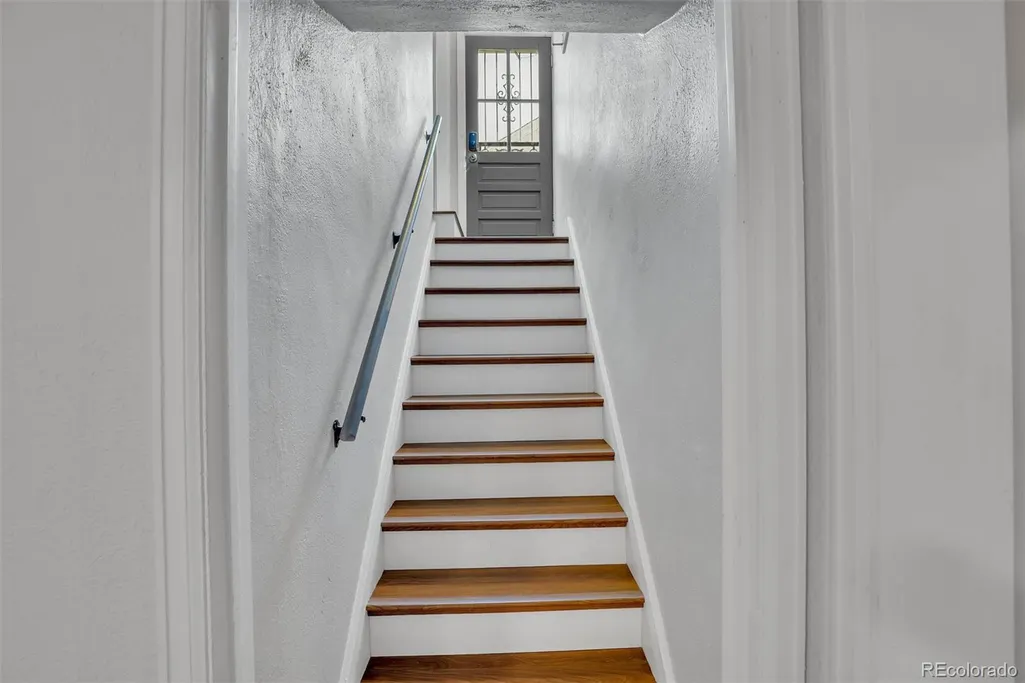
| Basement | Finished,Full,Interior Entry |
| Flooring | Tile,Vinyl,Wood |
| Total Fireplaces | 1 |
| Fireplace Features | Living Room,Wood Burning |
| Basement (Y/N) | Yes |
| Window Features | Storm Window(s),Window Coverings,Window Treatments |
| Above Grade Finished Area | 914 |
| Total Bedrooms | 3 |
| Below Grade Finished Area | 909 |
| Main Level Bedrooms | 2 |
| Main Level Bathrooms | 1 |
| Total Baths | 2 |
Exterior Features
| Exterior Amenities | Private Yard,Rain Gutters |
|---|---|
| Fencing | Full |
| Parking Features | Concrete,Brick Driveway,Unpaved,Exterior Access Door |
| Lot Features | Landscaped,Level,Near Public Transit,Sprinklers In Front,Sprinklers In Rear |
| Water Source | Public |
| Total Parking | 4 |
| Lot Size Area | 6110 |
| Foundation Details | Concrete Perimeter |
| Building Area Total | 1823 |
| Lot Size Acres | 0.14 |
| Road Surface Type | Alley Paved |
| Road Frontage Type | Public |
| Road Responsibility | Public Maintained Road |
Amenities
- Foreclosure
- Views
- Short Sale
- New Construction
- Adult 55+
- Lease To Own
- No HOA Fees
- Furnished
- Primary On Main
- Air Conditioning
- Seller Finance
- Green
- Fixer Upper
- Horse
- Golf
- Fireplace
- Deck
- Garage
- Basement
- Pool
Property vs Single Family Average in 80220
Price
Taxes
Year Built
In The Neighborhood
Just Listed
Denver
$ 380,000
- Type
- Single Family
- Size
- 772 SqFt
- Rooms
- 2 Beds + 1 Baths
 Compass - Denver #3985462
Short Sale
Denver
$ 699,900
- Type
- Single Family
- Size
- 1,746 SqFt
- Rooms
- 3 Beds + 2 Baths
Keller Williams DTC #8059597
Denver
$ 900,000
- Type
- Single Family
- Size
- 2,462 SqFt
- Rooms
- 4 Beds + 2 Baths
LIV Sotheby's International Realty #6856215
Denver
$ 349,900
- Type
- Single Family
- Size
- 568 SqFt
- Rooms
- 2 Beds + 1 Baths
RE/MAX Professionals #5404131
Reduced
Denver
$ 699,000
- Type
- Single Family
- Size
- 1,467 SqFt
- Rooms
- 3 Beds + 2 Baths
EXIT Realty DTC, Cherry Creek, Pikes Peak. #4453717
Reduced
Denver
$ 799,000
- Type
- Single Family
- Size
- 3,789 SqFt
- Rooms
- 4 Beds + 2.5 Baths
Compass Colorado, LLC - Boulder #7204451
Reduced
Denver
$ 1,245,000
- Type
- Single Family
- Size
- 3,531 SqFt
- Rooms
- 5 Beds + 4.5 Baths
Urban Realty Group Corporation #2151847
Reduced
Denver
$ 2,280,000
- Type
- Single Family
- Size
- 4,950 SqFt
- Rooms
- 7 Beds + 5 Baths
Lenka Copperman #4708703

