
Price Reduction - Eco Friendly






Address
940 Magnolia Street, Denver, CO
Price
$ 699,000
Property Attributes
- MLS#4453717
- TypeSingle Family
- Listing Status Active
- CountyDENVER
- CityDenver
- NeighborhoodMontclair
- Zip80220
- StyleTraditional
- Year Built1942
- Taxes$ 2960
- Price$ 699,000
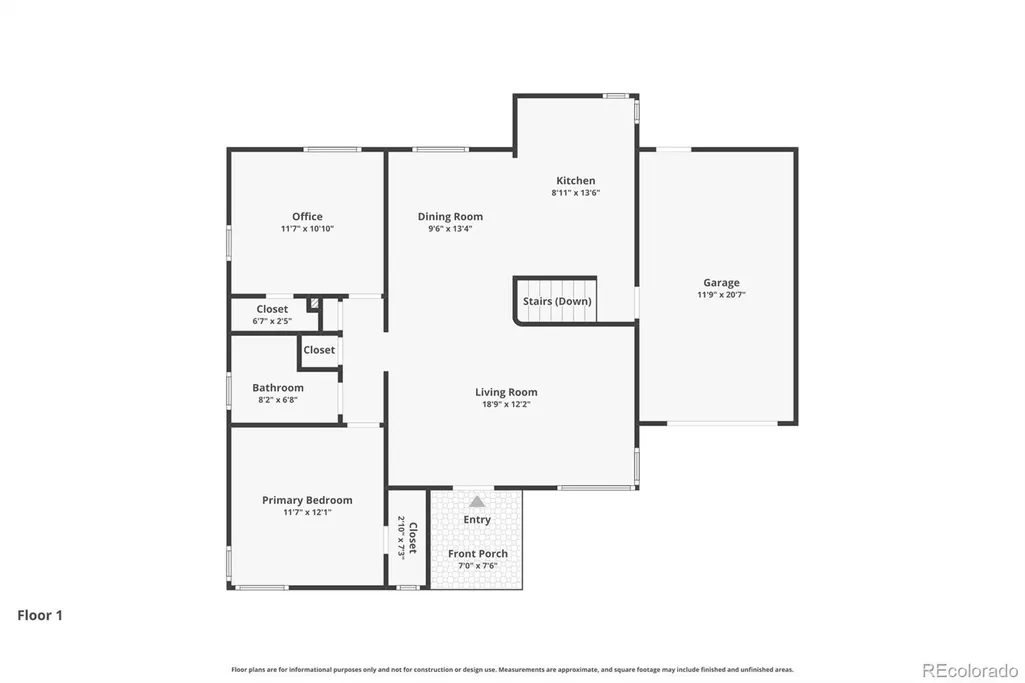
- Bedrooms3
- Full Bathrooms2
- Half Bathrooms0
- Sqr Footage1467
- Lot Size0.15 Acres
Data Source:
REColorado (MTOMLS)
Property Description
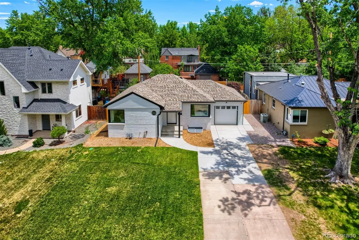
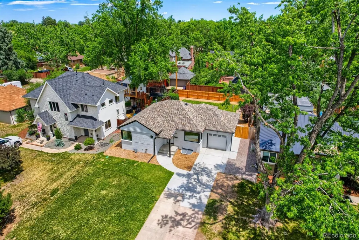
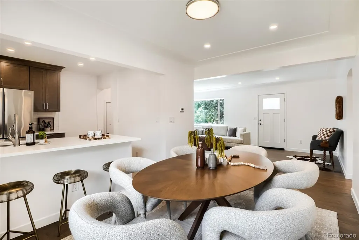
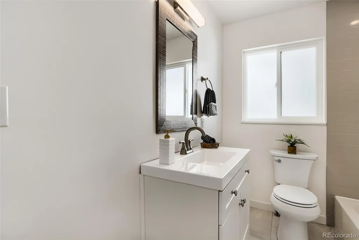
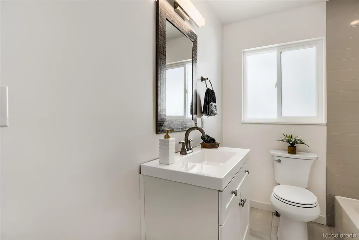
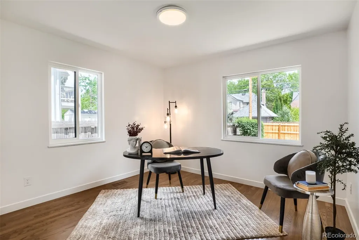
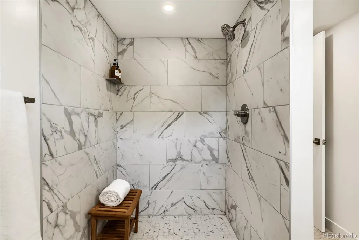
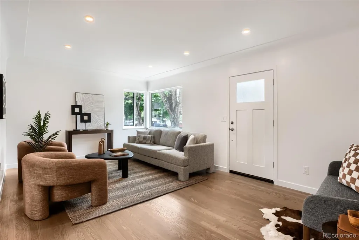
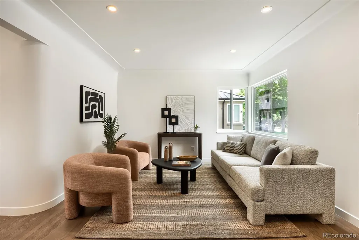
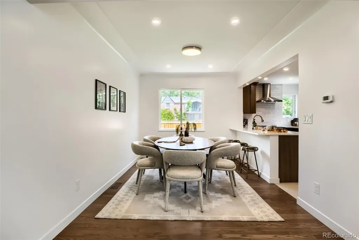
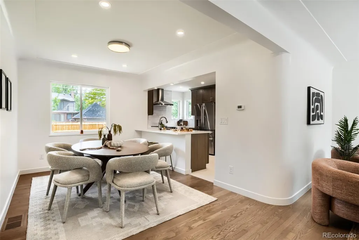
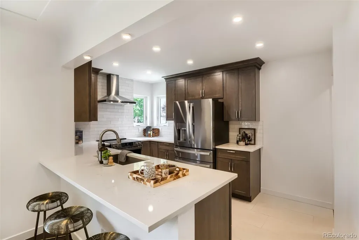
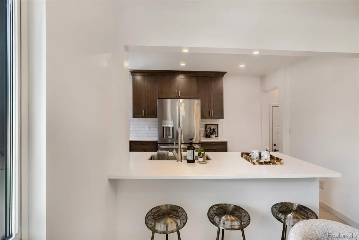
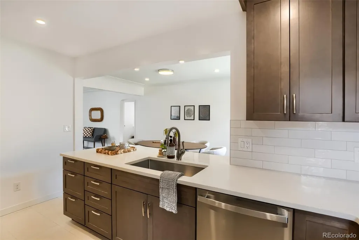
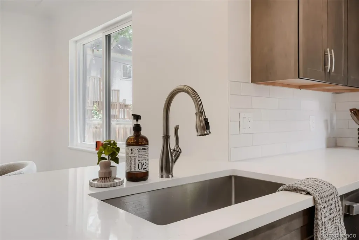
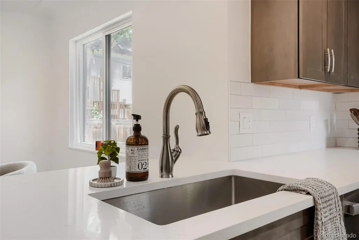
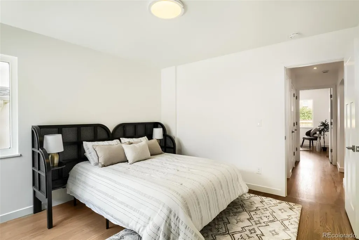
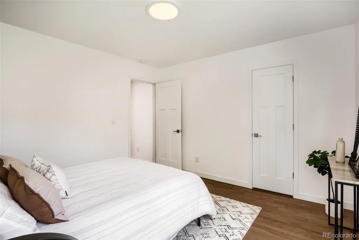
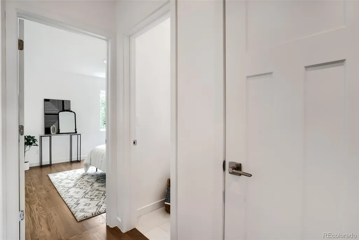
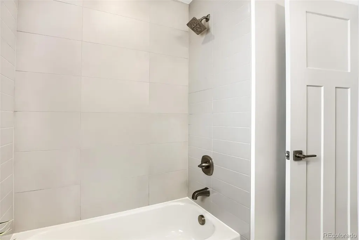
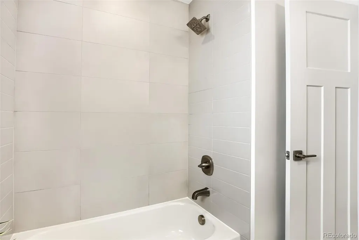
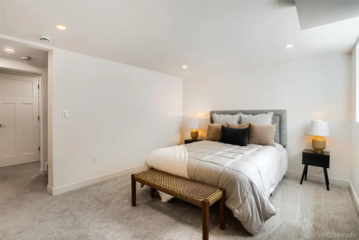
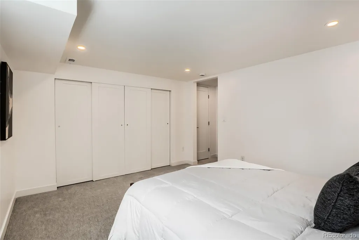
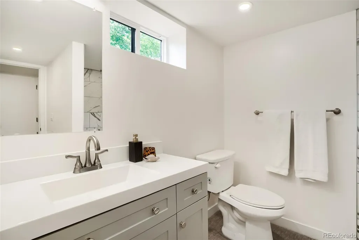
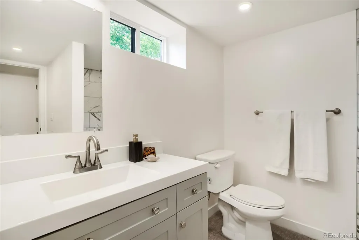
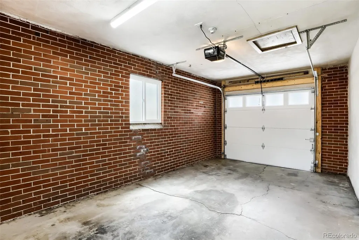
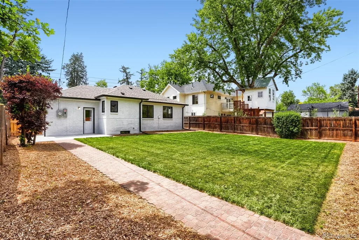
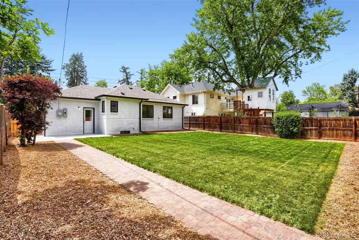
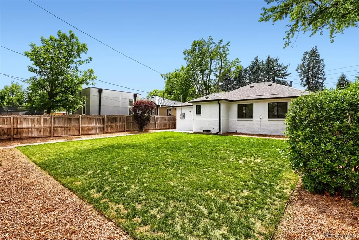
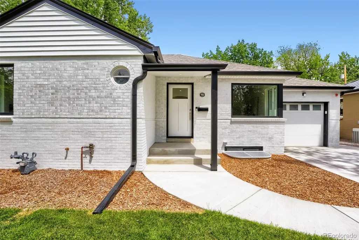
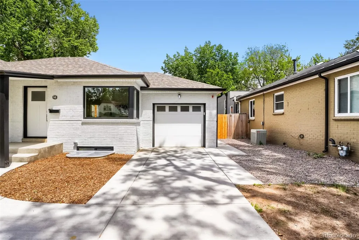
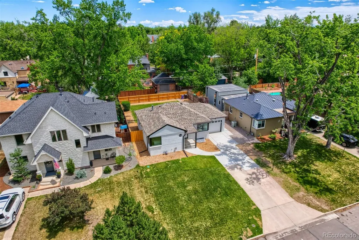
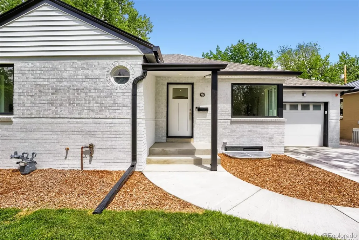
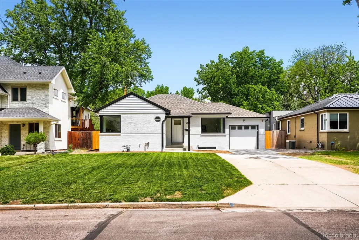
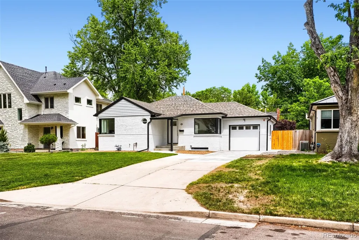
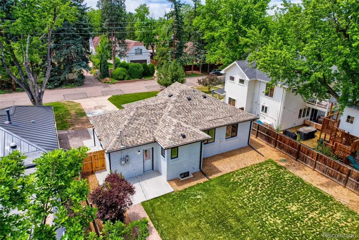
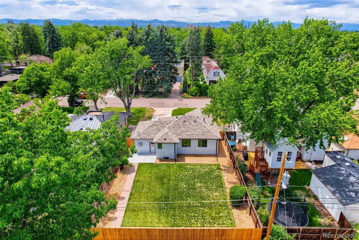
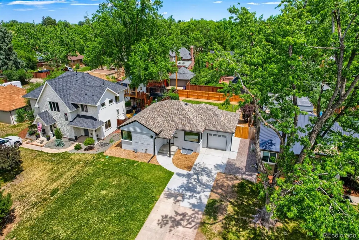
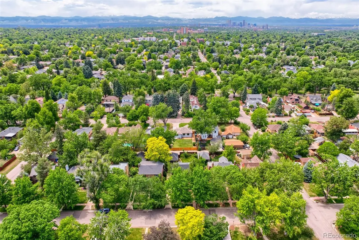
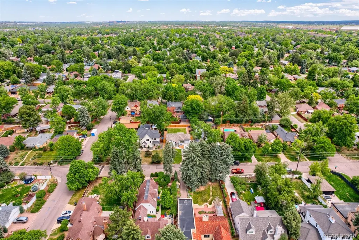
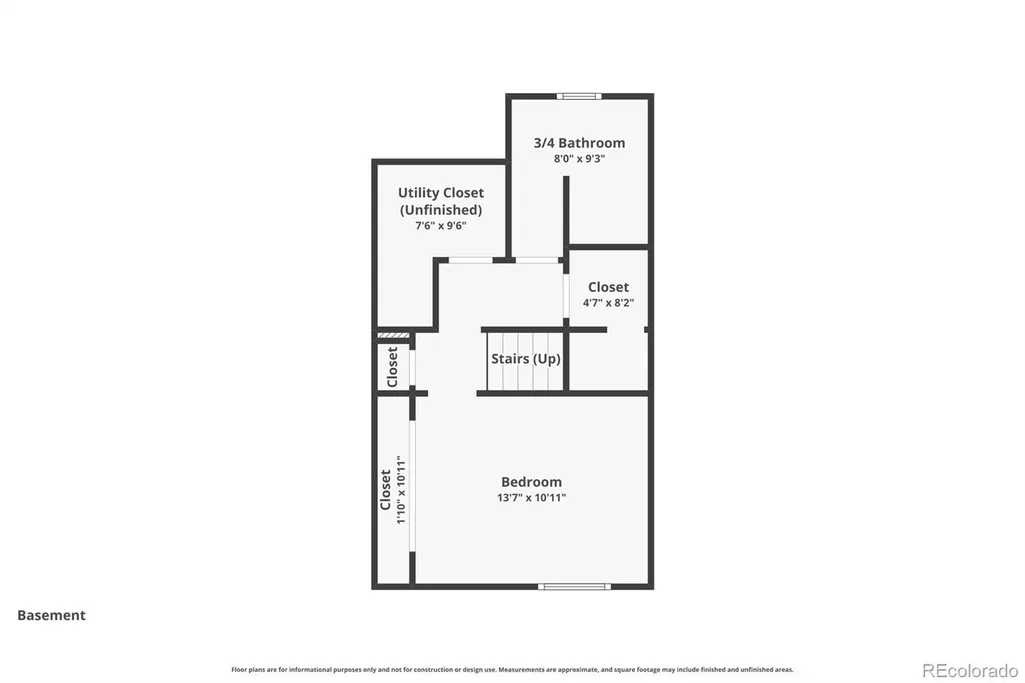
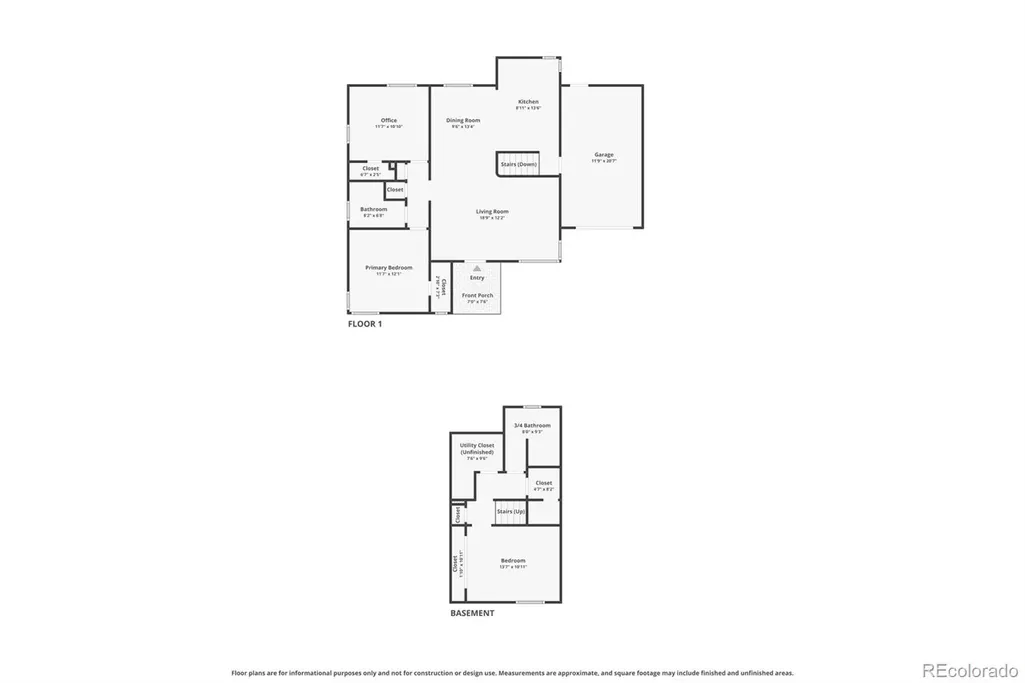
Introducing 940 Magnolia St, a beautifully reimagined Montclair bungalow blending timeless character with the peace of mind of a comprehensive, top-to-bottom renovation! This move-in ready home has undergone an extensive remodel, with virtually every major system and finish updated to provide modern comfort, efficiency, and long-term value! The fully renovated kitchen features new cabinetry, countertops, tile flooring, and stainless appliances, while the main-level bathroom has been completely remodeled with a new tub, vanity, fixtures, and flooring. The finished basement expands the living space with a newly created bedroom and bathroom, offering flexibility for guests, a home office, or additional living area. Original hardwood floors have been professionally refinished, and all walls have been repaired, skim-coated, and freshly painted to create a bright, modern interior. New energy efficient windows, interior doors, exterior doors, and new LED lighting have been installed throughout the home. Behind the walls, the home has been substantially upgraded with all-new electrical wiring, a new electrical service panel, new plumbing, a new sewer line, a new furnace, and a new water heater—providing exceptional confidence and minimizing future maintenance concerns. A new roof and gutters further enhances the home's turnkey appeal. Outside, the improvements continue with fresh exterior paint, a replaced and expanded concrete driveway for additional off-street parking, a new garage door, refreshed landscaping, a front yard and back yard irrigation system, and a new alley-side fence. The result is a property that delivers both curb appeal and functionality. A rare opportunity to own a truly turnkey home in one of Denver's most desirable neighborhoods—where classic Montclair charm meets modern systems, updated finishes, and worry-free living!
| Elementary School | Middle School | High School |
|---|---|---|
| Montclair Elementary School | Hill Middle School | George Washington High School |
| Price History | |
|---|---|
| 6/9/2026 | Listed $740,000 |
| 8/15/2026 | 3$720,000 |
| 9/3/2026 | 3$699,000 |
General Features
| Sewer | Public Sewer |
|---|---|
| Heating | Forced Air,Natural Gas |
| Cooling | None |
| Utilities | Cable Available,Electricity Connected,Internet Access (Wired),Natural Gas Connected,Phone Available |
| Possession | Closing/DOD |
| Roof | Shingle,Composition |
| Appliances | Dishwasher,Disposal,Freezer,Gas Water Heater,Oven,Range,Range Hood,Refrigerator |
| Zoning | E-SU-DX |
| Garage Spaces | 1 |
| Patio/Porch Features | Front Porch,Patio |
| Architectural Style | Traditional |
| Security Features | Carbon Monoxide Detector(s),Smart Cameras,Smoke Detector(s),Video Doorbell |
| Construction Materials | Brick,Frame |
| Exclusions | Staging Furniture,Security Cameras (Video Doorbell System Included) |
| Year Built | 1942 |
| Levels | One |
| Property Subtype | Single Family Residence |
| Tax Year | 2024 |
| Ownership | Individual |
| County | Denver |
| Property Type | Residential |
| HOA | No |
| Attached Garage | Yes |
| Subdivision Name | Montclair |
| Full Baths | 1 |
| Status | Active |
| High School | George Washington |
| City | Denver |
| Senior Community Y/N | No |
| High School District | Denver 1 |
| Lot Size Units | Acres |
| Lot Size Square Feet | 6534 |
| Listing Terms | Cash,Conventional,FHA,VA Loan |
| Elementary School | Montclair |
| Tax Annual Amount | 2960 |
| Middle/Junior High School | Hill |
| Property Condition | Updated/Remodeled |
| Virtual Tour | https://www.zillow.com/view-imx/4e634c33-03c6-4f73-80f0-1726d8556c4b?setAttribution=mls&wl=true&initialViewType=pano |
| Structure Type | House |
| Standard Status | Active |
| Middle/Junior School District | Denver 1 |
| Elementary School District | Denver 1 |
Interior Features
| Interior Amenities | High Speed Internet,Open Floorplan,Smoke Free,Walk-In Closet(s) |
|---|---|
| Basement | Finished,Full,Interior Entry |
| Flooring | Carpet,Wood |
| Basement (Y/N) | Yes |
| Window Features | Double Pane Windows,Egress Windows |
| Above Grade Finished Area | 1015 |
| 3/4 Baths | 1 |
| Total Bedrooms | 3 |
| Below Grade Finished Area | 452 |
| Main Level Bedrooms | 2 |
| Main Level Bathrooms | 1 |
| Total Baths | 2 |
Exterior Features
| Exterior Amenities | Lighting,Private Yard,Rain Gutters |
|---|---|
| Fencing | Full |
| Parking Features | 220 Volts,Concrete,Exterior Access Door,Lighted |
| Lot Features | Landscaped,Level,Near Public Transit,Sprinklers In Front,Sprinklers In Rear |
| Water Source | Public |
| Total Parking | 1 |
| Lot Size Area | 0.15 |
| Foundation Details | Slab |
| Building Area Total | 1467 |
| Lot Size Acres | 0.15 |
| Road Surface Type | Paved |
| Road Frontage Type | Public |
| Horse Y/N | No |
Amenities
- Foreclosure
- Views
- Short Sale
- New Construction
- Adult 55+
- Lease To Own
- No HOA Fees
- Furnished
- Primary On Main
- Air Conditioning
- Seller Finance
- Green
- Fixer Upper
- Horse
- Golf
- Fireplace
- Deck
- Garage
- Basement
- Pool
Property vs Single Family Average in 80220
Price
Taxes
Year Built
Visits
In The Neighborhood
Just Listed
Denver
$ 380,000
- Type
- Single Family
- Size
- 772 SqFt
- Rooms
- 2 Beds + 1 Baths
 Compass - Denver #3985462
Short Sale
Denver
$ 699,900
- Type
- Single Family
- Size
- 1,746 SqFt
- Rooms
- 3 Beds + 2 Baths
Keller Williams DTC #8059597
Denver
$ 900,000
- Type
- Single Family
- Size
- 2,462 SqFt
- Rooms
- 4 Beds + 2 Baths
LIV Sotheby's International Realty #6856215
Denver
$ 349,900
- Type
- Single Family
- Size
- 568 SqFt
- Rooms
- 2 Beds + 1 Baths
RE/MAX Professionals #5404131
Reduced
Denver
$ 799,000
- Type
- Single Family
- Size
- 3,789 SqFt
- Rooms
- 4 Beds + 2.5 Baths
Compass Colorado, LLC - Boulder #7204451
Reduced
Denver
$ 1,245,000
- Type
- Single Family
- Size
- 3,531 SqFt
- Rooms
- 5 Beds + 4.5 Baths
Urban Realty Group Corporation #2151847
Reduced
Denver
$ 2,280,000
- Type
- Single Family
- Size
- 4,950 SqFt
- Rooms
- 7 Beds + 5 Baths
Lenka Copperman #4708703
Reduced
Denver
$ 700,000
- Type
- Single Family
- Size
- 1,823 SqFt
- Rooms
- 3 Beds + 2 Baths
Kentwood Real Estate DTC, LLC #8708334

