
Open House Sun, Sep 27th 12:00 PM - 2:00 PM - Price Reduction - Views

Address
17886 E Emilia Drive, Parker, CO
Price
$ 950,000
Property Attributes
- MLS#8105903
- TypeSingle Family
- Listing Status Active
- CountyDOUGLAS
- CityParker
- NeighborhoodAnthology
- Zip80134
- StyleTraditional
- Year Built2019
- Taxes$ 6929
- Price$ 950,000
- Bedrooms4
- Full Bathrooms3
- Half Bathrooms1
- Sqr Footage5684
- Lot Size0.18 Acres
Data Source:
REColorado (MTOMLS)
Property Description
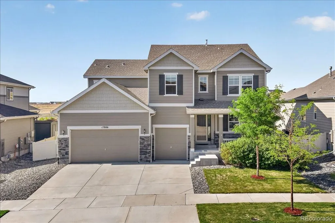
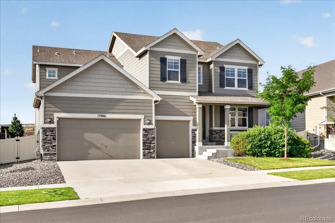
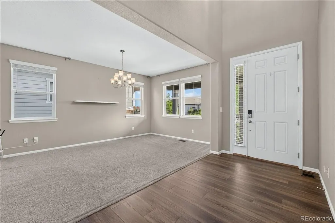
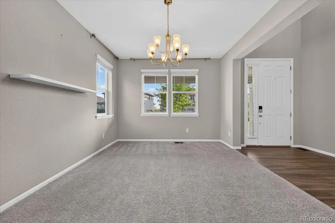
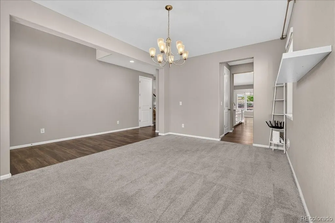
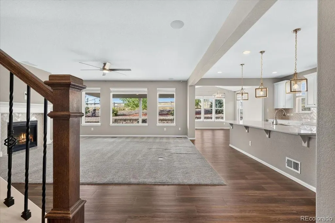
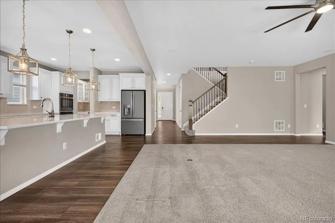
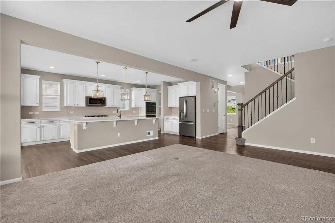
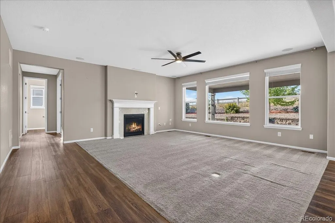
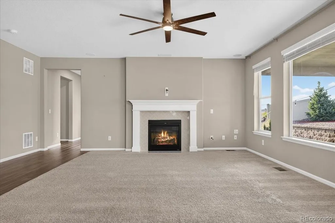
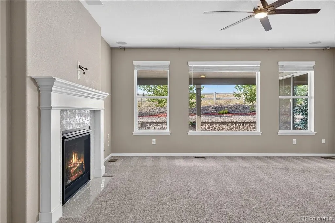
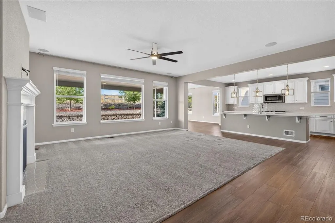
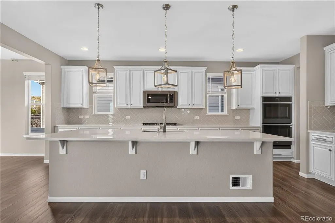
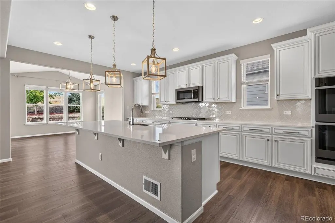
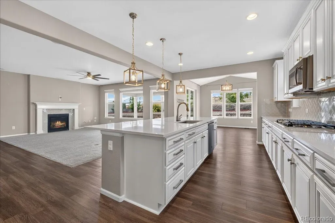
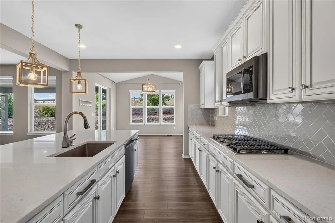
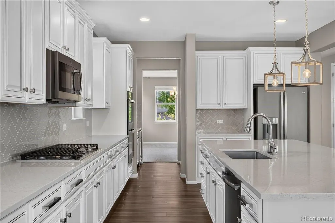
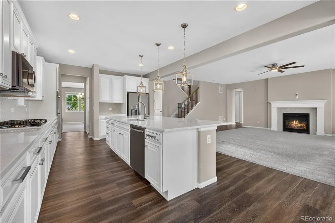
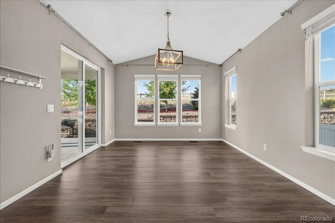
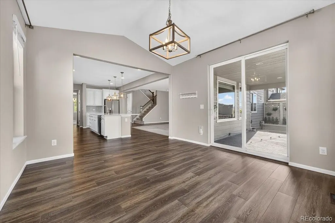
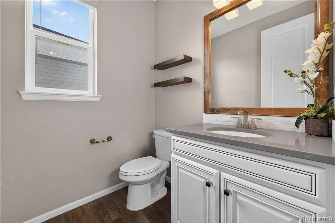
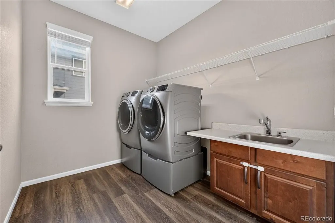
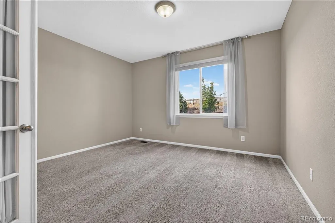
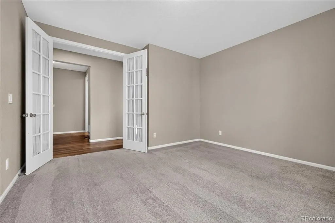
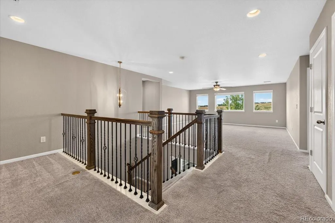
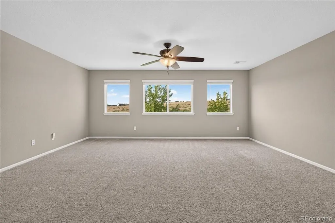
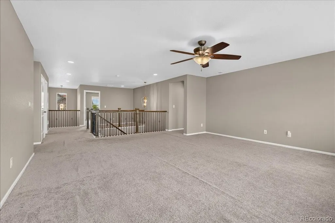
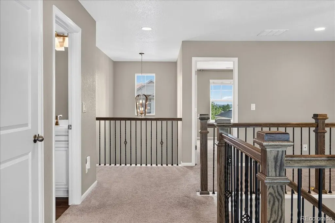
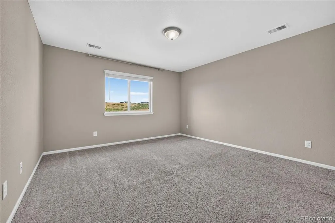
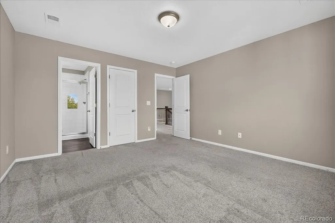
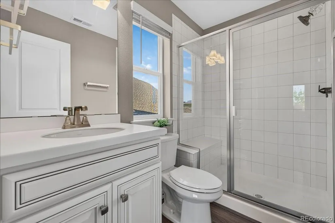
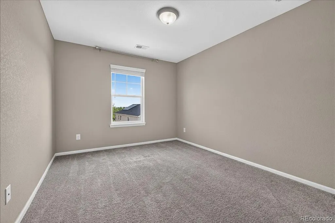
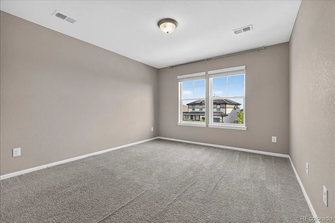
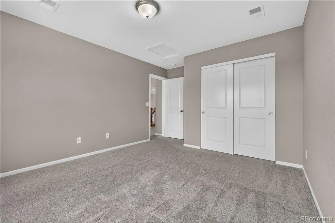
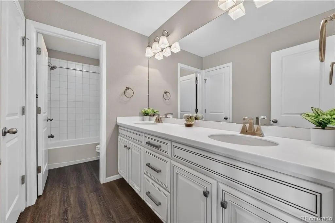
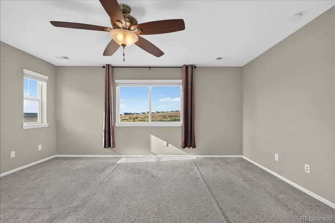
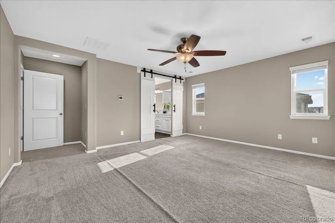
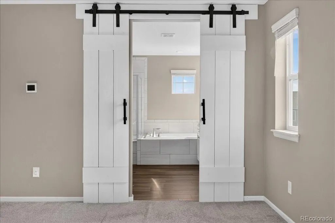
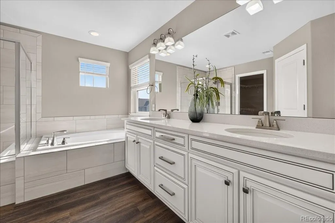
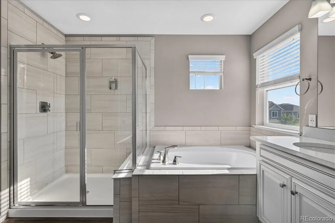
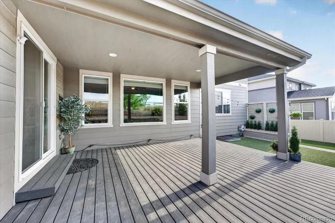
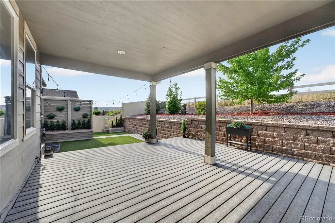
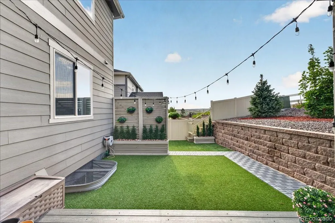
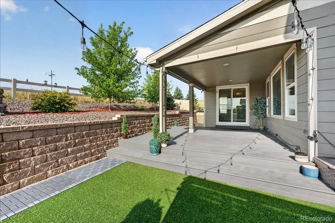
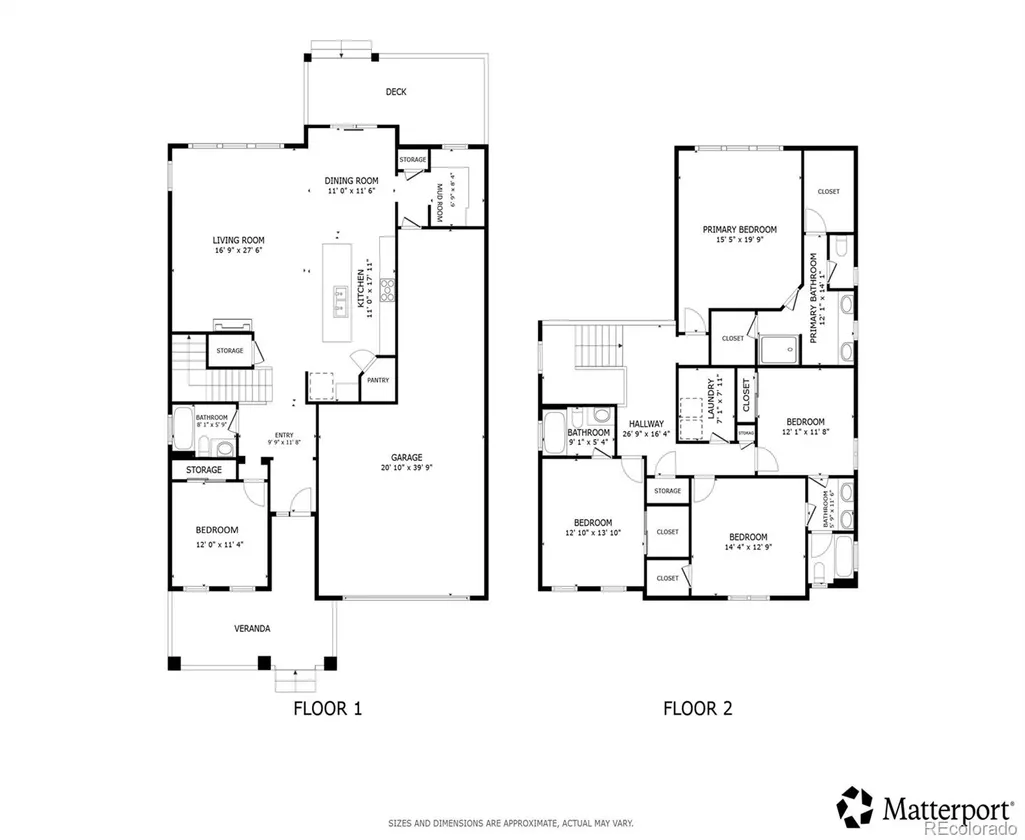
SELLER OFFERING $10,000 IN CONCESSIONS with an acceptable offer! Qualified buyers may also have the opportunity to assume the seller’s FHA mortgage at a 5.625% interest rate.This upgraded Dillon ll Backs to a peaceful open space with meadow views and no rear neighbor, and offers 5684 toal sq ft, privacy, space, and flexibility. The light-filled, open layout features a great room with gas fireplace and surround sound, plus a gourmet kitchen with an oversized quartz island, double ovens, abundant cabinetry, walk-in pantry, and butler’s pantry. The sunroom opens to a covered patio and low-maintenance, fully fenced backyard overlooking the meadow.The main level includes a private study, powder bath, mudroom, and laundry room with included GE washer and dryer with storage pedestals. Upstairs, enjoy an expansive loft, a spacious primary suite with five-piece bath and walk-in closet, plus three additional bedrooms—including a private guest suite with an ensuite bath and walk-in closet. Additional features include a three-car garage with overhead storage, smart-home features, and access to the Anthology pool, clubhouse, parks, playgrounds, and trails.
| Elementary School | Middle School | High School |
|---|---|---|
| Legacy Point Elementary School | Sagewood Middle School | Ponderosa High School |
| Price History | |
|---|---|
| 7/18/2026 | Listed $965,000 |
| 8/8/2026 | 1$959,000 |
| 8/25/2026 | 1$950,000 |
General Features
| Sewer | Public Sewer |
|---|---|
| Heating | Forced Air,Natural Gas |
| Cooling | Central Air |
| Utilities | Cable Available,Electricity Connected,Natural Gas Connected,Phone Available |
| Possession | Closing/DOD |
| Roof | Shingle |
| Appliances | Bar Fridge,Convection Oven,Cooktop,Dishwasher,Disposal,Double Oven,Dryer,Freezer,Gas Water Heater,Microwave,Range Hood,Refrigerator,Self Cleaning Oven,Sump Pump,Washer |
| HOA Fee | 115 |
| Garage Spaces | 3 |
| Association Fee Includes | Maintenance Grounds,Recycling,Road Maintenance,Snow Removal,Trash |
| Patio/Porch Features | Covered,Deck,Front Porch,Patio |
| Architectural Style | Traditional |
| Security Features | Carbon Monoxide Detector(s),Radon Detector,Smart Cameras,Smart Locks,Smoke Detector(s),Video Doorbell,Water Leak/Flood Alarm |
| Construction Materials | Cement Siding |
| Exclusions | Sellers Personal Property |
| Pets Allowed | Cats OK,Dogs OK |
| Year Built | 2019 |
| View | Meadow |
| Levels | Two |
| Property Subtype | Single Family Residence |
| Tax Year | 2025 |
| Ownership | Individual |
| Assoc Fee Paid Per | Monthly |
| County | Douglas |
| Property Type | Residential |
| Association Amenities | Clubhouse,Park,Playground,Pool |
| HOA | Yes |
| Attached Garage | Yes |
| Subdivision Name | Anthology |
| Full Baths | 2 |
| Status | Active |
| High School | Ponderosa |
| City | Parker |
| Association Name | Anthology West Master Homeowners Association,Inc |
| Senior Community Y/N | No |
| High School District | Douglas RE-1 |
| Lot Size Units | Square Feet |
| Lot Size Square Feet | 7710 |
| Listing Terms | Cash,Conventional,FHA,VA Loan |
| Elementary School | Legacy Point |
| Tax Annual Amount | 6929 |
| Middle/Junior High School | Sagewood |
| Virtual Tour | https://my.matterport.com/show/?m=Rs5rkhfwCqY&mls=1 |
| Structure Type | House |
| Standard Status | Active |
| Occupancy Type | Owner |
| Middle/Junior School District | Douglas RE-1 |
| Elementary School District | Douglas RE-1 |
Interior Features
| Interior Amenities | Breakfast Bar,Ceiling Fan(s),Eat-in Kitchen,Entrance Foyer,High Ceilings,High Speed Internet,Kitchen Island,Open Floorplan,Pantry,Primary Suite,Quartz Counters,Radon Mitigation System,Smoke Free,Soun |
|---|---|
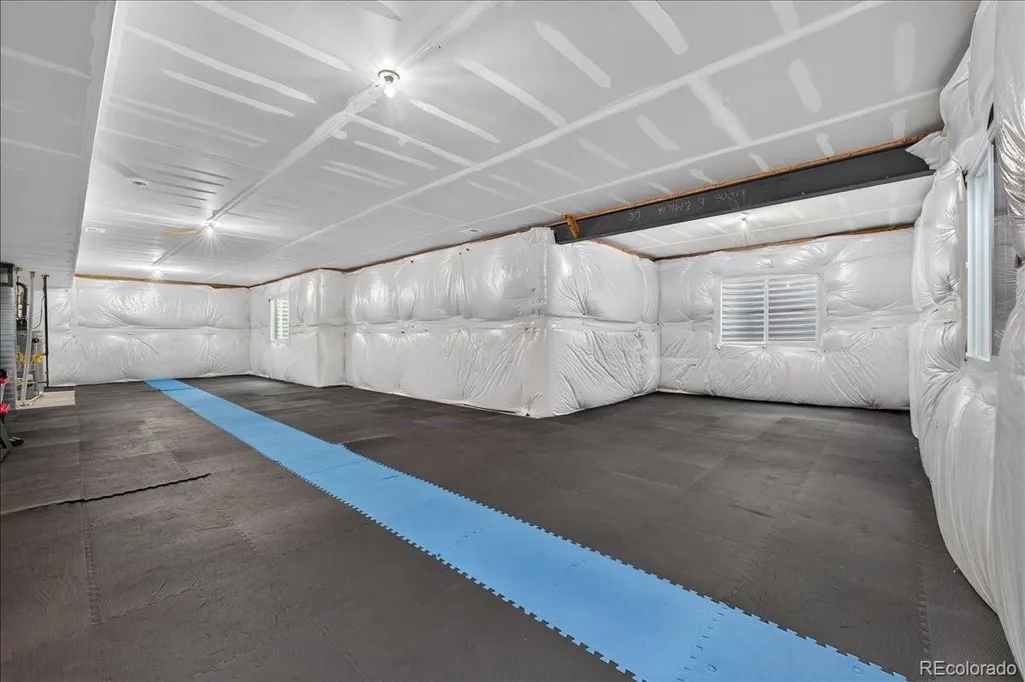
| Basement | Daylight,Partial,Sump Pump |
| Flooring | Carpet,Vinyl |
| Total Fireplaces | 1 |
| Fireplace Features | Gas Log,Insert,Living Room |
| Basement (Y/N) | Yes |
| Window Features | Double Pane Windows,Egress Windows,Window Coverings |
| Above Grade Finished Area | 3783 |
| Half Baths | 1 |
| 3/4 Baths | 1 |
| Total Bedrooms | 4 |
| Main Level Bathrooms | 1 |
| Total Baths | 4 |
Exterior Features
| Exterior Amenities | Dog Run,Lighting,Private Yard,Rain Gutters,Smart Irrigation |
|---|---|
| Fencing | Full |
| Parking Features | Concrete,Storage |
| Lot Features | Greenbelt,Meadow,Sprinklers In Front,Sprinklers In Rear |
| Water Source | Public |
| Total Parking | 6 |
| Lot Size Area | 7710 |
| Building Area Total | 5684 |
| Lot Size Acres | 0.18 |
| Road Surface Type | Paved |
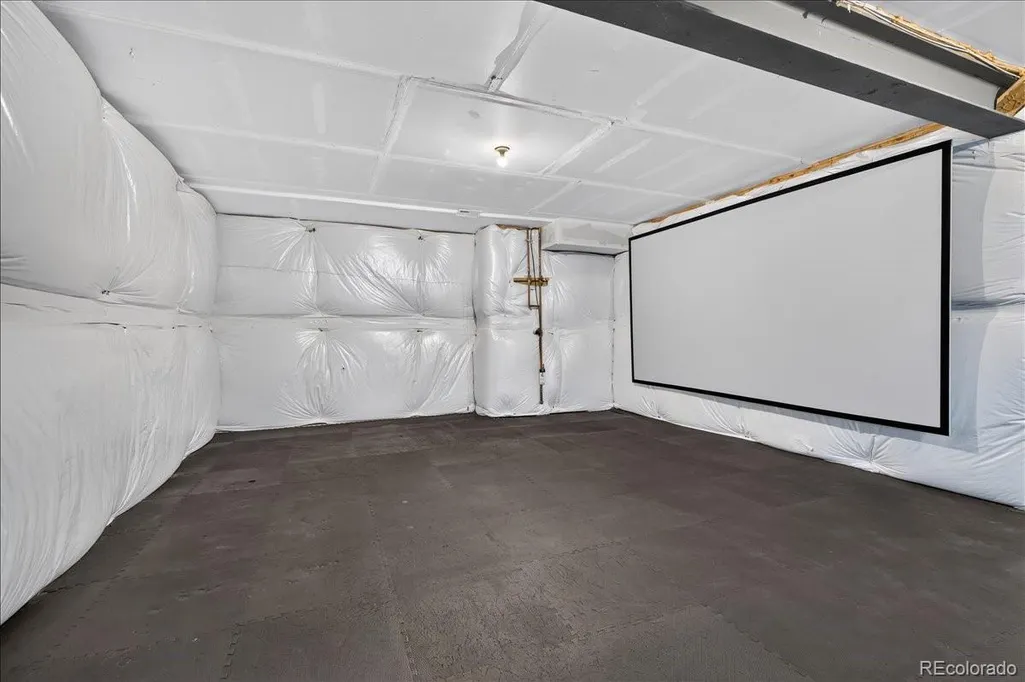
| Other Equipment | Home Theater,Satellite Dish |
Amenities
- Foreclosure
- Views
- Short Sale
- New Construction
- Adult 55+
- Lease To Own
- No HOA Fees
- Furnished
- Primary On Main
- Air Conditioning
- Seller Finance
- Green
- Fixer Upper
- Horse
- Golf
- Fireplace
- Deck
- Garage
- Basement
- Pool
Property vs Single Family Average in 80134
Price
Taxes
Year Built
Visits
In The Neighborhood
Parker
$ 640,000
- Type
- Single Family
- Size
- 3,508 SqFt
- Rooms
- 4 Beds + 2.5 Baths
 Keller Williams DTC #8563856
Reduced
Parker
$ 625,000
- Type
- Single Family
- Size
- 3,308 SqFt
- Rooms
- 5 Beds + 2.5 Baths
RE/MAX Professionals #9913024
Views
Parker
$ 839,900
- Type
- Single Family
- Size
- 4,717 SqFt
- Rooms
- 5 Beds + 4 Baths
Keller Williams DTC #9469552
Parker
$ 659,900
- Type
- Single Family
- Size
- 2,965 SqFt
- Rooms
- 3 Beds + 2.5 Baths
Keller Williams Real Estate LLC #4681315

