
Views - Primary on Main






Address
2284 S Orchard Street, Denver, CO
Price
$ 1,225,000
Property Attributes
- MLS#7303821
- TypeSingle Family
- Listing Status Active
- CountyJEFFERSON
- CityDenver
- NeighborhoodSolterra
- Zip80228
- StyleContemporary
- Year Built2017
- Taxes$ 11492
- Price$ 1,225,000
- Bedrooms5
- Full Bathrooms3
- Half Bathrooms0
- Sqr Footage4489
- Lot Size0.22 Acres
Data Source:
REColorado (MTOMLS)
Property Description
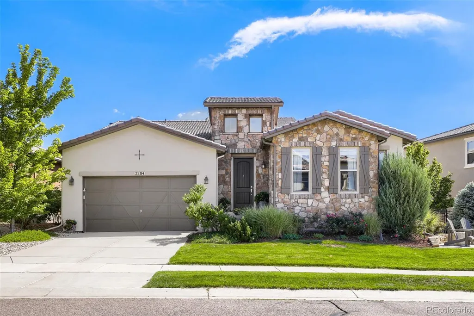
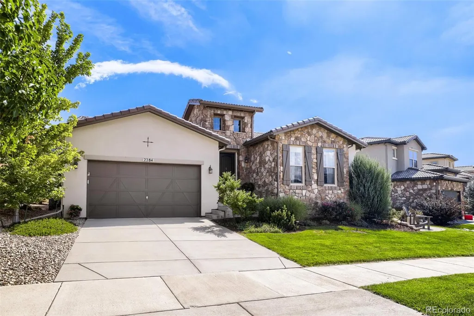
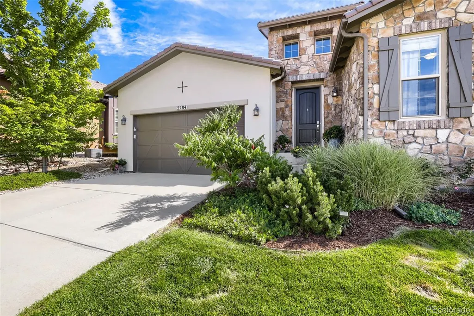
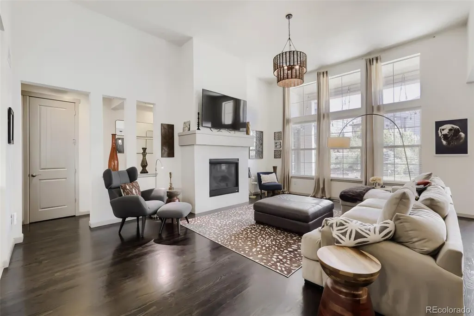
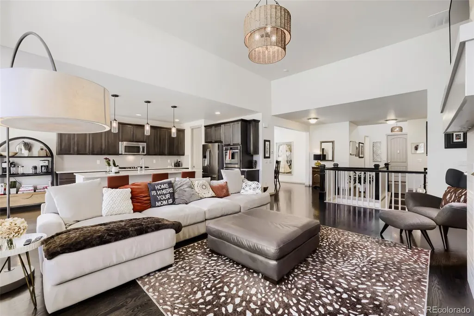
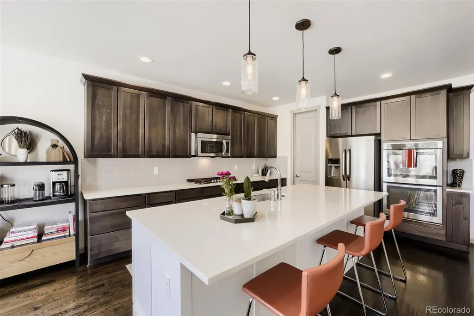
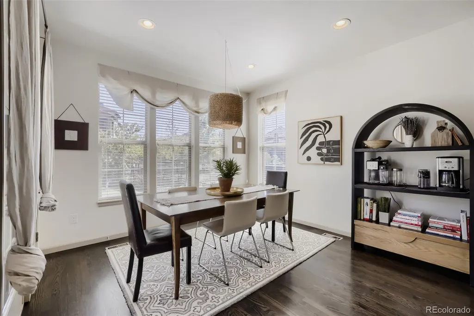
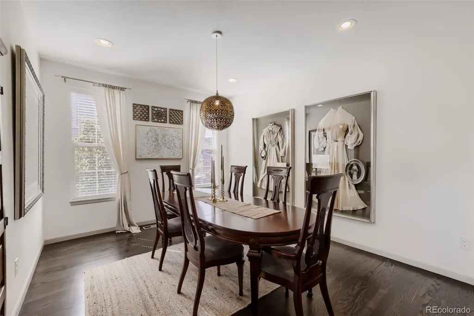
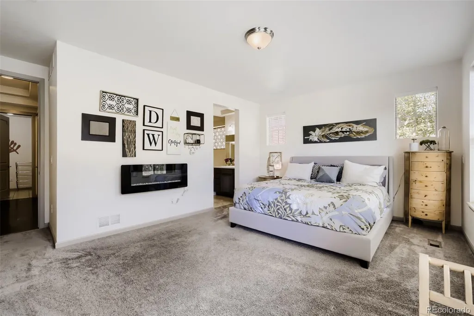
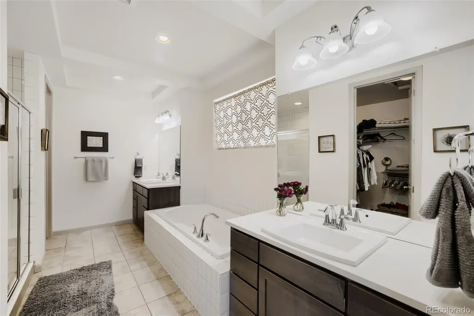
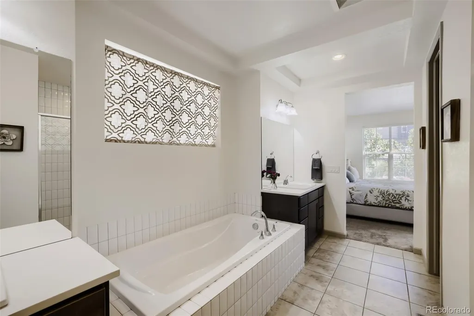
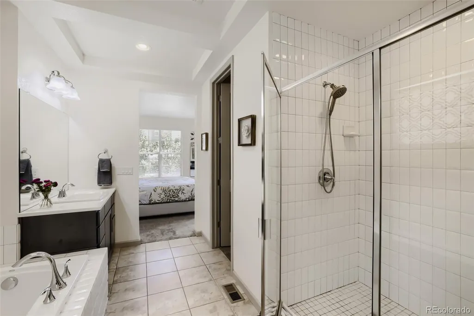
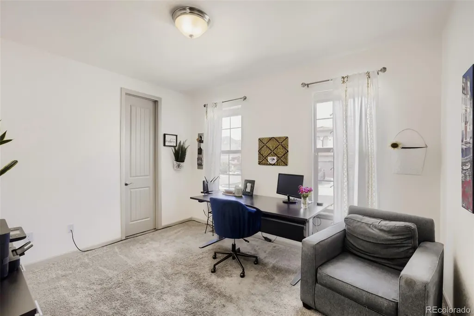
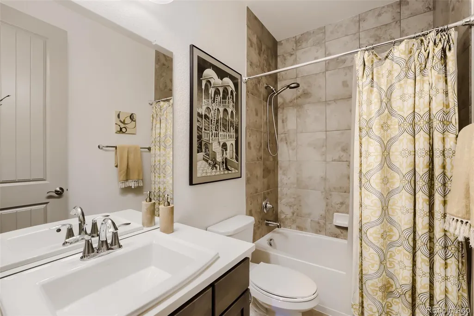
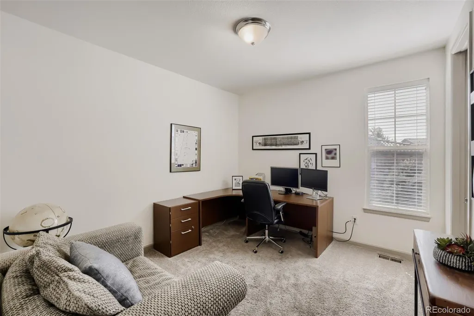
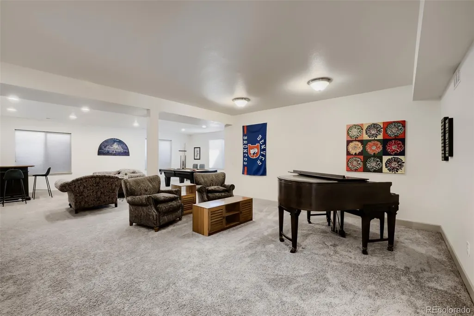
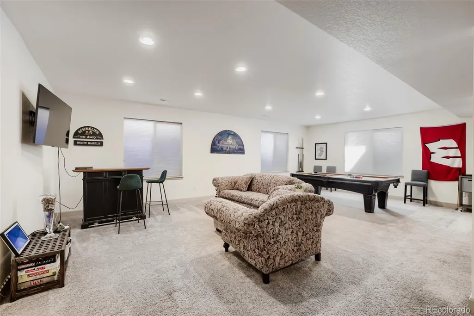
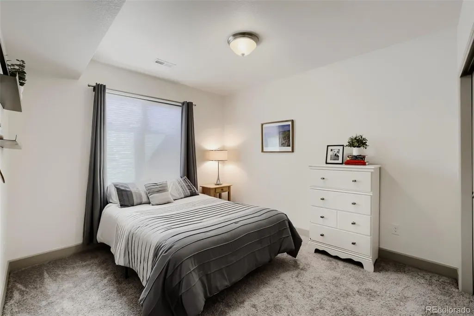
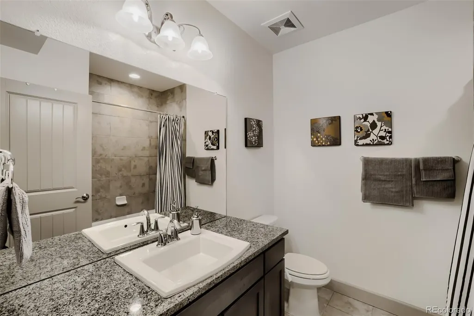
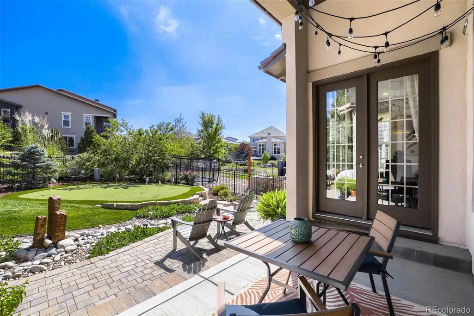
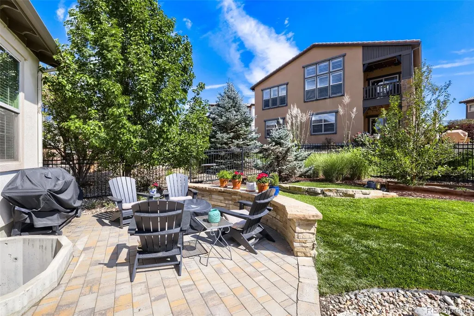
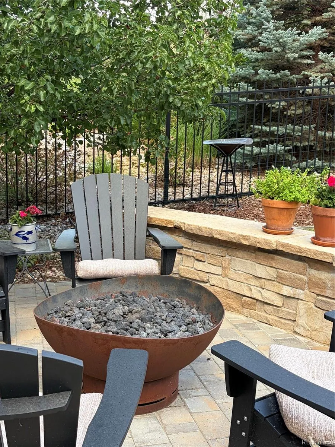
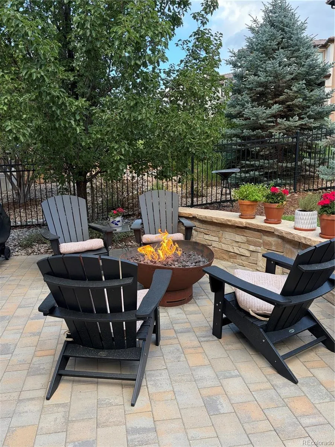
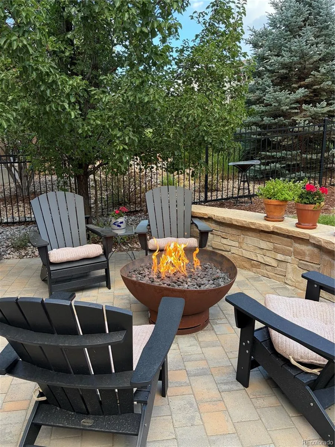
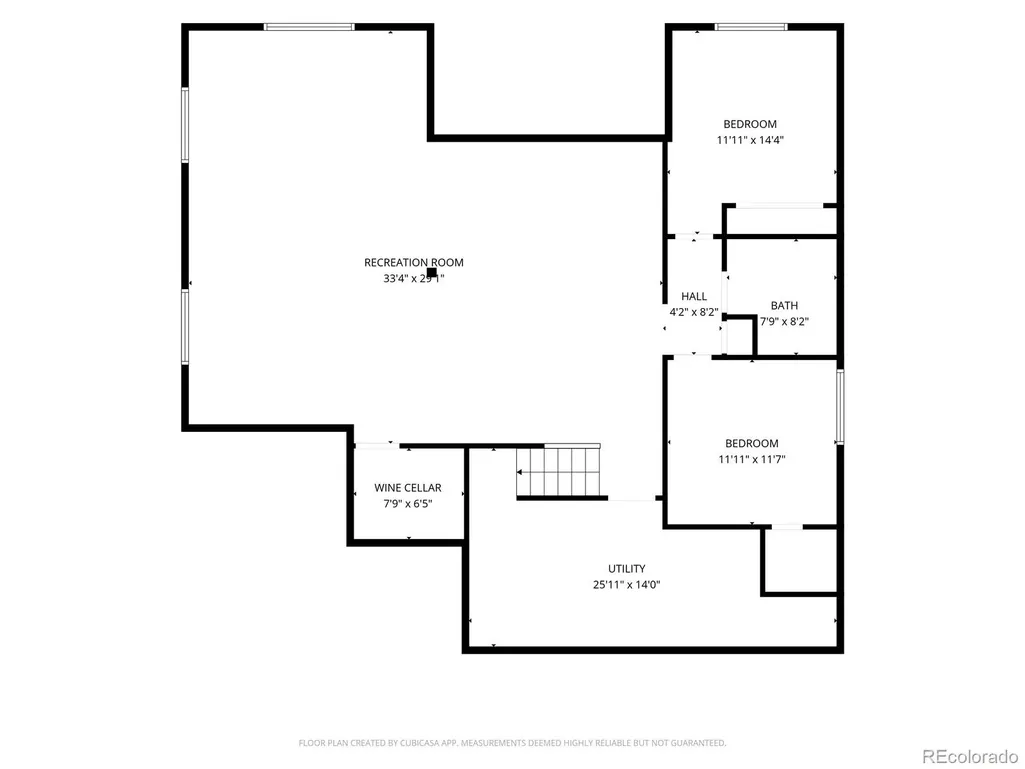
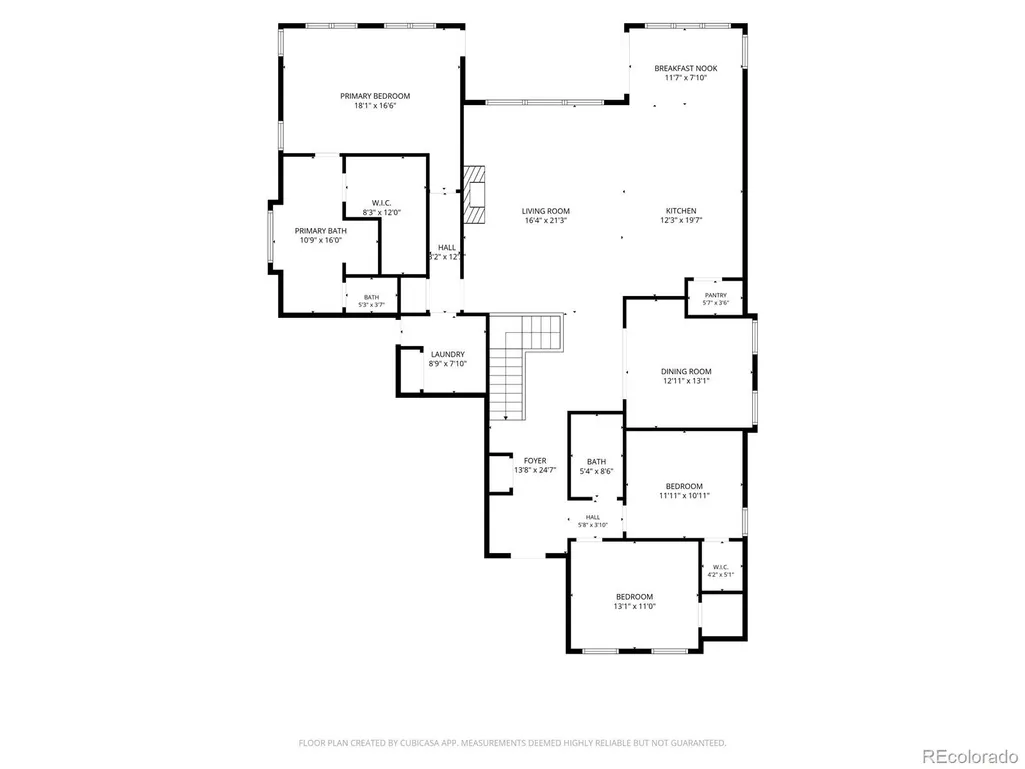
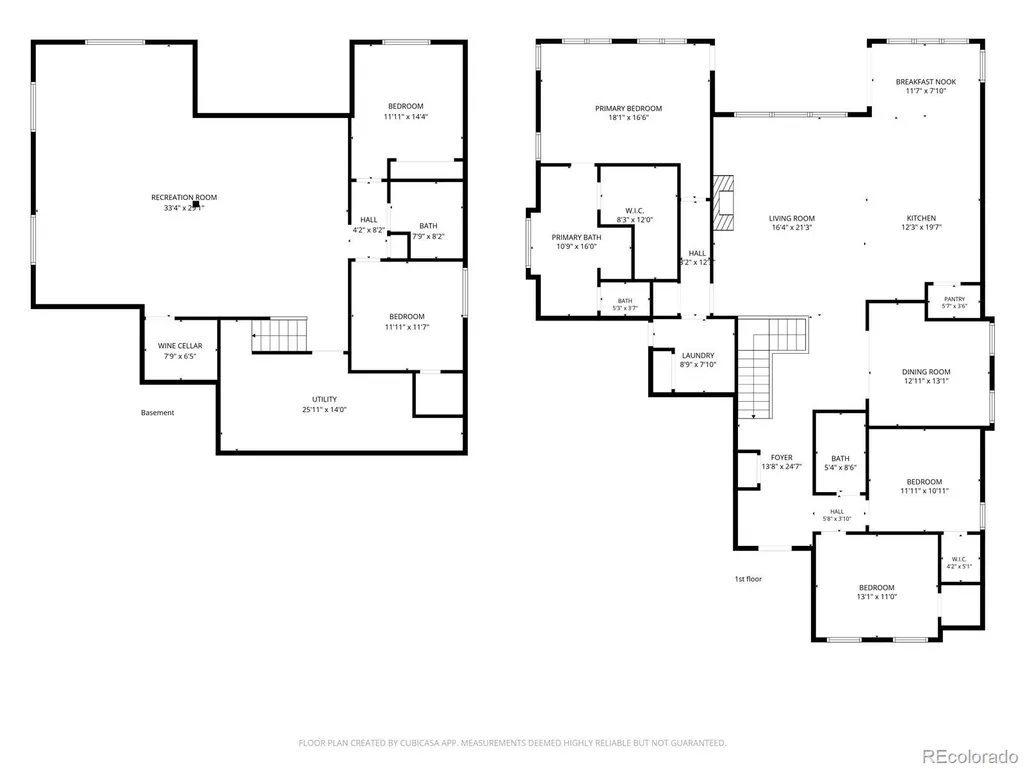
Welcome to this exceptional ranch style home in the highly sought after Solterra community, where luxury, comfort, and Colorado living come together beautifully. This spacious 5 bedroom, 3 bathroom residence offers a thoughtfully designed floor plan with a main floor primary suite that feels like a private retreat. The primary bedroom features its own cozy fireplace & direct access to the back patio, while the luxurious 5 piece bath offers dual sinks, a large soaking tub, spacious shower, & an organized walk-in closet. Beautiful wood flooring flows throughout the main level, complemented by an inviting open-concept design. The stunning kitchen is the heart of the home, featuring gorgeous quartz countertops, an oversized island, stainless steel appliances, double ovens, gas cooktop, pantry, and eating space. The adjacent formal dining room provides an elegant setting for entertaining and special gatherings. The finished basement adds incredible living space with two bedrooms, a full bathroom, game room, spacious family room, and wine cellar. Tall ceilings and an open layout create a bright, comfortable lower level that feels more like an extension of the home than a traditional basement. The beautifully landscaped backyard is truly an extension of the living space, featuring lush green grass, mature landscaping, a putting green, and a welcoming patio. Enjoy evenings gathered around the gas fire pit with a dedicated plumbed gas line, or fire up the grill using the convenient built-in gas line perfect for effortless outdoor entertaining and enjoying Colorado's beautiful weather. Solterra offers an exceptional lifestyle with community amenities including walking and biking trails, a pool, and more. The location is equally impressive, with easy access to Red Rocks, I-70, C-470, Sixth Avenue, and the mountains, while keeping you close to shopping, dining, recreation, and entertainment. This is Colorado living at its finest in one of the area's most desirable communities.
| Elementary School | Middle School | High School |
|---|---|---|
| Rooney Ranch Elementary School | Dunstan Middle School | Green Mountain High School |
| Price History | |
|---|---|
| 9/9/2026 | Listed $1,225,000 |
General Features
| Sewer | Public Sewer |
|---|---|
| Heating | Forced Air |
| Cooling | Central Air |
| Utilities | Cable Available,Electricity Connected,Natural Gas Connected,Phone Available |
| Possession | Negotiable |
| Roof | Concrete |
| Appliances | Cooktop,Dishwasher,Disposal,Double Oven,Dryer,Gas Water Heater,Microwave,Oven,Refrigerator,Self Cleaning Oven,Washer |
| HOA Fee | 460 |
| Garage Spaces | 2 |
| Association Fee Includes | Sewer,Snow Removal,Trash |
| Patio/Porch Features | Covered,Front Porch,Patio |
| Architectural Style | Contemporary |
| Security Features | Smoke Detector(s) |
| Construction Materials | Rock,Stucco |
| Exclusions | Sellers Personal Property,linen curtain panels,outdoor grill |
| Year Built | 2017 |
| Electric | 110V |
| View | Mountain(s) |
| Levels | One |
| Property Subtype | Single Family Residence |
| Tax Year | 2025 |
| Ownership | Individual |
| Assoc Fee Paid Per | Quarterly |
| County | Jefferson |
| Property Type | Residential |
| Association Amenities | Clubhouse,Fitness Center,Park,Playground,Pond Seasonal,Pool,Tennis Court(s),Trail(s) |
| HOA | Yes |
| Attached Garage | Yes |
| Subdivision Name | Solterra |
| Facing Direction | South |
| Full Baths | 3 |
| Status | Active |
| Directions | . |
| High School | Green Mountain |
| City | Denver |
| Association Name | Solterra Homeowners Association |
| Senior Community Y/N | No |
| High School District | Jefferson County R-1 |
| Lot Size Units | Square Feet |
| Lot Size Square Feet | 9583 |
| Listing Terms | Cash,Conventional,FHA,VA Loan |
| Elementary School | Rooney Ranch |
| Tax Annual Amount | 11492 |
| Middle/Junior High School | Dunstan |
| Virtual Tour | https://unbranded.virtuance.com/listing/2284-s-orchard-st-denver-colorado |
| Structure Type | House |
| AssociationName2 | Fossil Ridge Metropolitan District |
| Standard Status | Active |
| Occupancy Type | Owner |
| Middle/Junior School District | Jefferson County R-1 |
| Elementary School District | Jefferson County R-1 |
Interior Features
| Interior Amenities | Ceiling Fan(s),Eat-in Kitchen,Five Piece Bath,Granite Counters,High Ceilings,Kitchen Island,Open Floorplan,Primary Suite,Quartz Counters,Smoke Free,Walk-In Closet(s) |
|---|---|
| Basement | Bath/Stubbed,Finished,Full |
| Flooring | Carpet,Tile,Wood |
| Total Fireplaces | 2 |
| Fireplace Features | Gas,Gas Log,Living Room,Primary Bedroom |
| Basement (Y/N) | Yes |
| Window Features | Double Pane Windows,Window Coverings |
| Above Grade Finished Area | 2260 |
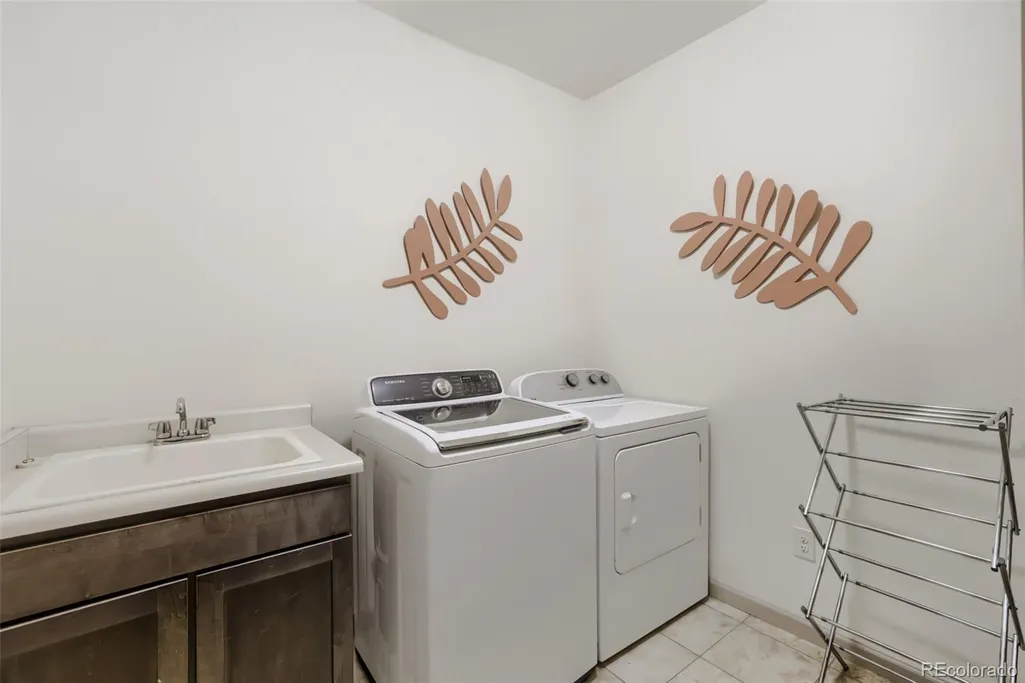
| Laundry Features | Sink |
| Total Bedrooms | 5 |
| Main Level Bedrooms | 3 |
| Main Level Bathrooms | 2 |
| Total Baths | 3 |
Exterior Features
| Exterior Amenities | Garden,Private Yard,Rain Gutters |
|---|---|
| Fencing | Full |
| Parking Features | Concrete,Dry Walled,Lighted,Oversized,Storage |
| Lot Features | Irrigated,Landscaped,Level,Many Trees,Near Public Transit,Sprinklers In Front,Sprinklers In Rear |
| Water Source | Public |
| Total Parking | 2 |
| Lot Size Area | 9583 |
| Building Area Total | 4489 |
| Lot Size Acres | 0.22 |
| Road Surface Type | Paved |
| Road Frontage Type | Public |
| Road Responsibility | Public Maintained Road |
Amenities
- Foreclosure
- Views
- Short Sale
- New Construction
- Adult 55+
- Lease To Own
- No HOA Fees
- Furnished
- Primary On Main
- Air Conditioning
- Seller Finance
- Green
- Fixer Upper
- Horse
- Golf
- Fireplace
- Deck
- Garage
- Basement
- Pool
Property vs Single Family Average in 80228
Price
Taxes
Year Built
Visits
In The Neighborhood
Views
Lakewood
$ 950,000
- Type
- Single Family
- Size
- 3,056 SqFt
- Rooms
- 4 Beds + 3.5 Baths
 Compass - Denver #3363829
Reduced
Lakewood
$ 950,000
- Type
- Single Family
- Size
- 2,859 SqFt
- Rooms
- 3 Beds + 2.5 Baths
Compass - Denver #6527355
Views
Denver
$ 825,000
- Type
- Single Family
- Size
- 3,108 SqFt
- Rooms
- 3 Beds + 2.5 Baths
Brokers Guild Homes #4625226
Reduced
Lakewood
$ 849,999
- Type
- Single Family
- Size
- 3,182 SqFt
- Rooms
- 3 Beds + 3.5 Baths
LoKation Real Estate #4154100
Views
Denver
$ 1,159,000
- Type
- Single Family
- Size
- 3,765 SqFt
- Rooms
- 3 Beds + 3 Baths
Kentwood Real Estate City Properties #5012246
Denver
$ 1,250,000
- Type
- Single Family
- Size
- 3,764 SqFt
- Rooms
- 4 Beds + 3.5 Baths
Distinct Real Estate LLC #9807225
Views
Denver
$ 1,195,000
- Type
- Single Family
- Size
- 3,764 SqFt
- Rooms
- 5 Beds + 4.5 Baths
RE/MAX of Cherry Creek #7508478
Reduced
Lakewood
$ 1,800,000
- Type
- Single Family
- Size
- 5,666 SqFt
- Rooms
- 5 Beds + 5.5 Baths
RE/MAX of Cherry Creek #8927235

