
Address
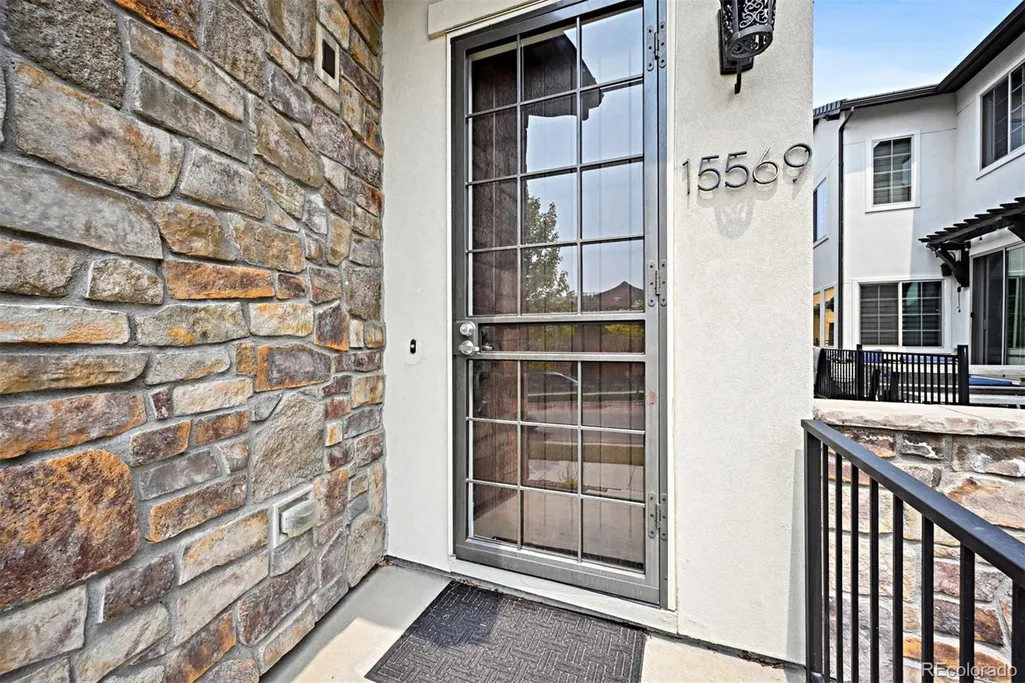
15569 W La Salle Avenue, Lakewood, CO
Price
$ 910,000
Property Attributes
- MLS#5828975
- TypeSingle Family
- Listing Status Active
- CountyJEFFERSON
- CityLakewood
- NeighborhoodSolterra
- Zip80228
- StyleContemporary
- Year Built2017
- Taxes$ 8870
- Price$ 910,000
- Bedrooms4
- Full Bathrooms3
- Half Bathrooms1
- Sqr Footage3237
- Lot Size0.08 Acres
Data Source:
REColorado (MTOMLS)
Property Description
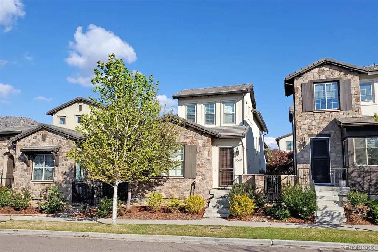
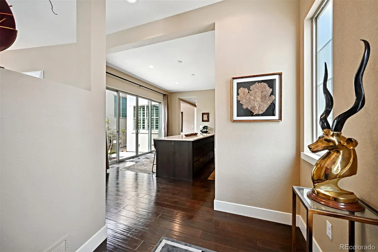
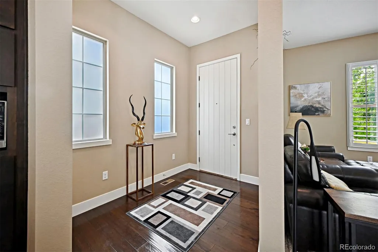
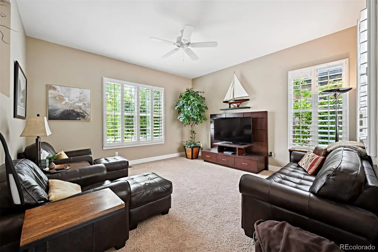
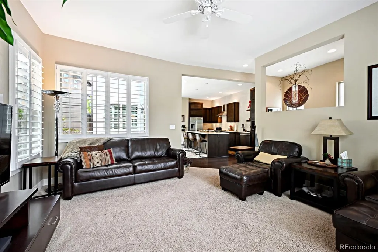
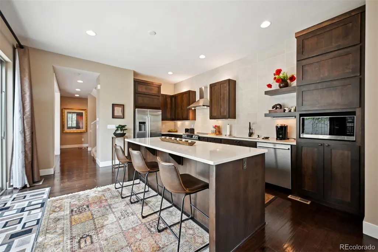
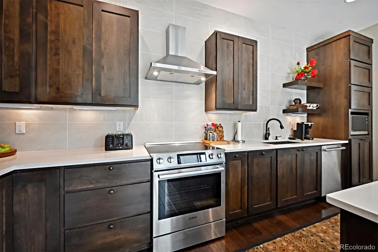
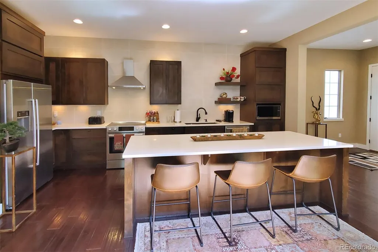
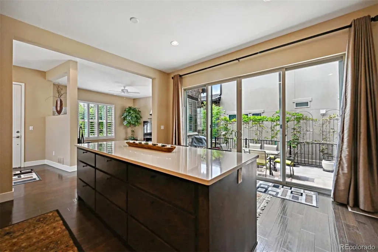
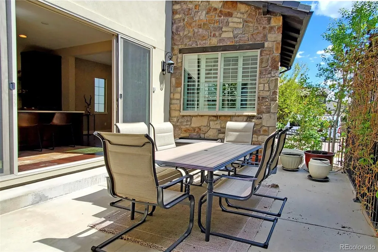
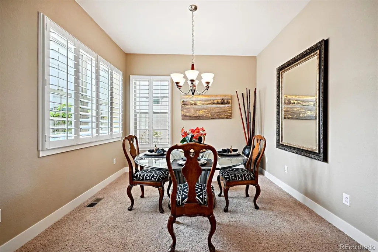
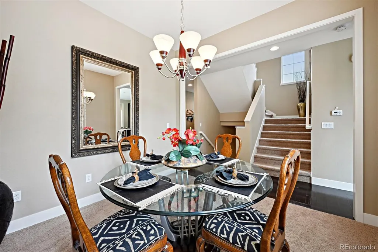
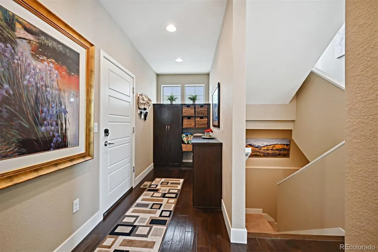
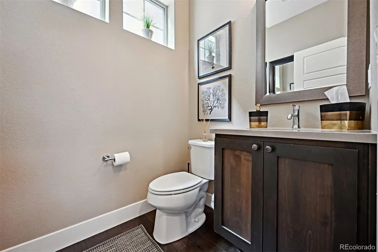
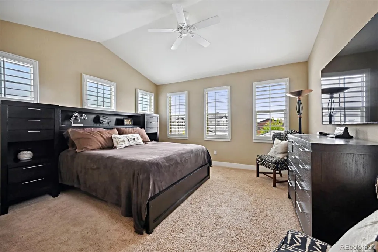
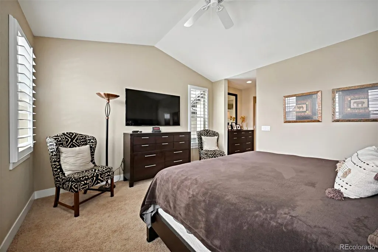
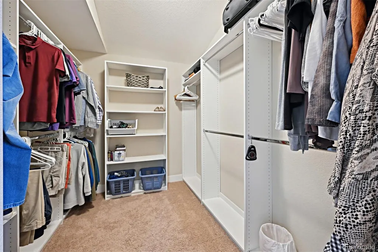
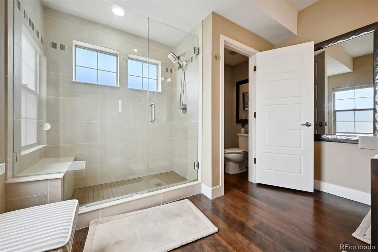
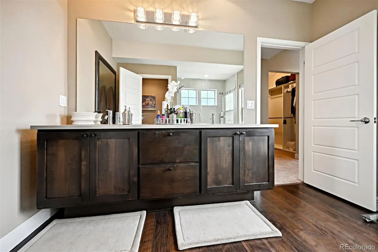
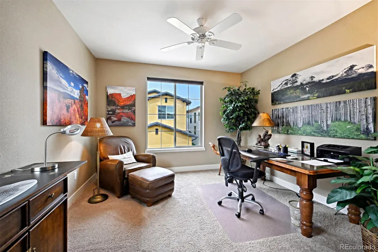
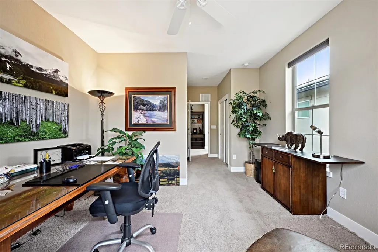
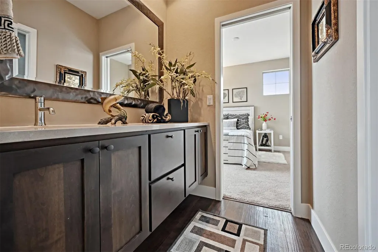
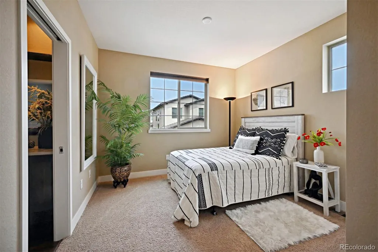
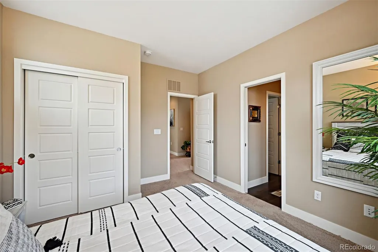
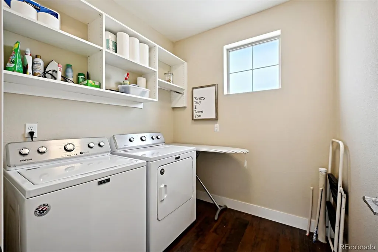
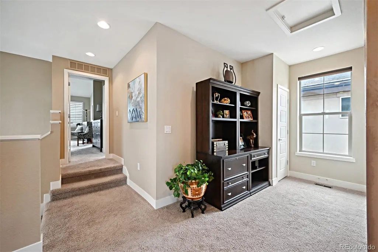
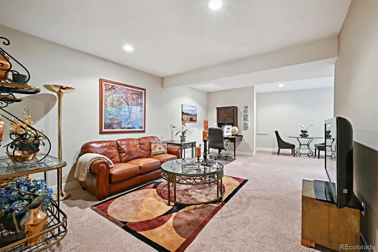
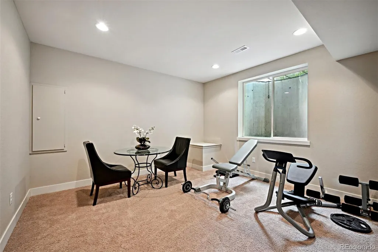
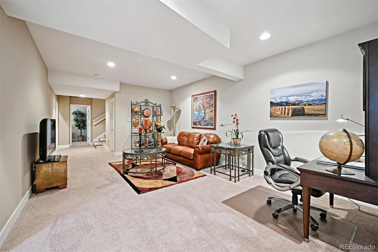
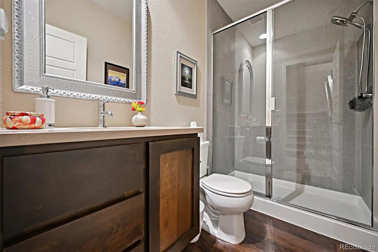
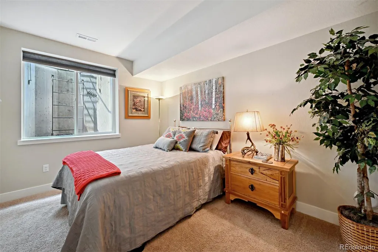
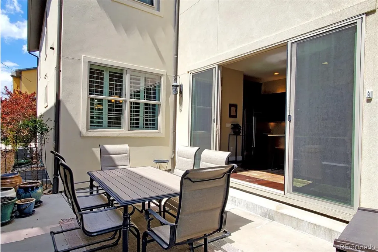
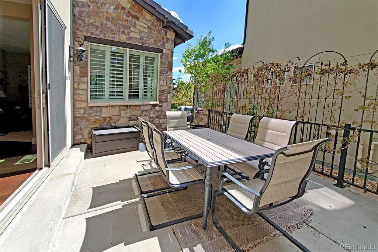
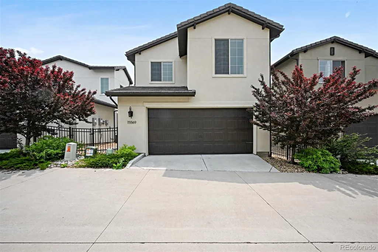
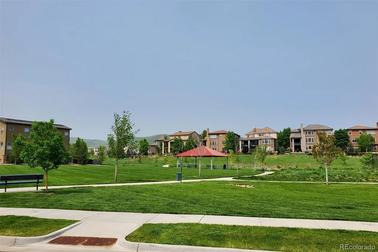
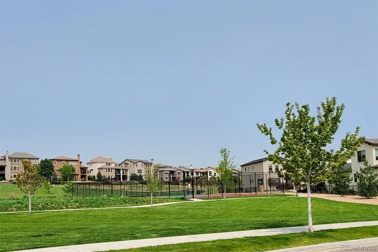
Immaculate home in the highly sought-after Solterra community, this Brookfield Signature model has ideal southern exposure and is available FULLY FURNISHED. From the moment you step into the foyer, you’re welcomed by soaring ceilings and a bright, open-concept layout designed for modern living. The main level offers a seamless flow from the inviting front family room into the kitchen and dining area, perfect for both everyday living and entertaining. The family room is filled with natural light from expansive front windows, creating a warm and welcoming atmosphere. The gourmet kitchen is a standout, showcasing elegant cabinetry, quartz countertops, stainless steel appliances, and a spacious island with a breakfast bar. Double sliding doors lead to a charming side patio, blending indoor and outdoor living. The formal dining area provides an ideal setting for hosting guests. A convenient half bath, functional mudroom with storage, and a finished, insulated two-car garage complete the main floor. Upstairs, the spacious primary suite features a private bath and a walk-in closet. Two additional bedrooms are connected by a full Jack-and-Jill bathroom. A laundry room with utility sink rough-in adds everyday convenience. The fully finished basement expands the living space with a large family room, flexible bonus area, fourth bedroom, and a ¾ bath - perfect for guests or multi-use living. Additional highlights include engineered wood flooring, a tankless water heater, plantation shutters, oversized stairways, and impressive 12-foot basement ceilings, along with numerous builder upgrades throughout. Located just half a block from a neighborhood park and tennis courts, residents also enjoy access to a clubhouse and pool. Nestled along the hogback and surrounded by scenic open space, the home offers easy access to trails connecting Green Mountain and Red Rocks. With convenient routes to C-470, I-70, and 6th Avenue, this home combines comfort, style, and location.
| Elementary School | Middle School | High School |
|---|---|---|
| Rooney Ranch Elementary School | Dunstan Middle School | Green Mountain High School |
| Price History | |
|---|---|
| 5/2/2026 | Listed $940,000 |
| 5/27/2026 | 2$925,000 |
| 6/22/2026 | 2$910,000 |
General Features
| Sewer | Public Sewer |
|---|---|
| Heating | Forced Air |
| Cooling | Evaporative Cooling |
| Utilities | Cable Available,Electricity Connected,Natural Gas Connected,Phone Available |
| Possession | Negotiable |
| Roof | Concrete |
| Appliances | Dishwasher,Disposal,Dryer,Microwave,Range,Range Hood,Tankless Water Heater,Washer |
| HOA Fee | 397.21 |
| Garage Spaces | 2 |
| Association Fee Includes | Maintenance Grounds,Recycling,Trash |
| Patio/Porch Features | Patio |
| Architectural Style | Contemporary |
| Security Features | Carbon Monoxide Detector(s),Smoke Detector(s) |
| Construction Materials | Frame,Stone,Stucco |
| Exclusions | Kitchen Refrigerator,the impala head in the entry,gold coral wall hanging in entry,canvas lanscape going into the basement and the large blue and white contemporary oil on the second floor. Other fur |
| Pets Allowed | Cats OK,Dogs OK |
| Year Built | 2017 |
| Electric | 110V,220 Volts |
| Levels | Two |
| Property Subtype | Single Family Residence |
| Tax Year | 2025 |
| Ownership | Individual |
| Assoc Fee Paid Per | Quarterly |
| County | Jefferson |
| Property Type | Residential |
| Association Amenities | Clubhouse,Park,Pool,Tennis Court(s) |
| HOA | Yes |
| Attached Garage | Yes |
| Subdivision Name | Solterra |
| Facing Direction | Southeast |
| Full Baths | 1 |
| Status | Active |
| Directions | Bear Creek Blvd to Yale Ave,West on Yale Ave to Orchard Street north to La Salle Ave,west to property on the north sideof the street. |
| High School | Green Mountain |
| City | Lakewood |
| Association Name | Fossil Ridge Metro District |
| Entry Location | Ground |
| Senior Community Y/N | No |
| High School District | Jefferson County R-1 |
| Lot Size Units | Acres |
| Lot Size Square Feet | 3484.8 |
| Listing Terms | Cash,Conventional,FHA,VA Loan |
| Elementary School | Rooney Ranch |
| Tax Annual Amount | 8870 |
| Home Warranty Y/N | No |
| Middle/Junior High School | Dunstan |
| Property Condition | Updated/Remodeled |
| Structure Type | House |
| AssociationName2 | Solterra |
| Builder Name | Brookfield Properties |
| Standard Status | Active |
| Occupancy Type | Owner |
| Middle/Junior School District | Jefferson County R-1 |
| Elementary School District | Jefferson County R-1 |
Interior Features
| Interior Amenities | Ceiling Fan(s),Entrance Foyer,High Ceilings,Jack & Jill Bathroom,Kitchen Island,Quartz Counters,Walk-In Closet(s) |
|---|---|
| Basement | Finished,Full |
| Flooring | Carpet,Vinyl,Wood |
| Furnished Y/N | Furnished |
| Basement (Y/N) | Yes |
| Window Features | Double Pane Windows,Window Coverings,Window Treatments |
| Above Grade Finished Area | 2234 |
| Half Baths | 1 |
| 3/4 Baths | 2 |
| Laundry Features | In Unit |
| Total Bedrooms | 4 |
| Below Grade Finished Area | 991 |
| Main Level Bathrooms | 1 |
| Total Baths | 4 |
Exterior Features
| Fencing | Partial |
|---|---|
| Parking Features | Concrete |
| Lot Features | Landscaped,Level,Sprinklers In Front |
| Water Source | Public |
| Total Parking | 2 |
| Lot Size Area | 0.08 |
| Foundation Details | Slab |
| Building Area Total | 3237 |
| Lot Size Acres | 0.08 |
| Road Surface Type | Paved |
| Road Frontage Type | Public |
| Builder Model | Signature |
Amenities
- Foreclosure
- Views
- Short Sale
- New Construction
- Adult 55+
- Lease To Own
- No HOA Fees
- Furnished
- Primary On Main
- Air Conditioning
- Seller Finance
- Green
- Fixer Upper
- Horse
- Golf
- Fireplace
- Deck
- Garage
- Basement
- Pool
Property vs Single Family Average in 80228
Price
Taxes
Year Built
Visits
In The Neighborhood
Views
Lakewood
$ 950,000
- Type
- Single Family
- Size
- 3,056 SqFt
- Rooms
- 4 Beds + 3.5 Baths
 Compass - Denver #3363829
Views
Denver
$ 1,225,000
- Type
- Single Family
- Size
- 4,489 SqFt
- Rooms
- 5 Beds + 3 Baths
Real Broker, LLC DBA Real #7303821
Reduced
Lakewood
$ 950,000
- Type
- Single Family
- Size
- 2,859 SqFt
- Rooms
- 3 Beds + 2.5 Baths
Compass - Denver #6527355
Views
Denver
$ 825,000
- Type
- Single Family
- Size
- 3,108 SqFt
- Rooms
- 3 Beds + 2.5 Baths
Brokers Guild Homes #4625226
Reduced
Lakewood
$ 849,999
- Type
- Single Family
- Size
- 3,182 SqFt
- Rooms
- 3 Beds + 3.5 Baths
LoKation Real Estate #4154100
Views
Denver
$ 1,159,000
- Type
- Single Family
- Size
- 3,765 SqFt
- Rooms
- 3 Beds + 3 Baths
Kentwood Real Estate City Properties #5012246
Denver
$ 1,250,000
- Type
- Single Family
- Size
- 3,764 SqFt
- Rooms
- 4 Beds + 3.5 Baths
Distinct Real Estate LLC #9807225
Views
Denver
$ 1,195,000
- Type
- Single Family
- Size
- 3,764 SqFt
- Rooms
- 5 Beds + 4.5 Baths
RE/MAX of Cherry Creek #7508478

