











Address
1761 Rosemary Street, Denver, CO
Price
$ 494,000
Property Attributes
- MLS#7252098
- TypeSingle Family
- Listing Status Active
- CountyDENVER
- CityDenver
- NeighborhoodEast Colfax
- Zip80220
- StyleBungalow,Traditional
- Year Built1947
- Taxes$ 2831
- Price$ 494,000
- Bedrooms3
- Full Bathrooms1
- Half Bathrooms0
- Sqr Footage1291
- Lot Size0.15 Acres
Data Source:
REColorado (MTOMLS)
Property Description
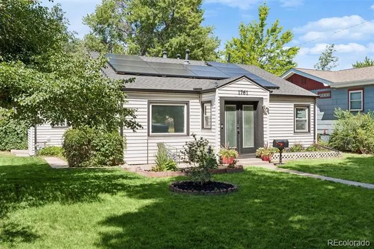
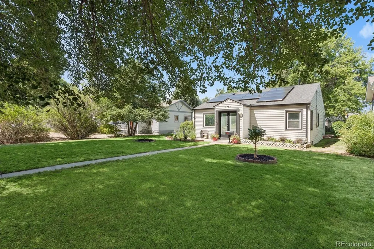
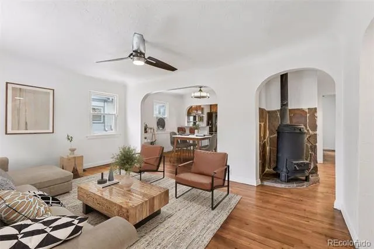
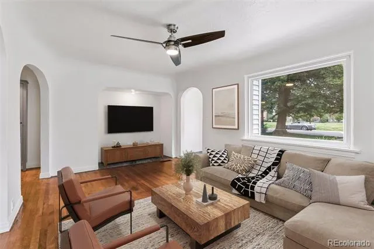
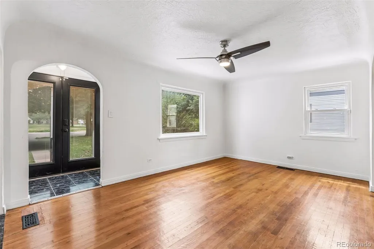
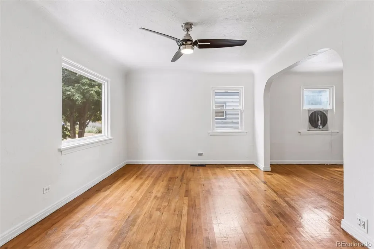
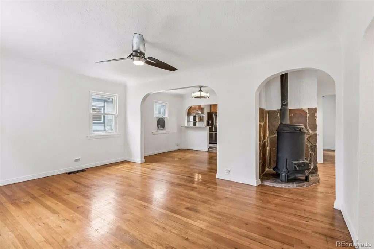
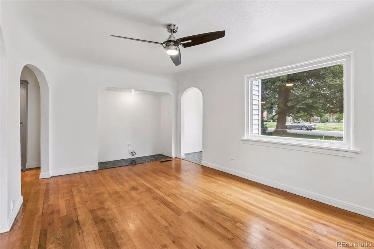
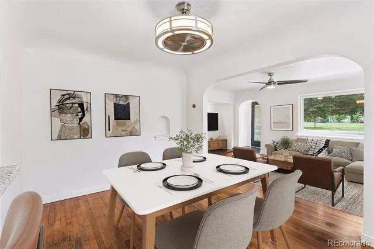
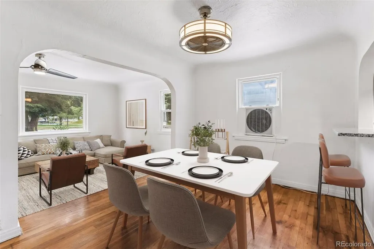
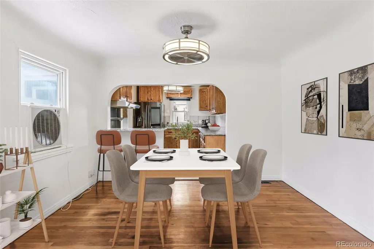
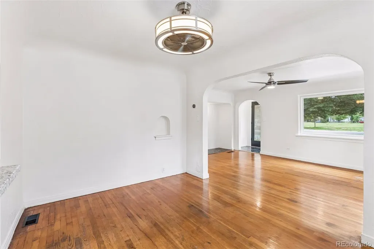
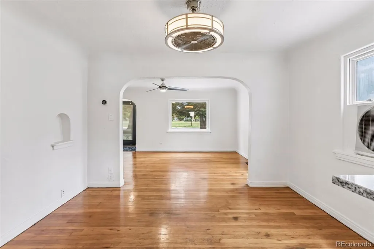
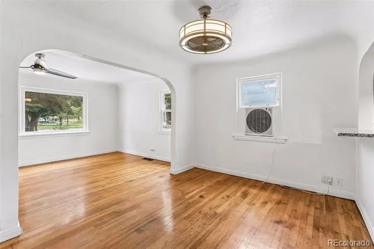
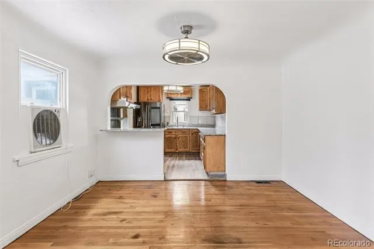
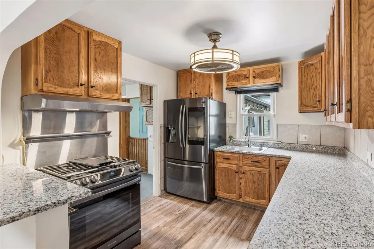
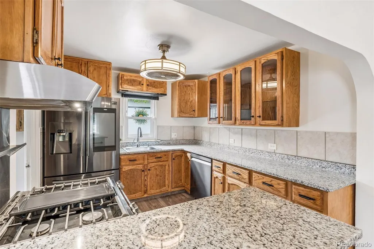
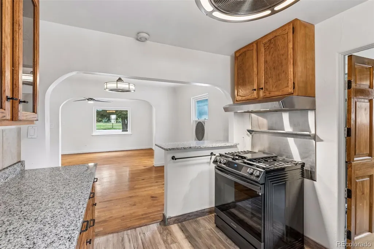
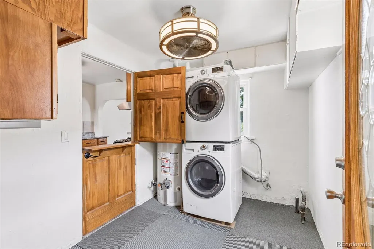
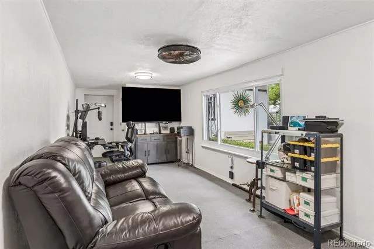
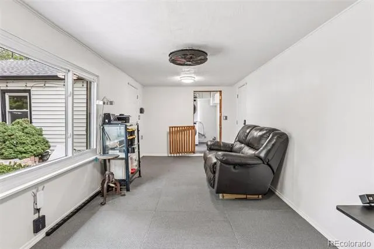
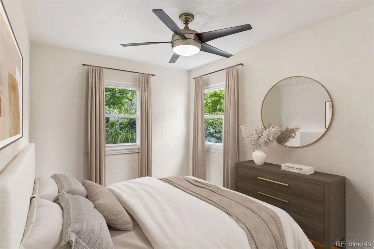
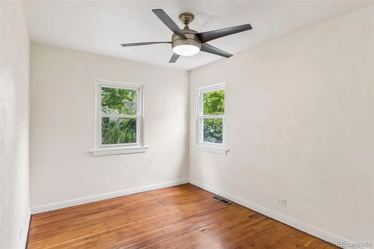
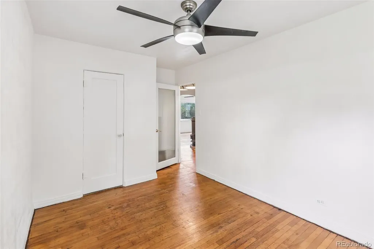
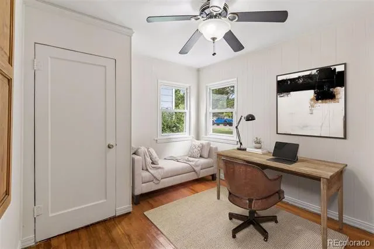
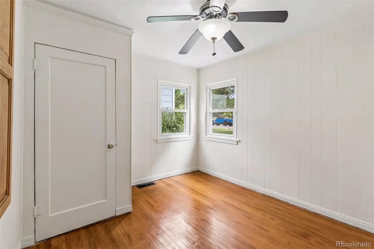
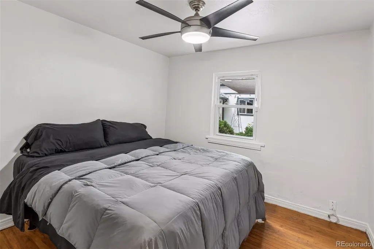
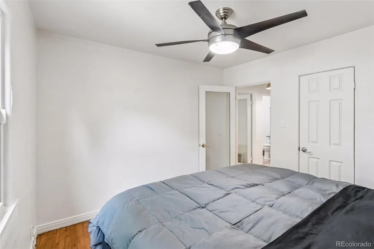
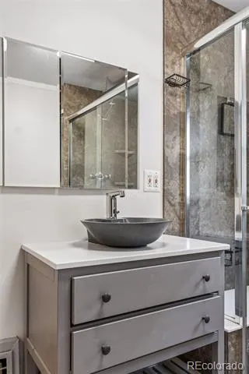
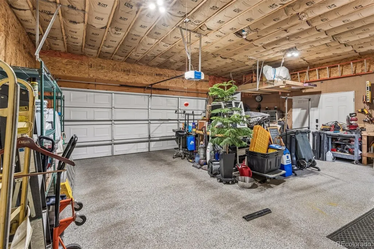
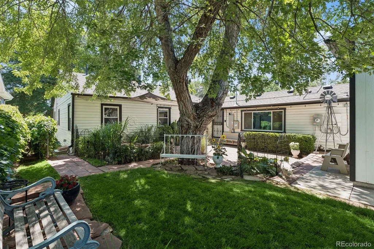
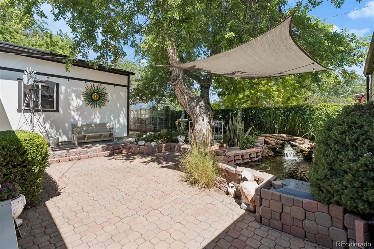
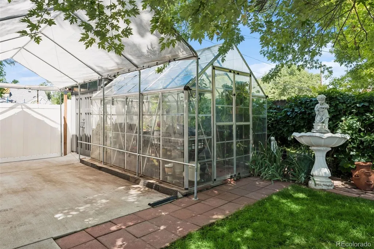
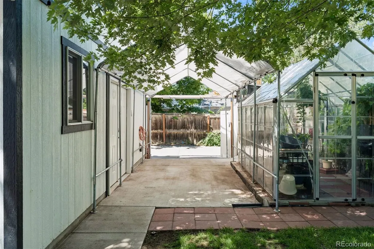
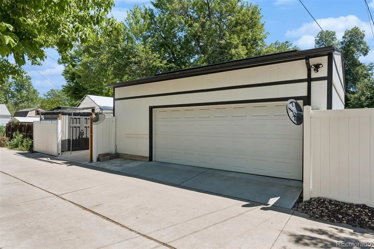
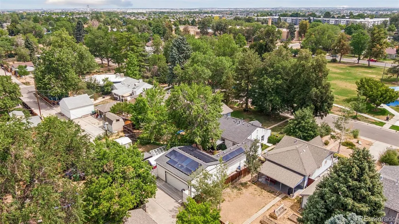
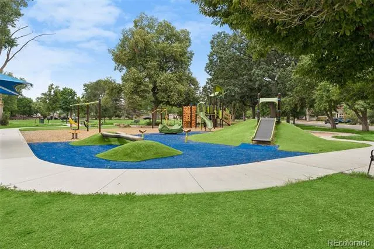
Welcome home! This lovingly cared for 1947 bungalow with solar panels, a koi pond, and a huge garage sits directly across from William H McNichols Park. Mature shade trees and landscaped garden beds frame the front yard with a paved walkway to the double front doors and entry foyer. Step inside to a bright living room with hardwood floors and a large picture window overlooking the front yard. The adjacent dining room connects to the kitchen via a bar-height counter-perfect for entertaining! The kitchen features new granite countertops, 2-year old smart stainless steel appliances, and ample prep and storage space. Laundry is located in the utility room through a Dutch door (washer/dryer included). The family room offers additional living space with access to the attached garage and an exterior door to the backyard (ideal as a media room, office, or flex space). Three bedrooms, each with a ceiling fan, hardwood floors, and a reach-in closet, an antique wood-burning stove, and a 3/4 hallway bathroom complete the interior. Nearly all rooms have been repainted for the sale. Hard-wired smart switches, a Philips Hue lighting system, a Nest thermostat, and a Ring security system with cameras and doorbell work with Google Home and Alexa, and the garage operates on the MyQ app. A 34-panel solar system has kept the home electric-bill-free for years, with excess generation available to be banked or sold to Xcel, and the solar loan will be paid off at closing! The backyard offers a private escape, with a paver patio shaded by a mature tree and canvas shade sail, string lights overhead, a pond with a stacked-stone waterfall, a greenhouse, a storage shed (lawn equipment included), and a dedicated dog run. The oversized ~26x28 attached two-car garage keeps your vehicles dry on wet days, and a detached carport offers additional covered parking. Enjoy easy access to Central Park, Lowry, Park Hill, City Park, CU Anschutz Medical Campus, and more! Buyer to verify all information.
| Elementary School | Middle School | High School |
|---|---|---|
| Ashley Elementary School | Hill Middle School | George Washington High School |
| Price History | |
|---|---|
| 7/30/2026 | Listed $499,900 |
| 8/13/2026 | 6$474,000 |
General Features
| Sewer | Public Sewer |
|---|---|
| Heating | Forced Air,Natural Gas |
| Cooling | Evaporative Cooling |
| Utilities | Electricity Connected,Internet Access (Wired),Natural Gas Connected,Phone Available |
| Possession | Negotiable,See Remarks |
| Roof | Composition |
| Appliances | Dishwasher,Disposal,Dryer,Oven,Range,Refrigerator,Smart Appliance(s),Washer |
| Zoning | E-SU-DX |
| Garage Spaces | 2 |
| Patio/Porch Features | Patio |
| Architectural Style | Bungalow,Traditional |
| Security Features | Carbon Monoxide Detector(s),Smart Cameras,Smoke Detector(s),Video Doorbell |
| Construction Materials | Frame,Vinyl Siding |
| Exclusions | Garage refrigerator,2x backyard benches (vinyl),and Seller's other personal property |
| Year Built | 1947 |
| Levels | One |
| Property Subtype | Single Family Residence |
| Tax Year | 2025 |
| Ownership | Individual |
| County | Denver |
| Property Type | Residential |
| HOA | No |
| Attached Garage | Yes |
| Subdivision Name | East Colfax |
| Facing Direction | East |
| Status | Active |
| High School | George Washington |
| City | Denver |
| Senior Community Y/N | No |
| High School District | Denver 1 |
| Lot Size Units | Square Feet |
| Lot Size Square Feet | 6400 |
| Carport Spaces | 1 |
| Listing Terms | Cash,Conventional,FHA,VA Loan |
| Elementary School | Ashley |
| Tax Annual Amount | 2831 |
| Middle/Junior High School | Hill |
| Structure Type | House |
| Standard Status | Active |
| Occupancy Type | Owner |
| Middle/Junior School District | Denver 1 |
| Elementary School District | Denver 1 |
Interior Features
| Interior Amenities | Ceiling Fan(s),Entrance Foyer,Granite Counters,No Stairs,Smart Light(s),Smart Thermostat |
|---|---|
| Flooring | Carpet,Tile,Vinyl,Wood |
| Total Fireplaces | 1 |
| Fireplace Features | Living Room,Wood Burning Stove |
| Basement (Y/N) | No |
| Window Features | Double Pane Windows,Window Coverings |
| Above Grade Finished Area | 1291 |
| 3/4 Baths | 1 |
| Total Bedrooms | 3 |
| Main Level Bedrooms | 3 |
| Main Level Bathrooms | 1 |
| Total Baths | 1 |
Exterior Features
| Exterior Amenities | Dog Run,Lighting,Private Yard,Rain Gutters,Water Feature |
|---|---|
| Fencing | Partial |
| Parking Features | Oversized,Storage |
| Lot Features | Landscaped,Level,Near Public Transit,Sprinklers In Front,Sprinklers In Rear |
| Water Source | Public |
| Total Parking | 3 |
| Lot Size Area | 6400 |
| Building Area Total | 1291 |
| Lot Size Acres | 0.15 |
| Road Surface Type | Paved |
| Road Frontage Type | Public |
| Road Responsibility | Public Maintained Road |
Amenities
- Foreclosure
- Views
- Short Sale
- New Construction
- Adult 55+
- Lease To Own
- No HOA Fees
- Furnished
- Primary On Main
- Air Conditioning
- Seller Finance
- Green
- Fixer Upper
- Horse
- Golf
- Fireplace
- Deck
- Garage
- Basement
- Pool
Property vs Single Family Average in 80220
Price
Taxes
Year Built
Visits
In The Neighborhood
Denver
$ 369,900
- Type
- Single Family
- Size
- 750 SqFt
- Rooms
- 2 Beds + 1 Baths
 Keller Williams Realty Downtown LLC #4961957
Reduced
Denver
$ 599,000
- Type
- Single Family
- Size
- 2,526 SqFt
- Rooms
- 5 Beds + 2.5 Baths
Milehimodern #5762719
Reduced
Denver
$ 375,000
- Type
- Single Family
- Size
- 1,014 SqFt
- Rooms
- 2 Beds + 1 Baths
Orchard Brokerage LLC #8555159
Short Sale
Denver
$ 250,000
- Type
- Single Family
- Size
- 562 SqFt
- Rooms
- 1 Beds + 1 Baths
Keller Williams Preferred Realty #3553134
Reduced
Denver
$ 375,000
- Type
- Single Family
- Size
- 1,040 SqFt
- Rooms
- 2 Beds + 1 Baths
8z Real Estate #4187473

