

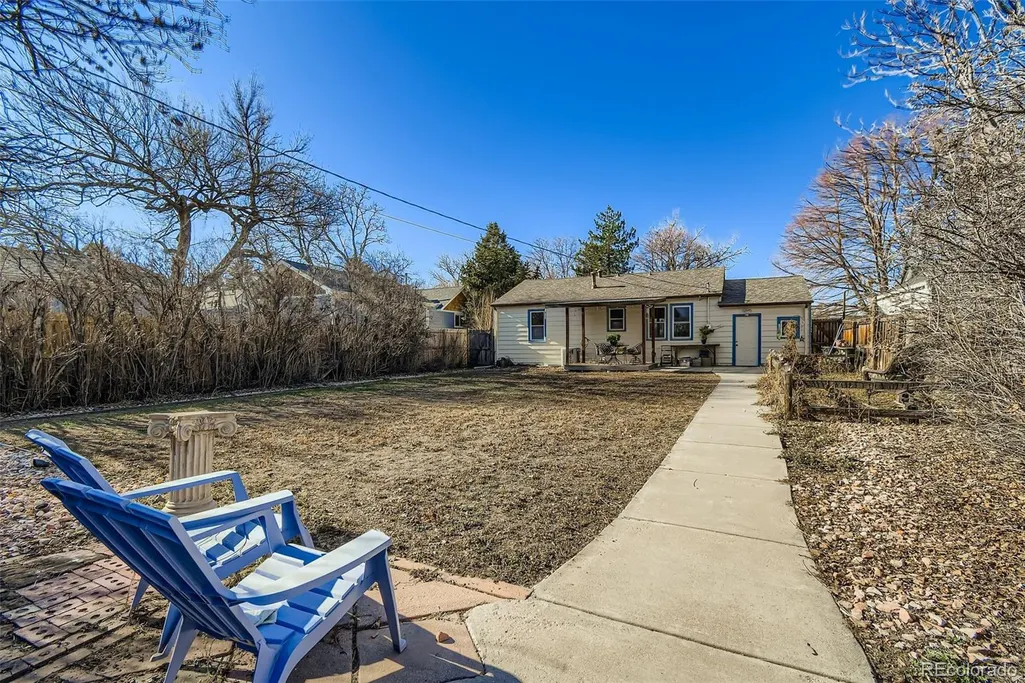
Address
1258 Valentia Street, Denver, CO
Price
$ 499,500
Property Attributes
- MLS#3076907
- TypeSingle Family
- Listing Status Active
- CountyDENVER
- CityDenver
- NeighborhoodEast Colfax
- Zip80220
- StyleBungalow
- Year Built1945
- Taxes$ 2226
- Price$ 499,500
- Bedrooms3
- Full Bathrooms2
- Half Bathrooms0
- Sqr Footage1546
- Lot Size0.14 Acres
Data Source:
REColorado (MTOMLS)
Property Description
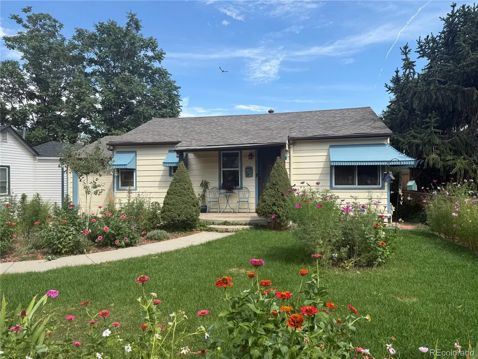
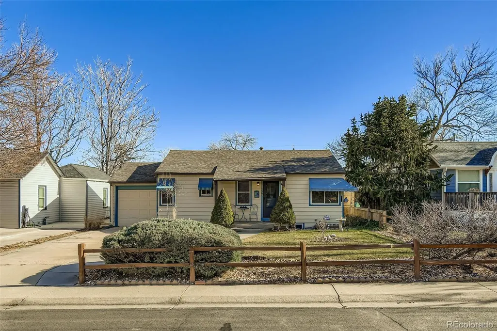
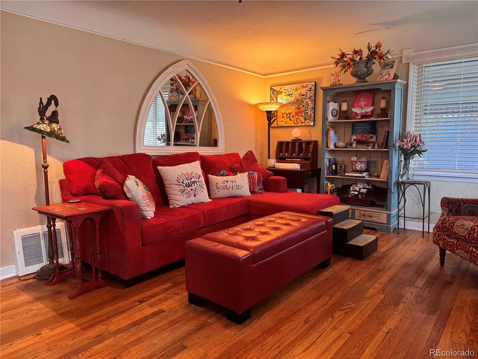
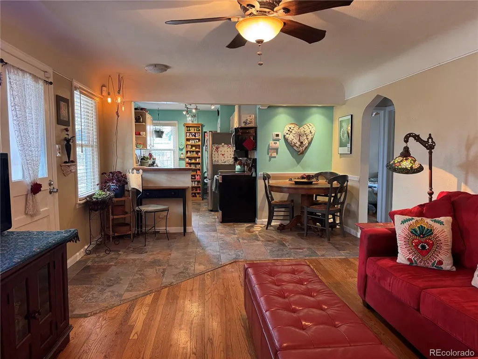
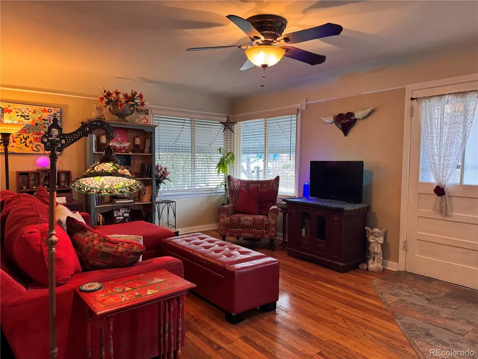
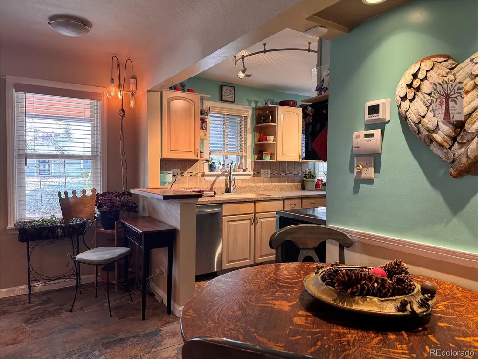
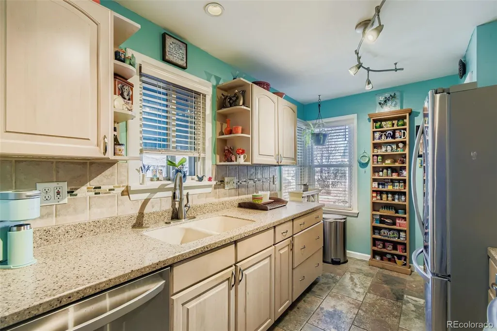
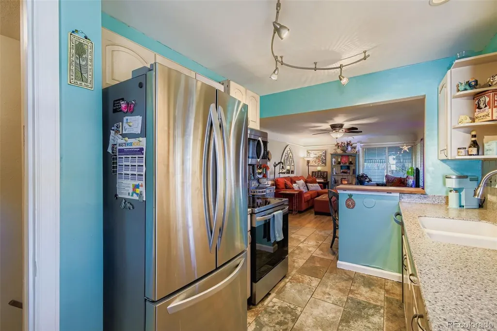
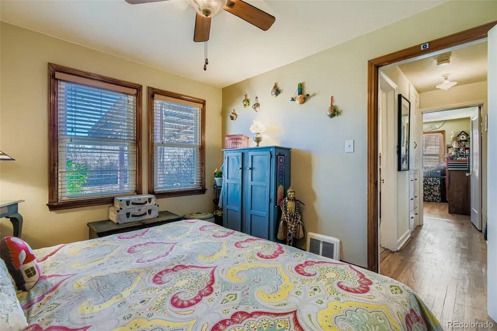
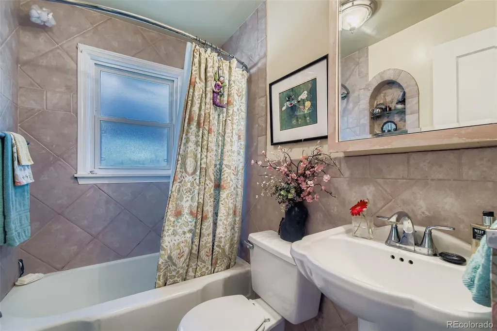
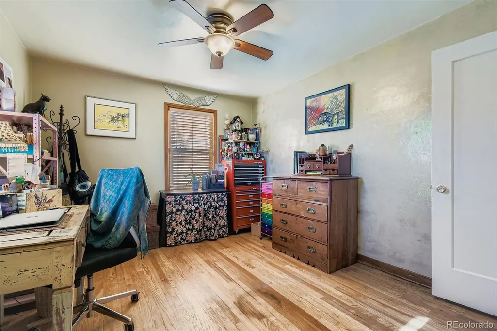
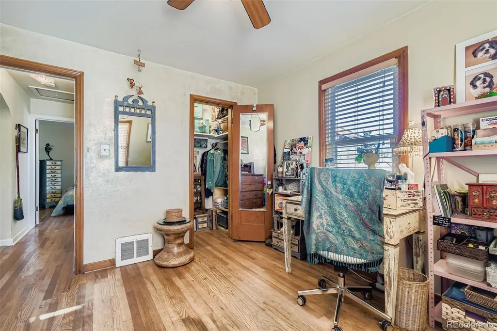
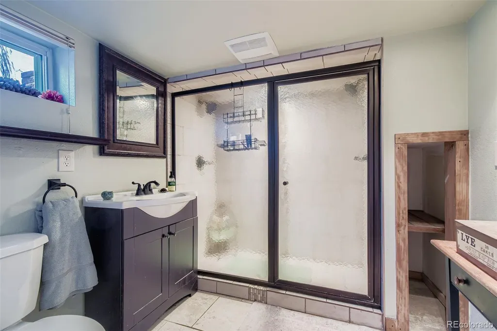
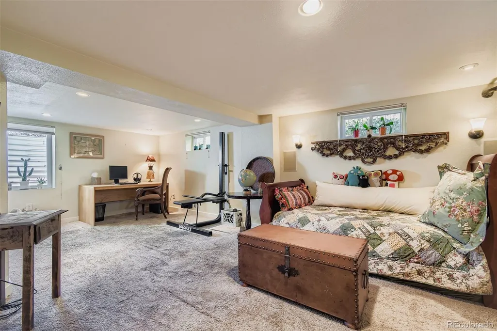
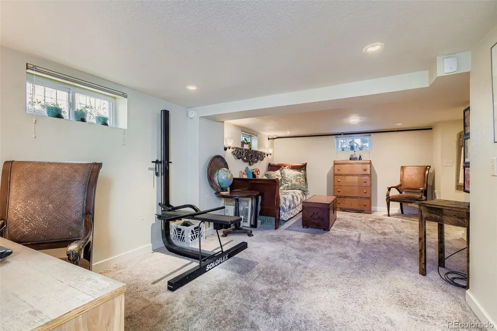
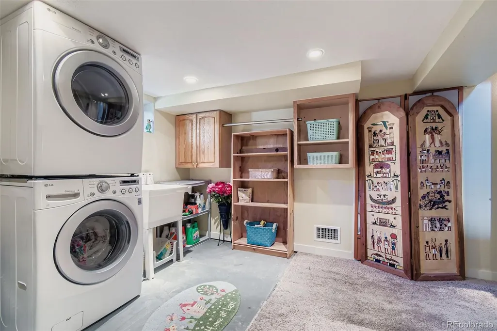
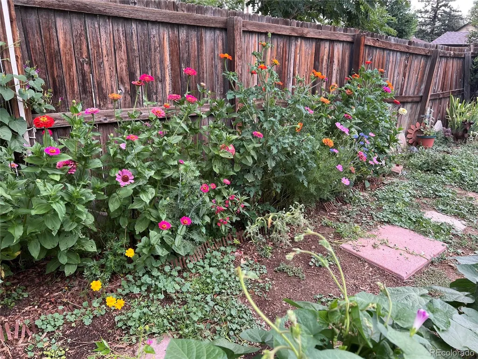
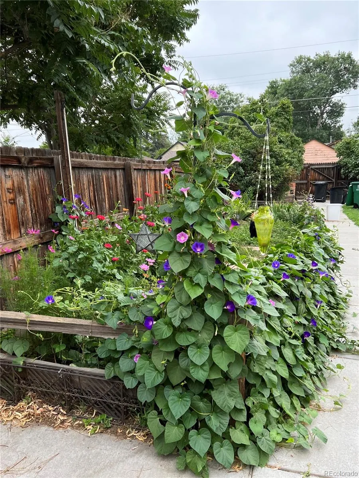
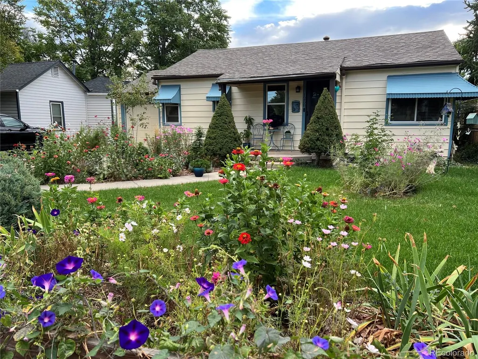
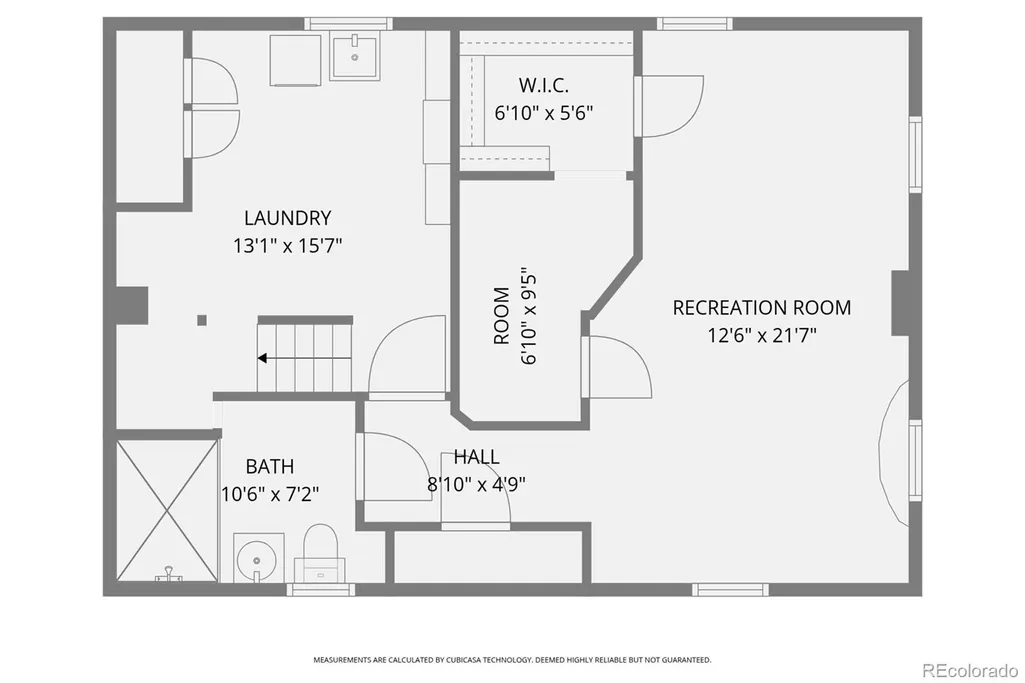
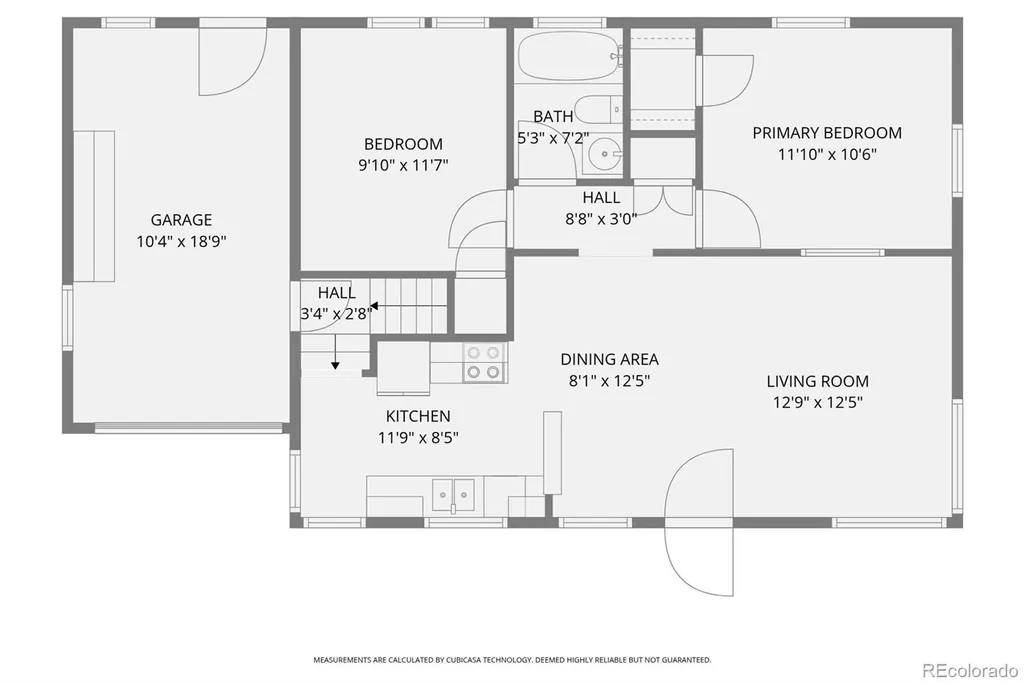
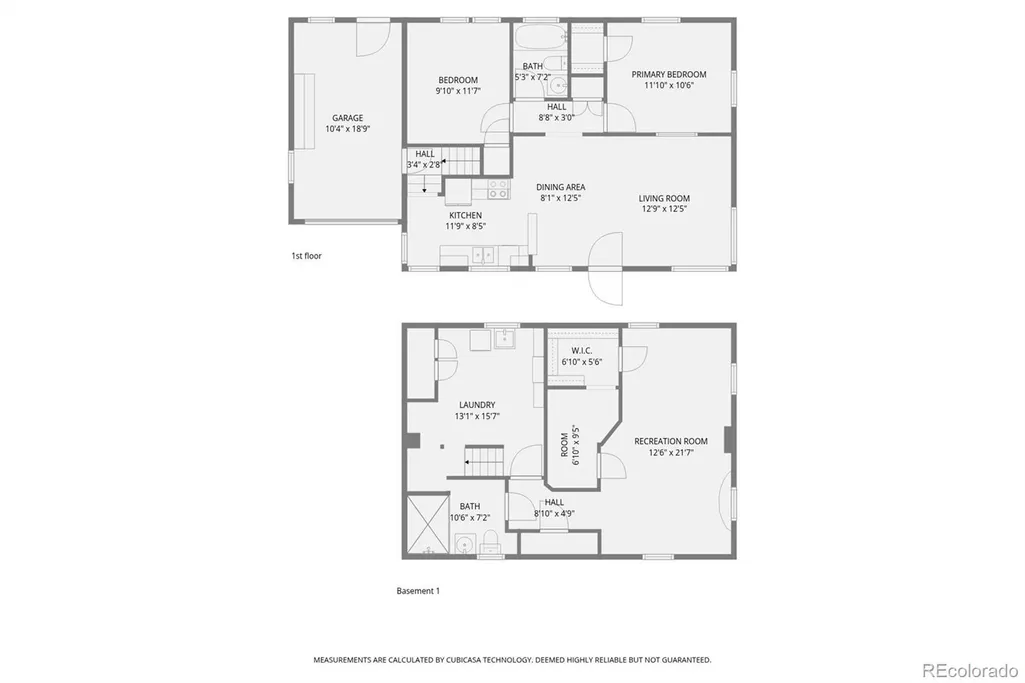
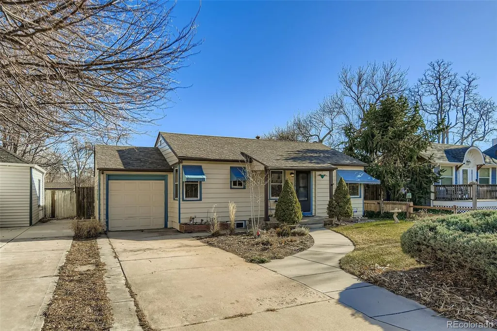
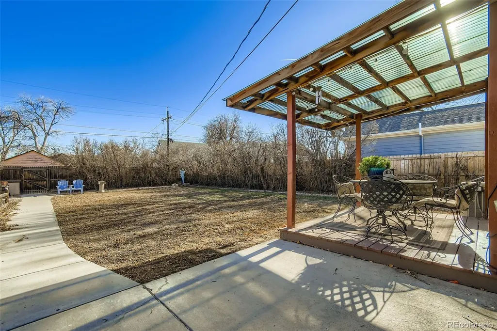
PRICE REDUCED! GREAT FINANCING! Charming cottage style home in the heart of a quiet and convenient neighborhood just a half block from Verbena Park and with access to great schools. The curb appeal really shines in spring, summer, and fall with many perennials creating a sea of color in both the front and back yards. Inside, ample windows overlook the yards and flood the floor plan with natural light. There are hardwood floors throughout much of the main floor with tile in the kitchen, dining, and bathroom. The kitchen features new stainless appliances with a built-in microwave. On the main floor, two bedrooms share a full bath. The finished basement, with egress, doubles the space. There is a large 3rd bedroom or family room or the space could be divided to provide both. There are 2 walk-in closets and a recently remodeled 3/4 bath with oversized shower with dual shower heads. The laundry room is a tidy space with storage, stacked washer/dryer and utility sink. A new furnace was recently installed. Outside, the backyard is tranquil retreat with landscape lighting, a dedicated garden area, and a pergola topped patio. Truly a gem! The location on a quiet block with friendly neighbors is hard to beat with Lowry due South, Central Park to the North and easy access to popular destinations around town - like Cherry Creek, Downtown, and City Park with the Denver Zoo and Museum of Nature & Science. THIS HOUSE QUALIFIES FOR COMMUNITY REINVESTMENT ACT LOANS (CRA). Receive a 1.75% of the loan amount (up to $7000 max) as a credit towards buyer’s closing costs, pre-paids and discount points. If rates drop, refi under this program every 3 months and get the credit again. Program available to both investors and owner occupants. Contact listing agent for more details.
| Elementary School | Middle School | High School |
|---|---|---|
| Montclair Elementary School | Hill Middle School | George Washington High School |
| Price History | |
|---|---|
| 1/8/2026 | Listed $535,000 |
| 2/20/2026 | 3$520,000 |
| 5/5/2026 | 1$515,000 |
| 8/21/2026 | 4$499,500 |
General Features
| Sewer | Public Sewer |
|---|---|
| Heating | Forced Air,Natural Gas |
| Cooling | Central Air |
| Utilities | Cable Available,Electricity Connected,Natural Gas Connected,Phone Available |
| Possession | Closing/DOD,Seller Rent Back |
| Roof | Composition |
| Appliances | Dishwasher,Disposal,Dryer,Gas Water Heater,Microwave,Range,Refrigerator,Washer |
| Zoning | E-SU-DX |
| Garage Spaces | 1 |
| Patio/Porch Features | Covered,Front Porch,Patio |
| Architectural Style | Bungalow |
| Security Features | Carbon Monoxide Detector(s),Smoke Detector(s) |
| Construction Materials | Frame |
| Exclusions | Spice rack in the kitchen. |
| Year Built | 1945 |
| Electric | 220 Volts |
| Levels | One |
| Property Subtype | Single Family Residence |
| Tax Year | 2024 |
| Ownership | Individual |
| County | Denver |
| Property Type | Residential |
| HOA | No |
| Attached Garage | Yes |
| Subdivision Name | East Colfax |
| Facing Direction | West |
| Full Baths | 1 |
| Status | Active |
| Directions | 11th to Verbena,North to 12th,West to Valentia,North to property |
| High School | George Washington |
| City | Denver |
| Senior Community Y/N | No |
| High School District | Denver 1 |
| Lot Size Units | Square Feet |
| Lot Size Square Feet | 6100 |
| Listing Terms | Cash,Conventional,FHA,VA Loan |
| Elementary School | Montclair |
| Tax Annual Amount | 2226 |
| Middle/Junior High School | Hill |
| Virtual Tour | https://www.virtuance.com/listing/1258-valentia-st-denver-colorado |
| Structure Type | House |
| Standard Status | Active |
| Occupancy Type | Owner |
| Middle/Junior School District | Denver 1 |
| Elementary School District | Denver 1 |
Interior Features
| Interior Amenities | Built-in Features,Ceiling Fan(s),Open Floorplan,Primary Suite,Sound System,Walk-In Closet(s),Wired for Data |
|---|---|
| Basement | Daylight,Finished,Full,Interior Entry |
| Flooring | Carpet,Tile,Wood |
| Common Walls | No Common Walls |
| Basement (Y/N) | Yes |
| Window Features | Double Pane Windows |
| Above Grade Finished Area | 773 |
| 3/4 Baths | 1 |
| Laundry Features | Sink,In Unit |
| Total Bedrooms | 3 |
| Below Grade Finished Area | 773 |
| Main Level Bedrooms | 2 |
| Main Level Bathrooms | 1 |
| Total Baths | 2 |
Exterior Features
| Exterior Amenities | Garden,Private Yard,Rain Gutters |
|---|---|
| Fencing | Partial |
| Parking Features | Concrete,Exterior Access Door,Lighted,Storage |
| Lot Features | Landscaped,Level,Near Public Transit,Sprinklers In Front |
| Water Source | Public |
| Total Parking | 3 |
| Lot Size Area | 6100 |
| Building Area Total | 1546 |
| Lot Size Acres | 0.14 |
| Road Surface Type | Paved |
| Road Frontage Type | Public |
| Road Responsibility | Public Maintained Road |
Amenities
- Foreclosure
- Views
- Short Sale
- New Construction
- Adult 55+
- Lease To Own
- No HOA Fees
- Furnished
- Primary On Main
- Air Conditioning
- Seller Finance
- Green
- Fixer Upper
- Horse
- Golf
- Fireplace
- Deck
- Garage
- Basement
- Pool
Property vs Single Family Average in 80220
Price
Taxes
Year Built
Visits
In The Neighborhood
Denver
$ 369,900
- Type
- Single Family
- Size
- 750 SqFt
- Rooms
- 2 Beds + 1 Baths
 Keller Williams Realty Downtown LLC #4961957
Reduced
Denver
$ 599,000
- Type
- Single Family
- Size
- 2,526 SqFt
- Rooms
- 5 Beds + 2.5 Baths
Milehimodern #5762719
Reduced
Denver
$ 375,000
- Type
- Single Family
- Size
- 1,014 SqFt
- Rooms
- 2 Beds + 1 Baths
Orchard Brokerage LLC #8555159
Reduced
Denver
$ 494,000
- Type
- Single Family
- Size
- 1,291 SqFt
- Rooms
- 3 Beds + 1 Baths
Compass - Denver #7252098
Short Sale
Denver
$ 250,000
- Type
- Single Family
- Size
- 562 SqFt
- Rooms
- 1 Beds + 1 Baths
Keller Williams Preferred Realty #3553134

