
New Construction

Address
4515 Stuart Street, Denver, CO
Price
$ 1,595,000
Property Attributes
- MLS#7093550
- TypeSingle Family
- Listing Status Active
- CountyDENVER
- CityDenver
- NeighborhoodBerkeley
- Zip80212
- StyleDuplex
- Year Built2026
- Price$ 1,595,000
- Bedrooms4
- Full Bathrooms3
- Half Bathrooms2
- Sqr Footage3620
- Lot Size0.08 Acres
Data Source:
REColorado (MTOMLS)
Property Description
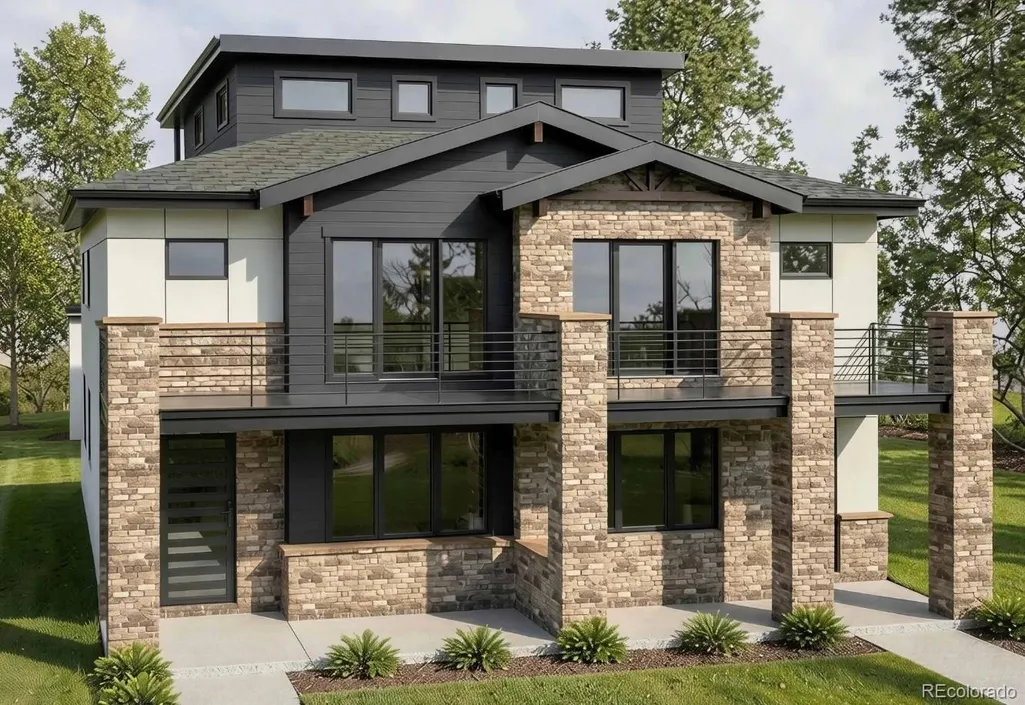
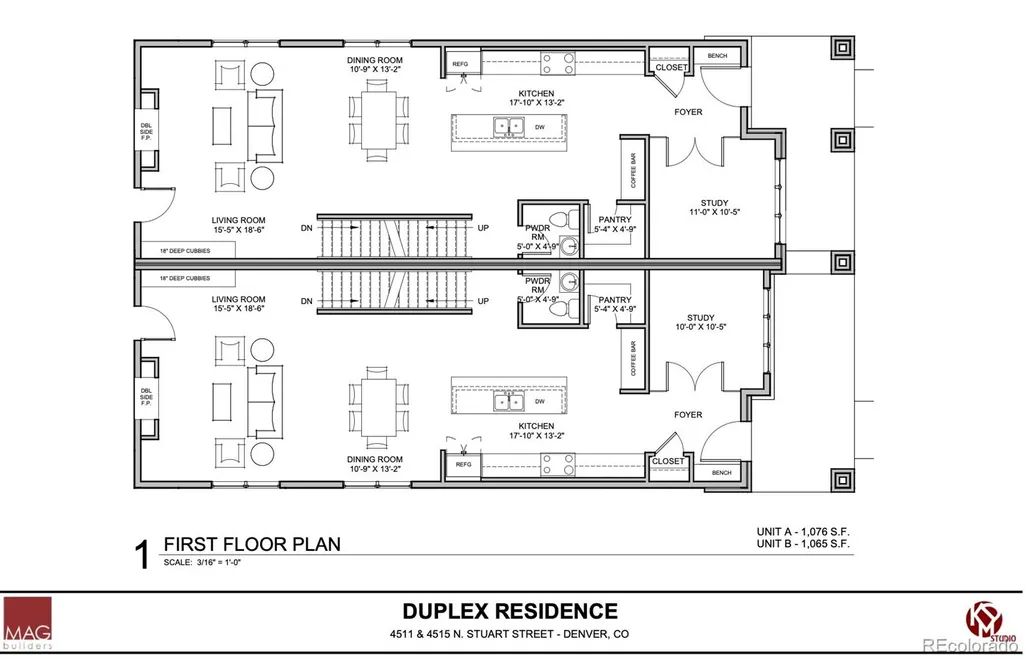
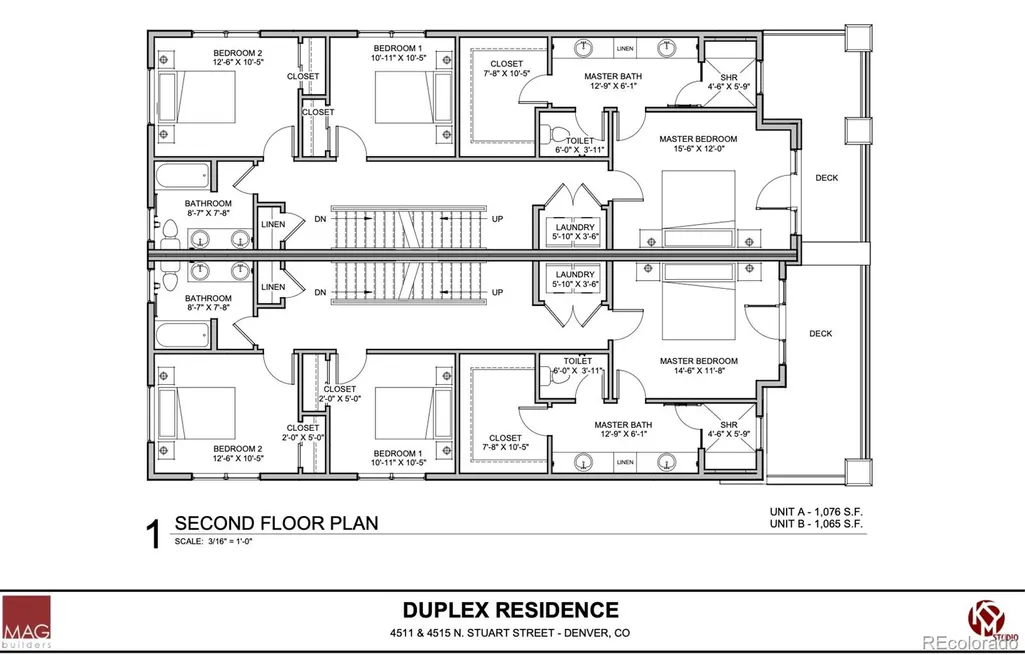
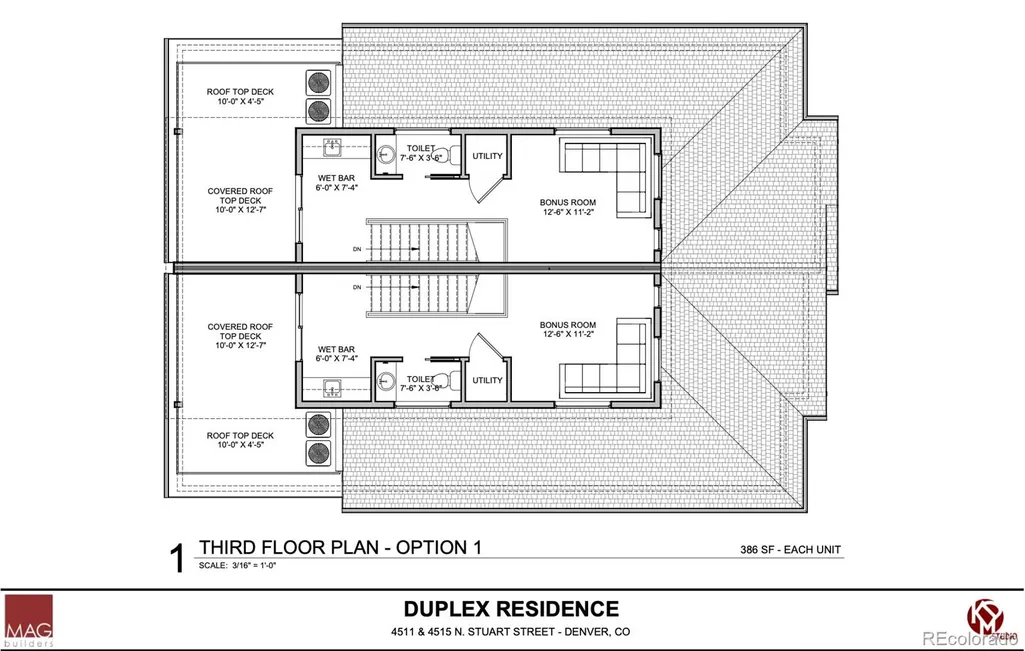
Discover modern living at 4515 Stuart Street, a beautifully designed new-construction home in the heart of Berkeley. Step inside to white oak engineered hardwood flooring and a dedicated study, creating an ideal space for a home office. The open-concept main level flows seamlessly into the kitchen, dining, and living areas. At the center of the home, the kitchen features custom cabinetry, quartz countertops, a spacious island, walk-in pantry, dedicated coffee bar, and a premium Dacor appliance package. The adjoining dining and living areas are anchored by a striking double-sided gas fireplace, while pre-wiring for sound adds to the home’s entertaining appeal. Upstairs, the primary suite offers a private retreat with a spacious walk-in closet and direct access to the deck. The ensuite primary bath is finished with heated tile flooring, dual sinks, and a frameless glass walk-in shower. Two additional bedrooms, a full bathroom, and a conveniently located laundry room with upper cabinetry complete the second level. Continue to the third level, where a versatile bonus room with a built-in wet bar opens to an impressive rooftop deck with both covered and open-air spaces—an ideal setting for relaxing or entertaining. The finished basement provides even more living space with a generous family room featuring custom cabinetry, a guest bedroom, full bathroom, and additional storage. Outside, enjoy a thoughtfully designed patio with pre-wiring for sound and a gas stub for a future grill, creating an inviting space for outdoor dining, entertaining, and relaxation. The location brings the best of Berkeley right outside your door. Just steps from the Tennyson Street Cultural District, enjoy easy access to an eclectic mix of restaurants, coffee shops, boutiques, galleries, and neighborhood gathering spots.
| Elementary School | Middle School | High School |
|---|---|---|
| Centennial Elementary School | Skinner Middle School | North High School |
| Price History | |
|---|---|
| 9/11/2026 | Listed $1,595,000 |
General Features
| Sewer | Public Sewer |
|---|---|
| Heating | Forced Air |
| Cooling | Central Air |
| Possession | Closing/DOD |
| Roof | Shingle |
| Appliances | Dishwasher,Microwave,Range,Range Hood,Refrigerator,Sump Pump,Tankless Water Heater |
| Garage Spaces | 2 |
| Patio/Porch Features | Deck,Patio,Rooftop |
| Construction Materials | Brick,Stucco |
| Exclusions | None. |
| Year Built | 2026 |
| Levels | Three Or More |
| Property Subtype | Single Family Residence |
| Tax Year | 2026 |
| Ownership | Builder |
| County | Denver |
| Property Type | Residential |
| HOA | No |
| Attached Garage | No |
| Subdivision Name | Berkeley |
| Full Baths | 2 |
| Status | Active |
| High School | North |
| City | Denver |
| Senior Community Y/N | No |
| High School District | Denver 1 |
| Lot Size Units | Square Feet |
| Lot Size Square Feet | 3375 |
| Listing Terms | Cash,Conventional,FHA,VA Loan |
| Elementary School | Centennial |
| Middle/Junior High School | Skinner |
| Property Condition | New Construction |
| Structure Type | Duplex |
| Standard Status | Active |
| Middle/Junior School District | Denver 1 |
| Elementary School District | Denver 1 |
Interior Features
| Interior Amenities | Built-in Features,Ceiling Fan(s),Eat-in Kitchen,Entrance Foyer,Kitchen Island,Open Floorplan,Pantry,Primary Suite,Quartz Counters,Walk-In Closet(s),Wet Bar,Wired for Data |
|---|---|
| Basement | Finished,Full |
| Flooring | Carpet,Tile,Wood |
| Total Fireplaces | 1 |
| Fireplace Features | Gas,Living Room |
| Common Walls | 1 Common Wall |
| Basement (Y/N) | Yes |
| Above Grade Finished Area | 2538 |
| Half Baths | 2 |
| 3/4 Baths | 1 |
| Total Bedrooms | 4 |
| Below Grade Finished Area | 1002 |
| Main Level Bathrooms | 1 |
| Total Baths | 5 |
Exterior Features
| Exterior Amenities | Private Yard |
|---|---|
| Water Source | Public |
| Total Parking | 2 |
| Lot Size Area | 3375 |
| Building Area Total | 3620 |
| Lot Size Acres | 0.08 |
Amenities
- Foreclosure
- Views
- Short Sale
- New Construction
- Adult 55+
- Lease To Own
- No HOA Fees
- Furnished
- Primary On Main
- Air Conditioning
- Seller Finance
- Green
- Fixer Upper
- Horse
- Golf
- Fireplace
- Deck
- Garage
- Basement
- Pool
Property vs Single Family Average in 80212
Price
Year Built
Visits
In The Neighborhood
Open House
Denver
$ 965,000
- Type
- Single Family
- Size
- 1,728 SqFt
- Rooms
- 4 Beds + 2 Baths
 Art of Home #8559709
Just Listed
Denver
$ 650,000
- Type
- Single Family
- Size
- 1,700 SqFt
- Rooms
- 4 Beds + 2 Baths
Iron Spur Real Estate #9730820
Open House
Denver
$ 1,155,000
- Type
- Single Family
- Size
- 2,472 SqFt
- Rooms
- 4 Beds + 2 Baths
Milehimodern #5254986
Views
Denver
$ 925,000
- Type
- Single Family
- Size
- 2,359 SqFt
- Rooms
- 3 Beds + 2 Baths
Compass - Denver #7156605
Fixer Upper
Denver
$ 945,000
- Type
- Single Family
- Size
- 3,009 SqFt
- Rooms
- 3 Beds + 2 Baths
Denver Luxury Real Estate #1504162
Denver
$ 625,000
- Type
- Single Family
- Size
- 1,162 SqFt
- Rooms
- 2 Beds + 2 Baths
RE/MAX of Cherry Creek #6771221
Views
Denver
$ 1,400,000
- Type
- Single Family
- Size
- 2,417 SqFt
- Rooms
- 5 Beds + 4 Baths
Compass - Denver #1589555
Denver
$ 619,500
- Type
- Single Family
- Size
- 1,246 SqFt
- Rooms
- 3 Beds + 3 Baths
LIV Sotheby's International Realty #9364508
Views
Denver
$ 550,000
- Type
- Single Family
- Size
- 909 SqFt
- Rooms
- 2 Beds + 1 Baths
Rocky Mountain Real Estate #4415820
Denver
$ 1,025,000
- Type
- Single Family
- Size
- 2,947 SqFt
- Rooms
- 6 Beds + 2 Baths
Compass - Denver #5846546
Views
Denver
$ 2,850,000
- Type
- Single Family
- Size
- 5,640 SqFt
- Rooms
- 8 Beds + 7 Baths
Firehouse Realty #2910997
Views
Denver
$ 989,000
- Type
- Single Family
- Size
- 2,599 SqFt
- Rooms
- 4 Beds + 4 Baths
The Agency - Denver #4785151
New Construction
Denver
$ 1,350,000
- Type
- Single Family
- Size
- 2,328 SqFt
- Rooms
- 3 Beds + 3 Baths
Serhant Colorado LLC #6022879

