
Views










Address
4386 Chase Street, Denver, CO
Price
$ 550,000
Property Attributes
- MLS#4415820
- TypeSingle Family
- Listing Status Active
- CountyJEFFERSON
- CityDenver
- NeighborhoodBerkeley
- Zip80212
- StyleHouse
- Year Built1922
- Price$ 550,000
- Bedrooms2
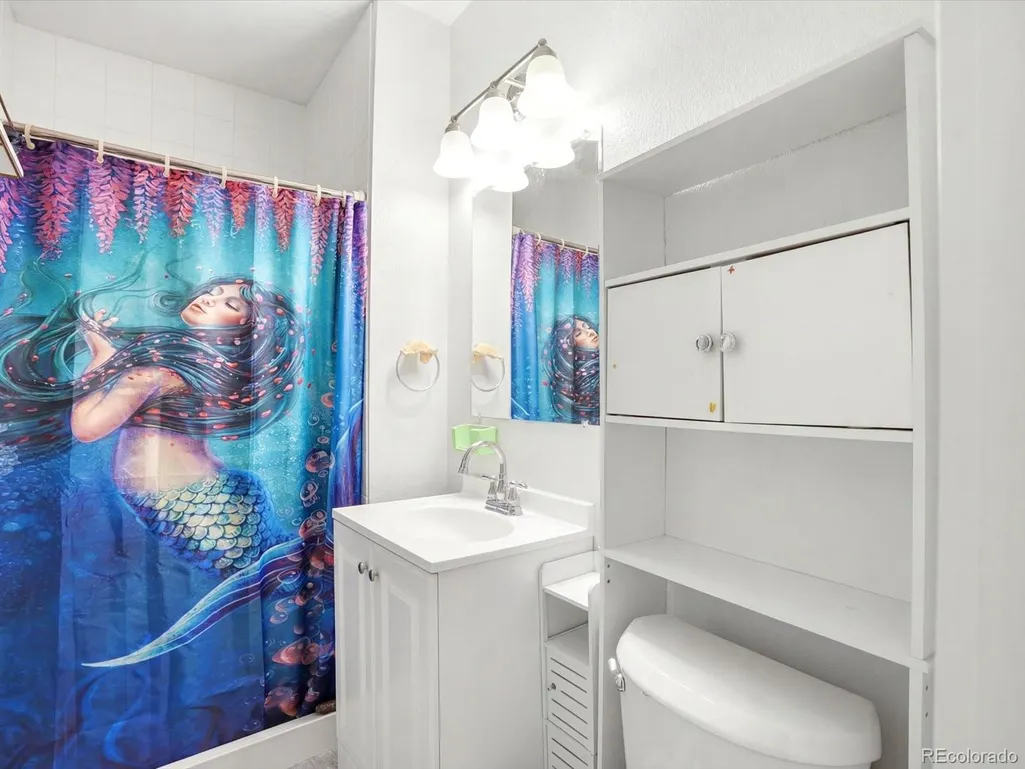
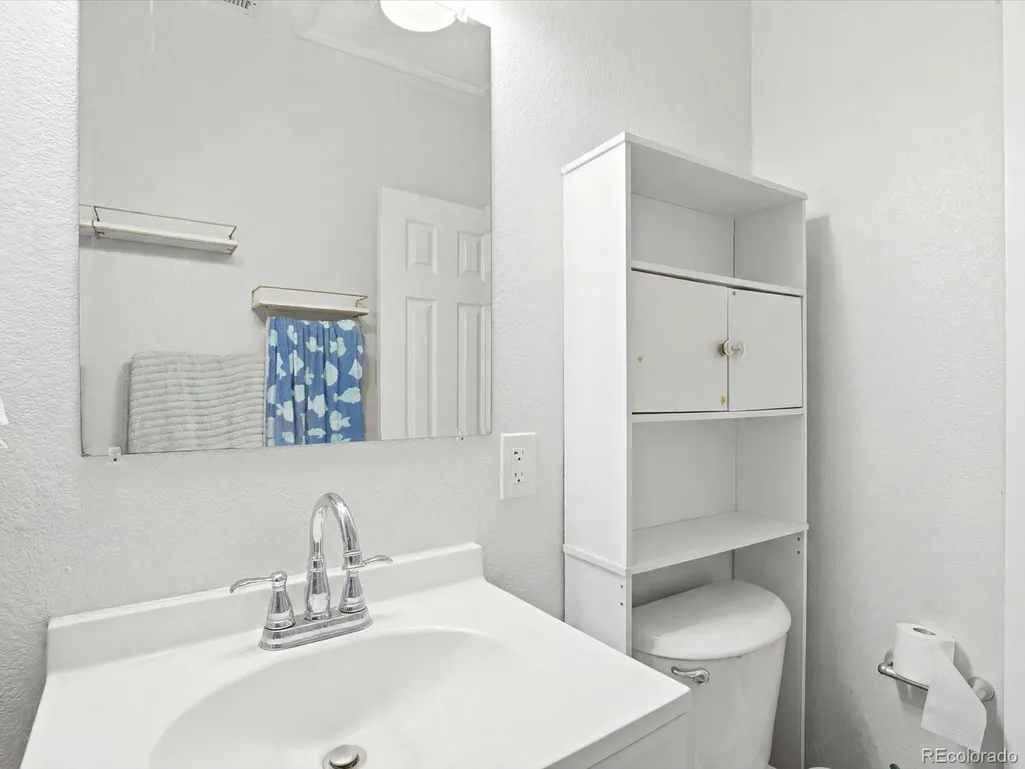
- Full Bathrooms1
- Half Bathrooms0
- Sqr Footage909
- Lot Size0.15 Acres
Data Source:
REColorado (MTOMLS)
Property Description
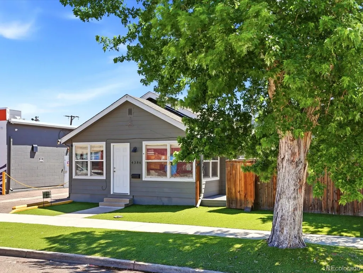
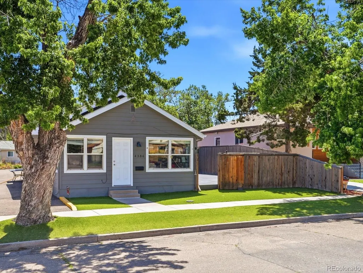
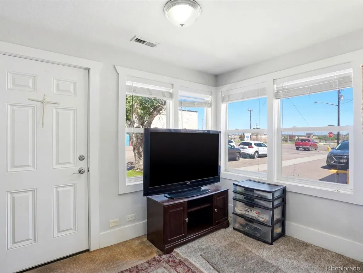
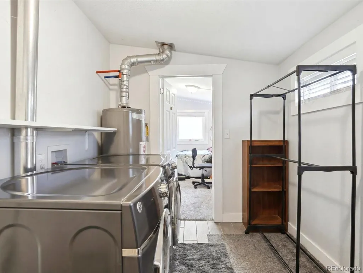
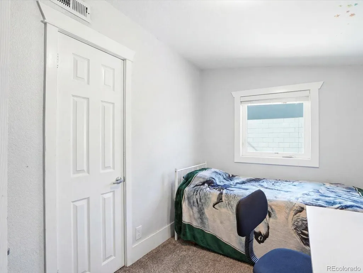
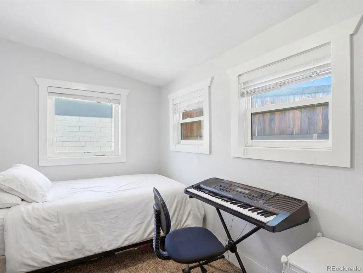
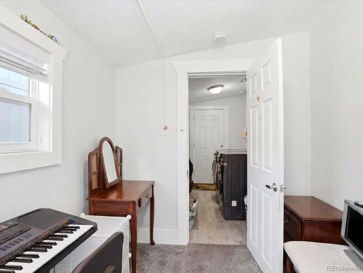
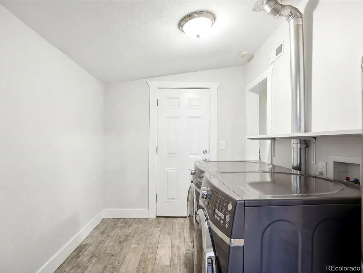
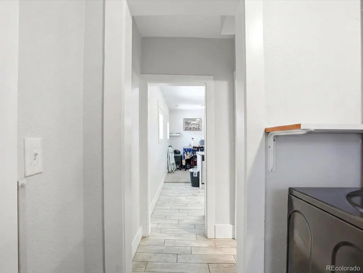
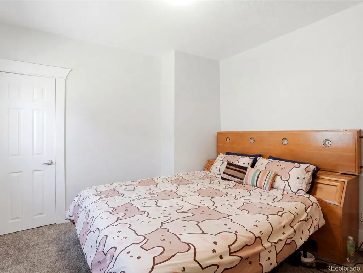
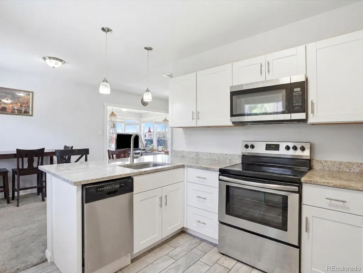
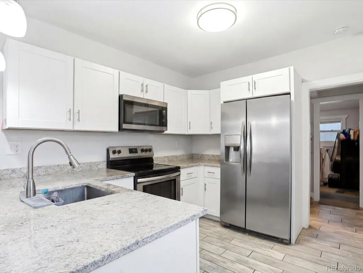
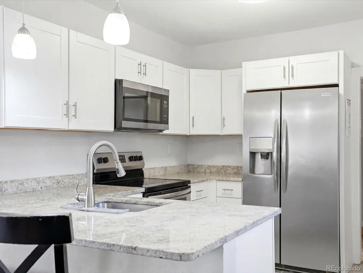
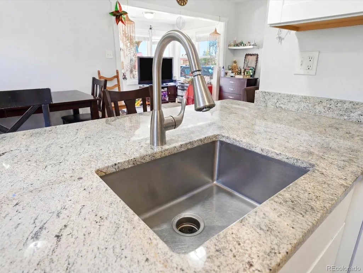
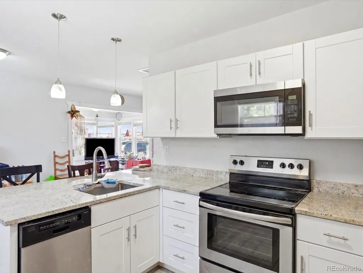
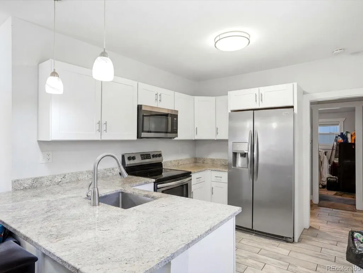
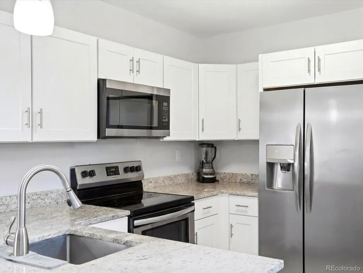
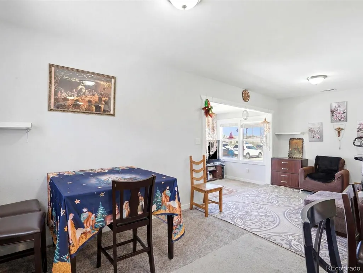
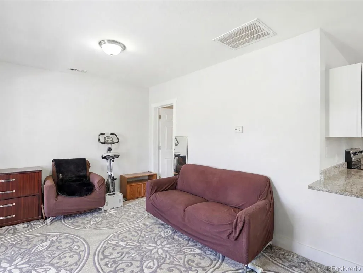
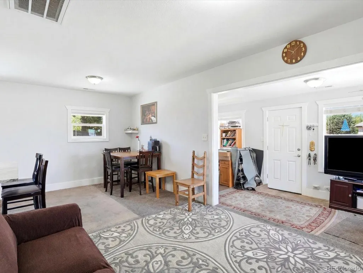
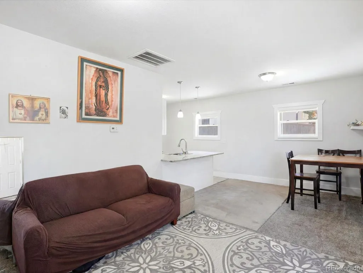
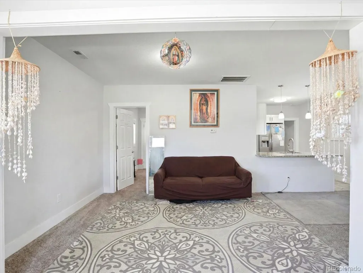
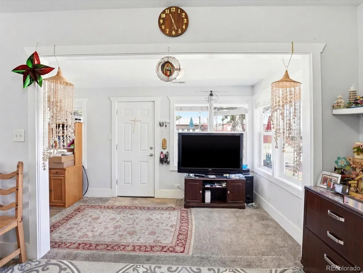
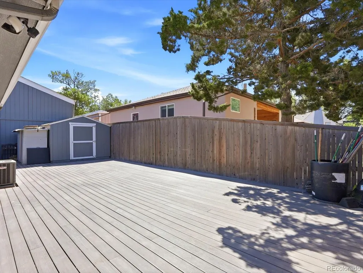
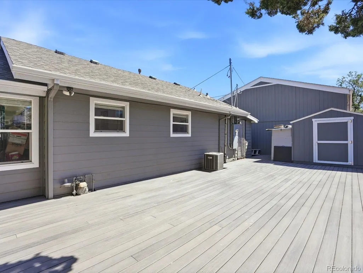
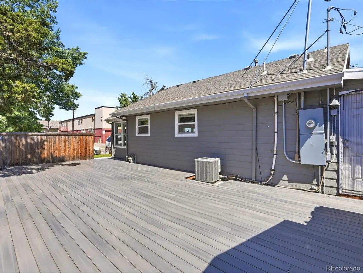
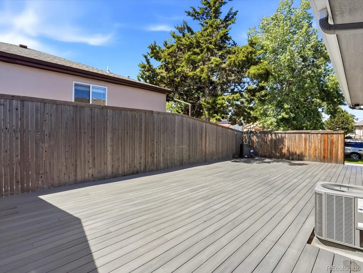
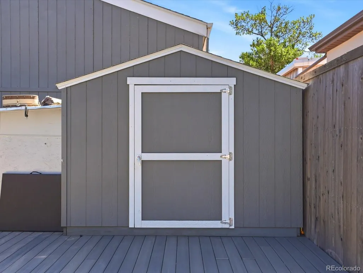
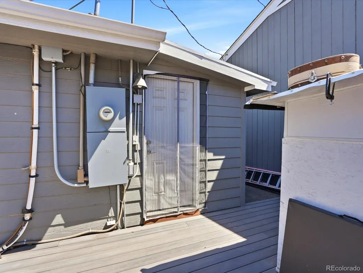
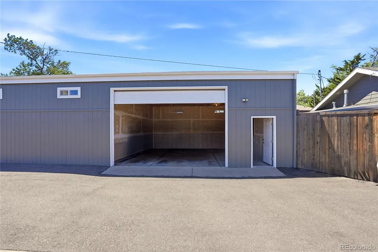
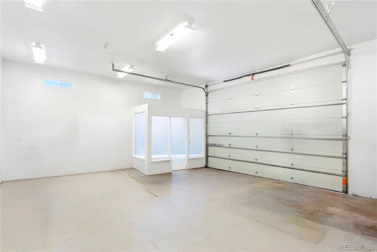
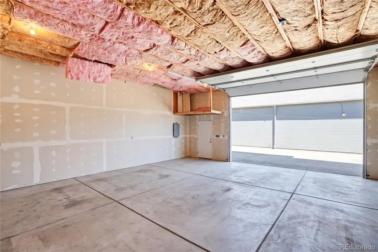
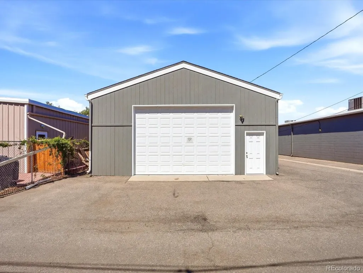
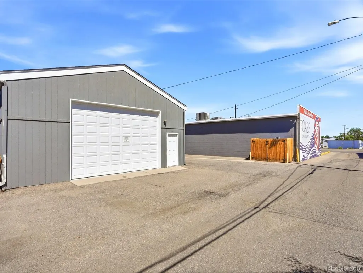
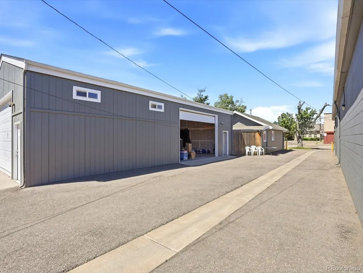
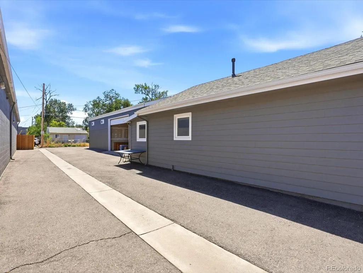
A truly unique opportunity in the Town of Mountain View, this thoughtfully remodeled home combines move-in-ready residential living with exceptional garage space, potential income opportunities and long-term development optionality. The bright, updated interior feels fresh and inviting, while the low-maintenance front yard features artificial turf for year-round curb appeal. Out back, a fully fenced yard is centered around an expansive deck—an ideal setting for entertaining, outdoor dining, pets or relaxing—with an additional storage shed for everyday convenience. The property’s most distinctive feature is the approximately 1,500-square-foot finished garage. Divided into two separate sections, each with its own overhead door, this remarkable space offers endless flexibility for vehicles, storage, recreational equipment, hobbies, a studio or workshop. Subject to Town approval, a buyer may also explore using or renting one or both sections in connection with an approved business, creating the potential for supplemental income rarely found with a residential property. Located near Berkeley, Tennyson Street, Edgewater and Wheat Ridge, the property provides convenient access to shopping, dining, parks and everyday amenities. Its C-1 commercial zoning adds another layer of opportunity for an owner-occupant, entrepreneur, investor or developer considering future commercial use or redevelopment. Enjoy the home and extraordinary garage today while preserving valuable flexibility for the future. Buyer to independently verify zoning, permitted uses, licensing requirements, garage rental potential and redevelopment possibilities with the Town of Mountain View. https://justpendeddenver.hd.pics/4386-Chase-St
| Elementary School | Middle School | High School |
|---|---|---|
| Stevens Elementary School | Everitt Middle School | Wheat Ridge High School |
| Price History | |
|---|---|
| 9/5/2026 | Listed $550,000 |
General Features
| Sewer | Public Sewer |
|---|---|
| Heating | Forced Air |
| Cooling | Central Air |
| Utilities | Cable Available,Electricity Connected,Natural Gas Connected |
| Possession | Closing/DOD |
| Roof | Shingle |
| Appliances | Dishwasher,Dryer,Gas Water Heater,Microwave,Oven,Range,Refrigerator,Washer |
| Zoning | C-1 |
| Garage Spaces | 4 |
| Patio/Porch Features | Deck |
| Security Features | Carbon Monoxide Detector(s),Smoke Detector(s) |
| Construction Materials | Frame,Other |
| Exclusions | Personal Property |
| Year Built | 1922 |
| Levels | One |
| Property Subtype | Single Family Residence |
| Tax Year | 2026 |
| Ownership | Individual |
| County | Jefferson |
| Property Type | Residential |
| HOA | No |
| Attached Garage | Yes |
| Subdivision Name | Berkeley |
| Facing Direction | West |
| Full Baths | 1 |
| Status | Active |
| High School | Wheat Ridge |
| City | Denver |
| Entry Location | Ground |
| Senior Community Y/N | No |
| High School District | Jefferson County R-1 |
| Lot Size Units | Square Feet |
| Lot Size Square Feet | 6450 |
| Listing Terms | 1031 Exchange,Cash,Conventional,FHA,Jumbo,VA Loan |
| Elementary School | Stevens |
| Middle/Junior High School | Everitt |
| Property Condition | Updated/Remodeled |
| Structure Type | House |
| Standard Status | Active |
| Middle/Junior School District | Jefferson County R-1 |
| Elementary School District | Jefferson County R-1 |
Interior Features
| Interior Amenities | Breakfast Bar,Entrance Foyer,Granite Counters,Primary Suite |
|---|---|
| Flooring | Carpet,Tile,Vinyl |
| Furnished Y/N | Unfurnished |
| Basement (Y/N) | No |
| Window Features | Double Pane Windows,Window Coverings |
| Above Grade Finished Area | 909 |
| Laundry Features | In Unit |
| Total Bedrooms | 2 |
| Main Level Bedrooms | 2 |
| Main Level Bathrooms | 1 |
| Total Baths | 1 |
Exterior Features
| Exterior Amenities | Private Yard,Rain Gutters |
|---|---|
| Fencing | Full |
| Parking Features | Dry Walled,Insulated Garage,Lighted,Oversized,Oversized Door,RV Garage,Storage |
| Water Source | Public |
| Total Parking | 4 |
| Lot Size Area | 6450 |
| Building Area Total | 909 |
| Lot Size Acres | 0.15 |
| Road Surface Type | Alley Paved,Paved |
| Road Frontage Type | Public |
| Road Responsibility | Public Maintained Road |
Amenities
- Foreclosure
- Views
- Short Sale
- New Construction
- Adult 55+
- Lease To Own
- No HOA Fees
- Furnished
- Primary On Main
- Air Conditioning
- Seller Finance
- Green
- Fixer Upper
- Horse
- Golf
- Fireplace
- Deck
- Garage
- Basement
- Pool
Property vs Single Family Average in 80212
Price
Year Built
Visits
In The Neighborhood
Viewed
Denver
$ 965,000
- Type
- Single Family
- Size
- 1,728 SqFt
- Rooms
- 4 Beds + 2 Baths
 Art of Home #8559709
Just Listed
Denver
$ 650,000
- Type
- Single Family
- Size
- 1,700 SqFt
- Rooms
- 4 Beds + 2 Baths
Iron Spur Real Estate #9730820
Open House
Denver
$ 1,155,000
- Type
- Single Family
- Size
- 2,472 SqFt
- Rooms
- 4 Beds + 2 Baths
Milehimodern #5254986
Views
Denver
$ 925,000
- Type
- Single Family
- Size
- 2,359 SqFt
- Rooms
- 3 Beds + 2 Baths
Compass - Denver #7156605
Fixer Upper
Denver
$ 945,000
- Type
- Single Family
- Size
- 3,009 SqFt
- Rooms
- 3 Beds + 2 Baths
Denver Luxury Real Estate #1504162
Denver
$ 625,000
- Type
- Single Family
- Size
- 1,162 SqFt
- Rooms
- 2 Beds + 2 Baths
RE/MAX of Cherry Creek #6771221
Views
Denver
$ 1,400,000
- Type
- Single Family
- Size
- 2,417 SqFt
- Rooms
- 5 Beds + 4 Baths
Compass - Denver #1589555
Viewed
Denver
$ 825,000
- Type
- Single Family
- Size
- 1,339 SqFt
- Rooms
- 3 Beds + 2 Baths
Milehimodern #3013304
New Construction
Denver
$ 1,595,000
- Type
- Single Family
- Size
- 3,620 SqFt
- Rooms
- 4 Beds + 4 Baths
Compass - Denver #7093550
Denver
$ 619,500
- Type
- Single Family
- Size
- 1,246 SqFt
- Rooms
- 3 Beds + 3 Baths
LIV Sotheby's International Realty #9364508
Denver
$ 1,025,000
- Type
- Single Family
- Size
- 2,947 SqFt
- Rooms
- 6 Beds + 2 Baths
Compass - Denver #5846546
Views
Denver
$ 2,850,000
- Type
- Single Family
- Size
- 5,640 SqFt
- Rooms
- 8 Beds + 7 Baths
Firehouse Realty #2910997
Views
Denver
$ 989,000
- Type
- Single Family
- Size
- 2,599 SqFt
- Rooms
- 4 Beds + 4 Baths
The Agency - Denver #4785151
New Construction
Denver
$ 1,350,000
- Type
- Single Family
- Size
- 2,328 SqFt
- Rooms
- 3 Beds + 3 Baths
Serhant Colorado LLC #6022879

