
Views

Address
21735 E Idyllwilde Drive, Parker, CO
Price
$ 875,000
Property Attributes
- MLS#7033789
- TypeSingle Family
- Listing Status Active
- CountyDOUGLAS
- CityParker
- NeighborhoodReata North
- Zip80138
- StyleContemporary,Traditional
- Year Built2017
- Taxes$ 6091
- Price$ 875,000
- Bedrooms4
- Full Bathrooms3
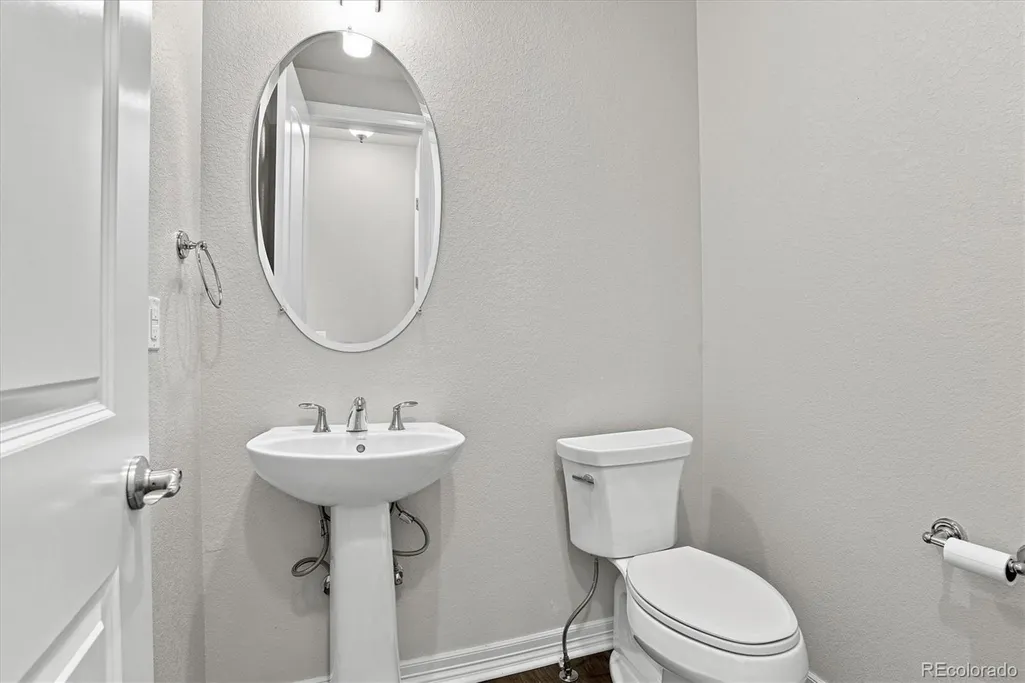
- Half Bathrooms1
- Sqr Footage5615
- Lot Size0.17 Acres
Data Source:
REColorado (MTOMLS)
Property Description
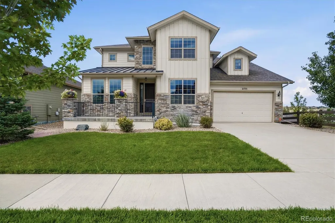
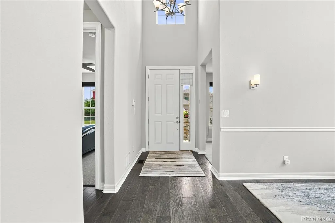
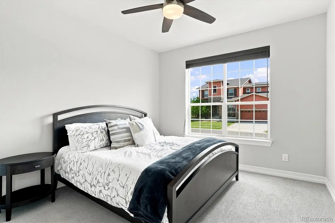
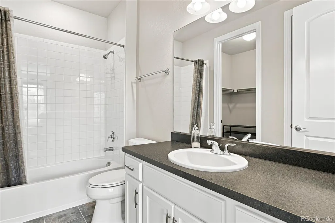
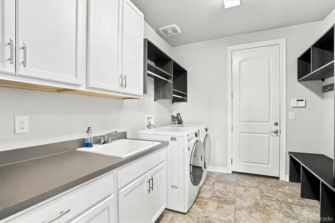
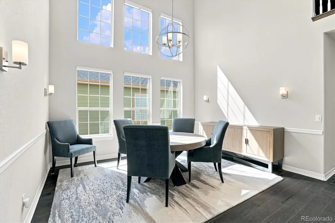
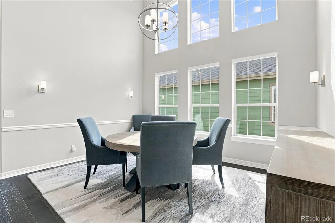
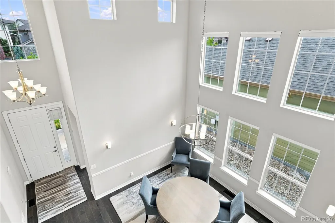
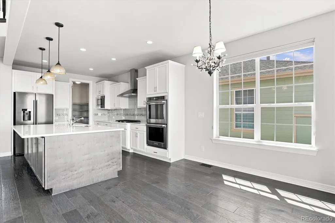
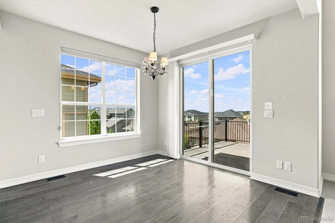
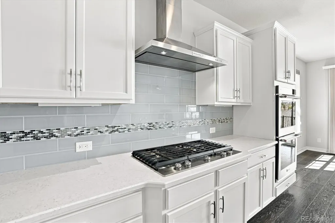
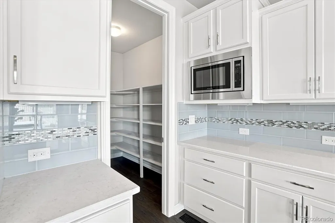
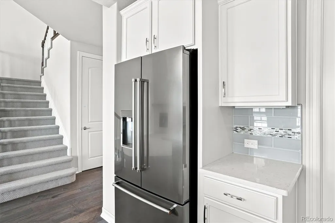
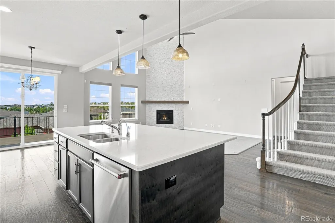
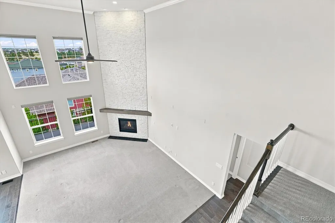
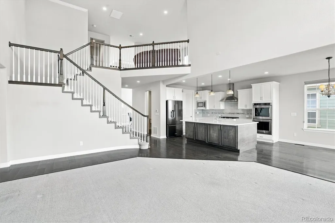
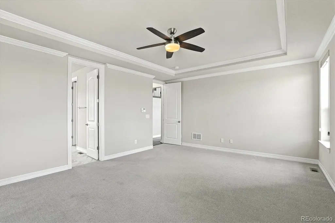
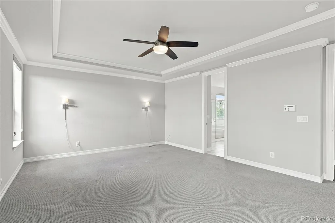
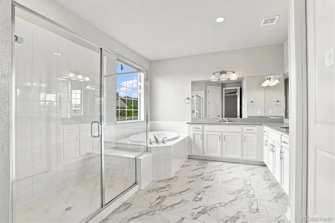
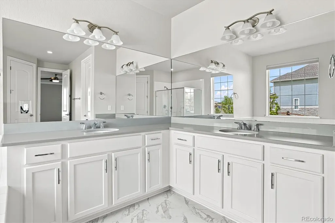
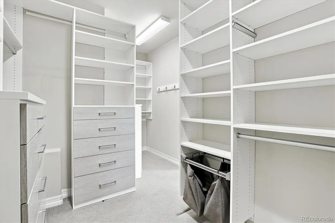
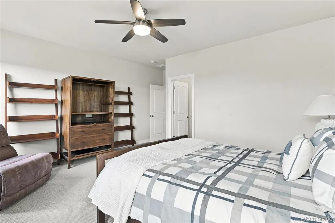
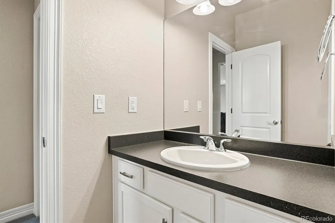
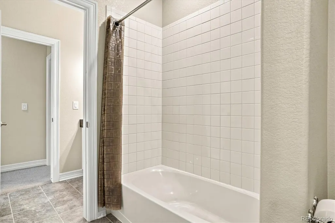
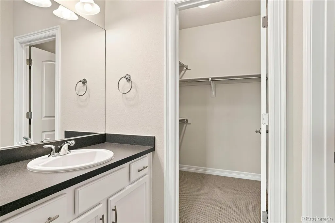
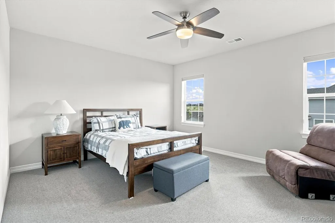
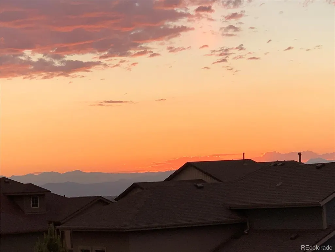
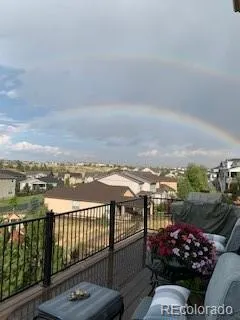
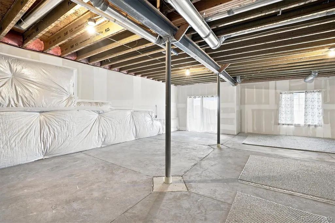
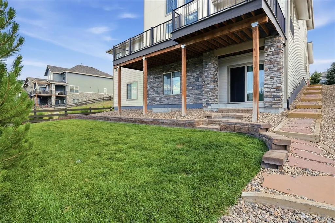
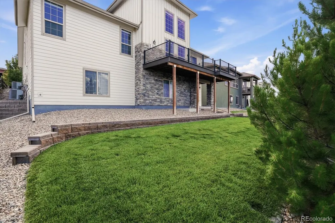
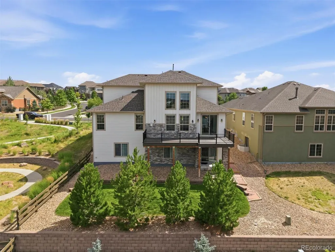
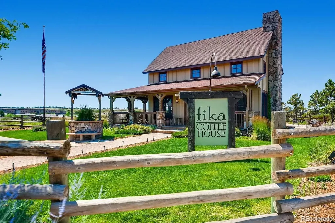
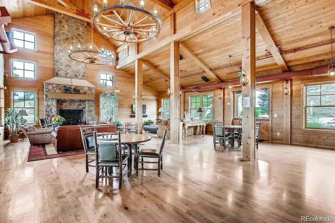
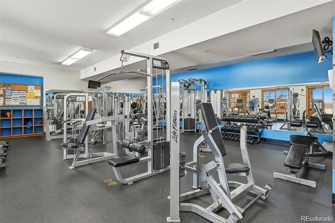
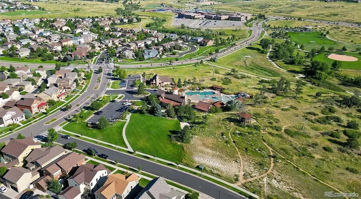
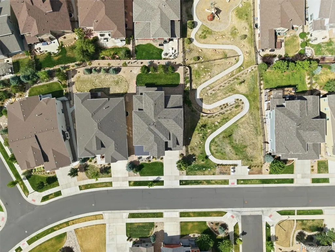
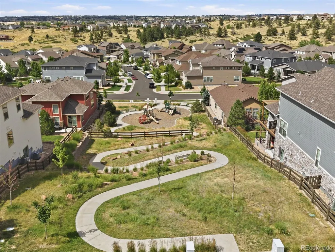
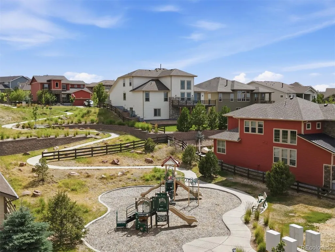
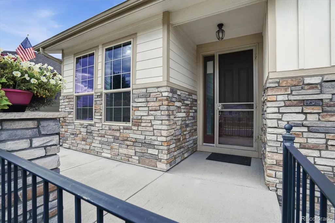
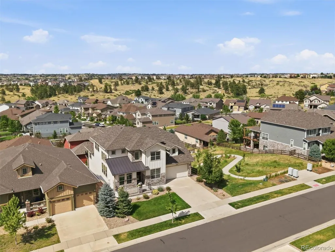
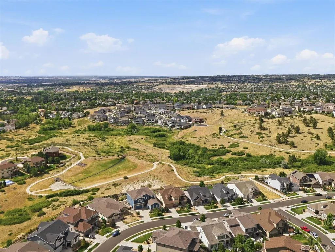
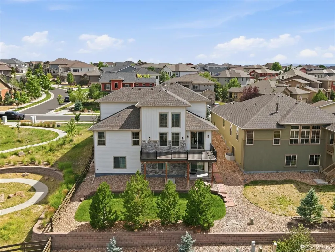
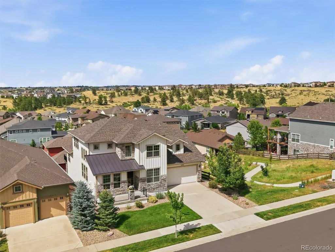
Welcome to this beautiful Toll Brothers home in the highly desirable Idyllwilde community, featuring a main-floor primary suite with main level living and breathtaking mountain and city views!! Enjoy spectacular sunsets and one of the area's most impressive fireworks shows right from your newer back deck. Inside, you'll find gorgeous wood floors, a spacious kitchen with a huge walk-in pantry, custom California Closets, and a thoughtfully designed floor plan. Upstairs offers large secondary bedrooms with generous walk-in closets, an ensuite bath, Jack-and-Jill bath, and a versatile loft space. The unfinished walk-out basement is filled with natural light and offers abundant storage along with endless possibilities for future expansion. Ideally situated on a south-facing lot with a charming front porch and newer roof, this home also provides access to Idyllwilde's outstanding amenities, including the Grand Hall community center with a pool, fitness center, meeting spaces, parks, trails, Fika Coffee House, and top-rated Douglas County schools. With nearly 300 acres of open space with walking trails, you and your family will appreciate the community's appeal and its close proximity to excellent schools, recreational opportunities, and Mainstreet Parker. This Granby Farmhouse comes with four bedrooms, all with walk-in closets; three and a half baths; two-story foyer, dining and great room ceilings that boast an array of stunning windows and a floor-to-ceiling stone corner fireplace; a master suite with five piece bath, dual-sink vanity and a large walk-in-closet; gourmet kitchen with large center island, stainless steel appliances, quartz countertops and a walk-in pantry; large second floor loft with dual overlook to below, covered back patio, walkout basement and front and back landscaping with irrigation system.
| Elementary School | Middle School | High School |
|---|---|---|
| Pioneer Elementary School | Cimarron Middle School | Legend High School |
| Price History | |
|---|---|
| 7/13/2026 | Listed $875,000 |
General Features
| Sewer | Public Sewer |
|---|---|
| Heating | Forced Air |
| Cooling | Central Air |
| Utilities | Cable Available,Electricity Connected,Internet Access (Wired),Natural Gas Connected,Phone Available |
| Possession | Closing/DOD,Negotiable |
| Roof | Composition |
| Appliances | Dishwasher,Disposal,Dryer,Microwave,Oven,Refrigerator,Sump Pump,Washer |
| HOA Fee | 115 |
| Garage Spaces | 2 |
| Association Fee Includes | Maintenance Grounds,Trash |
| Patio/Porch Features | Deck,Front Porch |
| Architectural Style | Contemporary,Traditional |
| Security Features | Carbon Monoxide Detector(s),Smoke Detector(s) |
| Construction Materials | Frame,Stone |
| Exclusions | seller's personal property and staging items |
| Year Built | 2017 |
| Levels | Two |
| Property Subtype | Single Family Residence |
| Tax Year | 2025 |
| Ownership | Individual |
| Assoc Fee Paid Per | Monthly |
| County | Douglas |
| Property Type | Residential |
| Association Amenities | Clubhouse,Park,Playground,Pool,Trail(s) |
| HOA | Yes |
| Attached Garage | Yes |
| Subdivision Name | Reata North |
| Full Baths | 3 |
| Status | Active |
| High School | Legend |
| City | Parker |
| Association Name | Idyllwilde HOA |
| Senior Community Y/N | No |
| High School District | Douglas RE-1 |
| Lot Size Units | Square Feet |
| Lot Size Square Feet | 7449 |
| Listing Terms | Cash,Conventional,FHA,VA Loan |
| Elementary School | Pioneer |
| Tax Annual Amount | 6091 |
| Middle/Junior High School | Cimarron |
| Virtual Tour | https://www.listingsmagic.com/sps/tour-slider/index.php?property_ID=284330&ld_reg=Y |
| Structure Type | House |
| Builder Name | Toll Brothers |
| Standard Status | Active |
| Occupancy Type | Owner |
| Middle/Junior School District | Douglas RE-1 |
| Elementary School District | Douglas RE-1 |
Interior Features
| Interior Amenities | Breakfast Bar,Ceiling Fan(s),Five Piece Bath,High Ceilings,Jack & Jill Bathroom,Kitchen Island,Open Floorplan,Pantry,Primary Suite,Quartz Counters,Vaulted Ceiling(s),Walk-In Closet(s) |
|---|---|
| Basement | Full,Unfinished,Walk-Out Access |
| Flooring | Carpet,Tile,Wood |
| Total Fireplaces | 1 |
| Fireplace Features | Great Room |
| Basement (Y/N) | Yes |
| Window Features | Double Pane Windows |
| Above Grade Finished Area | 3891 |
| Half Baths | 1 |
| Laundry Features | In Unit |
| Total Bedrooms | 4 |
| Main Level Bedrooms | 2 |
| Main Level Bathrooms | 3 |
| Total Baths | 4 |
Exterior Features
| Exterior Amenities | Gas Grill,Gas Valve,Private Yard |
|---|---|
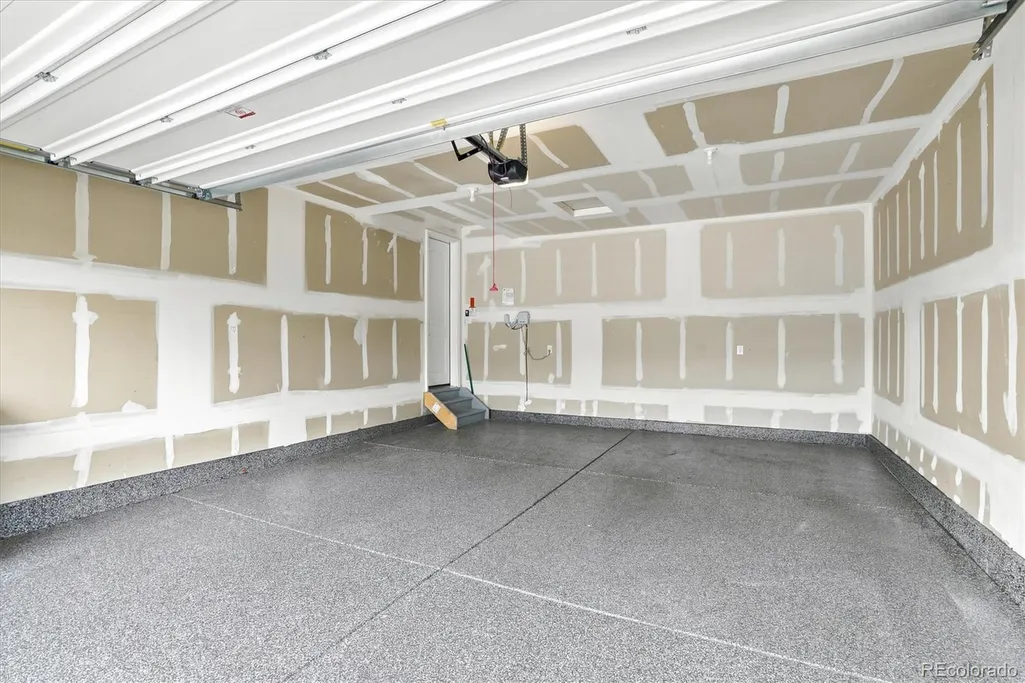
| Parking Features | Floor Coating |
| Lot Features | Irrigated,Landscaped,Sprinklers In Front,Sprinklers In Rear |
| Water Source | Public |
| Total Parking | 2 |
| Lot Size Area | 7449 |
| Foundation Details | Slab |
| Building Area Total | 5615 |
| Lot Size Acres | 0.17 |
| Road Surface Type | Paved |
| Road Frontage Type | Public |
| Road Responsibility | Public Maintained Road |
Amenities
- Foreclosure
- Views
- Short Sale
- New Construction
- Adult 55+
- Lease To Own
- No HOA Fees
- Furnished
- Primary On Main
- Air Conditioning
- Seller Finance
- Green
- Fixer Upper
- Horse
- Golf
- Fireplace
- Deck
- Garage
- Basement
- Pool
Property vs Single Family Average in 80138
Price
Taxes
Year Built
Visits


