
Price Reduction
Address
12040 Mosey Lane, Parker, CO
Price
$ 1,130,000
Property Attributes
- MLS#5864622
- TypeSingle Family
- Listing Status Active
- CountyDOUGLAS
- CityParker
- NeighborhoodREATA NORTH
- Zip80138
- StyleContemporary
- Year Built2020
- Taxes$ 6412
- Price$ 1,130,000
- Bedrooms4
- Full Bathrooms4
- Half Bathrooms0
- Sqr Footage5562
- Lot Size0.42 Acres
Data Source:
REColorado (MTOMLS)
Property Description
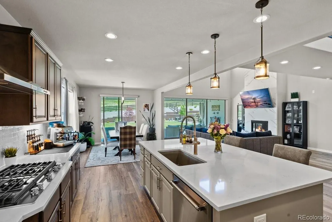
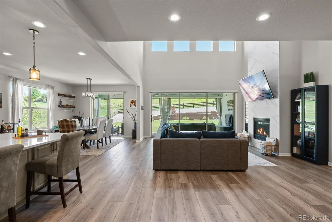
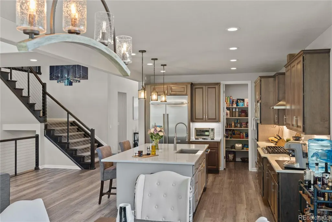
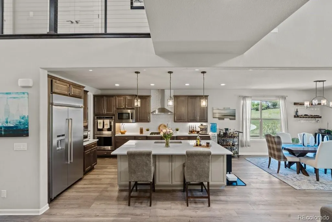
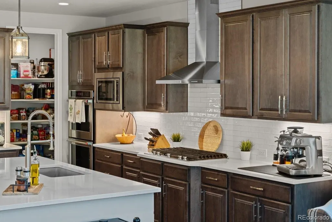
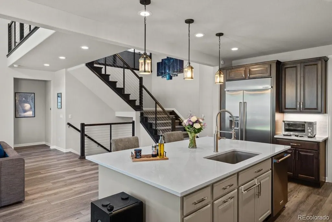
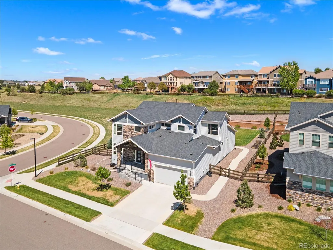
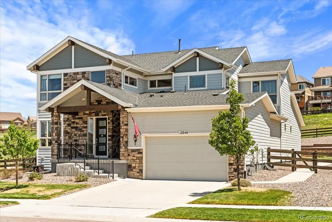
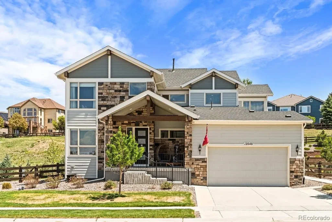
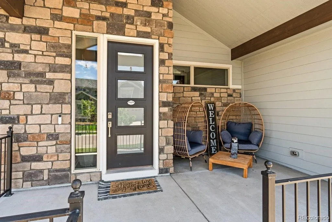
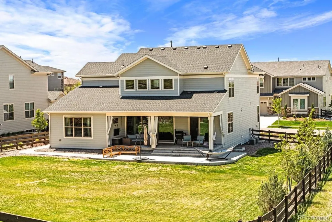
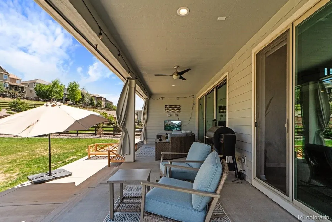
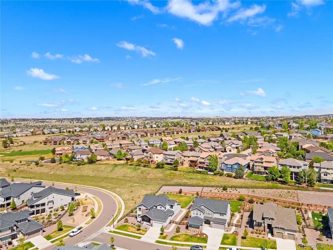
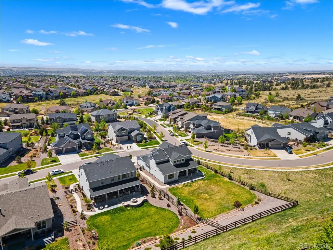
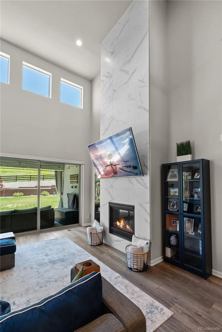
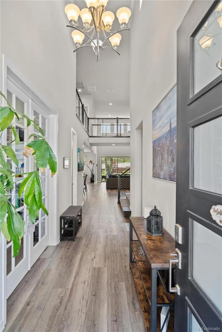
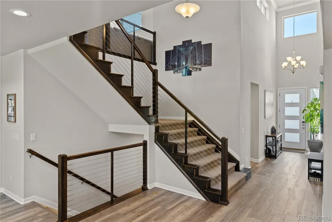
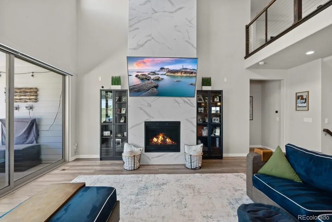
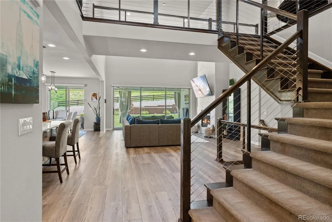
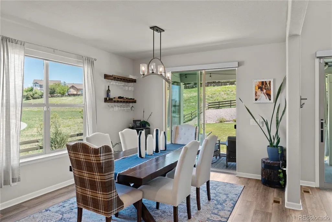
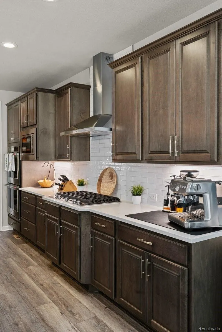
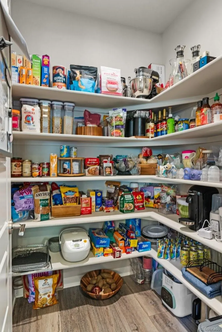
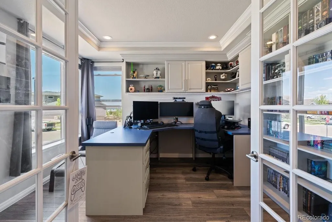
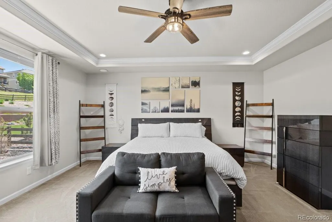
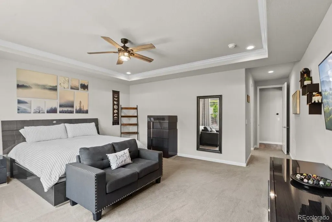
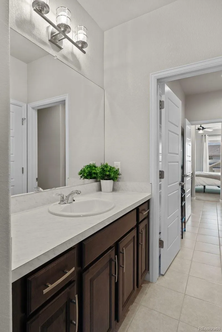
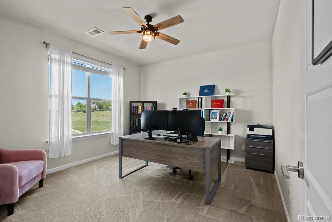
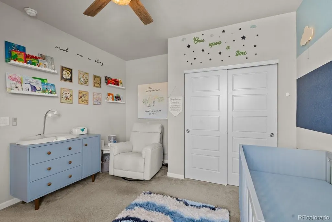
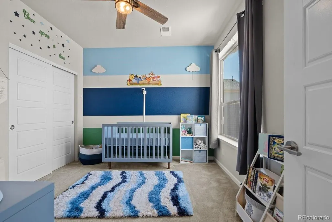
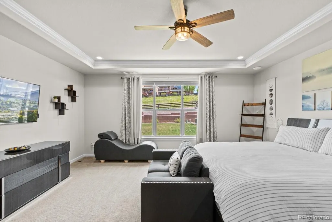
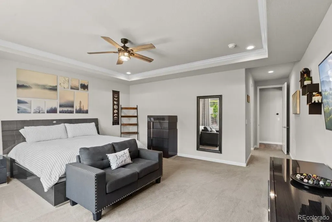
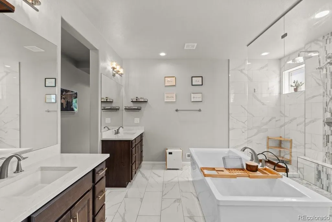
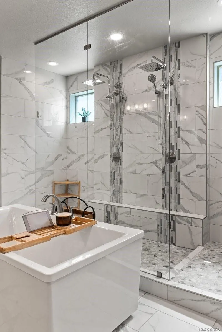
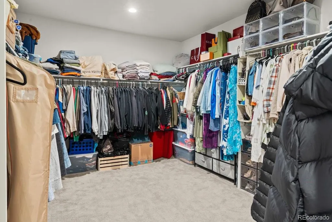
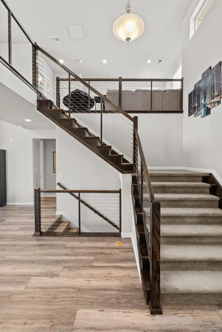
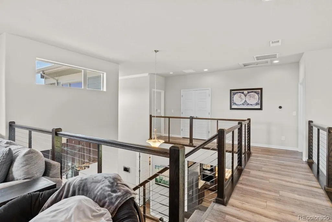
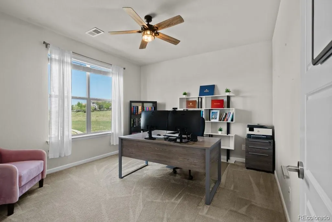
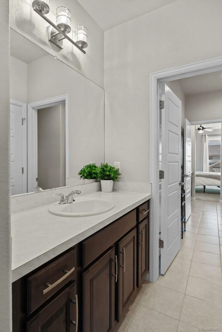
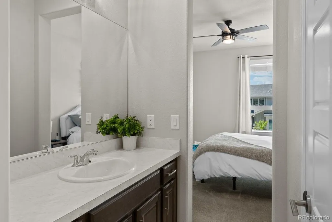
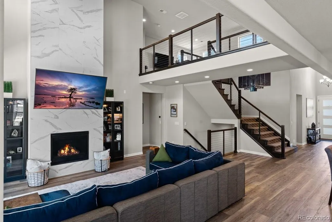
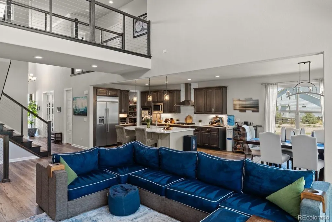
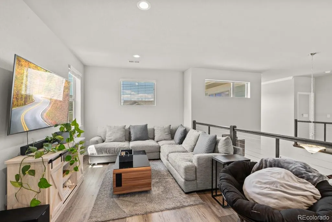
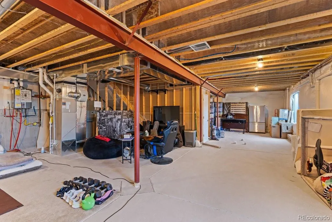
Welcome to your perfect family home in the highly sought-after Idyllwild community—where comfort, convenience, and connection come together beautifully. Situated on a spacious end lot, this stunning 4-bedroom, 4-bathroom home is located in the highly rated Douglas County School District and is just a short, easy walk to both the middle and high school—making busy mornings a breeze. You’ll also love being steps away from the community pool and a local coffee shop, perfect for weekend outings and everyday enjoyment. Designed with families in mind, the open-concept floor plan creates a welcoming space for gathering, relaxing, and making lasting memories. The dramatic two-story great room, complete with a cozy fireplace, flows seamlessly into a chef’s kitchen featuring high-end finishes, a built-in KitchenAid refrigerator, gas range, double ovens, and a large pantry—ideal for everything from weeknight dinners to holiday celebrations. A dedicated office with custom built-ins provides a quiet space for work, homework, or creative projects. The expanded primary suite is a peaceful retreat with a luxurious spa bathroom featuring a his and hers shower, vanities, and a grand oversized walk-in closet. Upstairs, the thoughtfully designed layout offers room for everyone. A spacious loft provides a second living area—ideal for a playroom, media space, or teen hangout. The additional three bedrooms are perfect for kids or guests—including a convenient Jack-and-Jill suite. Enjoy Colorado’s beautiful seasons with both a large covered front porch and a spacious covered back patio, complete with a grand sliding door that creates effortless indoor-outdoor living—perfect for family barbecues and playtime in the yard. The unfinished basement offers endless opportunities to grow with your family, whether you envision a home gym, additional bedrooms, or a recreation space. ASSUMABLE VA LOAN AT 1.75% FIXED
| Elementary School | Middle School | High School |
|---|---|---|
| Pioneer Elementary School | Cimarron Middle School | Legend High School |
| Price History | |
|---|---|
| 7/18/2026 | Listed $1,150,000 |
| 9/4/2026 | 2$1,130,000 |
General Features
| Sewer | Public Sewer |
|---|---|
| Heating | Forced Air |
| Cooling | Central Air |
| Utilities | Cable Available,Electricity Connected,Internet Access (Wired),Natural Gas Connected,Phone Available |
| Roof | Composition |
| Appliances | Convection Oven,Cooktop,Dishwasher,Disposal,Double Oven,Dryer,Humidifier,Microwave,Oven,Range,Range Hood,Refrigerator,Tankless Water Heater,Washer |
| HOA Fee | 138 |
| Garage Spaces | 3 |
| Association Fee Includes | Maintenance Grounds,Recycling,Sewer,Trash |
| Patio/Porch Features | Covered,Patio |
| Architectural Style | Contemporary |
| Security Features | Carbon Monoxide Detector(s),Radon Detector,Security System,Smart Cameras,Smart Locks,Smart Security System,Smoke Detector(s),Video Doorbell |
| Construction Materials | Frame,Wood Siding |
| Exclusions | Sellers Personal Items |
| Pets Allowed | Cats OK,Dogs OK |
| Year Built | 2020 |
| Electric | 110V,220 Volts |
| Levels | Two |
| Property Subtype | Single Family Residence |
| Tax Year | 2025 |
| Ownership | Individual |
| Assoc Fee Paid Per | Monthly |
| County | Douglas |
| Property Type | Residential |
| Association Amenities | Clubhouse,Fitness Center,Parking,Playground,Pool,Spa/Hot Tub,Trail(s) |
| HOA | Yes |
| Attached Garage | Yes |
| Subdivision Name | REATA NORTH |
| Facing Direction | Southwest |
| Full Baths | 4 |
| Status | Active |
| High School | Legend |
| City | Parker |
| Association Name | Idyllwilde Master Association |
| Senior Community Y/N | No |
| High School District | Douglas RE-1 |
| Lot Size Units | Square Feet |
| Lot Size Square Feet | 18165 |
| Listing Terms | Cash,Conventional,Jumbo,VA Loan |
| Elementary School | Pioneer |
| Tax Annual Amount | 6412 |
| Home Warranty Y/N | No |
| Middle/Junior High School | Cimarron |
| Structure Type | House |
| Builder Name | Toll Brothers |
| Standard Status | Active |
| Occupancy Type | Owner |
| Middle/Junior School District | Douglas RE-1 |
| Elementary School District | Douglas RE-1 |
Interior Features
| Basement | Bath/Stubbed,Unfinished |
|---|---|
| Total Fireplaces | 1 |
| Fireplace Features | Family Room,Gas |
| Basement (Y/N) | Yes |
| Window Features | Double Pane Windows,Window Coverings |
| Above Grade Finished Area | 3360 |
| Total Bedrooms | 4 |
| Main Level Bedrooms | 1 |
| Main Level Bathrooms | 1 |
| Total Baths | 4 |
Exterior Features
| Exterior Amenities | Lighting,Private Yard,Rain Gutters |
|---|---|
| Fencing | Full,Partial |
| Parking Features | Concrete,Dry Walled,Electric Vehicle Charging Station(s),Finished Garage |
| Lot Features | Corner Lot,Landscaped,Level,Sprinklers In Front,Sprinklers In Rear |
| Water Source | Public |
| Total Parking | 3 |
| Lot Size Area | 18165 |
| Foundation Details | Slab |
| Building Area Total | 5562 |
| Lot Size Acres | 0.42 |
| Road Surface Type | Paved |
| Road Frontage Type | Public |
| Road Responsibility | Public Maintained Road |
| Horse Y/N | No |
Amenities
- Foreclosure
- Views
- Short Sale
- New Construction
- Adult 55+
- Lease To Own
- No HOA Fees
- Furnished
- Primary On Main
- Air Conditioning
- Seller Finance
- Green
- Fixer Upper
- Horse
- Golf
- Fireplace
- Deck
- Garage
- Basement
- Pool
Property vs Single Family Average in 80138
Price
Taxes
Year Built
Visits


