
Price Reduction








Address
6817 Clay Street, Denver, CO
Price
$ 574,999
Property Attributes
- MLS#6634152
- TypeSingle Family
- Listing Status Active
- CountyADAMS
- CityDenver
- NeighborhoodPomponio Terrace
- Zip80221
- StyleHouse
- Year Built2019
- Taxes$ 6798
- Price$ 574,999
- Bedrooms3
- Full Bathrooms3
- Half Bathrooms1
- Sqr Footage2127
- Lot Size0.07 Acres
Data Source:
REColorado (MTOMLS)
Property Description
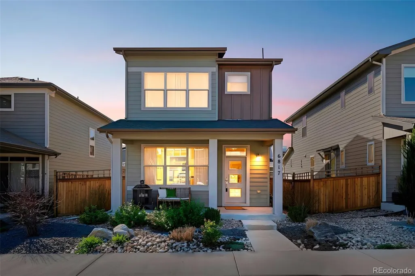
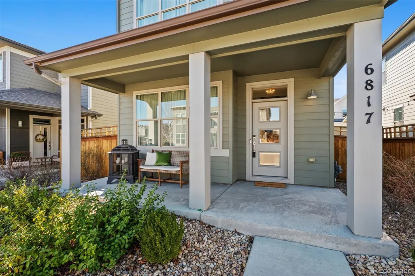
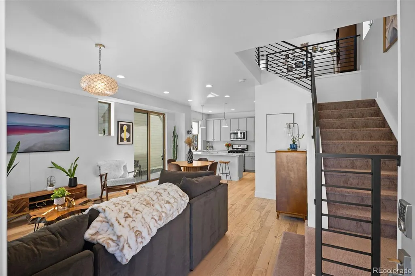
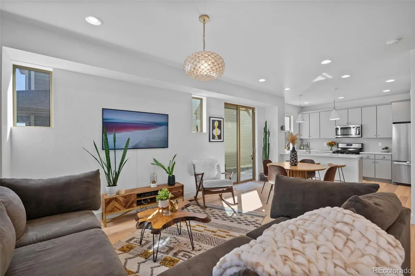
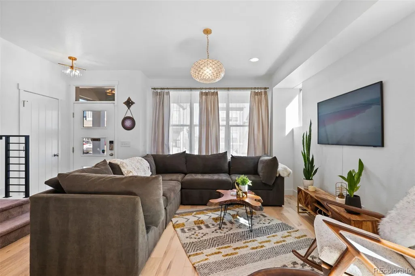
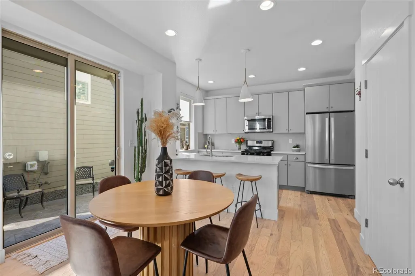
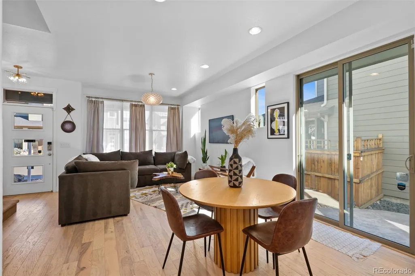
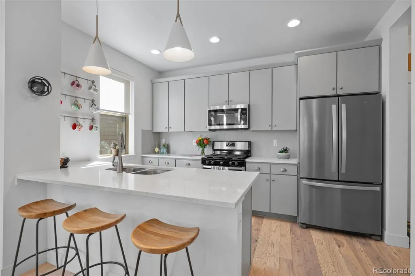
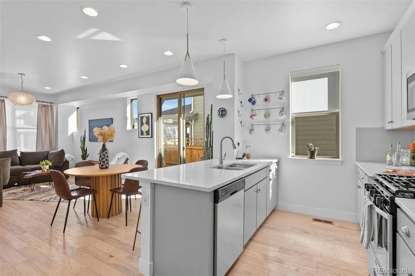
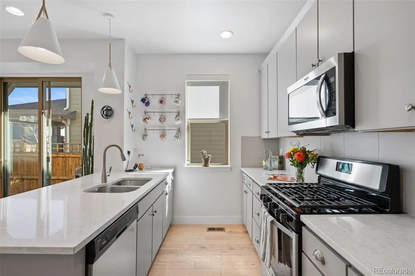
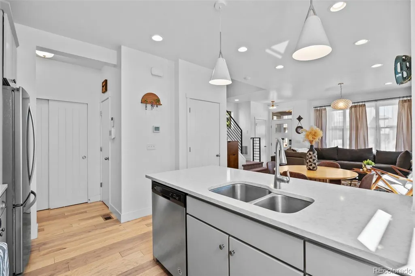
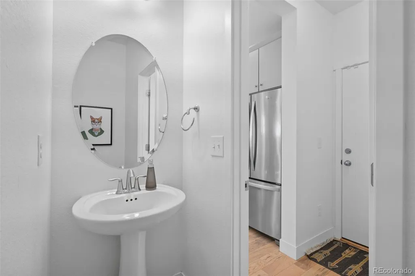
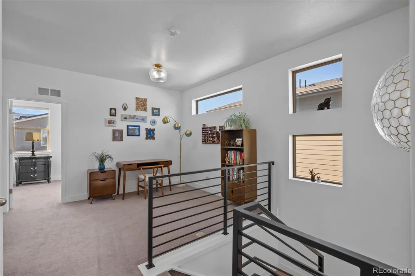
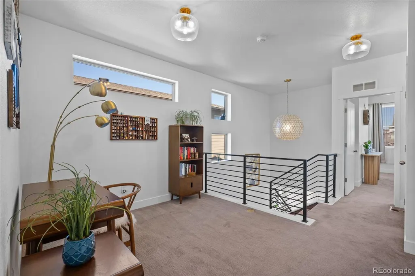
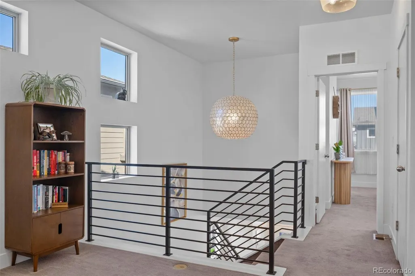
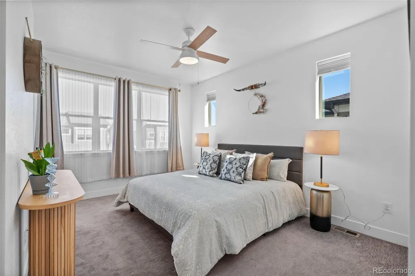
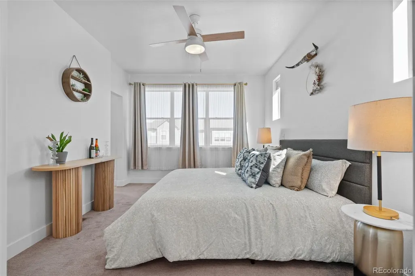
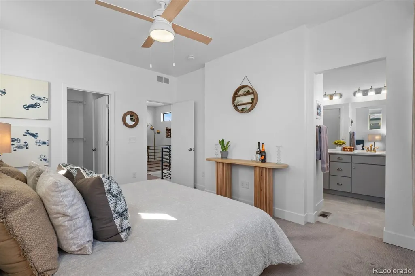
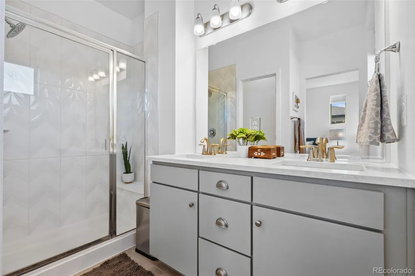
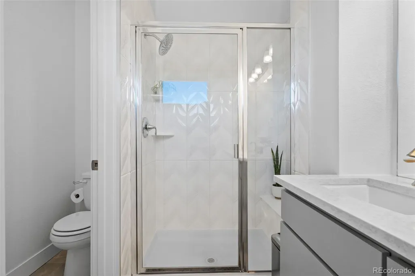
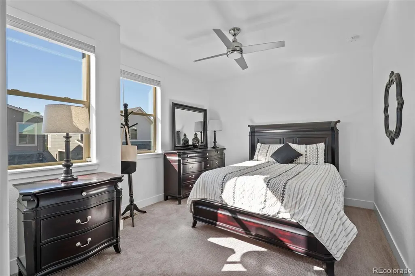
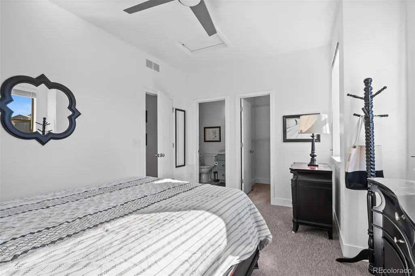
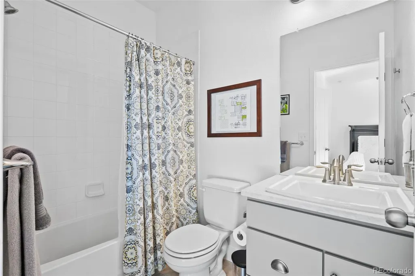
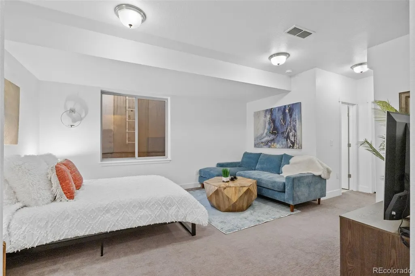
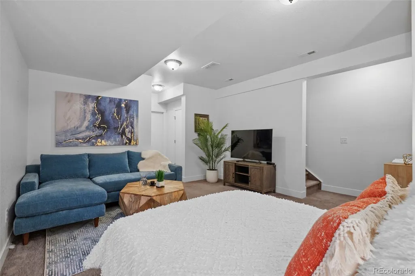
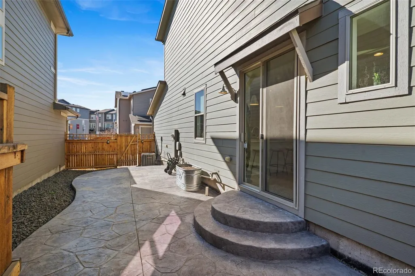
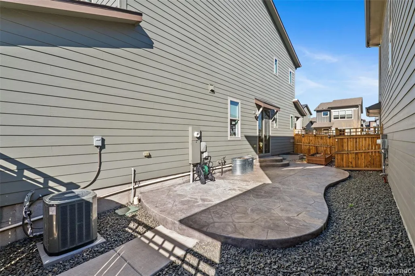
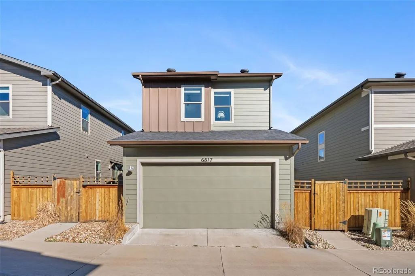
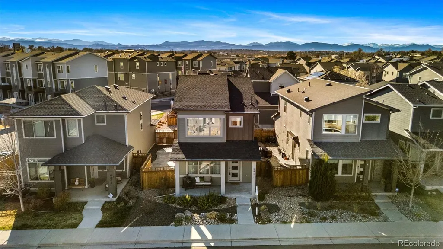
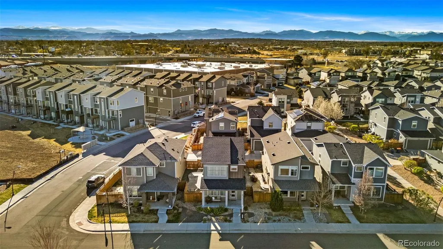
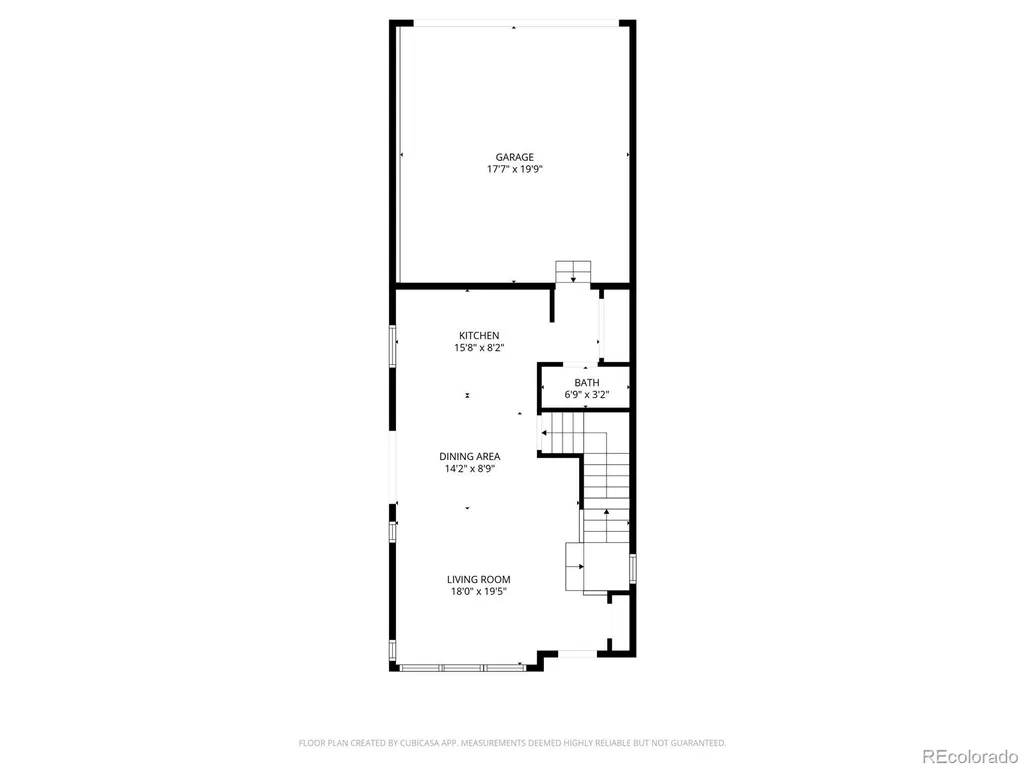
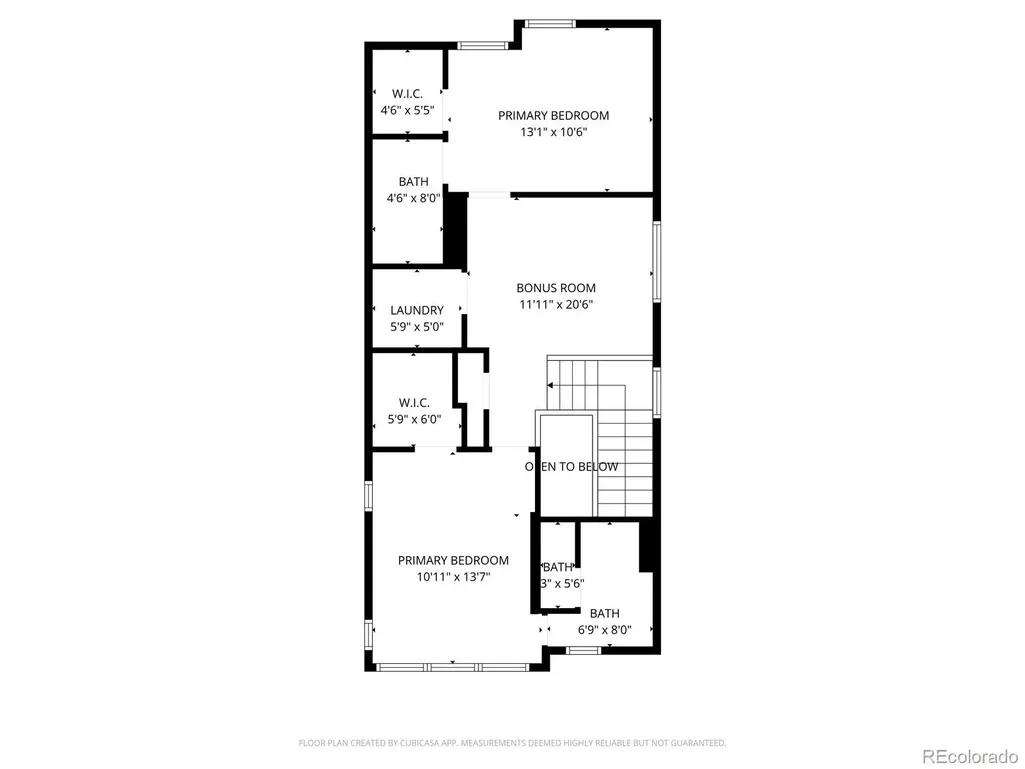
Set in a well-connected pocket between downtown Denver and Boulder, this home offers an ideal blend of access, outdoor space, and everyday convenience. Located near the B Line light rail, downtown Denver is just a quick 15-minute ride away, with easy access to I-36, I-76, I-25, and I-70 for seamless commuting in every direction. The neighborhood is surrounded by green space, including nearby parks, playgrounds, community gathering areas, and a dog park. Just off the Little Dry Creek Trail, the bike path provides a direct route to Golden or downtown for those who prefer to get around on two wheels. Built in 2019 and thoughtfully maintained, the home features builder upgrades throughout and a well-designed, open floor plan that works equally well for daily living and entertaining. Engineered hardwood floors, upgraded light fixtures, and a spacious kitchen with a pantry anchor the main level. Upstairs, two private ensuite bedrooms are complemented by an open lofted office space. The finished basement adds a third ensuite bedroom—ideal for guests, a roommate, multigenerational living, or flexible living arrangements. Recent updates include a new roof in 2025 and a custom stamped concrete pad in the side yard, adding both function and outdoor living space. Storage is plentiful with walk-in closets, a dedicated basement storage room, and a two-car garage. From its thoughtful layout to its prime location, this home has been well cared for and designed to support a wide range of lifestyles.
| Elementary School | Middle School | High School |
|---|---|---|
| Orchard Park Academy Elementary School | Orchard Park Academy Middle School | Westminster High School |
| Price History | |
|---|---|
| 8/20/2026 | Listed $575,000 |
| 9/15/2026 | 1$574,999 |
General Features
| Sewer | Public Sewer |
|---|---|
| Heating | Forced Air |
| Cooling | Central Air |
| Utilities | Cable Available,Electricity Available,Electricity Connected,Natural Gas Available,Natural Gas Connected |
| Possession | Closing/DOD |
| Roof | Composition |
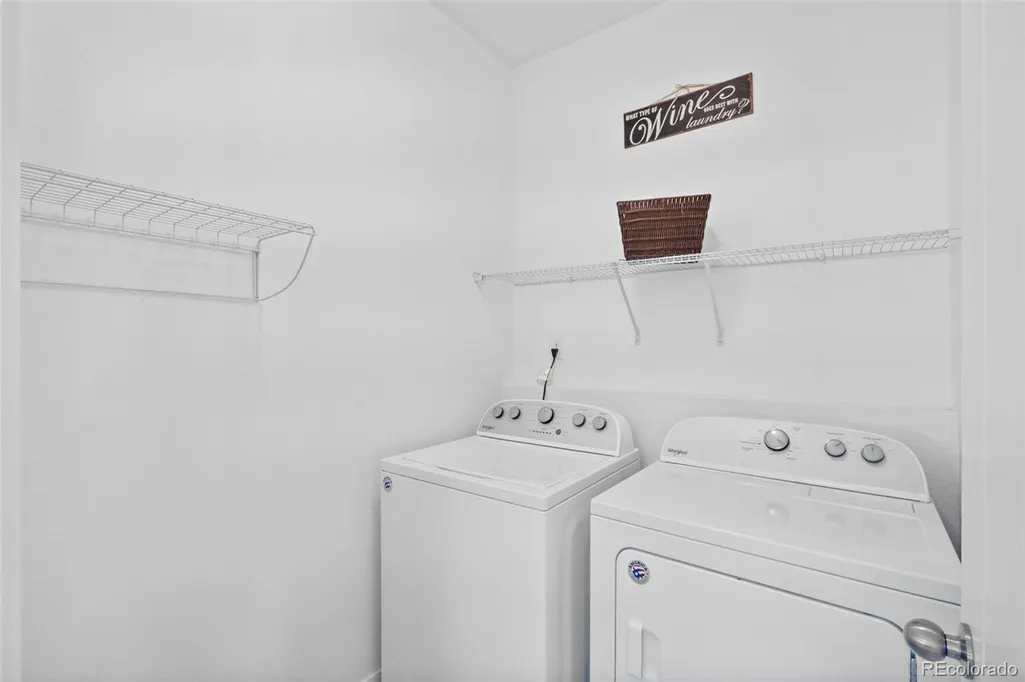
| Appliances | Dishwasher,Disposal,Dryer,Freezer,Microwave,Oven,Range,Refrigerator,Sump Pump,Tankless Water Heater,Washer |
| HOA Fee | 90 |
| Garage Spaces | 2 |
| Association Fee Includes | Maintenance Grounds,Recycling,Road Maintenance,Snow Removal,Trash |
| Patio/Porch Features | Deck,Front Porch,Patio |
| Security Features | Carbon Monoxide Detector(s),Security System,Smoke Detector(s),Video Doorbell |
| Construction Materials | Frame,Vinyl Siding |
| Exclusions | ANY STAGING ITEMS,AND SELLERS' PERSONAL PROPERTY |
| Year Built | 2019 |
| Levels | Two |
| Property Subtype | Single Family Residence |
| Tax Year | 2024 |
| Ownership | Individual |
| Assoc Fee Paid Per | Monthly |
| County | Adams |
| Property Type | Residential |
| Association Amenities | Park,Playground,Trail(s) |
| HOA | Yes |
| Attached Garage | Yes |
| Subdivision Name | Pomponio Terrace |
| Full Baths | 3 |
| Status | Active |
| Directions | google maps is accurate |
| High School | Westminster |
| City | Denver |
| Association Name | Pomponio Terrace Metropolitan District |
| Senior Community Y/N | No |
| High School District | Westminster Public Schools |
| Lot Size Units | Square Feet |
| Lot Size Square Feet | 2940 |
| Listing Terms | 1031 Exchange,Cash,Conventional,FHA,VA Loan |
| Elementary School | Orchard Park Academy |
| Tax Annual Amount | 6798 |
| Middle/Junior High School | Orchard Park Academy |
| Property Condition | Updated/Remodeled |
| Structure Type | House |
| Builder Name | Cardel Homes |
| Standard Status | Active |
| Occupancy Type | Owner |
| Middle/Junior School District | Westminster Public Schools |
| Elementary School District | Westminster Public Schools |
Interior Features
| Interior Amenities | Ceiling Fan(s),Eat-in Kitchen,Entrance Foyer,High Ceilings,Kitchen Island,Open Floorplan,Pantry,Primary Suite,Quartz Counters,Radon Mitigation System,Walk-In Closet(s) |
|---|---|
| Basement | Finished,Full |
| Flooring | Wood |
| Basement (Y/N) | Yes |
| Window Features | Egress Windows,Window Coverings,Window Treatments |
| Above Grade Finished Area | 1489 |
| Half Baths | 1 |
| Total Bedrooms | 3 |
| Below Grade Finished Area | 638 |
| Main Level Bathrooms | 1 |
| Total Baths | 4 |
Exterior Features
| Exterior Amenities | Garden,Gas Valve,Lighting,Private Yard,Rain Gutters |
|---|---|
| Fencing | Full |
| Parking Features | Insulated Garage,Lighted,Smart Garage Door |
| Water Source | Public |
| Total Parking | 2 |
| Lot Size Area | 2940 |
| Building Area Total | 2127 |
| Lot Size Acres | 0.07 |
| Road Surface Type | Paved |
| Road Frontage Type | Public |
| Road Responsibility | Public Maintained Road |
| Horse Y/N | No |
Amenities
- Foreclosure
- Views
- Short Sale
- New Construction
- Adult 55+
- Lease To Own
- No HOA Fees
- Furnished
- Primary On Main
- Air Conditioning
- Seller Finance
- Green
- Fixer Upper
- Horse
- Golf
- Fireplace
- Deck
- Garage
- Basement
- Pool
Property vs Single Family Average in 80221
Price
Taxes
Year Built
Visits


