
Views



Address
5732 Regal Oak Lane, Parker, CO
Price
$ 2,100,000
Property Attributes
- MLS#6466453
- TypeSingle Family
- Listing Status Active
- CountyDOUGLAS
- CityParker
- NeighborhoodTimbers at the Pinery
- Zip80134
- StyleMountain Contemporary
- Year Built2016
- Taxes$ 10264
- Price$ 2,100,000
- Bedrooms4
- Full Bathrooms4
- Half Bathrooms2
- Sqr Footage5613
- Lot Size0.5 Acres
Data Source:
REColorado (MTOMLS)
Property Description
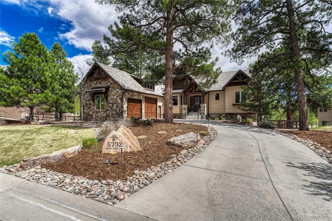
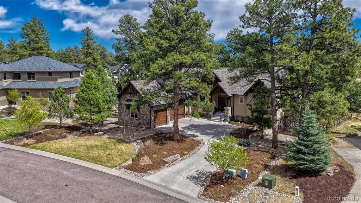
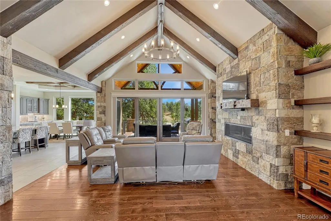
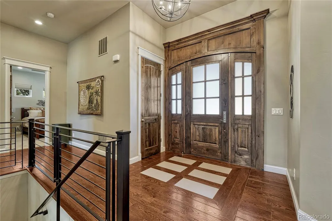
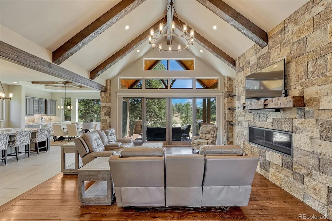
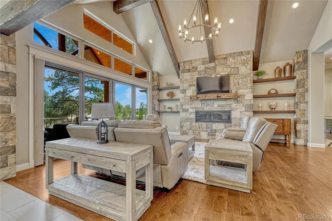
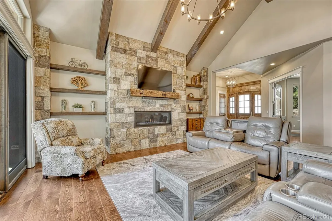
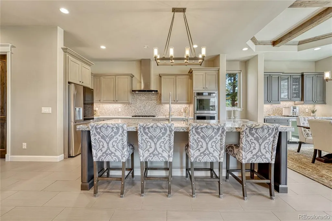
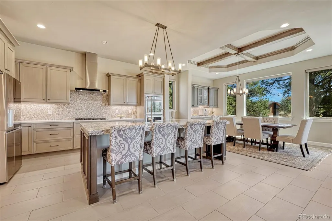
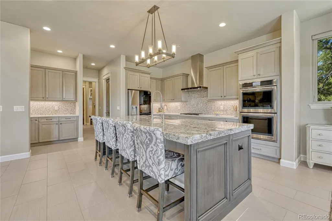
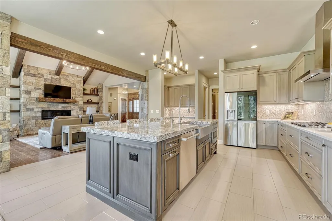
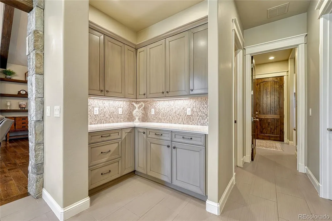
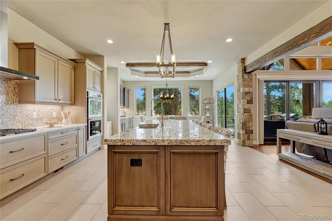
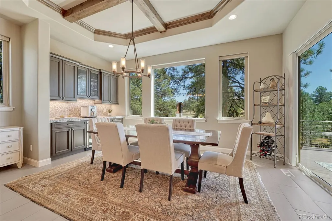
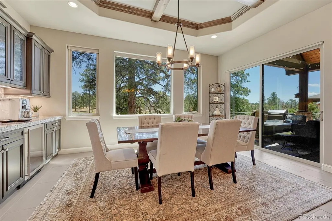
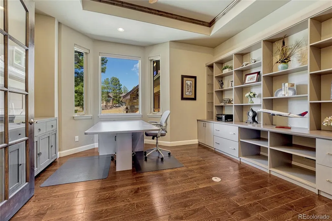
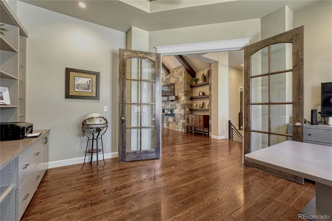
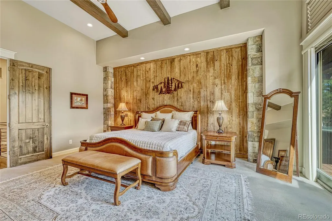
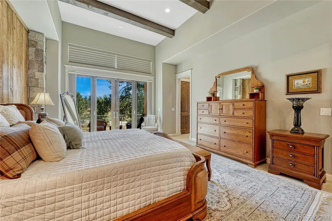
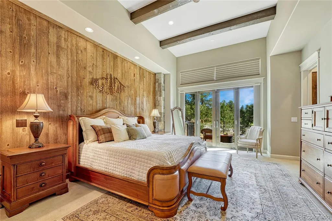
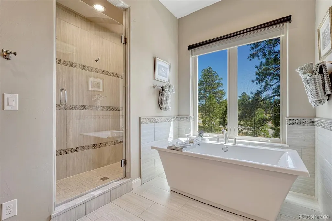
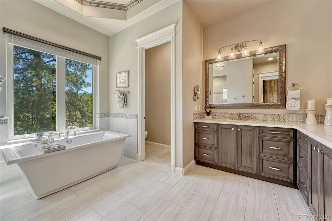
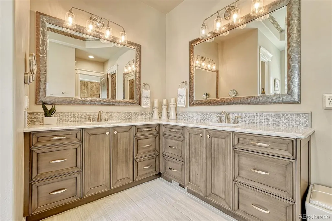
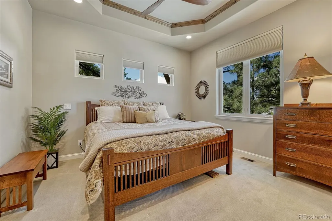
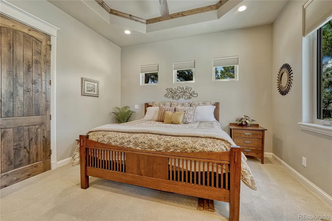
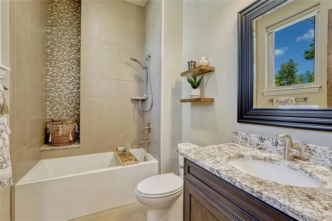
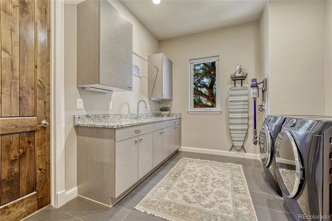
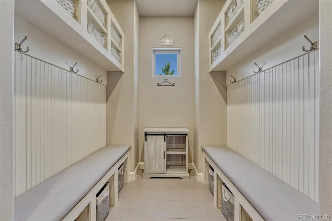
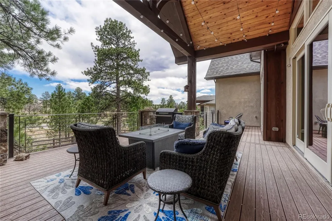
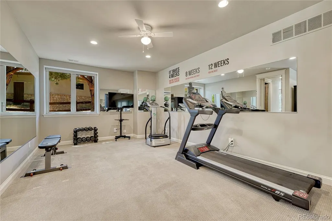
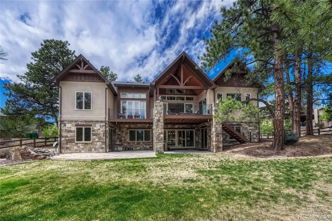
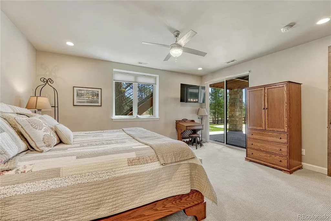
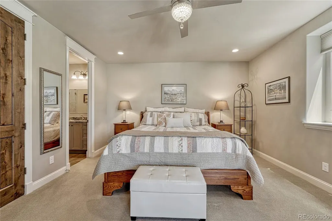
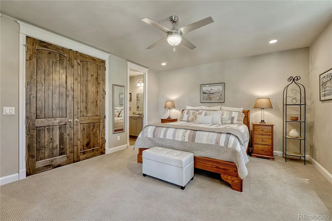
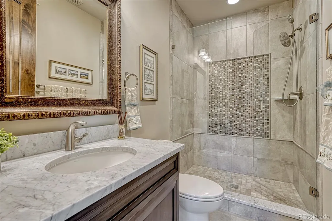
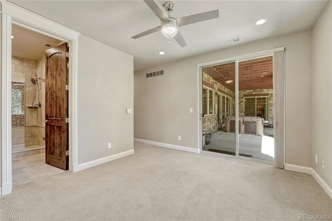
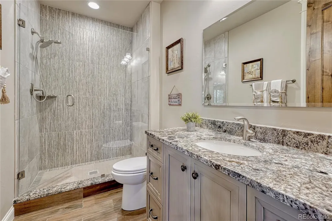
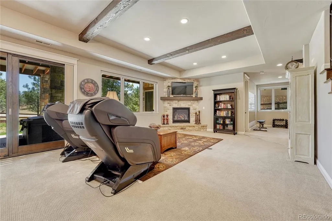
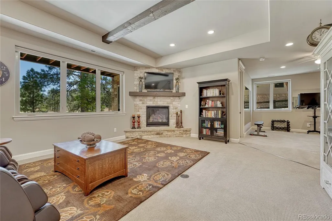
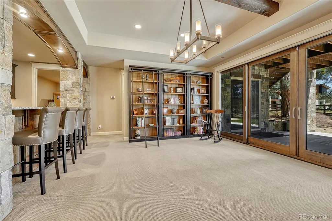
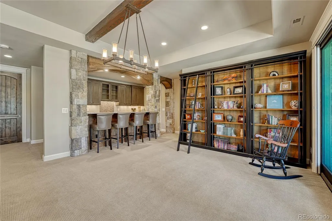
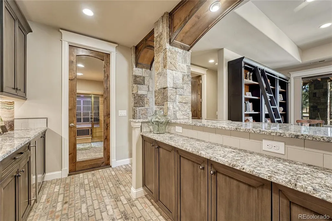
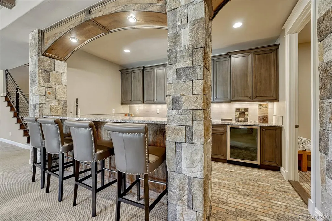
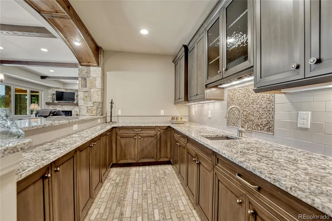
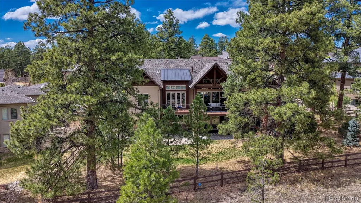
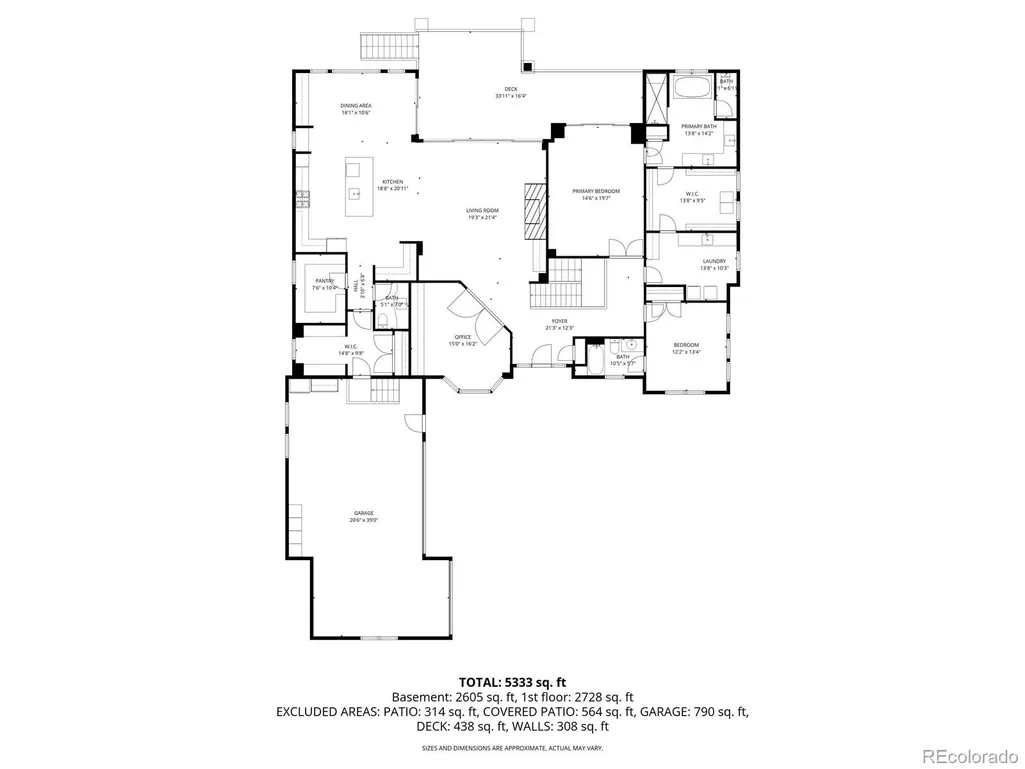
Set within a peaceful Parker setting, this Sterling Custom Homes residence blends refined design with a strong connection to its natural surroundings. The exterior’s combination of stone and wood creates a warm, timeless presence, while inside, the home unfolds into a thoughtfully designed 4-bedroom, 6-bath layout filled with natural light, rich hardwood flooring, and a clean, cohesive finish throughout. The main level is designed for both everyday living and entertaining, anchored by a striking stone fireplace that rises to meet vaulted, wood-beamed ceilings. In the main living area, an expansive wall of sliding glass doors opens to a covered deck, creating a seamless indoor-outdoor flow that is ideal for both quiet evenings and larger gatherings. The kitchen is equally functional & inviting, featuring high-end stainless steel appliances, generous cabinetry, and a layout that connects effortlessly to the surrounding living & dining spaces. The comfort and detail continue with well-appointed bedroom suites, including a spacious primary retreat with direct access to the deck. The five-piece primary bath offers a quiet, spa-like feel with heated floors, a feature also extended to the upstairs secondary bathroom for added everyday comfort. Additional interior highlights include a dedicated main-level office and a finished walk-out basement with a second fireplace and a fully equipped wet bar, creating a versatile space for relaxing or hosting. Outdoors, the home takes full advantage of its setting, backing to a greenbelt and featuring a beautifully landscaped yard with a tranquil waterfall element. Practical features are equally well considered, including an upstairs laundry room, mudroom, & an attached three-car garage. The garage has been upgraded with a newly refitted 10-foot 6-inch door, designed to accommodate the current owner’s Sprinter RV. New roof and metal replaced 2024 grade 4 shingles. Reverse osmosis filtration in the kitchen.
| Elementary School | Middle School | High School |
|---|---|---|
| Mountain View Elementary School | Sagewood Middle School | Ponderosa High School |
| Price History | |
|---|---|
| 5/18/2026 | Listed $2,185,000 |
| 8/2/2026 | 4$2,100,000 |
General Features
| Sewer | Public Sewer |
|---|---|
| Heating | Forced Air,Natural Gas,Radiant Floor |
| Cooling | Central Air |
| Utilities | Electricity Connected,Natural Gas Connected |
| Possession | Negotiable |
| Roof | Composition |
| Appliances | Bar Fridge,Cooktop,Dishwasher,Disposal,Double Oven,Dryer,Microwave,Refrigerator,Washer,Water Softener |
| HOA Fee | 600 |
| Garage Spaces | 3 |
| Patio/Porch Features | Covered,Deck,Front Porch,Patio |
| Architectural Style | Mountain Contemporary |
| Security Features | Video Doorbell |
| Construction Materials | Frame,Stucco |
| Exclusions | Tool bench in the garage. Infrared sauna and hot tub. Clock mounted in the basement. |
| Year Built | 2016 |
| View | Meadow,Mountain(s) |
| Levels | One |
| Property Subtype | Single Family Residence |
| Tax Year | 2025 |
| Ownership | Individual |
| Assoc Fee Paid Per | Annually |
| County | Douglas |
| Property Type | Residential |
| HOA | Yes |
| Attached Garage | Yes |
| Subdivision Name | Timbers at the Pinery |
| Facing Direction | West |
| Full Baths | 2 |
| Status | Active |
| High School | Ponderosa |
| City | Parker |
| Association Name | Specialized Property Management |
| Senior Community Y/N | No |
| High School District | Douglas RE-1 |
| Lot Size Units | Acres |
| Lot Size Square Feet | 21780 |
| Listing Terms | Cash,Conventional,Jumbo |
| Elementary School | Mountain View |
| Tax Annual Amount | 10264 |
| Middle/Junior High School | Sagewood |
| Virtual Tour | https://gaston-photography.view.property/2383394?a=1 |
| Structure Type | House |
| Standard Status | Active |
| Occupancy Type | Owner |
| Middle/Junior School District | Douglas RE-1 |
| Elementary School District | Douglas RE-1 |
Interior Features
| Interior Amenities | Built-in Features,Ceiling Fan(s),Eat-in Kitchen,Entrance Foyer,Five Piece Bath,Granite Counters,High Ceilings,High Speed Internet,Kitchen Island,Open Floorplan,Pantry,Primary Suite,Vaulted Ceiling(s) |
|---|---|
| Basement | Finished,Full,Walk-Out Access |
| Flooring | Carpet,Tile,Wood |
| Furnished Y/N | Unfurnished |
| Total Fireplaces | 2 |
| Fireplace Features | Basement,Family Room,Gas |
| Basement (Y/N) | Yes |
| Above Grade Finished Area | 2838 |
| Half Baths | 2 |
| 3/4 Baths | 2 |
| Laundry Features | Sink |
| Total Bedrooms | 4 |
| Below Grade Finished Area | 2041 |
| Main Level Bedrooms | 2 |
| Main Level Bathrooms | 3 |
| Total Baths | 6 |
Exterior Features
| Exterior Amenities | Lighting,Private Yard,Rain Gutters,Water Feature |
|---|---|
| Fencing | Partial |
| Parking Features | Concrete,Dry Walled,Finished Garage,Lighted,Oversized,Oversized Door |
| Lot Features | Landscaped,Level,Many Trees,Meadow,Sloped,Sprinklers In Front,Sprinklers In Rear |
| Water Source | Public |
| Total Parking | 3 |
| Lot Size Area | 0.5 |
| Building Area Total | 5613 |
| Lot Size Acres | 0.5 |
| Road Surface Type | Paved |
| Road Frontage Type | Public |
| Builder Model | Custom Ranch |
| Road Responsibility | Public Maintained Road |
| Horse Y/N | No |
Amenities
- Foreclosure
- Views
- Short Sale
- New Construction
- Adult 55+
- Lease To Own
- No HOA Fees
- Furnished
- Primary On Main
- Air Conditioning
- Seller Finance
- Green
- Fixer Upper
- Horse
- Golf
- Fireplace
- Deck
- Garage
- Basement
- Pool
Property vs Single Family Average in 80134
Price
Taxes
Year Built
Visits
In The Neighborhood
Views
Parker
$ 1,649,000
- Type
- Single Family
- Size
- 5,399 SqFt
- Rooms
- 5 Beds + 4 Baths
 Mainstreet Properties Group LLC #3565950
Views
Parker
$ 1,695,000
- Type
- Single Family
- Size
- 4,529 SqFt
- Rooms
- 6 Beds + 4.5 Baths
eXp Realty, LLC #3782228
Reduced
Parker
$ 1,345,000
- Type
- Single Family
- Size
- 5,108 SqFt
- Rooms
- 5 Beds + 5.5 Baths
RE/MAX Alliance #3770180
Parker
$ 1,445,000
- Type
- Single Family
- Size
- 5,072 SqFt
- Rooms
- 5 Beds + 4.5 Baths
LIV Sotheby's International Realty #7745491
Reduced
Parker
$ 1,575,000
- Type
- Single Family
- Size
- 5,258 SqFt
- Rooms
- 5 Beds + 4.5 Baths
Madison & Company Properties #7029976
Views
Parker
$ 2,280,000
- Type
- Single Family
- Size
- 7,029 SqFt
- Rooms
- 5 Beds + 5 Baths
RE/MAX Alliance #3305672
Views
Parker
$ 1,300,000
- Type
- Single Family
- Size
- 6,918 SqFt
- Rooms
- 6 Beds + 6.5 Baths
Orchard Brokerage LLC #5860060
Views
Parker
$ 1,895,000
- Type
- Single Family
- Size
- 5,468 SqFt
- Rooms
- 4 Beds + 5 Baths
LIV Sotheby's International Realty #2295065
Reduced
Parker
$ 2,399,000
- Type
- Single Family
- Size
- 6,234 SqFt
- Rooms
- 5 Beds + 6 Baths
Compass - Denver #2897496
Reduced
Parker
$ 2,990,000
- Type
- Single Family
- Size
- 8,007 SqFt
- Rooms
- 6 Beds + 7.5 Baths
Coldwell Banker Realty 24 #4869233
Reduced
Parker
$ 2,495,000
- Type
- Single Family
- Size
- 7,422 SqFt
- Rooms
- 5 Beds + 6.5 Baths
LIV Sotheby's International Realty #6385041

