
Views
Address
5433 Grand Fir Way, Parker, CO
Price
$ 2,990,000
Property Attributes
- MLS#4869233
- TypeSingle Family
- Listing Status Active
- CountyDOUGLAS
- CityParker
- NeighborhoodTimbers at the Pinery
- Zip80134
- StyleMountain Contemporary
- Year Built2011
- Taxes$ 14289
- Price$ 2,990,000
- Bedrooms6
- Full Bathrooms7
- Half Bathrooms1
- Sqr Footage8007
- Lot Size0.54 Acres
Data Source:
REColorado (MTOMLS)
Property Description
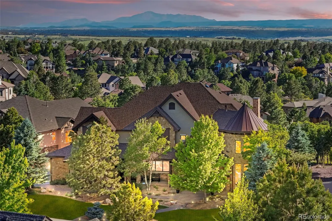
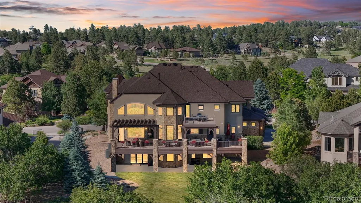
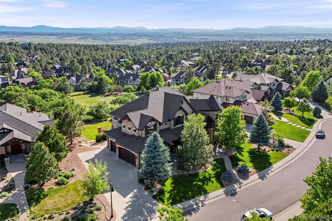
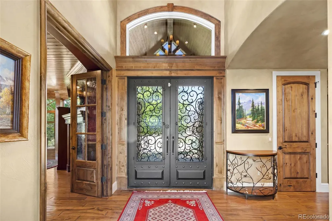
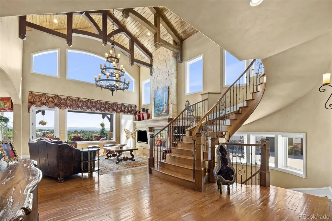
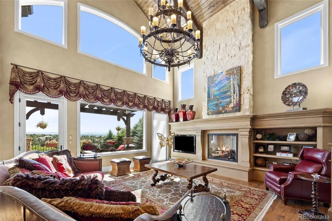
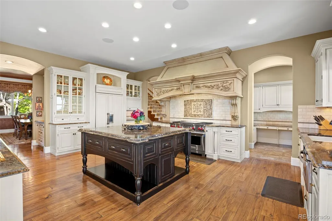
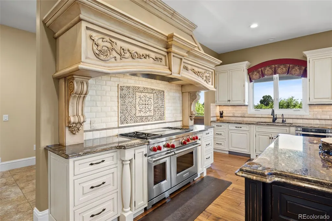
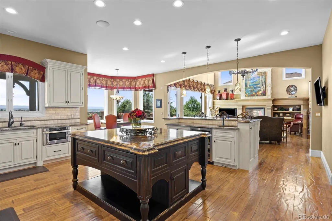
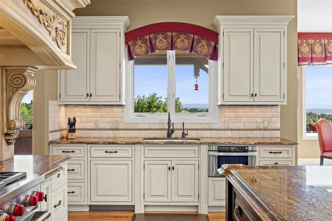
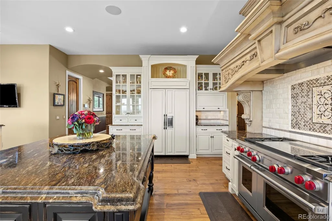
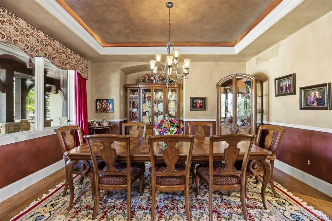
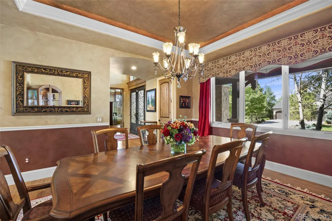
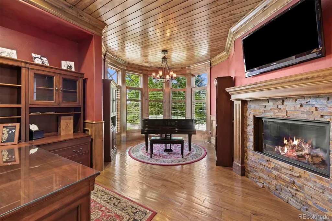
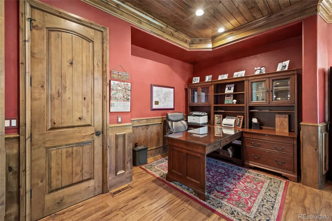
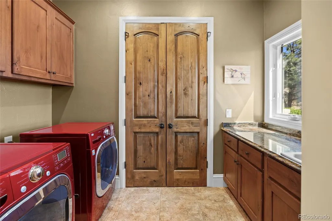
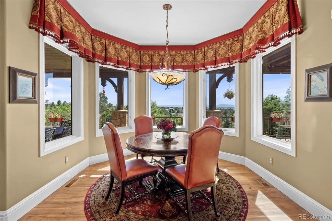
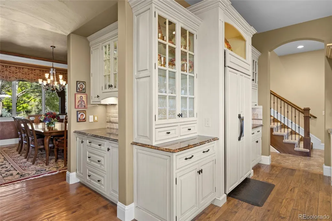
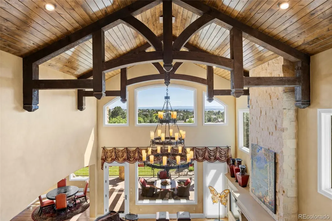
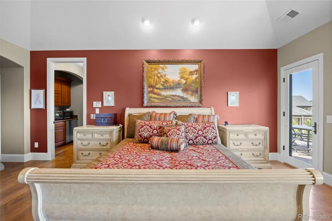
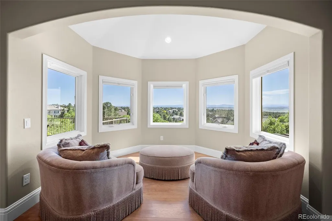
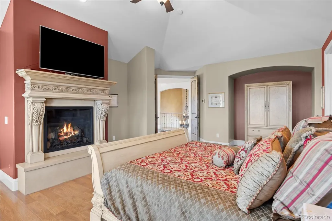
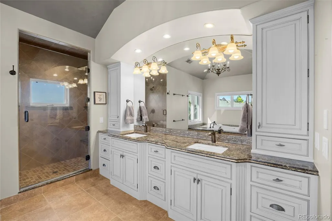
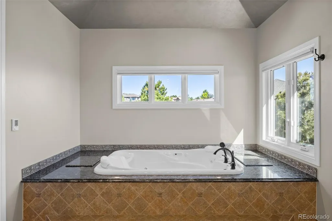
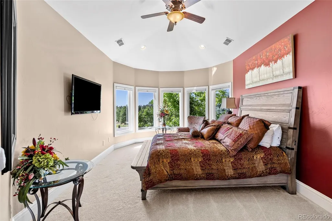
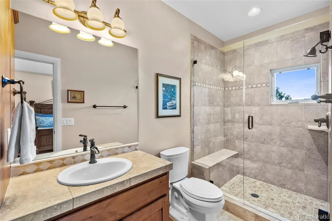
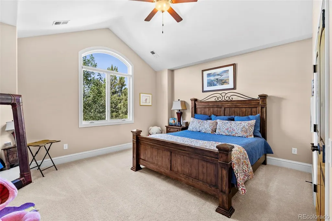
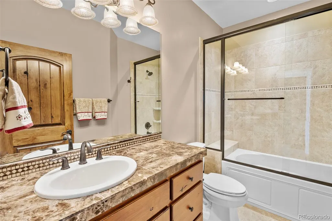
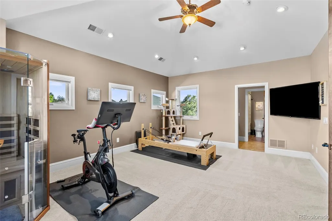
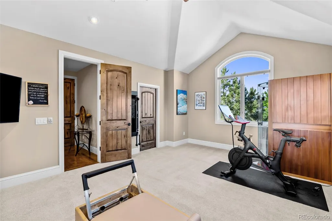
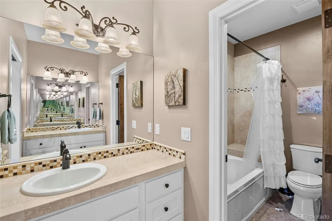
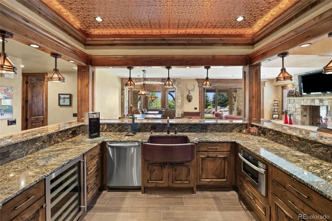
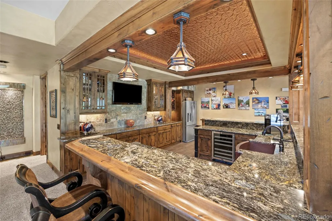
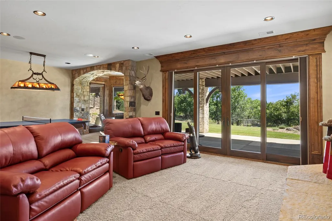
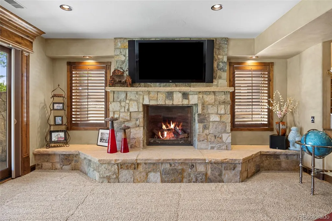
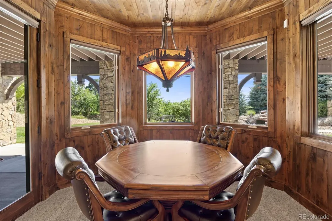
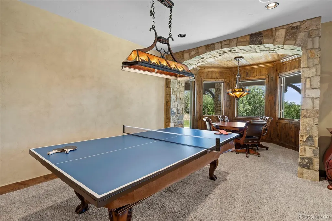
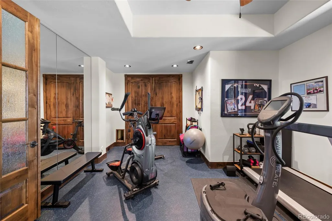
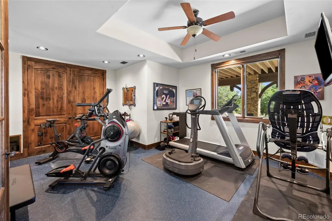
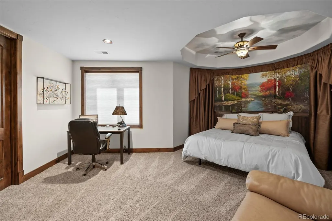
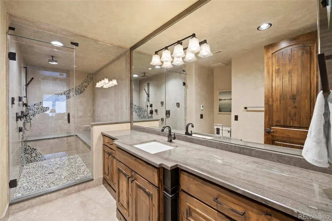
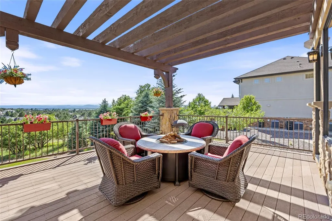
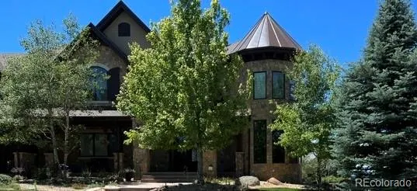
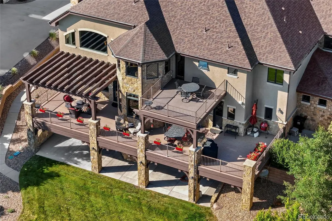
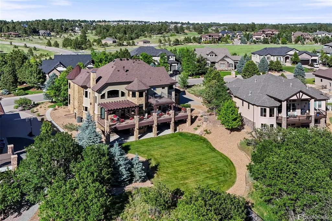
Perched in The Timbers to capture some of the most spectacular panoramic mountain views in Colorado, this extraordinary 6-bedroom, 8-bath estate offers 8,007 square feet of refined luxury with breathtaking vistas stretching from Longs Peak to Pikes Peak. Designed for both grand-scale entertaining and effortless everyday living, the home showcases exceptional craftsmanship, sophisticated finishes, and modern conveniences throughout. A charming front porch with a friend's door leads into a dramatic entry featuring a San Angelo onyx and blown-glass chandelier and a sweeping spiral staircase. The main level includes an oversized executive office set within a turret and warmed by a fireplace, along with a gourmet chef’s kitchen appointed with Wolf and Sub-Zero appliances, Dutch Made cabinetry, granite surfaces, an oversized pantry and butler’s pantry, and seamless flow into the great room where soaring vaulted ceilings, exposed timber beams, and a second San Angelo chandelier create an unforgettable setting. Expansive windows frame the home’s one-of-a-kind mountain panorama, while the deck overlooks the manicured yard and tranquil water feature. Upstairs, the luxurious primary suite offers vaulted ceilings, a fireplace, coffee bar, private upper deck with sweeping views, dual vanities, his-and-her closets, a five-piece spa bath with heated floors, a MAAX jacuzzi tub, and a television built into the mirror, along with an additional laundry room and laundry chute. The walkout basement features a full granite bar with seating for ten beneath a copper-lit ceiling, a media/theatre room, a workout room that can serve as a seventh bedroom, and a spa-inspired bathroom with a steam shower. Additional highlights include four fireplaces, two staircases, two laundry rooms with appliances included, a central vacuum system, Control4 smart home integration, real exterior stone, an outdoor built-in Lynx grill, and a heated, drywalled, epoxy-finished four-car garage.
| Elementary School | Middle School | High School |
|---|---|---|
| Northeast Elementary School | Sagewood Middle School | Ponderosa High School |
| Price History | |
|---|---|
| 6/18/2026 | Listed $3,199,000 |
| 7/11/2026 | 7$2,990,000 |
General Features
| Sewer | Public Sewer |
|---|---|
| Heating | Forced Air |
| Cooling | Central Air |
| Possession | Negotiable,Seller Rent Back |
| Roof | Composition |
| Appliances | Cooktop,Dishwasher,Disposal,Dryer,Microwave,Refrigerator,Sump Pump,Washer |
| Zoning | PDU |
| HOA Fee | 390 |
| Garage Spaces | 3 |
| Patio/Porch Features | Covered,Deck,Front Porch,Patio |
| Architectural Style | Mountain Contemporary |
| Security Features | Security System,Video Doorbell |
| Construction Materials | Frame,Stone,Stucco |
| Exclusions | Personal Property & Sauna |
| Year Built | 2011 |
| View | Mountain(s) |
| Levels | Two |
| Property Subtype | Single Family Residence |
| Tax Year | 2025 |
| Ownership | Individual |
| Assoc Fee Paid Per | Annually |
| County | Douglas |
| Property Type | Residential |
| HOA | Yes |
| Attached Garage | Yes |
| Subdivision Name | Timbers at the Pinery |
| Facing Direction | Northeast |
| Full Baths | 3 |
| Status | Active |
| Directions | I-25 South,to E-470 East,to Parker Road South,to S. Pinery Pkwy East,Right on Democrat,Right on Autumn Oaks,Right on Grand Fir Way,Property on Left |
| High School | Ponderosa |
| City | Parker |
| Association Name | Specialized Property Management |
| Senior Community Y/N | No |
| High School District | Douglas RE-1 |
| Lot Size Units | Square Feet |
| Lot Size Square Feet | 23566 |
| Listing Terms | Cash,Conventional,FHA,VA Loan |
| Elementary School | Northeast |
| Tax Annual Amount | 14289 |
| Middle/Junior High School | Sagewood |
| Structure Type | House |
| Standard Status | Active |
| Occupancy Type | Owner |
| Middle/Junior School District | Douglas RE-1 |
| Elementary School District | Douglas RE-1 |
Interior Features
| Interior Amenities | Breakfast Bar,Central Vacuum,Eat-in Kitchen,Granite Counters,High Ceilings,Kitchen Island,Open Floorplan,Pantry,Primary Suite |
|---|---|
| Basement | Finished,Full,Walk-Out Access |
| Flooring | Wood |
| Total Fireplaces | 4 |
| Basement (Y/N) | Yes |
| Window Features | Bay Window(s),Egress Windows,Window Coverings |
| Above Grade Finished Area | 5301 |
| Half Baths | 1 |
| 3/4 Baths | 4 |
| Total Bedrooms | 6 |
| Below Grade Finished Area | 2360 |
| Main Level Bathrooms | 2 |
| Total Baths | 8 |
Exterior Features
| Exterior Amenities | Balcony,Barbecue,Garden,Lighting,Private Yard,Rain Gutters,Water Feature |
|---|---|
| Parking Features | Concrete,Dry Walled,Floor Coating,Heated Garage |
| Water Source | Public |
| Total Parking | 3 |
| Lot Size Area | 23566 |
| Foundation Details | Slab |
| Building Area Total | 8007 |
| Lot Size Acres | 0.54 |
Amenities
- Foreclosure
- Views
- Short Sale
- New Construction
- Adult 55+
- Lease To Own
- No HOA Fees
- Furnished
- Primary On Main
- Air Conditioning
- Seller Finance
- Green
- Fixer Upper
- Horse
- Golf
- Fireplace
- Deck
- Garage
- Basement
- Pool
Property vs Single Family Average in 80134
Price
Taxes
Year Built
Visits
In The Neighborhood
Views
Parker
$ 1,649,000
- Type
- Single Family
- Size
- 5,399 SqFt
- Rooms
- 5 Beds + 4 Baths
 Mainstreet Properties Group LLC #3565950
Views
Parker
$ 1,695,000
- Type
- Single Family
- Size
- 4,529 SqFt
- Rooms
- 6 Beds + 4.5 Baths
eXp Realty, LLC #3782228
Reduced
Parker
$ 1,345,000
- Type
- Single Family
- Size
- 5,108 SqFt
- Rooms
- 5 Beds + 5.5 Baths
RE/MAX Alliance #3770180
Parker
$ 1,445,000
- Type
- Single Family
- Size
- 5,072 SqFt
- Rooms
- 5 Beds + 4.5 Baths
LIV Sotheby's International Realty #7745491
Reduced
Parker
$ 1,575,000
- Type
- Single Family
- Size
- 5,258 SqFt
- Rooms
- 5 Beds + 4.5 Baths
Madison & Company Properties #7029976
Views
Parker
$ 2,280,000
- Type
- Single Family
- Size
- 7,029 SqFt
- Rooms
- 5 Beds + 5 Baths
RE/MAX Alliance #3305672
Views
Parker
$ 1,300,000
- Type
- Single Family
- Size
- 6,918 SqFt
- Rooms
- 6 Beds + 6.5 Baths
Orchard Brokerage LLC #5860060
Views
Parker
$ 1,895,000
- Type
- Single Family
- Size
- 5,468 SqFt
- Rooms
- 4 Beds + 5 Baths
LIV Sotheby's International Realty #2295065
Reduced
Parker
$ 2,399,000
- Type
- Single Family
- Size
- 6,234 SqFt
- Rooms
- 5 Beds + 6 Baths
Compass - Denver #2897496
Reduced
Parker
$ 2,100,000
- Type
- Single Family
- Size
- 5,613 SqFt
- Rooms
- 4 Beds + 5 Baths
RE/MAX Alliance #6466453
Reduced
Parker
$ 2,495,000
- Type
- Single Family
- Size
- 7,422 SqFt
- Rooms
- 5 Beds + 6.5 Baths
LIV Sotheby's International Realty #6385041

