
Price Reduction












Address
5667 W Green Meadows Place, Denver, CO
Price
$ 499,000
Property Attributes
- MLS#5972001
- TypeSingle Family
- Listing Status Active
- CountyDENVER
- CityDenver
- NeighborhoodHarvey Park
- Zip80227
- StyleA-Frame
- Year Built2005
- Taxes$ 2914
- Price$ 499,000
- Bedrooms4
- Full Bathrooms3
- Half Bathrooms1
- Sqr Footage2440
- Lot Size0.07 Acres
Data Source:
REColorado (MTOMLS)
Property Description
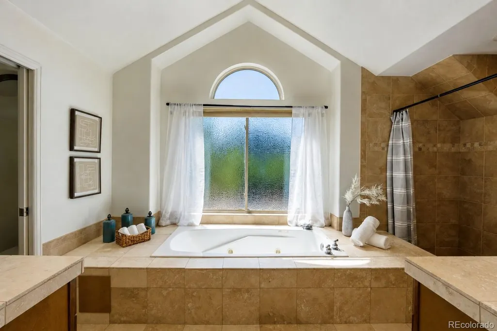
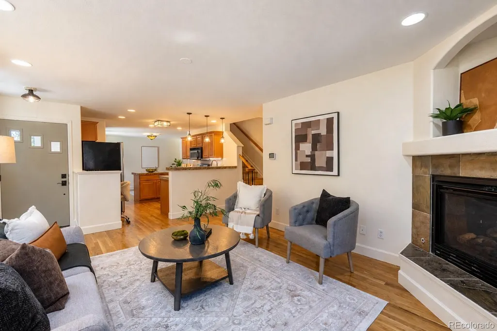
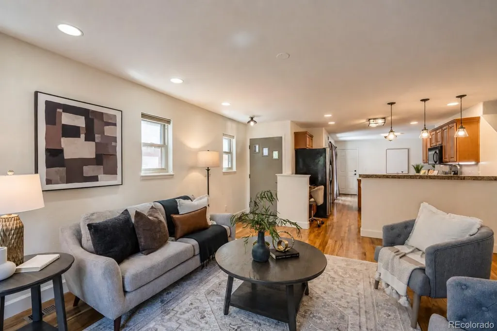
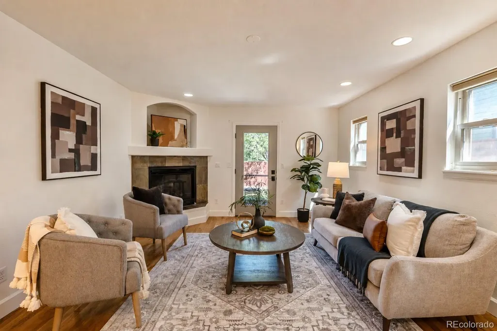
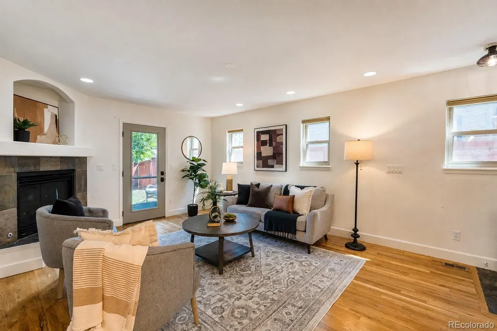
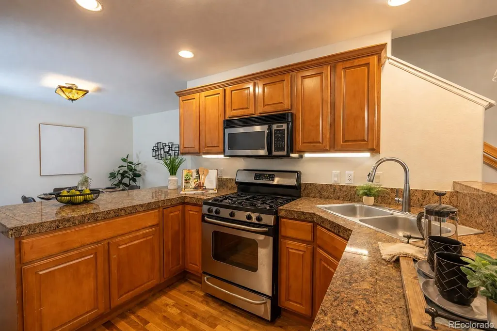
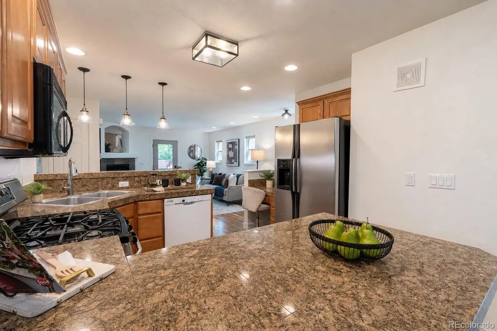
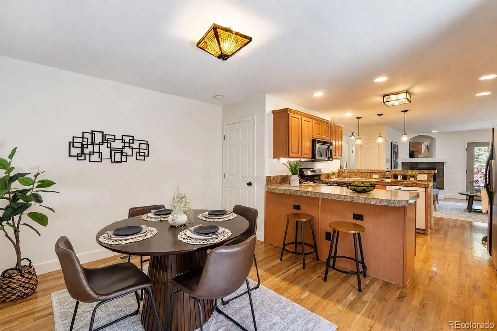
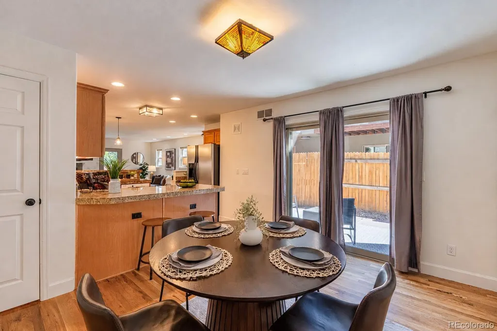
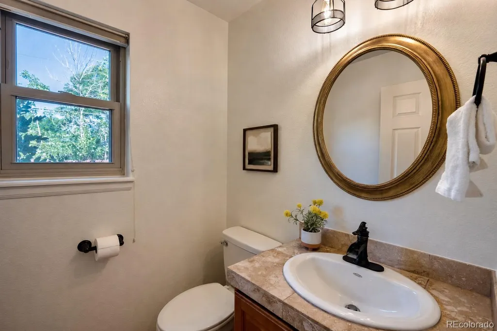
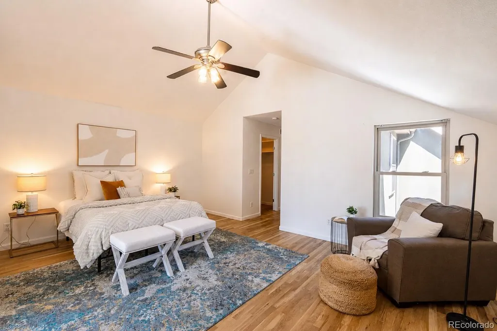
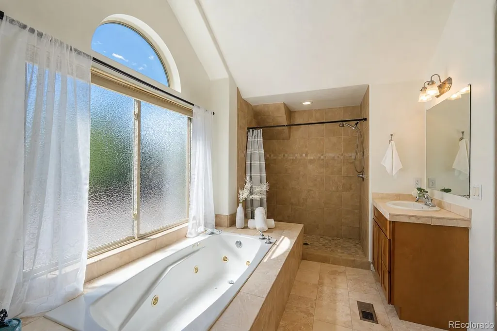
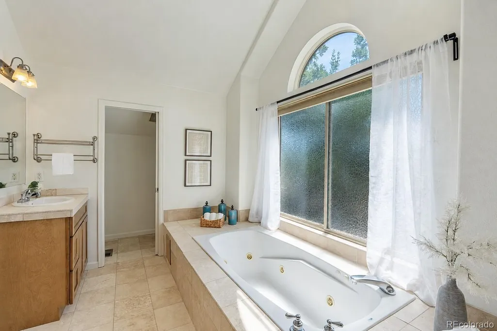
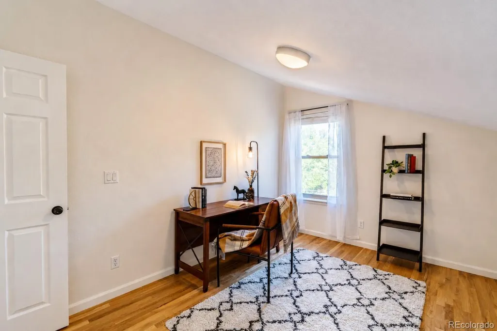
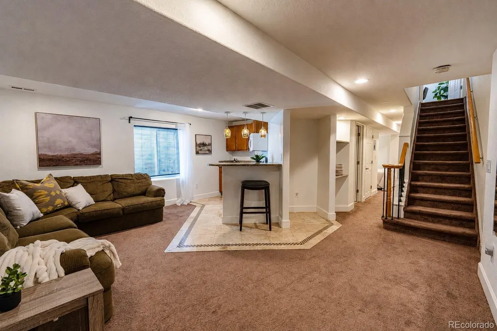
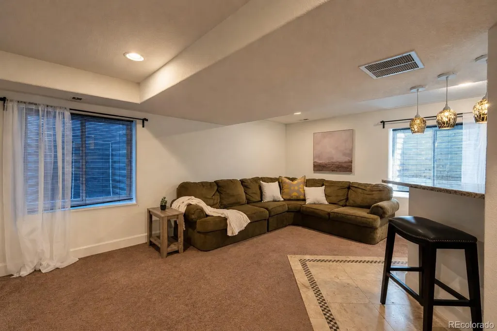
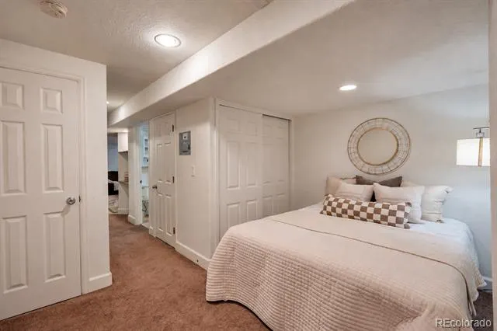
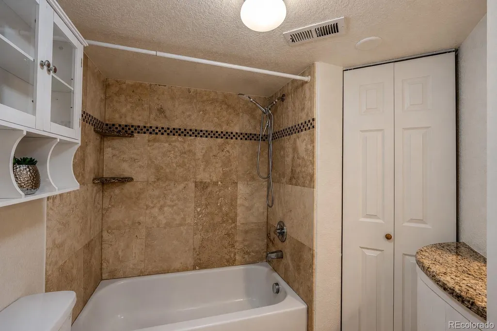
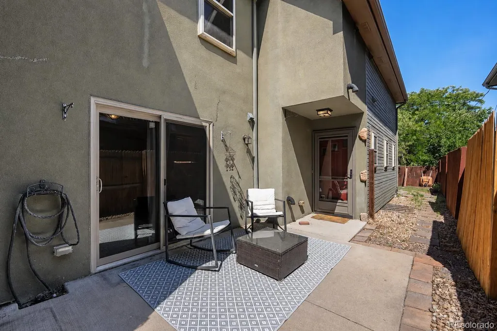
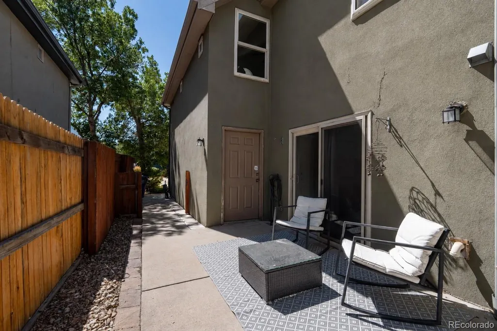
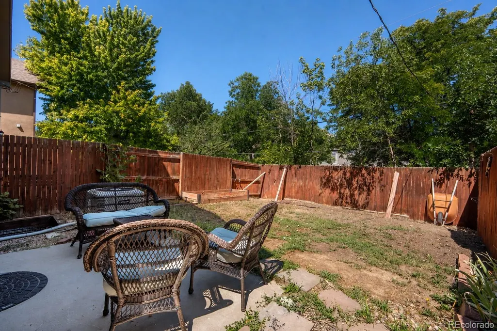
This beautifully updated 3-bed, 2.5-bath half-duplex in Harvey Park offers the privacy of a single-family home without the HOA fees or restrictions of a typical townhome. Inside, fresh paint throughout and beautiful hardwood on the 1st and 2nd floors make this home bright and move-in-ready. The primary suite is a true retreat, featuring an oversized bedroom with vaulted ceilings, two walk-in closets, and a 5-piece bath with a large window that fills the space with natural light. The finished basement suite is complete with a second kitchen, full bathroom, and non-conforming bedroom, offering exceptional flexibility for extended family, guests, or income potential. A new HVAC system (2021) and leased solar panels help keep utility costs low. Private fenced patios offer a blank canvas to design your own outdoor space, and the spacious garage offers room for parking, hobbies, storage, or a home gym.
| Elementary School | Middle School | High School |
|---|---|---|
| Doull Elementary School | DSST: College View Middle School | John F. Kennedy High School |
| Price History | |
|---|---|
| 8/25/2026 | Listed $535,000 |
| 9/10/2026 | 7$499,000 |
General Features
| Sewer | Public Sewer |
|---|---|
| Heating | Forced Air,Solar |
| Cooling | Central Air |
| Utilities | Electricity Connected |
| Possession | Immediate |
| Roof | Composition |
| Appliances | Dishwasher,Disposal,Dryer,Range,Refrigerator,Washer |
| Zoning | R-2-A |
| Garage Spaces | 2 |
| Patio/Porch Features | Front Porch,Patio |
| Architectural Style | A-Frame |
| Construction Materials | Frame,Stone,Stucco,Wood Siding |
| Exclusions | Seller's personal property |
| Year Built | 2005 |
| Levels | Two |
| Property Subtype | Single Family Residence |
| Tax Year | 2025 |
| Ownership | Individual |
| Building Name | Frederics Brothers Green Meadows |
| County | Denver |
| Property Type | Residential |
| HOA | No |
| Attached Garage | Yes |
| Subdivision Name | Harvey Park |
| Facing Direction | South |
| Full Baths | 3 |
| Status | Active |
| Directions | GPS |
| High School | John F. Kennedy |
| City | Denver |
| Entry Location | Ground |
| Senior Community Y/N | No |
| High School District | Denver 1 |
| Lot Size Units | Square Feet |
| Lot Size Square Feet | 3104 |
| Listing Terms | Cash,Conventional,FHA,VA Loan |
| Elementary School | Doull |
| Tax Annual Amount | 2914 |
| Home Warranty Y/N | No |
| Middle/Junior High School | DSST: College View |
| Virtual Tour | https://www.zillow.com/view-imx/d09b40a8-cb0b-4433-be69-2c29b01a39b7?setAttribution=mls&wl=true&initialViewType=pano |
| Structure Type | Duplex |
| Standard Status | Active |
| Middle/Junior School District | Denver 1 |
| Elementary School District | Denver 1 |
Interior Features
| Interior Amenities | Ceiling Fan(s),Eat-in Kitchen,Five Piece Bath,High Ceilings,High Speed Internet,In-Law Floorplan,Open Floorplan,Pantry,Primary Suite,Smoke Free,Tile Counters,Vaulted Ceiling(s),Walk-In Closet(s) |
|---|---|
| Basement | Bath/Stubbed,Finished,Full,Interior Entry |
| Flooring | Carpet,Tile,Wood |
| Furnished Y/N | Unfurnished |
| Fireplace Features | Gas,Living Room |
| Common Walls | End Unit,1 Common Wall |
| Basement (Y/N) | Yes |
| Window Features | Double Pane Windows,Egress Windows,Window Coverings |
| Above Grade Finished Area | 1767 |
| Half Baths | 1 |
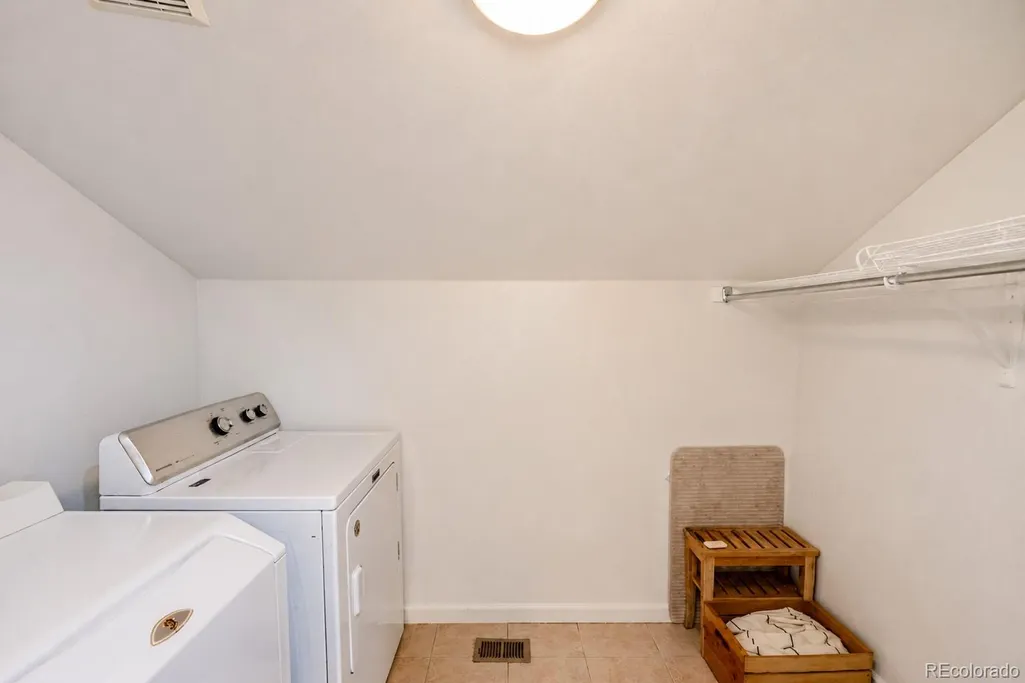
| Laundry Features | In Unit |
| Total Bedrooms | 4 |
| Below Grade Finished Area | 673 |
| Main Level Bathrooms | 1 |
| Total Baths | 4 |
Exterior Features
| Exterior Amenities | Garden,Lighting,Private Yard,Rain Gutters |
|---|---|
| Vegetation | Mixed |
| Fencing | Partial |
| Parking Features | Concrete,Lighted |
| Lot Features | Level,Near Public Transit |
| Water Source | Public |
| Total Parking | 4 |
| Lot Size Area | 3104 |
| Building Area Total | 2440 |
| Lot Size Acres | 0.07 |
| Road Surface Type | Paved |
| Road Frontage Type | Public |
| Road Responsibility | Public Maintained Road |
| Horse Y/N | No |
Amenities
- Foreclosure
- Views
- Short Sale
- New Construction
- Adult 55+
- Lease To Own
- No HOA Fees
- Furnished
- Primary On Main
- Air Conditioning
- Seller Finance
- Green
- Fixer Upper
- Horse
- Golf
- Fireplace
- Deck
- Garage
- Basement
- Pool
Property vs Single Family Average in 80227
Price
Taxes
Year Built
Visits
In The Neighborhood
Just Listed
Denver
$ 586,000
- Type
- Single Family
- Size
- 2,154 SqFt
- Rooms
- 5 Beds + 2.5 Baths
 Blue Pebble Homes #5711627
Just Listed
Denver
$ 635,000
- Type
- Single Family
- Size
- 1,972 SqFt
- Rooms
- 5 Beds + 3 Baths
H&CO Real Estate LLC #3148885
Denver
$ 497,000
- Type
- Single Family
- Size
- 1,114 SqFt
- Rooms
- 3 Beds + 1.5 Baths
RE/MAX Professionals #4897774
Open House
Denver
$ 580,000
- Type
- Single Family
- Size
- 2,698 SqFt
- Rooms
- 4 Beds + 3 Baths
Milehimodern #6603713
Reduced
Denver
$ 579,000
- Type
- Single Family
- Size
- 2,026 SqFt
- Rooms
- 5 Beds + 2 Baths
RE/MAX Professionals #5665117
Reduced
Denver
$ 530,000
- Type
- Single Family
- Size
- 2,028 SqFt
- Rooms
- 5 Beds + 2 Baths
Compass - Denver #1924621
Denver
$ 375,000
- Type
- Single Family
- Size
- 744 SqFt
- Rooms
- 2 Beds + 1 Baths
West and Main Homes Inc #9233065
Denver
$ 685,000
- Type
- Single Family
- Size
- 2,540 SqFt
- Rooms
- 5 Beds + 3 Baths
The Diamond Group #7102759
Denver
$ 525,000
- Type
- Single Family
- Size
- 2,308 SqFt
- Rooms
- 5 Beds + 2 Baths
RE/MAX Professionals #9736438

