







Address
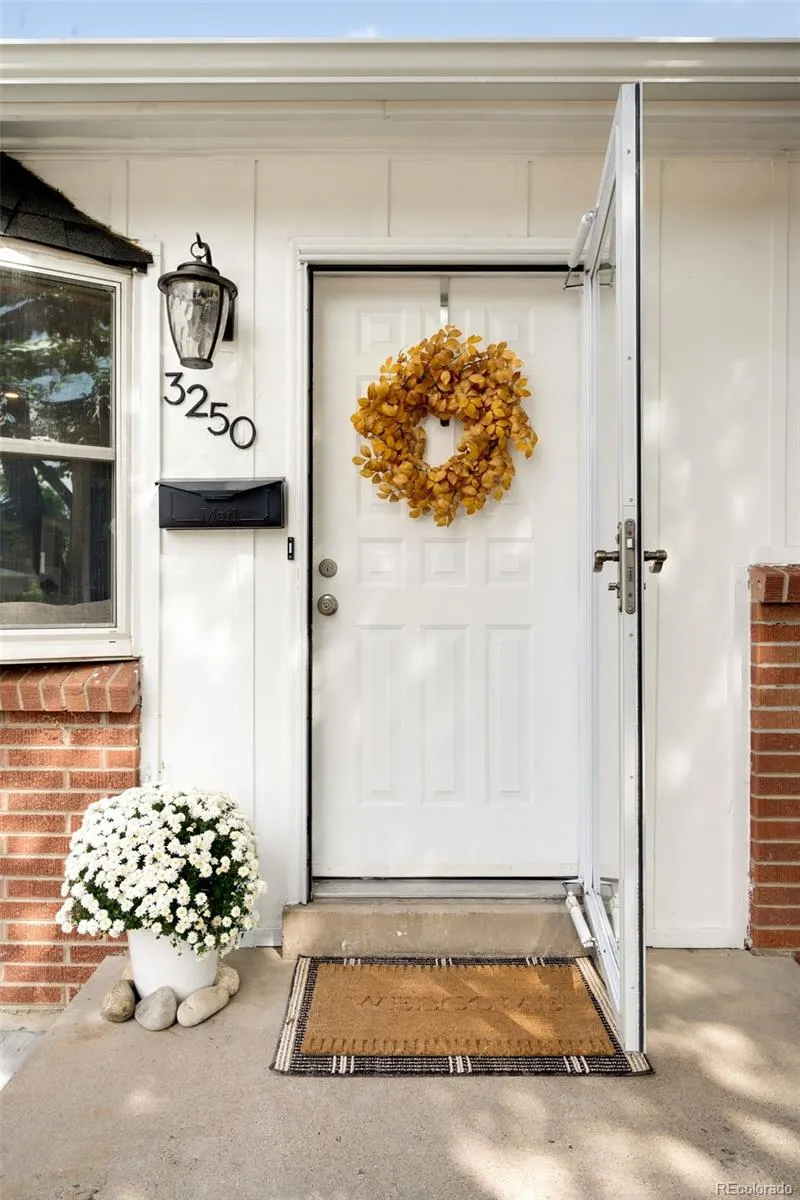
3250 S Utica Street, Denver, CO
Price
$ 580,000
Property Attributes
- MLS#6603713
- TypeSingle Family
- Listing Status Active
- CountyDENVER
- CityDenver
- NeighborhoodHarvey Park
- Zip80236
- StyleHouse
- Year Built1957
- Taxes$ 3308
- Price$ 580,000
- Bedrooms4
- Full Bathrooms3
- Half Bathrooms0
- Sqr Footage2698
- Lot Size0.15 Acres
Data Source:
REColorado (MTOMLS)
Property Description
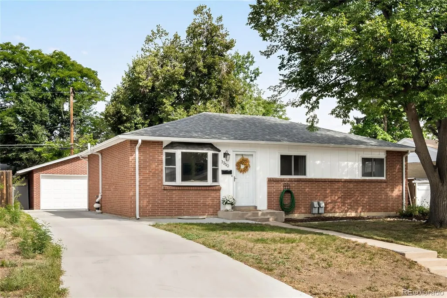
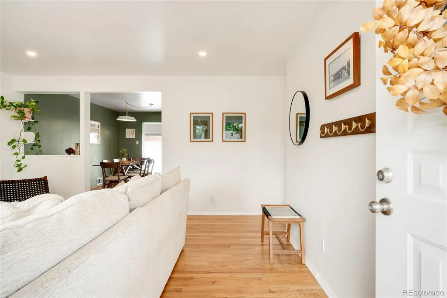
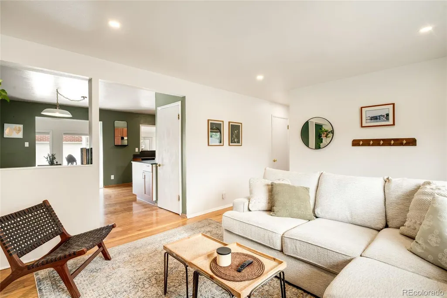
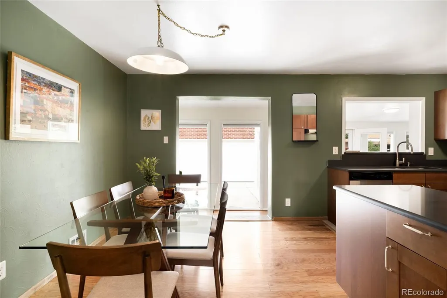
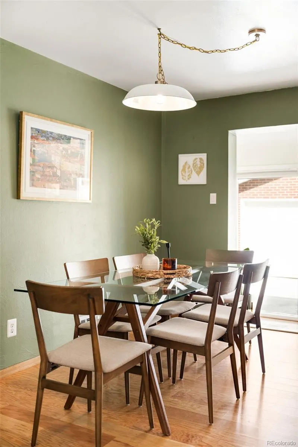
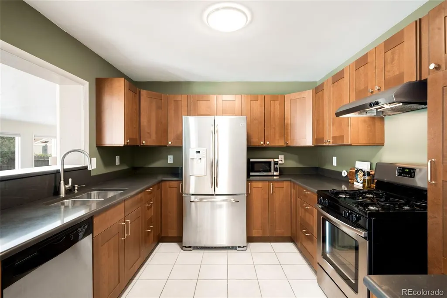
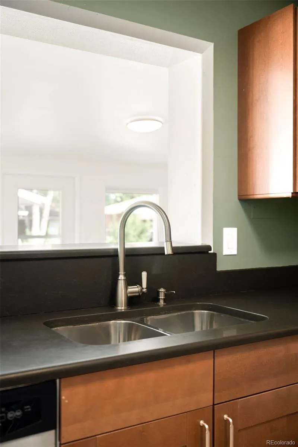
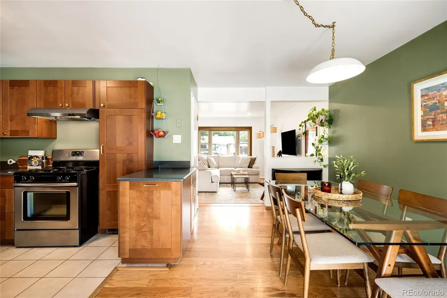
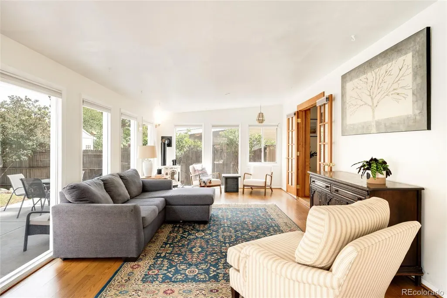
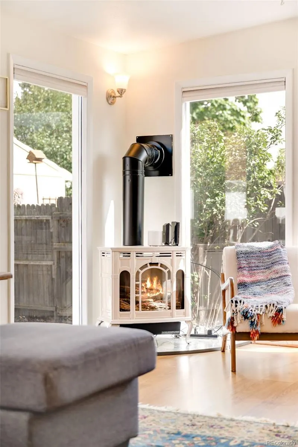
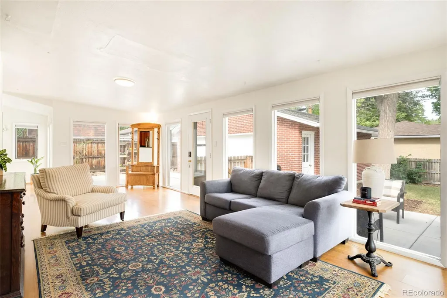
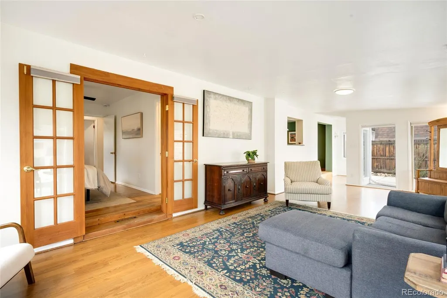
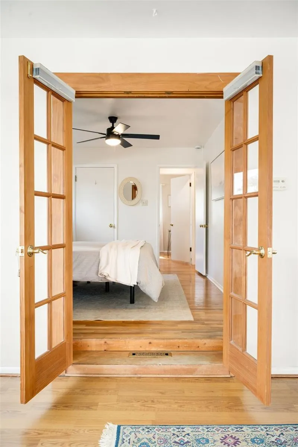
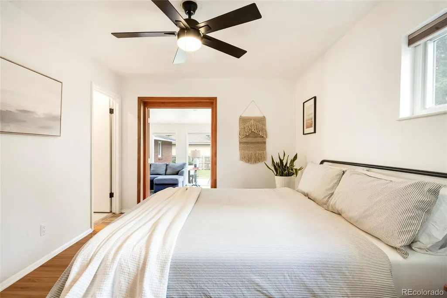
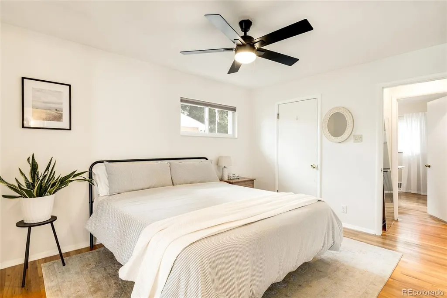
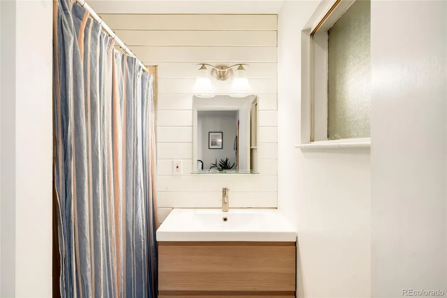
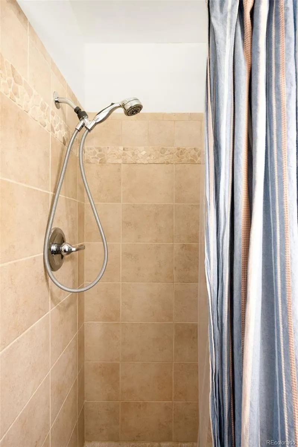
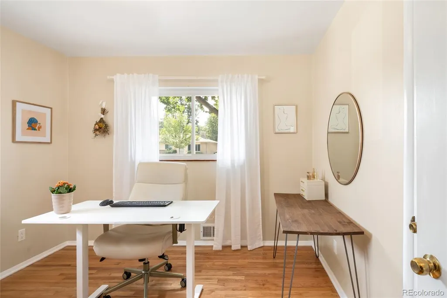
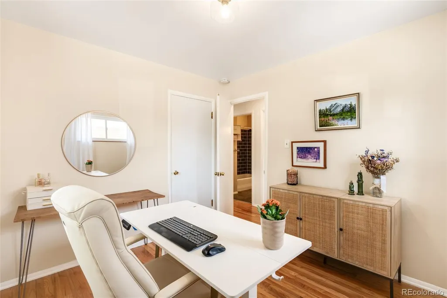
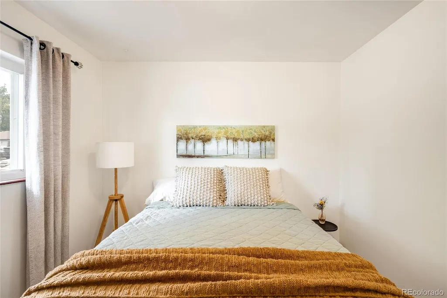
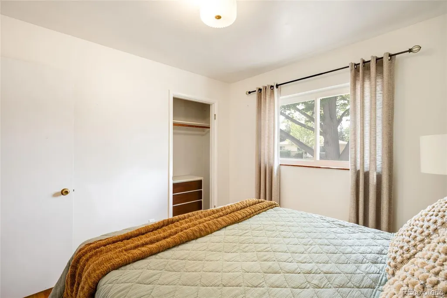
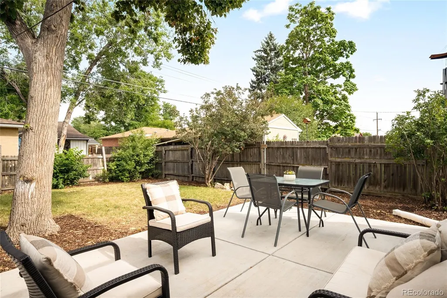
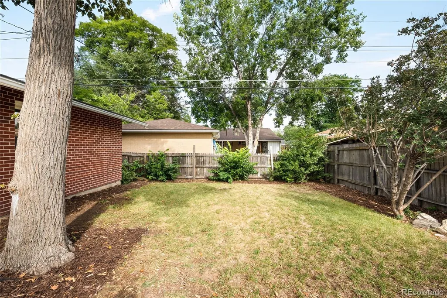
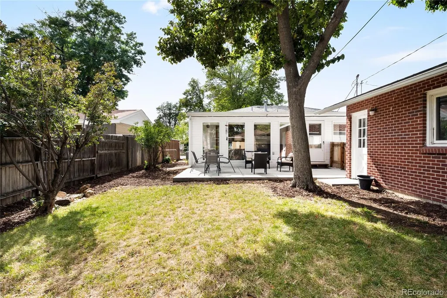
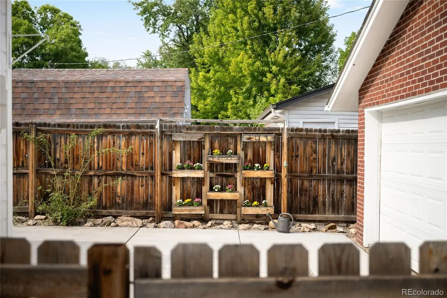
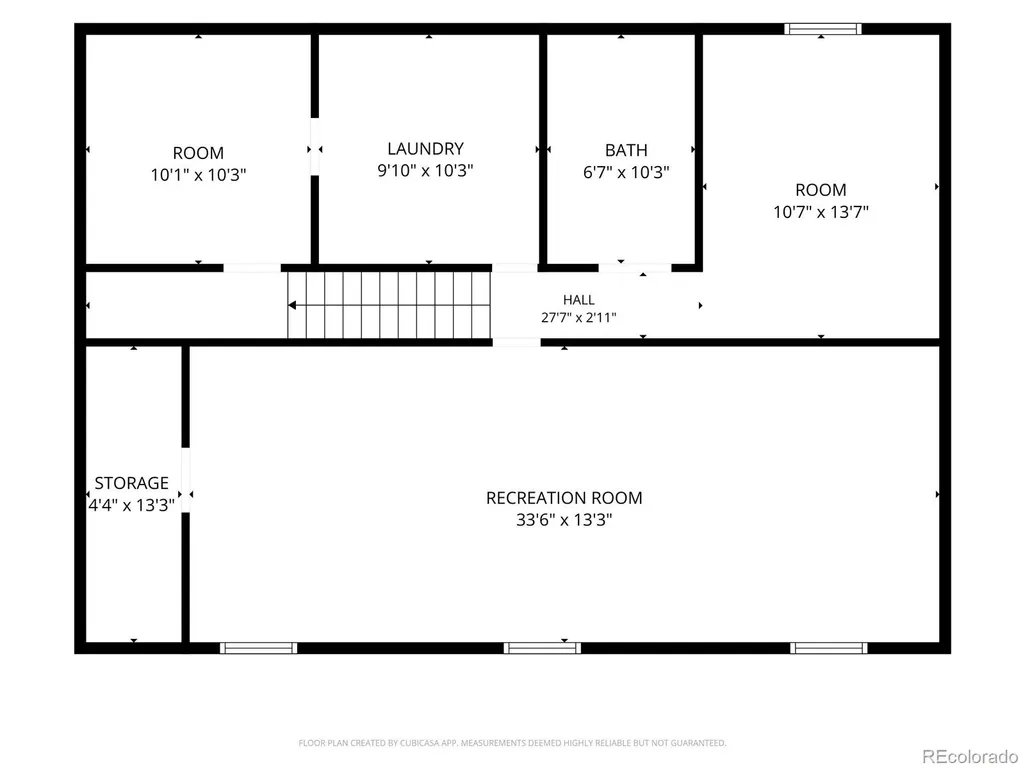
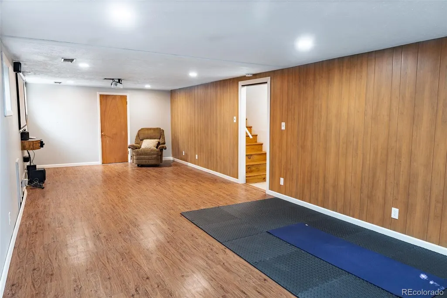
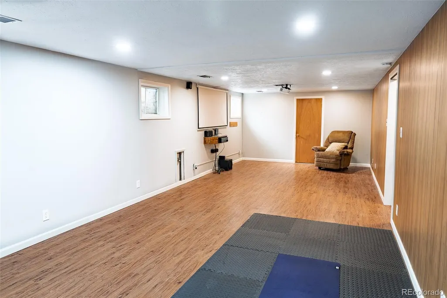
Classic character and thoughtful updates come together in this inviting Harvey Park ranch, offering an exceptional amount of flexible living space. Original hardwood floors bring warmth to the main level, where a bright living room with a charming bay window flows into an updated eat-in kitchen with solid-surface countertops, stainless steel appliances and generous cabinetry. Beyond the kitchen, an expansive sunroom is wrapped in floor-to-ceiling windows, filling the space with natural light and offering a seamless extension of the main living areas. A freestanding gas fireplace adds warmth, while the flexible layout lends itself to a secondary living room, dining space, home office, playroom, gym or creative retreat. French doors connect the sunroom to the primary bedroom with an en-suite bath, while two additional bedrooms and a full bathroom complete the main level. Outside, refreshed landscaping and a generous poured concrete patio extend the living space outdoors, complemented by a newer driveway and rare oversized two-car garage with ample room for vehicles, tools, outdoor gear and storage. The finished basement expands the possibilities with a large recreation room, recently refinished ¾ bathroom, laundry room and additional bonus and storage spaces. Basement photos coming soon; see the floor plan for the full lower-level layout. Set on a quiet block with little through traffic, the home offers easy access to Bear Creek Park, Bear Valley Shopping Center, the Harvey Park Farmers Market, Highway 285 and Red Rocks.
| Elementary School | Middle School | High School |
|---|---|---|
| Sabin Elementary School | Henry Middle School | John F. Kennedy High School |
| Price History | |
|---|---|
| 9/17/2026 | Listed $580,000 |
General Features
| Sewer | Public Sewer |
|---|---|
| Heating | Forced Air,Natural Gas |
| Cooling | Central Air |
| Utilities | Cable Available,Electricity Connected,Internet Access (Wired),Natural Gas Connected,Phone Available |
| Possession | Closing/DOD |
| Roof | Composition |
| Appliances | Dishwasher,Disposal,Dryer,Gas Water Heater,Range,Range Hood,Refrigerator,Washer |
| Zoning | S-SU-D |
| Garage Spaces | 2 |
| Patio/Porch Features | Patio |
| Construction Materials | Brick,Frame,Wood Siding |
| Exclusions | SELLER'S PERSONAL PROPERTY + ALL STAGING ITEMS |
| Year Built | 1957 |
| Levels | One |
| Property Subtype | Single Family Residence |
| Tax Year | 2025 |
| Ownership | Individual |
| County | Denver |
| Property Type | Residential |
| HOA | No |
| Attached Garage | No |
| Subdivision Name | Harvey Park |
| Facing Direction | West |
| Full Baths | 1 |
| Status | Active |
| High School | John F. Kennedy |
| City | Denver |
| Senior Community Y/N | No |
| High School District | Denver 1 |
| Lot Size Units | Square Feet |
| Lot Size Square Feet | 6740 |
| Listing Terms | Cash,Conventional,Other |
| Elementary School | Sabin |
| Tax Annual Amount | 3308 |
| Middle/Junior High School | Henry |
| Property Condition | Updated/Remodeled |
| Structure Type | House |
| Standard Status | Active |
| Occupancy Type | Owner |
| Middle/Junior School District | Denver 1 |
| Elementary School District | Denver 1 |
Interior Features
| Interior Amenities | Ceiling Fan(s),Eat-in Kitchen,High Speed Internet,Open Floorplan,Primary Suite,Radon Mitigation System,Smoke Free,Solid Surface Counters |
|---|---|
| Basement | Finished,Full |
| Flooring | Carpet,Tile,Wood |
| Total Fireplaces | 1 |
| Fireplace Features | Free Standing,Gas |
| Basement (Y/N) | Yes |
| Window Features | Bay Window(s),Window Coverings |
| Above Grade Finished Area | 1565 |
| 3/4 Baths | 2 |
| Laundry Features | Sink,In Unit |
| Total Bedrooms | 4 |
| Main Level Bedrooms | 3 |
| Main Level Bathrooms | 2 |
| Total Baths | 3 |
Exterior Features
| Exterior Amenities | Lighting,Private Yard,Rain Gutters |
|---|---|
| Fencing | Partial |
| Parking Features | Exterior Access Door,Oversized |
| Lot Features | Landscaped,Level |
| Water Source | Public |
| Total Parking | 2 |
| Lot Size Area | 6740 |
| Building Area Total | 2698 |
| Lot Size Acres | 0.15 |
| Road Surface Type | Paved |
| Road Frontage Type | Public |
| Road Responsibility | Public Maintained Road |
Amenities
- Foreclosure
- Views
- Short Sale
- New Construction
- Adult 55+
- Lease To Own
- No HOA Fees
- Furnished
- Primary On Main
- Air Conditioning
- Seller Finance
- Green
- Fixer Upper
- Horse
- Golf
- Fireplace
- Deck
- Garage
- Basement
- Pool
Property vs Single Family Average in 80236
Price
Taxes
Year Built
Visits
In The Neighborhood
Just Listed
Denver
$ 586,000
- Type
- Single Family
- Size
- 2,154 SqFt
- Rooms
- 5 Beds + 2.5 Baths
 Blue Pebble Homes #5711627
Just Listed
Denver
$ 635,000
- Type
- Single Family
- Size
- 1,972 SqFt
- Rooms
- 5 Beds + 3 Baths
H&CO Real Estate LLC #3148885
Just Listed
Denver
$ 497,000
- Type
- Single Family
- Size
- 1,114 SqFt
- Rooms
- 3 Beds + 1.5 Baths
RE/MAX Professionals #4897774
Just Listed
Denver
$ 425,000
- Type
- Single Family
- Size
- 2,192 SqFt
- Rooms
- 4 Beds + 2 Baths
Compass - Denver #6839690
Just Listed
Denver
$ 570,000
- Type
- Single Family
- Size
- 1,454 SqFt
- Rooms
- 4 Beds + 2 Baths
LPT Realty #8007890
Denver
$ 599,000
- Type
- Single Family
- Size
- 2,026 SqFt
- Rooms
- 5 Beds + 2 Baths
RE/MAX Professionals #5665117
Reduced
Denver
$ 530,000
- Type
- Single Family
- Size
- 2,028 SqFt
- Rooms
- 5 Beds + 2 Baths
Compass - Denver #1924621
Denver
$ 685,000
- Type
- Single Family
- Size
- 2,540 SqFt
- Rooms
- 5 Beds + 3 Baths
The Diamond Group #7102759
Denver
$ 375,000
- Type
- Single Family
- Size
- 744 SqFt
- Rooms
- 2 Beds + 1 Baths
West and Main Homes Inc #9233065
Denver
$ 525,000
- Type
- Single Family
- Size
- 2,308 SqFt
- Rooms
- 5 Beds + 2 Baths
RE/MAX Professionals #9736438

