
Address
570 Steele Street, Denver, CO
Price
$ 799,000
Property Attributes
- MLS#5603195
- TypeSingle Family
- Listing Status Active
- CountyDENVER
- CityDenver
- NeighborhoodCherry Creek North
- Zip80206
- StyleTraditional
- Year Built1953
- Taxes$ 3700
- Price$ 799,000
- Bedrooms2
- Full Bathrooms2
- Half Bathrooms0
- Sqr Footage1000
- Lot Size0.12 Acres
Data Source:
REColorado (MTOMLS)
Property Description
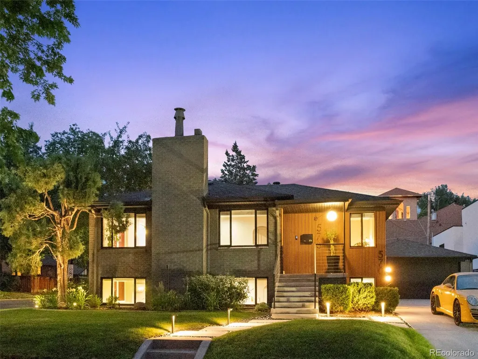
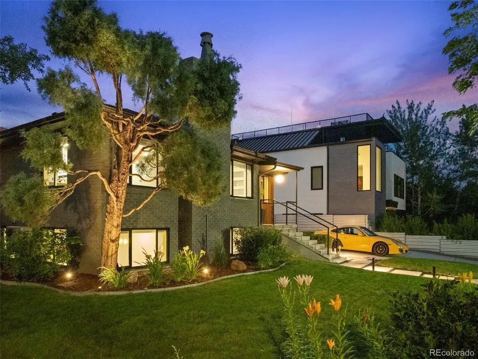
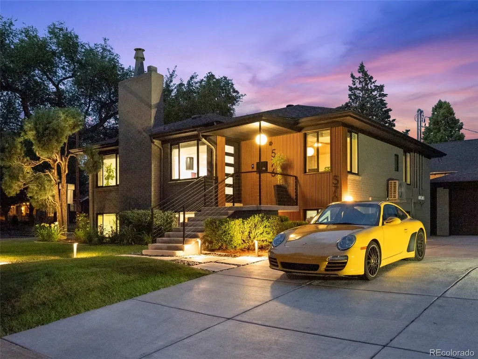
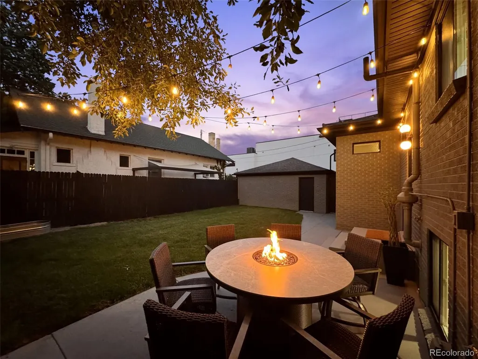
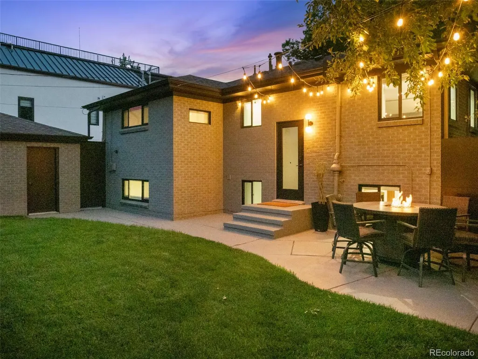
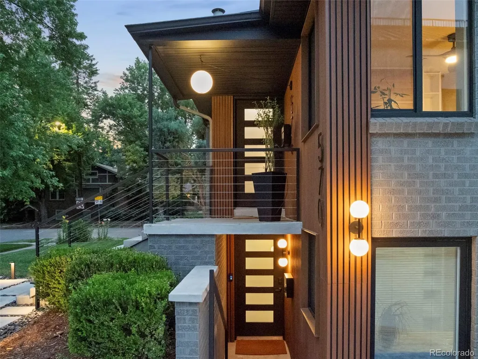
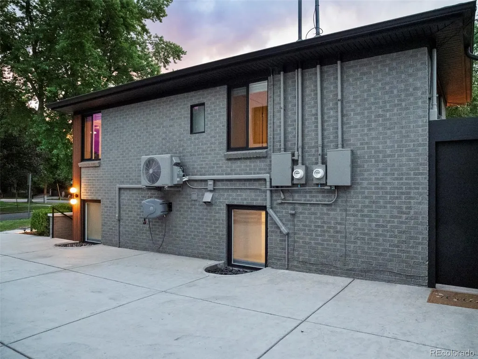
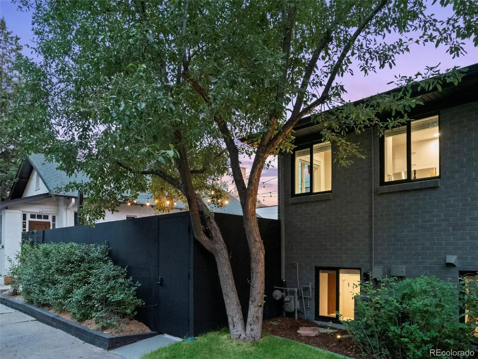
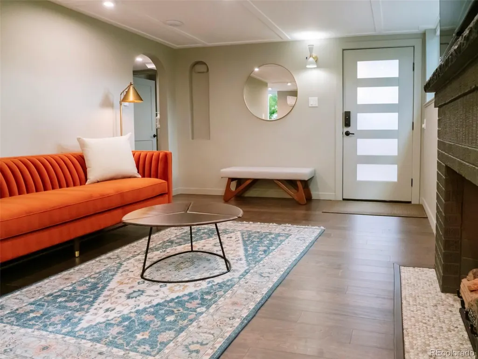
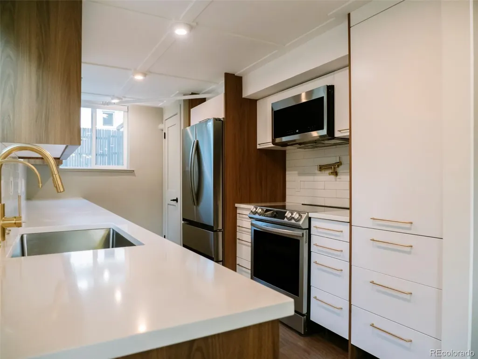
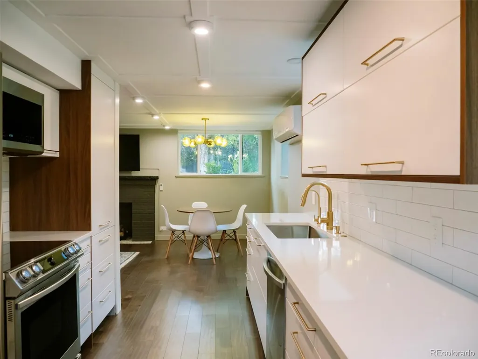
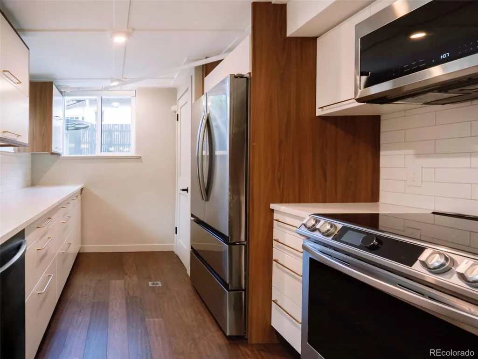
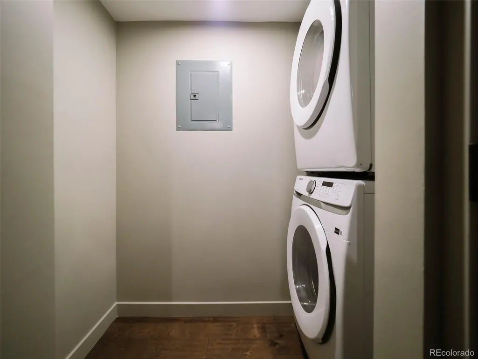
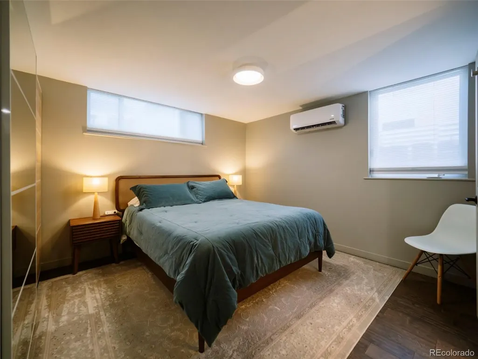
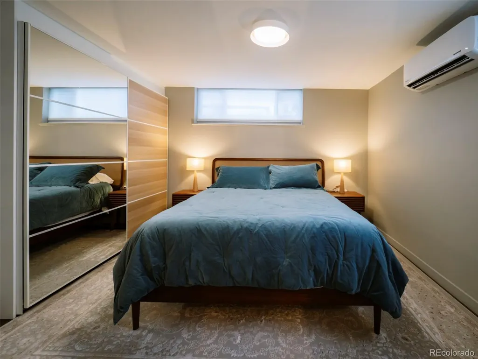
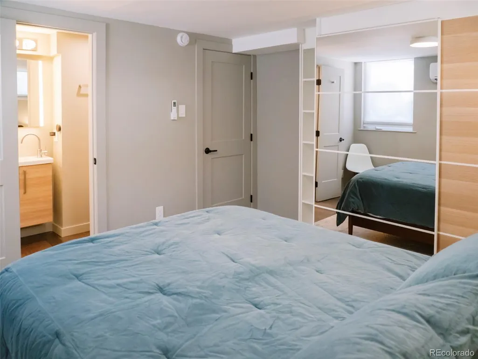
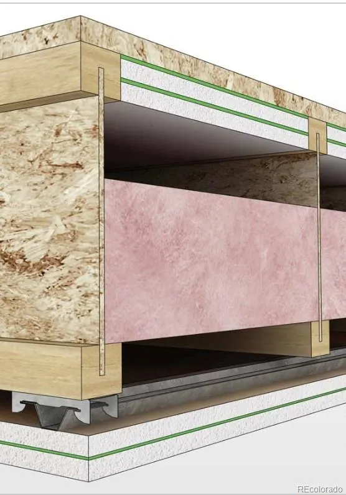
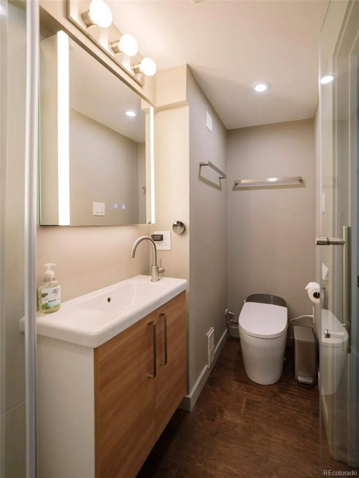
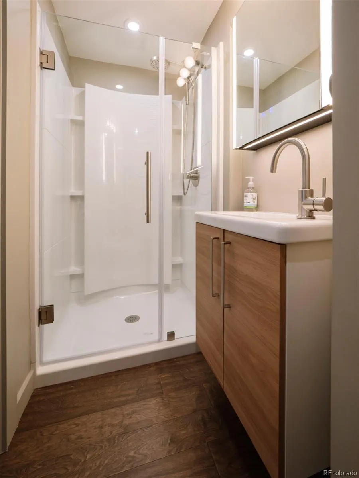
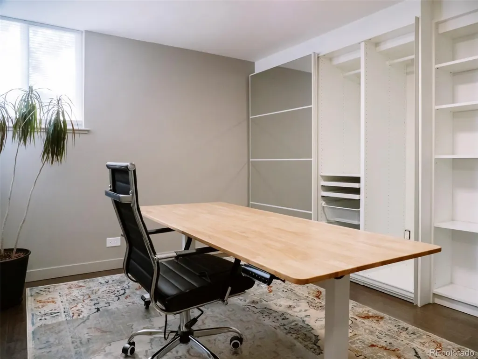
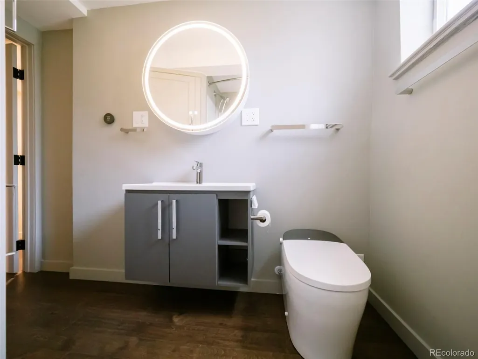
Open House 1:30-4 pm April 11 & 12th. Cherry Creek North | Updated Half Duplex Midcentury character meets modern living in this rare Cherry Creek North find. The garden unit of a beautifully updated 1950s top-bottom duplex, this 2 bed / 2 bath residence offers full independence with a private entrance, laundry, and HVAC. Exceptional soundproofing sets this duplex apart: extra insulation, decoupled ceilings, and added mass mean you'll forget you share a building. Inside, the space feels warm and bright, with natural light throughout and prefinished wood flooring underfoot. The updated kitchen features new appliances and sleek finishes. Both bathrooms have heated floors and smart bidet toilets. A gas fireplace anchors the living space. For the detail-oriented buyer: custom closets, smart locks, smart thermostats, camera doorbells, gigabit fiber-ready internet, hardwired ethernet access points, and a brand-new mini-split heating and cooling system. Outside, a reserved single space in a two-car garage plus EV charger pre-wiring (220V installed) and driveway parking. The shared, fully fenced backyard includes a natural gas hookup for grilling or a fire feature. Available as the garden unit alone or as the full duplex, an opportunity for owner-occupants seeking rental income or multigenerational living. Located within top-rated public school boundaries, minutes from Cherry Creek Mall, Denver Botanic Gardens, 7th Ave Parkway, and over 300 neighborhood shops and restaurants. Most furnishings can be included. Move-in ready.
| Elementary School | Middle School | High School |
|---|---|---|
| Bromwell Elementary School | Hill Middle School | George Washington High School |
| Price History | |
|---|---|
| 3/1/2026 | Listed $850,000 |
| 4/11/2026 | 6$799,000 |
General Features
| Sewer | Public Sewer |
|---|---|
| Heating | Electric,Forced Air,Radiant Floor |
| Cooling | Other |
| Utilities | Electricity Connected,Natural Gas Connected |
| Possession | Closing/DOD |
| Roof | Composition |
| Appliances | Cooktop,Dishwasher,Disposal,Dryer |
| Garage Spaces | 1 |
| Architectural Style | Traditional |
| Security Features | Radon Detector,Smart Locks,Smoke Detector(s),Video Doorbell |
| Construction Materials | Brick |
| Exclusions | Seller personal property |
| Year Built | 1953 |
| Electric | 220 Volts |
| Levels | Multi/Split |
| Property Subtype | Single Family Residence |
| Tax Year | 2024 |
| Current Use | Live/Work |
| Ownership | Individual |
| County | Denver |
| Property Type | Residential |
| HOA | No |
| Attached Garage | No |
| Subdivision Name | Cherry Creek North |
| Facing Direction | West |
| Full Baths | 1 |
| Status | Active |
| Directions | 6th ave East to Steele |
| High School | George Washington |
| City | Denver |
| Entry Location | Exterior Access |
| Senior Community Y/N | No |
| High School District | Denver 1 |
| Number Of Units Total | 2 |
| Lot Size Units | Square Feet |
| Lot Size Square Feet | 5420 |
| Carport Spaces | 1 |
| Listing Terms | Cash,Conventional |
| Elementary School | Bromwell |
| Tax Annual Amount | 3700 |
| Middle/Junior High School | Hill |
| Property Condition | Updated/Remodeled |
| Structure Type | Duplex |
| Standard Status | Active |
| Occupancy Type | Owner |
| Middle/Junior School District | Denver 1 |
| Elementary School District | Denver 1 |
Interior Features
| Interior Amenities | Smoke Free,Solid Surface Counters |
|---|---|
| Flooring | Wood |
| Total Fireplaces | 1 |
| Fireplace Features | Gas |
| Common Walls | Something Above,1 Common Wall |
| Basement (Y/N) | No |
| Above Grade Finished Area | 1000 |
| 3/4 Baths | 1 |
| Laundry Features | In Unit |
| Total Bedrooms | 2 |
| Entry Level | 1 |
| Main Level Bedrooms | 2 |
| Main Level Bathrooms | 2 |
| Total Baths | 2 |
Exterior Features
| Exterior Amenities | Private Yard |
|---|---|
| Fencing | Full |
| Parking Features | 220 Volts,Concrete,Electric Vehicle Charging Station(s),Exterior Access Door,Floor Coating,Storage |
| Lot Features | Level |
| Water Source | Public |
| Total Parking | 2 |
| Lot Size Area | 5420 |
| Building Area Total | 1000 |
| Lot Size Acres | 0.12 |
| Road Surface Type | Paved |
| Road Frontage Type | Public |
| Road Responsibility | Public Maintained Road |
Amenities
- Foreclosure
- Views
- Short Sale
- New Construction
- Adult 55+
- Lease To Own
- No HOA Fees
- Furnished
- Primary On Main
- Air Conditioning
- Seller Finance
- Green
- Fixer Upper
- Horse
- Golf
- Fireplace
- Deck
- Garage
- Basement
- Pool
Property vs Single Family Average in 80206
Price
Taxes
Year Built
Visits
In The Neighborhood
Denver
$ 1,600,000
- Type
- Single Family
- Size
- 3,664 SqFt
- Rooms
- 3 Beds + 3.5 Baths
 Serhant Colorado LLC #6881711
Views
Denver
$ 1,399,000
- Type
- Single Family
- Size
- 3,150 SqFt
- Rooms
- 3 Beds + 3.5 Baths
RE/MAX Professionals #4585754
Views
Denver
$ 2,200,000
- Type
- Single Family
- Size
- 4,026 SqFt
- Rooms
- 4 Beds + 2.5 Baths
LIV Sotheby's International Realty #9082618
Viewed
Denver
$ 749,000
- Type
- Single Family
- Size
- 2,370 SqFt
- Rooms
- 3 Beds + 3.5 Baths
Compass - Denver #5653305
Reduced
Denver
$ 2,070,000
- Type
- Single Family
- Size
- 3,462 SqFt
- Rooms
- 4 Beds + 3.5 Baths
Redfin Corporation #9771916
Views
Denver
$ 5,595,000
- Type
- Single Family
- Size
- 5,420 SqFt
- Rooms
- 4 Beds + 5.5 Baths
LIV Sotheby's International Realty #3593453

