
Views - New Construction

Address
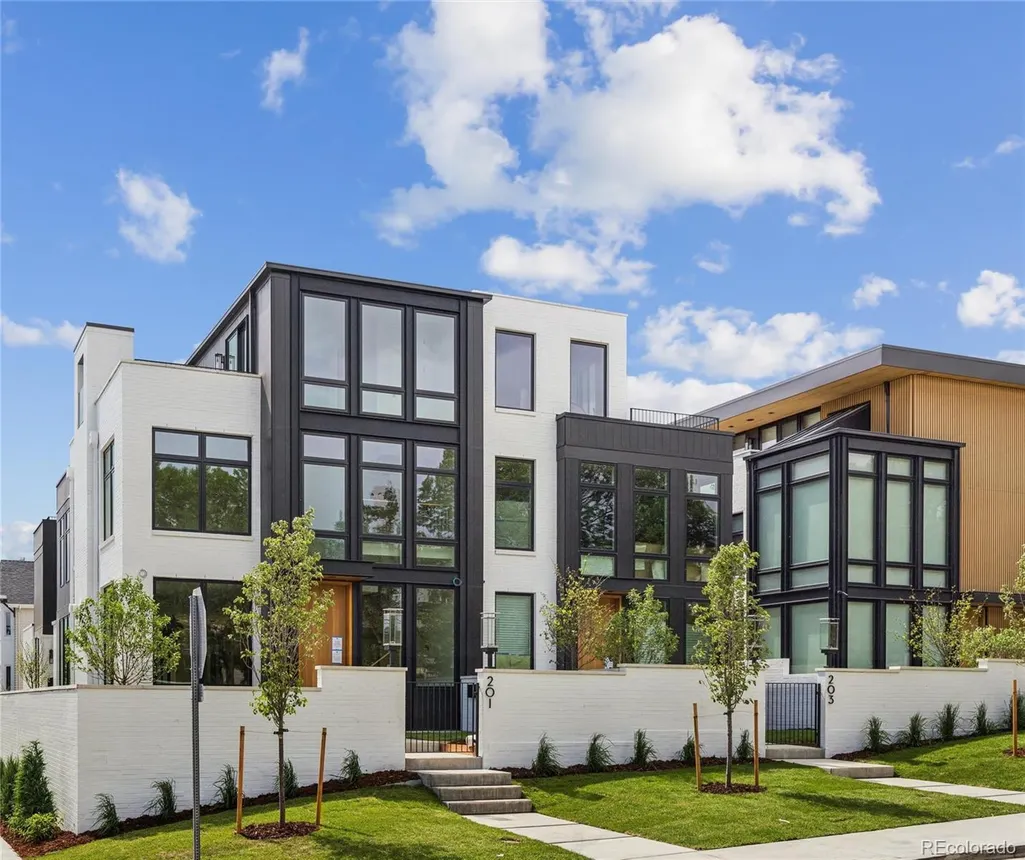
201 Garfield Street, Denver, CO
Price
$ 5,595,000
Property Attributes
- MLS#3593453
- TypeSingle Family
- Listing Status Active
- CountyDENVER
- CityDenver
- NeighborhoodCherry Creek North
- Zip80206
- StyleContemporary
- Year Built2026
- Taxes$ 30359
- Price$ 5,595,000
- Bedrooms4
- Full Bathrooms5
- Half Bathrooms1
- Sqr Footage5420
- Lot Size0.17 Acres
Data Source:
REColorado (MTOMLS)
Property Description
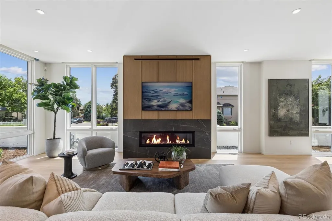
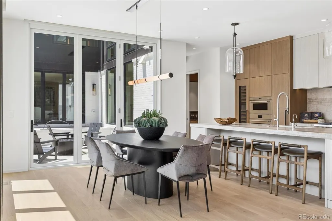
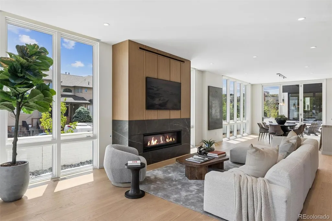
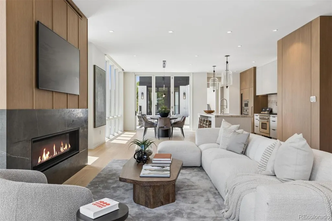
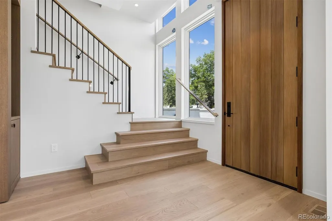
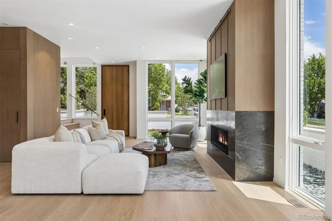
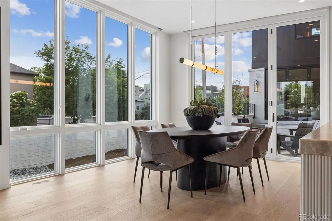
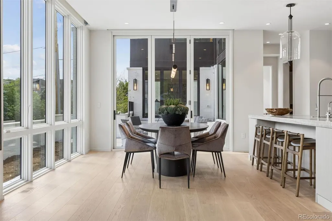
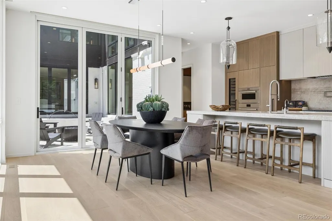
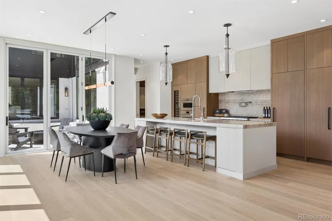
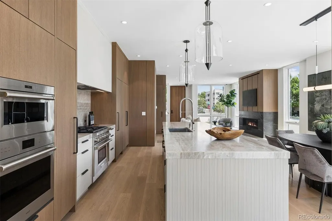
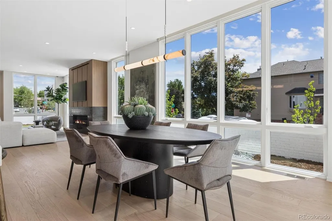
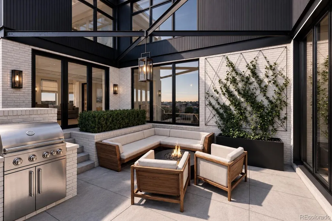
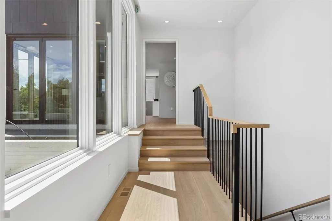
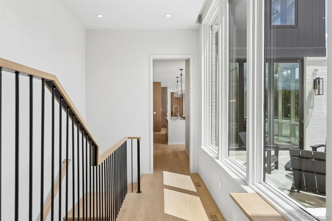
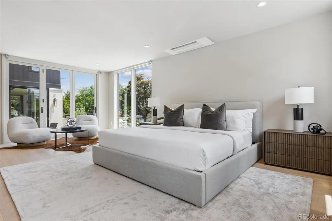
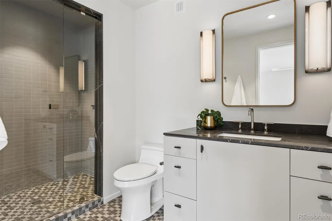
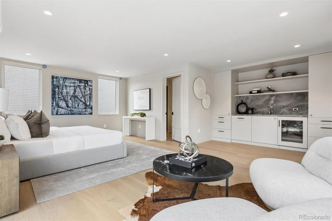
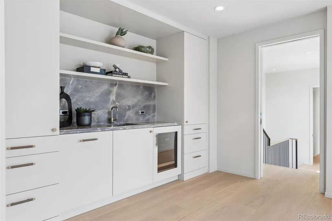
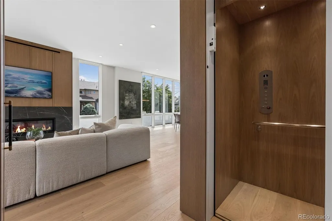
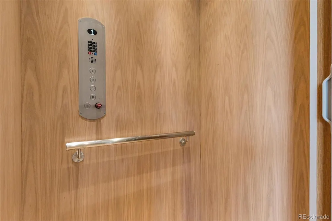
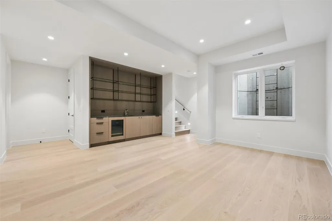
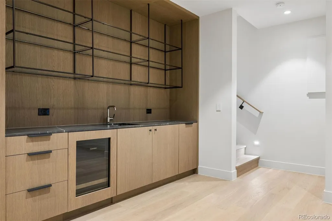
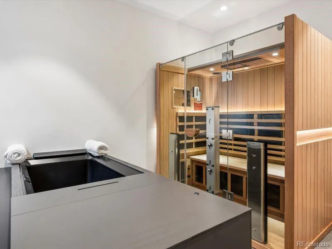
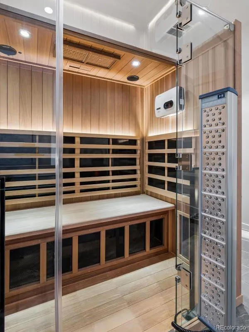
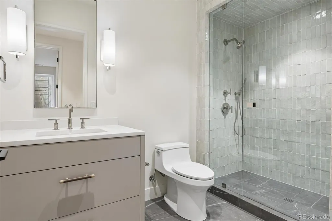
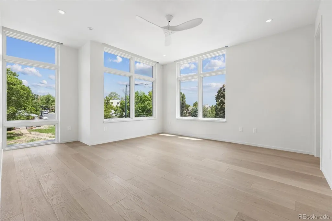
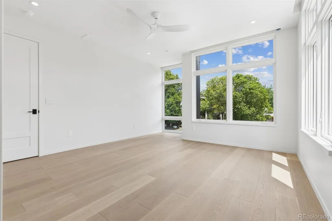
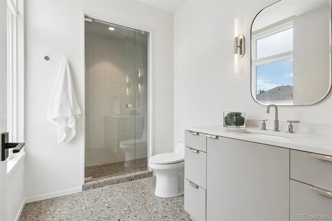
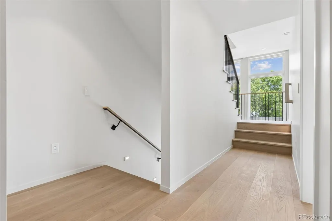
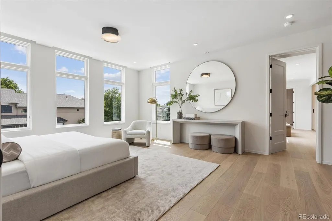
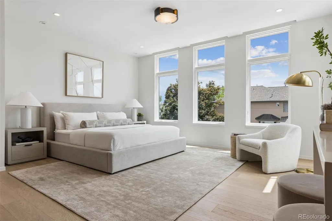
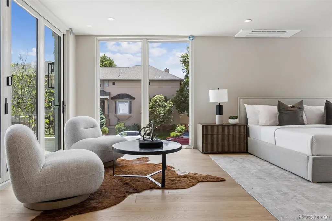
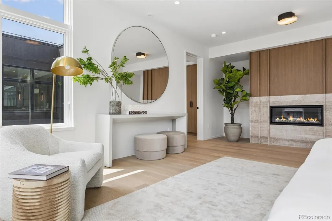
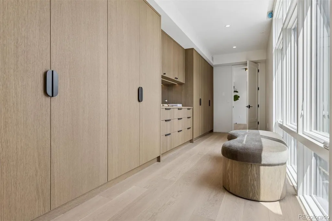
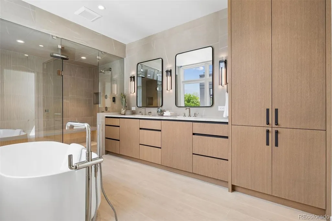
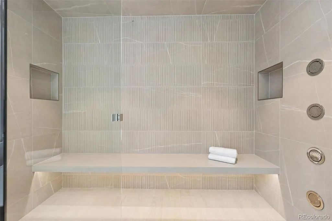
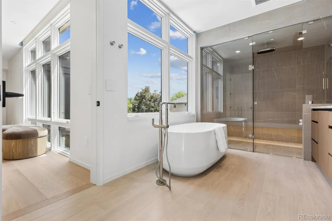
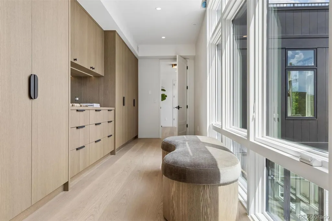
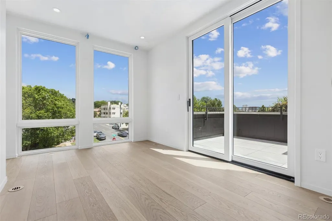
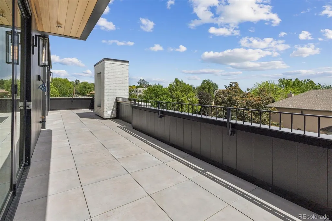
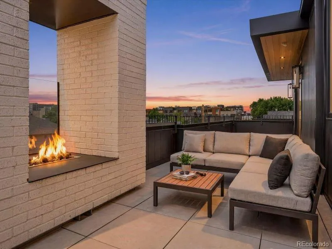
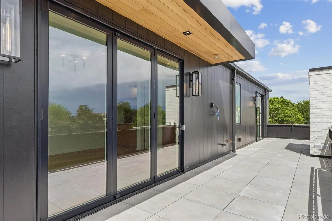
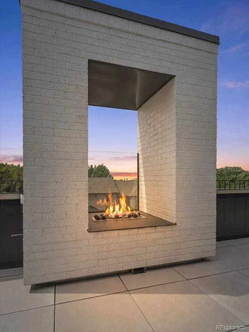
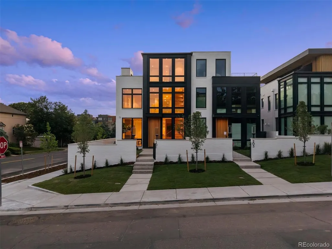
Experience the pinnacle of luxury living in the heart of Denver’s coveted Cherry Creek North neighborhood. This exceptional residence represents the final opportunity to own brand-new construction in the exclusive North Pointe Ten development, a boutique collection of architecturally striking homes designed by Carlos Alvarez with Alvarez Morris. Thoughtfully crafted with an elevated blend of contemporary design and timeless finishes, the home showcases custom plain-sliced white oak cabinetry, wide-plank Palladio Reserve flooring, designer Kohler and Kallista fixtures, and sophisticated natural stone surfaces, including Taj Mahal quartzite-inspired selections in the kitchen and primary bath. Expansive living spaces are enhanced by an elevator, fully integrated Lutron Palladiom smart lighting system, pre-wiring for automated shades, and speakers creating a seamless modern living experience. What truly sets this residence apart is its unparalleled commitment to health and wellness. The dedicated Wellness Recovery Suite offers a private sanctuary featuring a professional-grade Clearlight infrared sauna, medical-grade red light therapy, chronotherapy, halotherapy, aromatherapy, and a state-of-the-art Kohler Remedy Place ice bath that can also function as a heated spa. Whole-home air purification, filtered hot and cold water systems, and an EMF-protected primary suite.The luxurious primary retreat continues the wellness focus with circadian-rhythm Ketra lighting that mimics natural daylight and a spa-inspired bath featuring a Kohler DTV steam shower system with rain shower, body sprays, dual showerheads, and hydrotherapy functionality. Exceptional outdoor living includes a private patio with a built-in grill for effortless entertaining, as well as a spectacular rooftop terrace featuring a gas fireplace and sweeping mountain views. Ideally situated just moments from Cherry Creek North’s renowned boutiques, acclaimed restaurants, galleries, and entertainment options.
| Elementary School | Middle School | High School |
|---|---|---|
| Steck Elementary School | Hill Middle School | George Washington High School |
| Price History | |
|---|---|
| 6/15/2026 | Listed $5,595,000 |
General Features
| Sewer | Public Sewer |
|---|---|
| Heating | Forced Air,Natural Gas |
| Cooling | Air Conditioning-Room |
| Utilities | Cable Available,Electricity Connected,Internet Access (Wired),Natural Gas Connected |
| Possession | Closing/DOD |
| Roof | Other |
| Appliances | Dishwasher,Disposal,Freezer,Microwave,Oven,Range,Range Hood,Refrigerator,Self Cleaning Oven,Wine Cooler |
| Garage Spaces | 2 |
| Patio/Porch Features | Deck,Patio,Rooftop |
| Architectural Style | Contemporary |
| Construction Materials | Brick,Frame,Stone |
| Exclusions | Staging furniture and accessories. |
| Year Built | 2026 |
| View | City,Mountain(s) |
| Levels | Three Or More |
| Property Subtype | Single Family Residence |
| Tax Year | 2024 |
| Ownership | Builder |
| Building Name | North Pointe Ten |
| County | Denver |
| Property Type | Residential |
| HOA | No |
| Attached Garage | Yes |
| Subdivision Name | Cherry Creek North |
| Facing Direction | East |
| Full Baths | 3 |
| Status | Active |
| High School | George Washington |
| City | Denver |
| Senior Community Y/N | No |
| High School District | Denver 1 |
| Number Of Units Total | 2 |
| Lot Size Units | Square Feet |
| Lot Size Square Feet | 7500 |
| Listing Terms | Cash,Conventional,Other |
| Elementary School | Steck |
| Tax Annual Amount | 30359 |
| Home Warranty Y/N | Yes |
| Middle/Junior High School | Hill |
| Property Condition | New Construction |
| Virtual Tour | https://u.listvt.com/mls/247121491?ax=bmlkPTI0NzEyMTQ5MQ== |
| Structure Type | Duplex |
| Standard Status | Active |
| Middle/Junior School District | Denver 1 |
| Elementary School District | Denver 1 |
Interior Features
| Interior Amenities | Ceiling Fan(s),Eat-in Kitchen,Entrance Foyer,Five Piece Bath,High Ceilings,High Speed Internet,Primary Suite,Walk-In Closet(s),Wet Bar |
|---|---|
| Basement | Finished,Full |
| Flooring | Carpet,Tile,Wood |
| Total Fireplaces | 2 |
| Fireplace Features | Living Room,Primary Bedroom |
| Common Walls | End Unit |
| Basement (Y/N) | Yes |
| Window Features | Double Pane Windows |
| Above Grade Finished Area | 4101 |
| Half Baths | 1 |
| 3/4 Baths | 2 |
| Total Bedrooms | 4 |
| Below Grade Finished Area | 1319 |
| Main Level Bathrooms | 2 |
| Total Baths | 6 |
Exterior Features
| Exterior Amenities | Balcony,Gas Grill,Lighting,Private Yard |
|---|---|
| Fencing | Partial |
| Parking Features | Dry Walled,Insulated Garage,Oversized |
| Water Source | Public |
| Total Parking | 2 |
| Lot Size Area | 7500 |
| Building Area Total | 5420 |
| Lot Size Acres | 0.17 |
| Road Surface Type | Paved |
| Road Frontage Type | Public |
| Road Responsibility | Public Maintained Road |
Amenities
- Foreclosure
- Views
- Short Sale
- New Construction
- Adult 55+
- Lease To Own
- No HOA Fees
- Furnished
- Primary On Main
- Air Conditioning
- Seller Finance
- Green
- Fixer Upper
- Horse
- Golf
- Fireplace
- Deck
- Garage
- Basement
- Pool
Property vs Single Family Average in 80206
Price
Taxes
Year Built
Visits
In The Neighborhood
Denver
$ 1,600,000
- Type
- Single Family
- Size
- 3,664 SqFt
- Rooms
- 3 Beds + 3.5 Baths
 Serhant Colorado LLC #6881711
Views
Denver
$ 1,399,000
- Type
- Single Family
- Size
- 3,150 SqFt
- Rooms
- 3 Beds + 3.5 Baths
RE/MAX Professionals #4585754
Views
Denver
$ 2,200,000
- Type
- Single Family
- Size
- 4,026 SqFt
- Rooms
- 4 Beds + 2.5 Baths
LIV Sotheby's International Realty #9082618
Denver
$ 749,000
- Type
- Single Family
- Size
- 2,370 SqFt
- Rooms
- 3 Beds + 3.5 Baths
Compass - Denver #5653305
Reduced
Denver
$ 2,070,000
- Type
- Single Family
- Size
- 3,462 SqFt
- Rooms
- 4 Beds + 3.5 Baths
Redfin Corporation #9771916
Denver
$ 4,250,000
- Type
- Single Family
- Size
- 5,527 SqFt
- Rooms
- 3 Beds + 3.5 Baths
REMAX PROPERTIES #3889838

