
Views
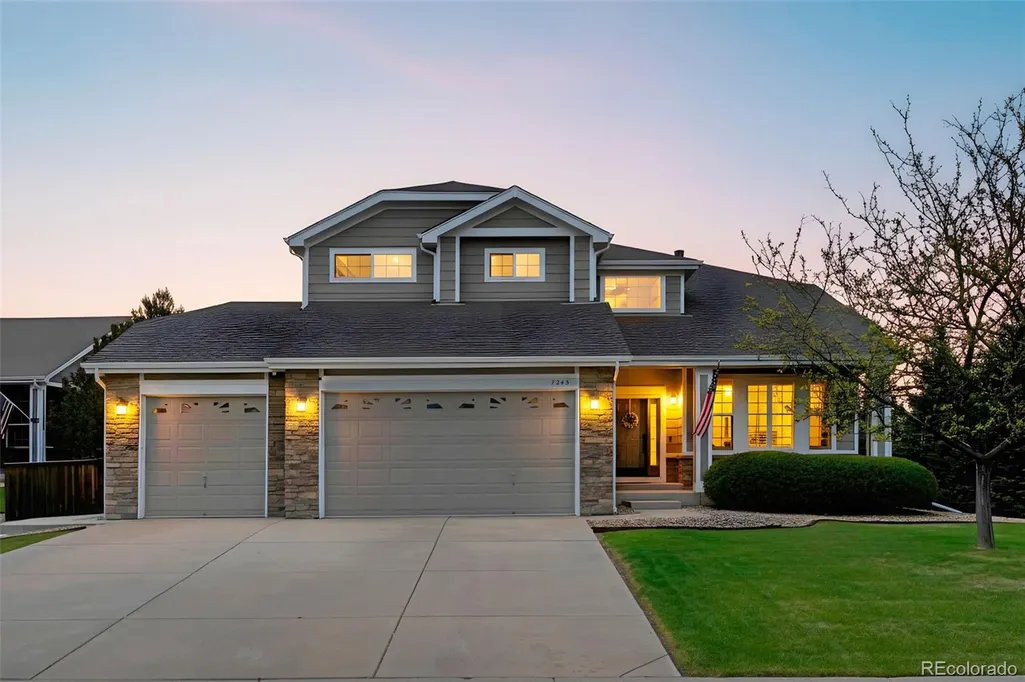

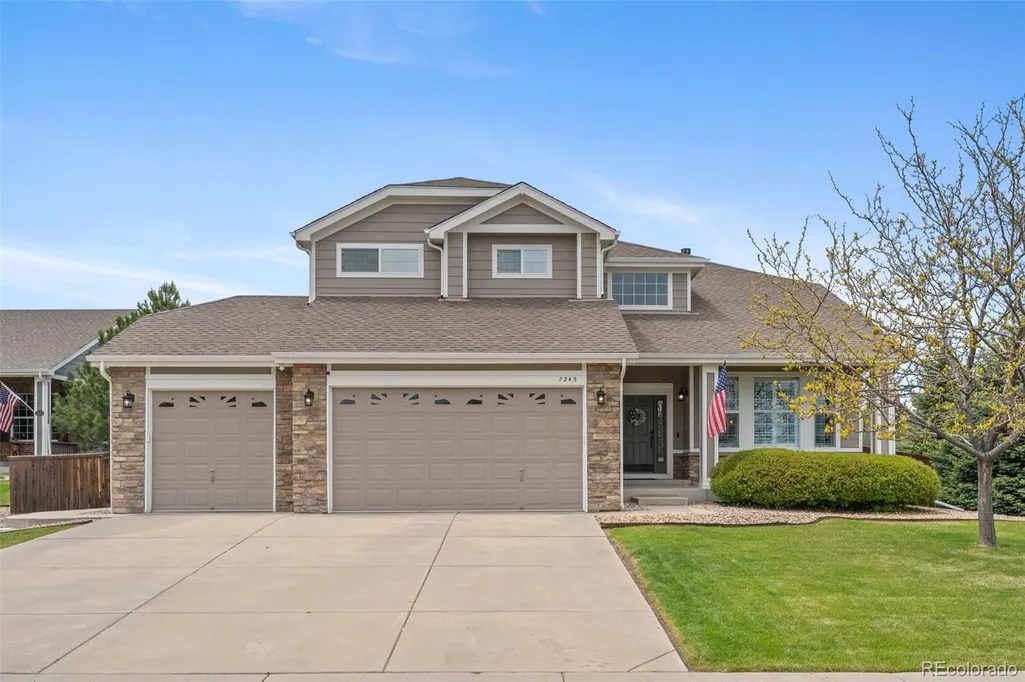
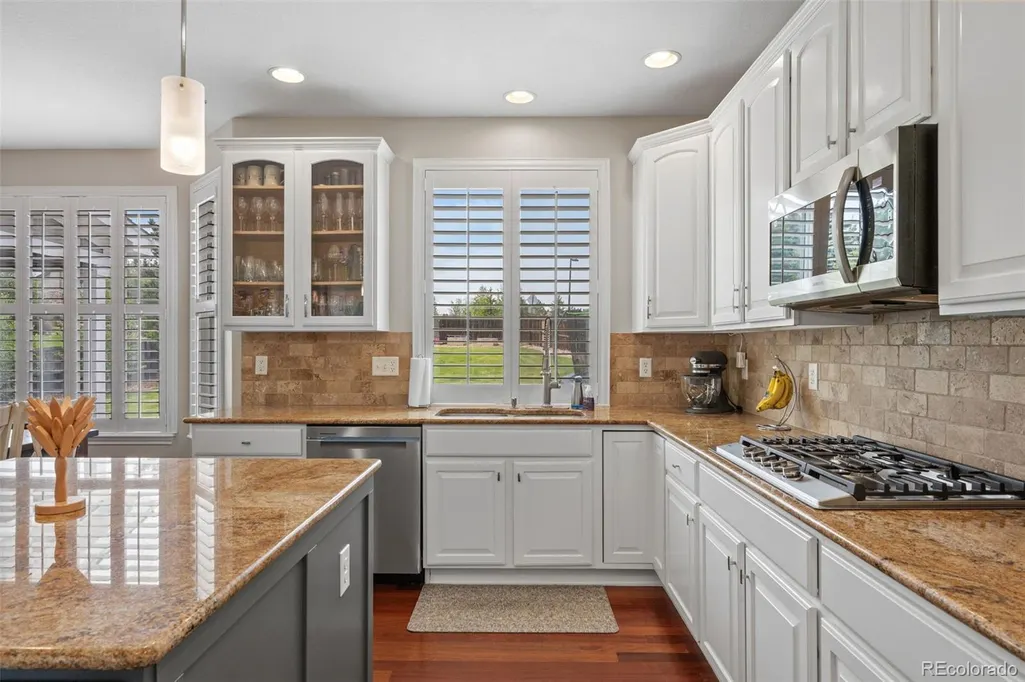










Address
7245 Obsidian Lane, Castle Rock, CO
Price
$ 935,000
Property Attributes
- MLS#4965243
- TypeSingle Family
- Listing Status Active
- CountyDOUGLAS
- CityCastle Rock
- NeighborhoodSapphire Pointe
- Zip80108
- StyleTraditional
- Year Built2005
- Taxes$ 4927
- Price$ 935,000
- Bedrooms5
- Full Bathrooms4
- Half Bathrooms1
- Sqr Footage5026
- Lot Size0.33 Acres
Data Source:
REColorado (MTOMLS)
Property Description
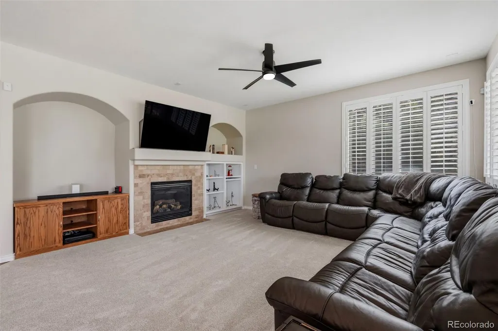
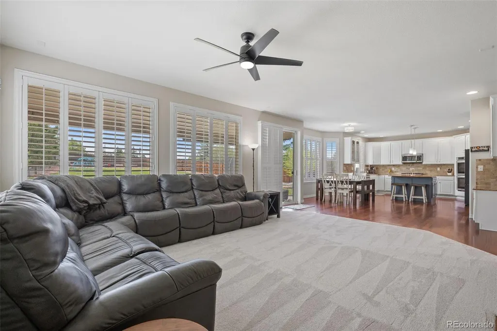
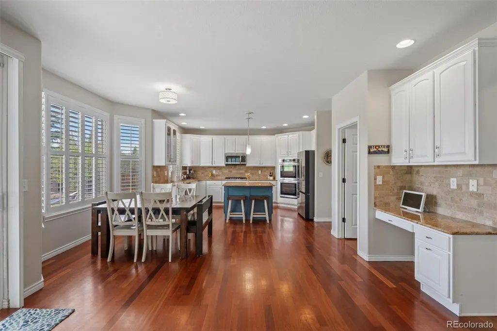
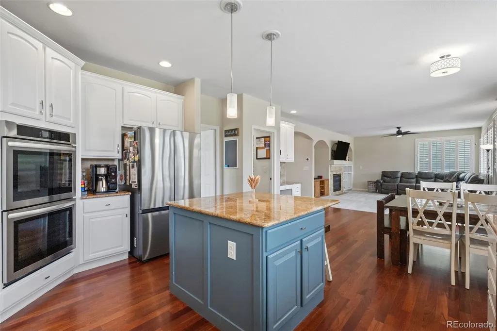
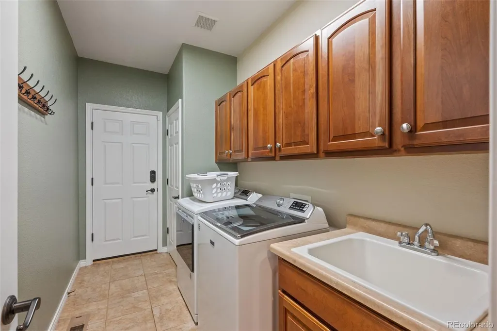
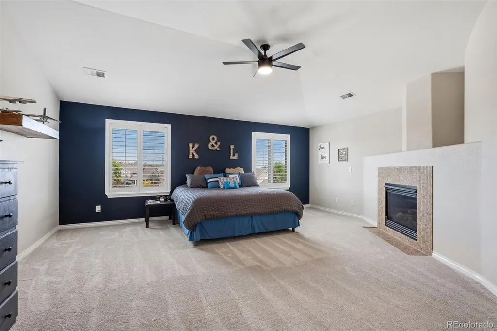
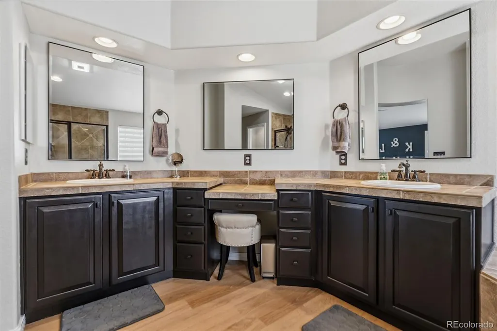
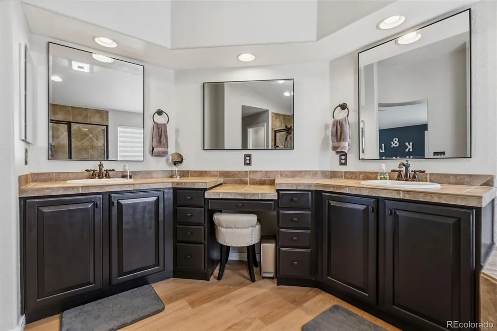
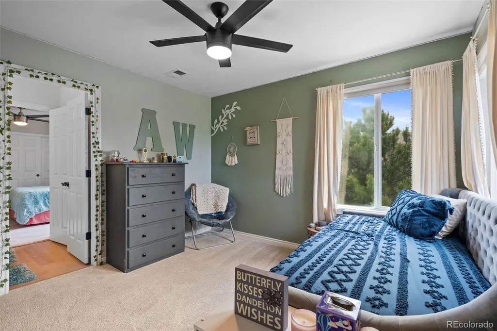
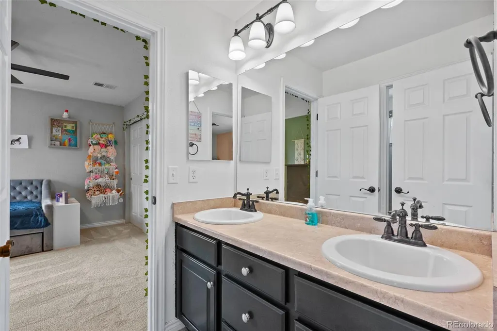
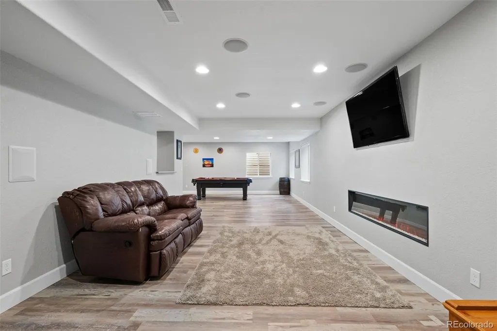
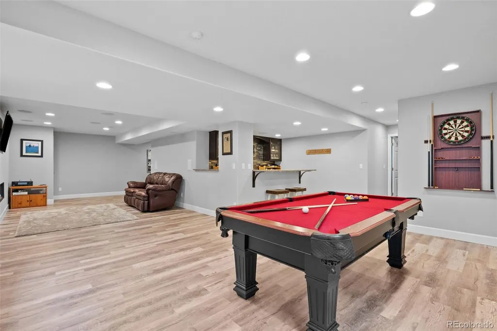
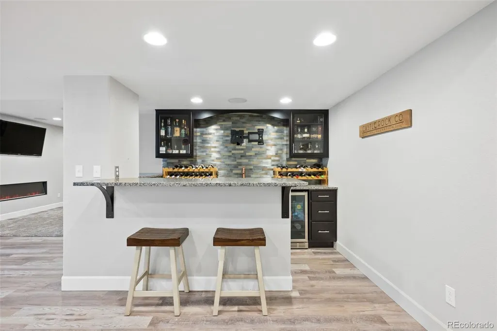
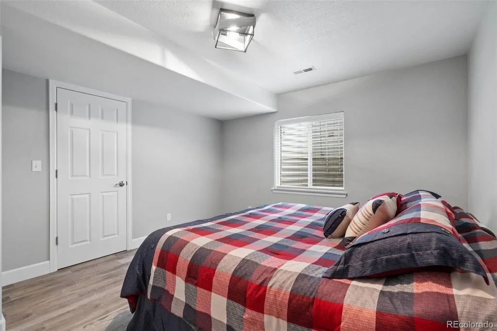
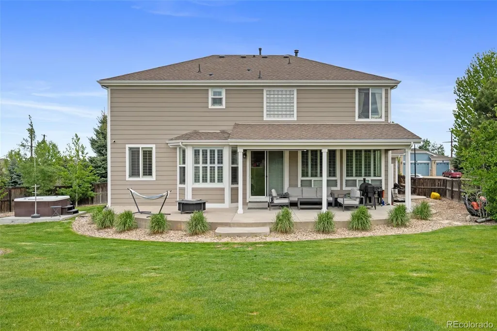
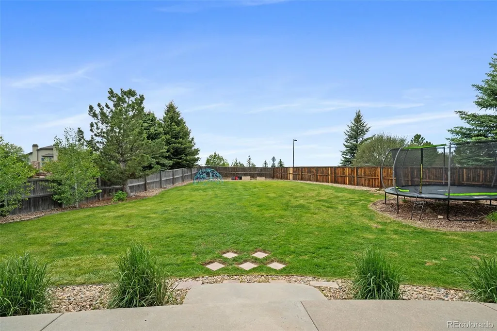
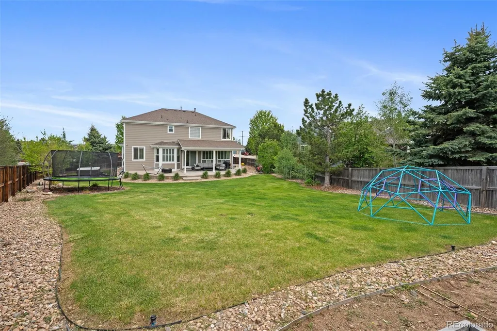
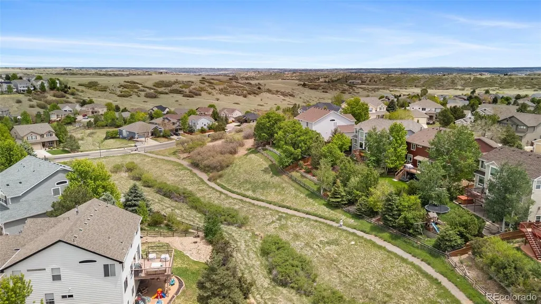
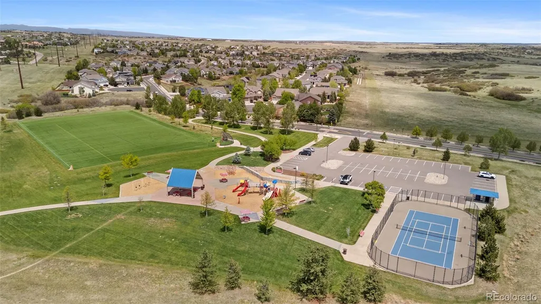
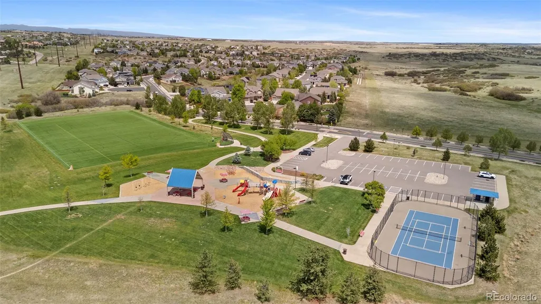
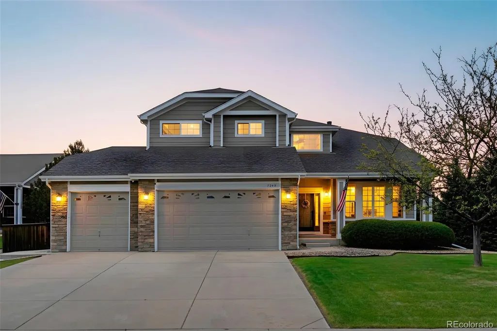
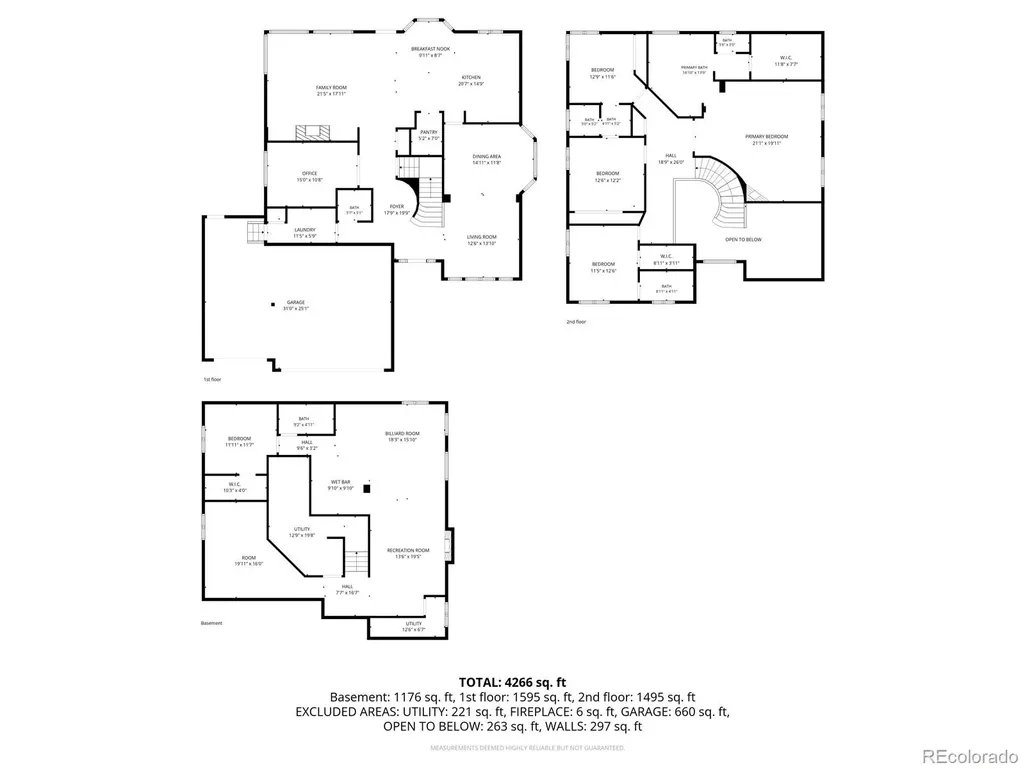
What if your next move gave you more of everything—more space, more flexibility, and more room to settle in for the years ahead? Welcome to 7245 Obsidian Lane in Sapphire Pointe, offering 5 bedrooms, 5 bathrooms and over 5,000 finished square feet on a desirable corner cul-de-sac lot. Step inside to soaring ceilings, abundant natural light, hardwood floors, and brand-new carpet throughout. Formal living and dining spaces flow into the open-concept kitchen and family room, creating the ideal setup for everyday living and entertaining. The kitchen features granite countertops, stainless steel appliances, pantry storage, a large center island with seating, and a sunny breakfast nook overlooking the backyard. The adjacent family room offers a gas fireplace, plantation shutters, and seamless indoor-outdoor flow. The main level also includes a dedicated home office with French doors, laundry room with utility sink, and powder bath. Upstairs, the spacious primary suite features a sitting area, gas fireplace, and five-piece bath with soaking tub, dual vanities, walk-in shower, and generous closet space. Three additional bedrooms and two full bathrooms provide flexibility for family, guests, or multi-generational living. The finished basement expands the living space with a large recreation area, wet bar, home theater setup, additional bedroom, full bathroom, and generous storage space. Whole home water filtration system. Enjoy Colorado evenings in the private backyard with an expansive patio perfect for entertaining and year-round enjoyment. Residents of Sapphire Pointe enjoy access to a community pool, clubhouse, parks, trails, open space, and neighborhood events, all conveniently located near downtown Castle Rock, shopping, dining, Douglas County schools, and I-25.
| Elementary School | Middle School | High School |
|---|---|---|
| Sage Canyon Elementary School | Mesa Middle School | Douglas County High School |
| Price History | |
|---|---|
| 5/28/2026 | Listed $965,000 |
| 7/10/2026 | 2$949,000 |
| 8/17/2026 | 2$935,000 |
General Features
| Sewer | Public Sewer |
|---|---|
| Heating | Forced Air |
| Cooling | Central Air |
| Possession | Closing/DOD |
| Roof | Composition |
| Appliances | Bar Fridge,Cooktop,Dishwasher,Disposal,Double Oven,Dryer,Freezer,Microwave,Oven,Refrigerator,Washer,Water Purifier |
| HOA Fee | 105 |
| Garage Spaces | 3 |
| Association Fee Includes | Trash |
| Patio/Porch Features | Covered,Front Porch,Patio |
| Architectural Style | Traditional |
| Security Features | Carbon Monoxide Detector(s),Radon Detector,Smoke Detector(s) |
| Construction Materials | Frame,Stone |
| Exclusions | Sellers personal property,Workout equipment in garage attached to wall,Garage work benches,Garage heating system,2 freezers and 1 Refrigerator in garage,Refrigerator in basement storage room,TV in fa |
| Year Built | 2005 |
| View | Mountain(s) |
| Levels | Two |
| Property Subtype | Single Family Residence |
| Tax Year | 2025 |
| Ownership | Individual |
| Assoc Fee Paid Per | Monthly |
| County | Douglas |
| Property Type | Residential |
| Association Amenities | Clubhouse,Park,Playground,Pool,Tennis Court(s),Trail(s) |
| HOA | Yes |
| Attached Garage | Yes |
| Subdivision Name | Sapphire Pointe |
| Facing Direction | Southeast |
| Full Baths | 4 |
| Status | Active |
| Directions | From I-25,take the Founders Parkway exit and head east. Turn left on Crowfoot Valley Road,then left on Sapphire Pointe Boulevard. Continue through the community and turn left onto Obsidian Lane. The |
| High School | Douglas County |
| City | Castle Rock |
| Association Name | Sapphire Pointe |
| Senior Community Y/N | No |
| High School District | Douglas RE-1 |
| Lot Size Units | Acres |
| Lot Size Square Feet | 14374.8 |
| Listing Terms | 1031 Exchange,Cash,Conventional,FHA,VA Loan |
| Elementary School | Sage Canyon |
| Tax Annual Amount | 4927 |
| Home Warranty Y/N | Yes |
| Middle/Junior High School | Mesa |
| Property Condition | Updated/Remodeled |
| Virtual Tour | https://nowalls.aryeo.com/videos/019e5b0b-6728-7137-87a1-314e8263b3df |
| Structure Type | House |
| Standard Status | Active |
| Occupancy Type | Owner |
| Middle/Junior School District | Douglas RE-1 |
| Elementary School District | Douglas RE-1 |
Interior Features
| Interior Amenities | Breakfast Bar,Ceiling Fan(s),Eat-in Kitchen,Entrance Foyer,Five Piece Bath,Granite Counters,High Ceilings,Jack & Jill Bathroom,Kitchen Island,Open Floorplan,Pantry,Primary Suite,Radon Mitigation Syst |
|---|---|
| Basement | Finished |
| Flooring | Carpet,Laminate,Vinyl,Wood |
| Furnished Y/N | Unfurnished |
| Total Fireplaces | 3 |
| Fireplace Features | Electric,Gas |
| Basement (Y/N) | Yes |
| Window Features | Window Treatments |
| Above Grade Finished Area | 3331 |
| Half Baths | 1 |
| Laundry Features | Sink |
| Total Bedrooms | 5 |
| Below Grade Finished Area | 1283 |
| Main Level Bathrooms | 1 |
| Total Baths | 5 |
Exterior Features
| Exterior Amenities | Lighting,Private Yard,Spa/Hot Tub |
|---|---|
| Fencing | Full |
| Parking Features | Concrete |
| Lot Features | Corner Lot,Cul-De-Sac,Landscaped,Many Trees,Sprinklers In Front,Sprinklers In Rear |
| Water Source | Public |
| Total Parking | 3 |
| Lot Size Area | 0.33 |
| Building Area Total | 5026 |
| Lot Size Acres | 0.33 |
| Road Surface Type | Paved |
| Road Frontage Type | Public |
| Road Responsibility | Public Maintained Road |
Amenities
- Foreclosure
- Views
- Short Sale
- New Construction
- Adult 55+
- Lease To Own
- No HOA Fees
- Furnished
- Primary On Main
- Air Conditioning
- Seller Finance
- Green
- Fixer Upper
- Horse
- Golf
- Fireplace
- Deck
- Garage
- Basement
- Pool
Property vs Single Family Average in 80108
Price
Taxes
Year Built
Visits
In The Neighborhood
Castle Rock
$ 1,150,000
- Type
- Single Family
- Size
- 6,539 SqFt
- Rooms
- 5 Beds + 5.5 Baths
 Jd And Associates #6420817
Castle Rock
$ 775,000
- Type
- Single Family
- Size
- 4,292 SqFt
- Rooms
- 5 Beds + 3 Baths
Keller Williams Integrity Real Estate LLC #8971848
Reduced
Castle Rock
$ 799,999
- Type
- Single Family
- Size
- 4,635 SqFt
- Rooms
- 4 Beds + 3.5 Baths
Real Broker, LLC DBA Real #9095304
Reduced
Castle Rock
$ 799,999
- Type
- Single Family
- Size
- 5,732 SqFt
- Rooms
- 3 Beds + 2.5 Baths
HomeSmart #5132979

