














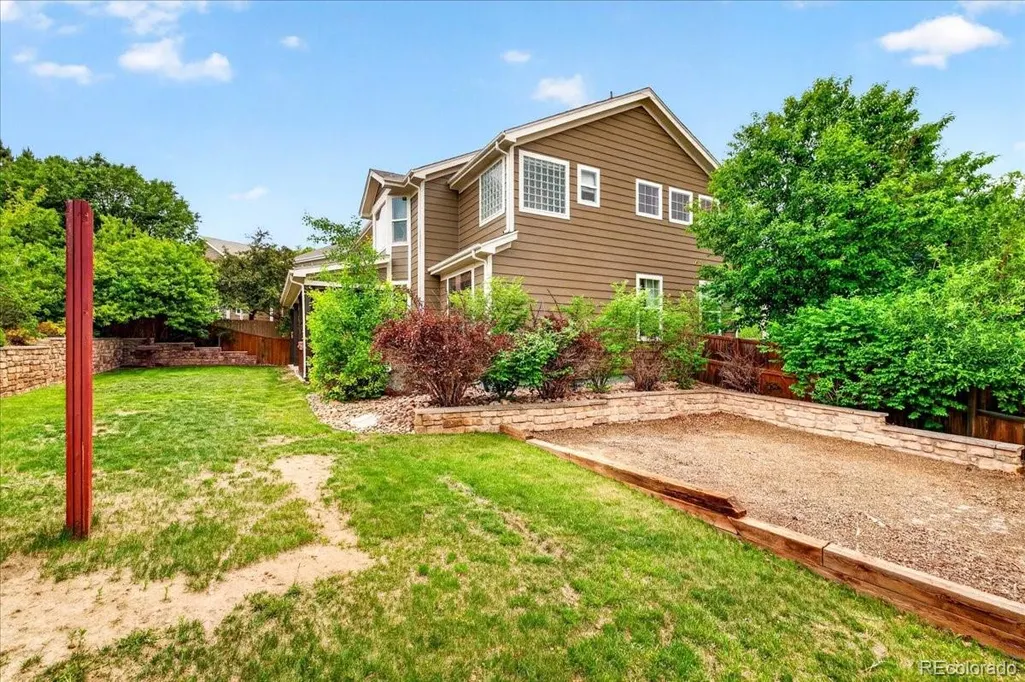

Address
7414 Halite Court, Castle Rock, CO
Price
$ 725,000
Property Attributes
- MLS#2407238
- TypeSingle Family
- Listing Status Active
- CountyDOUGLAS
- CityCastle Rock
- NeighborhoodSapphire Pointe
- Zip80108
- StyleMountain Contemporary
- Year Built2005
- Taxes$ 4243
- Price$ 725,000
- Bedrooms4
- Full Bathrooms3
- Half Bathrooms1
- Sqr Footage3897
- Lot Size0.23 Acres
Data Source:
REColorado (MTOMLS)
Property Description
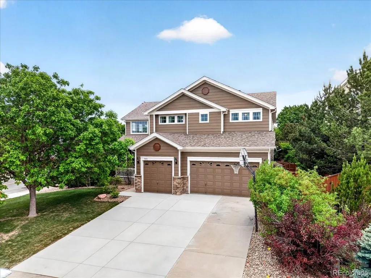
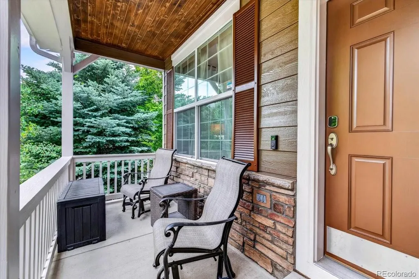
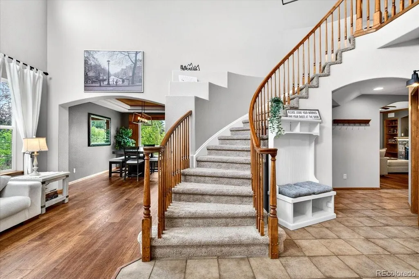
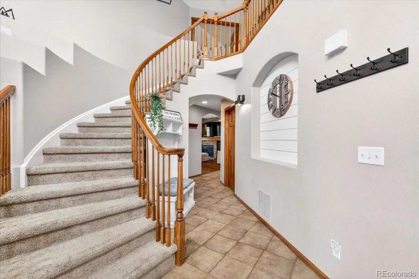
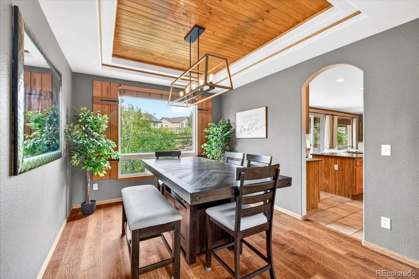
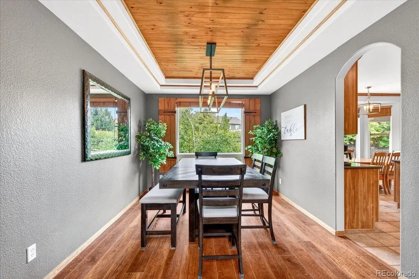
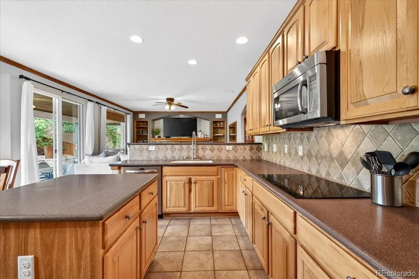
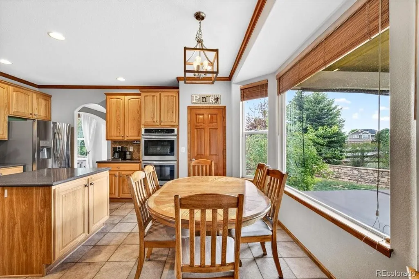
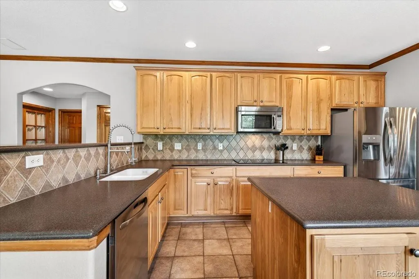
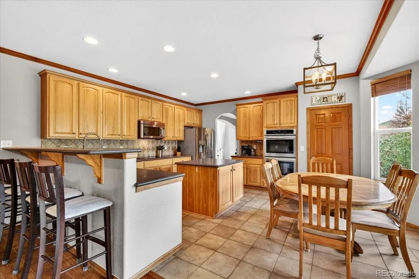
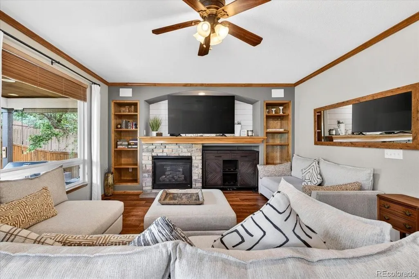
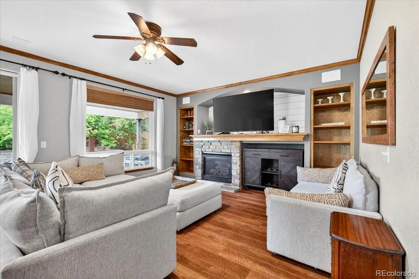
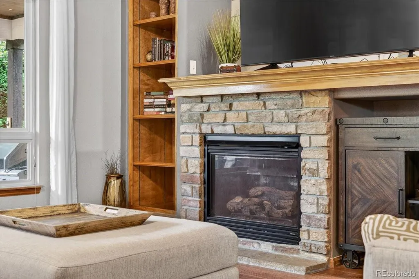
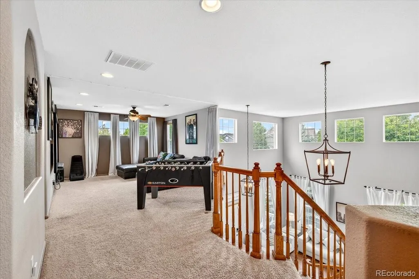
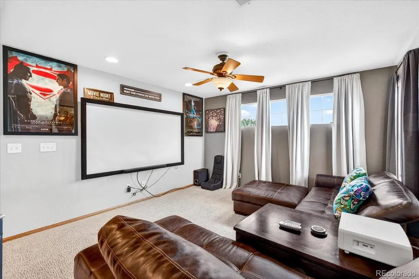
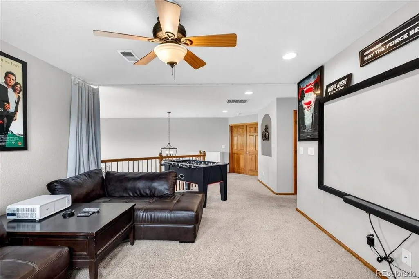
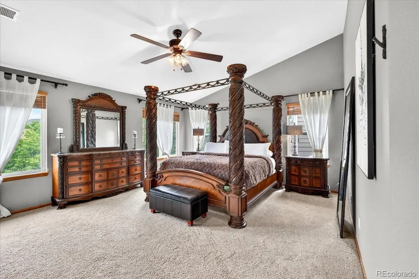
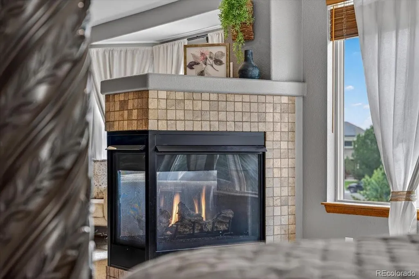
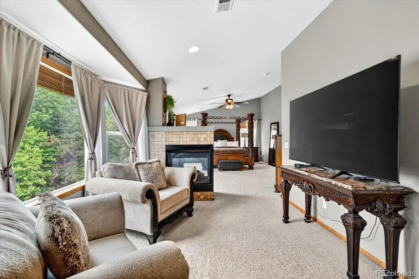
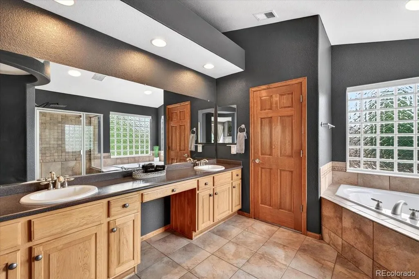
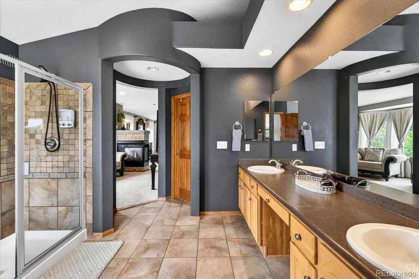
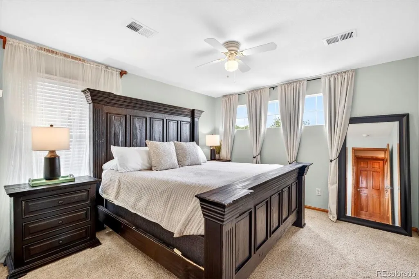
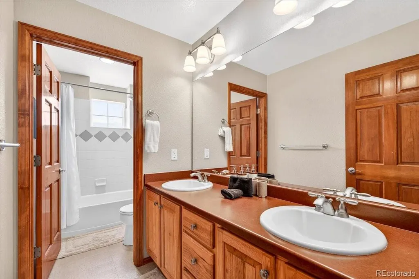
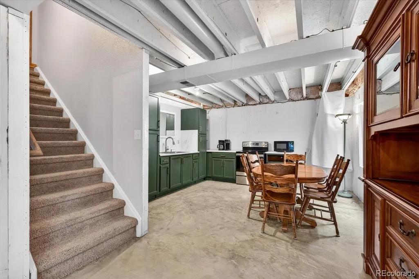
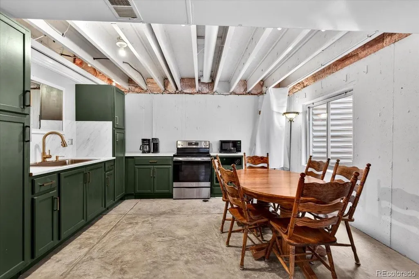
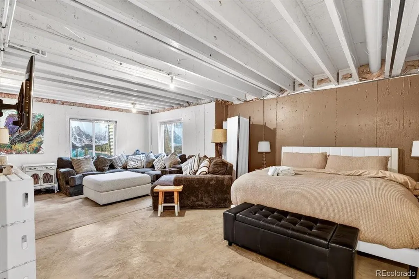
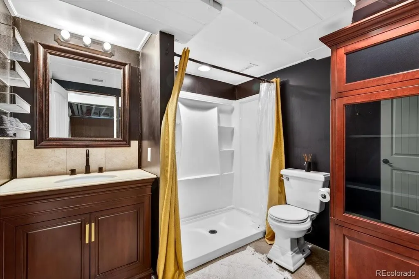
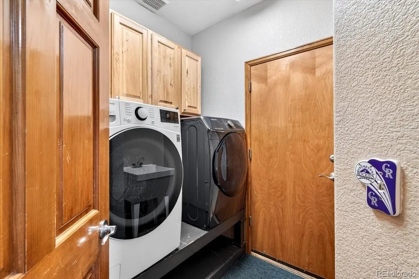
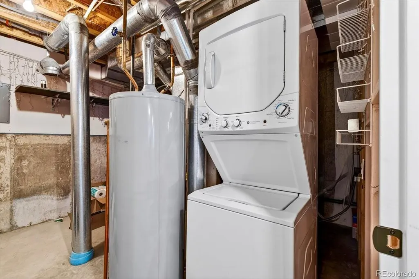
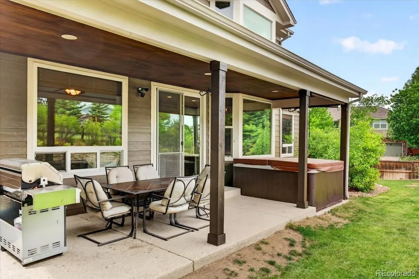
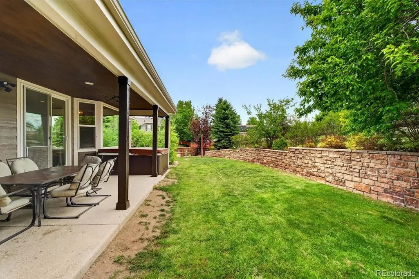
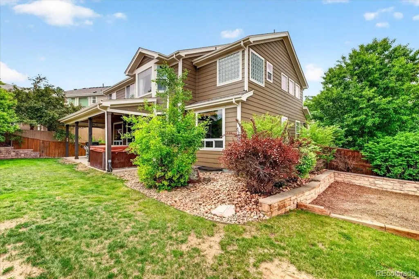
Welcome to this exceptional Sapphire Pointe residence, perfectly positioned on a premium corner cul-de-sac lot backing to trails & a green belt. Offering 4 bedrooms, 4 bathrooms, and thoughtfully designed living spaces, this home seamlessly blends timeless architecture, everyday comfort, and incredible versatility. From the moment you enter, you'll be captivated by the grand sweeping staircase, rich hardwood floors, expansive windows, and stunning architectural details throughout. The formal dining room makes a lasting impression with its coffered ceiling and custom wood inlay, while the main-floor office with French doors provides the ideal space to work from home in style. Designed for both entertaining and everyday living, the open-concept kitchen flows effortlessly into the inviting family room, creating a warm and connected gathering space. Upstairs, the expansive loft has been transformed into the ultimate theater and game room, offering endless possibilities for recreation and relaxation. The luxurious primary suite is a true retreat featuring a cozy two-way fireplace, spacious sitting area, and spa-inspired five-piece bath. Two additional bedrooms offer generous dimensions and walk-in closets, and a full bathroom. The finished basement is thoughtfully designed with an industrial-chic aesthetic and complete with a bedroom suite, bathroom, full kitchen, & laundry. Whether used for multi-generational living, long-term guests, or income opportunities, this space offers great flexibility. Step outside to enjoy the large covered patio and private backyard, where landscaping and direct access to nearby trails create a peaceful outdoor sanctuary. New exterior paint & newly poured driveway. Residents of Sapphire Pointe enjoy exceptional community amenities including a pool, parks, playgrounds, and an extensive trail system. Near charming downtown Castle Rock & its vibrant community, this is a rare opportunity to own a home that truly checks every box—and then some.
| Elementary School | Middle School | High School |
|---|---|---|
| Sage Canyon Elementary School | Mesa Middle School | Douglas County High School |
| Price History | |
|---|---|
| 6/4/2026 | Listed $775,000 |
| 7/13/2026 | 4$750,000 |
| 8/4/2026 | 4$725,000 |
General Features
| Sewer | Public Sewer |
|---|---|
| Heating | Forced Air,Natural Gas |
| Cooling | Central Air |
| Utilities | Cable Available,Electricity Available,Electricity Connected,Internet Access (Wired),Natural Gas Available,Natural Gas Connected,Phone Available |
| Possession | Closing/DOD |
| Roof | Composition |
| Appliances | Cooktop,Dishwasher,Disposal,Double Oven,Dryer,Microwave,Range Hood,Refrigerator,Washer,Water Softener |
| Zoning | RES |
| HOA Fee | 105 |
| Garage Spaces | 3 |
| Association Fee Includes | Maintenance Grounds,Recycling,Snow Removal,Trash |
| Patio/Porch Features | Covered,Front Porch,Patio |
| Architectural Style | Mountain Contemporary |
| Security Features | Carbon Monoxide Detector(s),Security System,Video Doorbell |
| Construction Materials | Stone,Wood Siding |
| Exclusions | Seller's personal property but all furniture is negotiable in the home |
| Pets Allowed | Cats OK,Dogs OK |
| Year Built | 2005 |
| Levels | Two |
| Property Subtype | Single Family Residence |
| Tax Year | 2025 |
| Ownership | Individual |
| Assoc Fee Paid Per | Monthly |
| County | Douglas |
| Property Type | Residential |
| Association Amenities | Clubhouse,Park,Pool,Tennis Court(s),Trail(s) |
| HOA | Yes |
| Attached Garage | Yes |
| Subdivision Name | Sapphire Pointe |
| Facing Direction | Northwest |
| Full Baths | 3 |
| Status | Active |
| Directions | Take I-25 S to Founders Pkwy/Meadows Pkwy. Continue on Founders Pkwy. Take Crowfoot Valley Rd and Sapphire Pointe Blvd to Halite Ct. |
| High School | Douglas County |
| City | Castle Rock |
| Association Name | Sapphire Point Master Association |
| Senior Community Y/N | No |
| High School District | Douglas RE-1 |
| Lot Size Units | Square Feet |
| Lot Size Square Feet | 9932 |
| Listing Terms | 1031 Exchange,Cash,Conventional,FHA,VA Loan |
| Elementary School | Sage Canyon |
| Tax Annual Amount | 4243 |
| Home Warranty Y/N | No |
| Middle/Junior High School | Mesa |
| Property Condition | Updated/Remodeled |
| Virtual Tour | https://visualsbymarcus.hd.pics/view/?s=3095439&nohit=1 |
| Structure Type | House |
| Standard Status | Active |
| Occupancy Type | Owner |
| Middle/Junior School District | Douglas RE-1 |
| Elementary School District | Douglas RE-1 |
Interior Features
| Interior Amenities | Breakfast Bar,Ceiling Fan(s),Eat-in Kitchen,Granite Counters,High Ceilings,High Speed Internet,Kitchen Island,Pantry,Primary Suite,Smart Thermostat,Smoke Free,Walk-In Closet(s),Wet Bar |
|---|---|
| Basement | Bath/Stubbed,Crawl Space,Finished |
| Flooring | Carpet,Tile,Vinyl |
| Furnished Y/N | Negotiable |
| Total Fireplaces | 2 |
| Fireplace Features | Gas,Gas Log,Living Room,Primary Bedroom |
| Basement (Y/N) | Yes |
| Window Features | Bay Window(s),Double Pane Windows,Window Coverings,Window Treatments |
| Above Grade Finished Area | 3011 |
| Half Baths | 1 |
| Laundry Features | Sink,In Unit |
| Total Bedrooms | 4 |
| Below Grade Finished Area | 886 |
| Main Level Bathrooms | 1 |
| Total Baths | 4 |
Exterior Features
| Exterior Amenities | Garden,Lighting,Private Yard,Rain Gutters |
|---|---|
| Fencing | Full |
| Parking Features | Concrete,Finished Garage |
| Lot Features | Corner Lot,Cul-De-Sac,Greenbelt,Irrigated,Landscaped,Master Planned,Sprinklers In Front,Sprinklers In Rear |
| Water Source | Public |
| Total Parking | 3 |
| Lot Size Area | 9932 |
| Building Area Total | 3897 |
| Lot Size Acres | 0.23 |
| Road Surface Type | Paved |
| Road Frontage Type | Public |
| Road Responsibility | Public Maintained Road |
| Horse Y/N | No |
Amenities
- Foreclosure
- Views
- Short Sale
- New Construction
- Adult 55+
- Lease To Own
- No HOA Fees
- Furnished
- Primary On Main
- Air Conditioning
- Seller Finance
- Green
- Fixer Upper
- Horse
- Golf
- Fireplace
- Deck
- Garage
- Basement
- Pool
Property vs Single Family Average in 80108
Price
Taxes
Year Built
Visits
In The Neighborhood
Castle Rock
$ 1,150,000
- Type
- Single Family
- Size
- 6,539 SqFt
- Rooms
- 5 Beds + 5.5 Baths
 Jd And Associates #6420817
Castle Rock
$ 775,000
- Type
- Single Family
- Size
- 4,292 SqFt
- Rooms
- 5 Beds + 3 Baths
Keller Williams Integrity Real Estate LLC #8971848
Reduced
Castle Rock
$ 799,999
- Type
- Single Family
- Size
- 4,635 SqFt
- Rooms
- 4 Beds + 3.5 Baths
Real Broker, LLC DBA Real #9095304
Reduced
Castle Rock
$ 799,999
- Type
- Single Family
- Size
- 5,732 SqFt
- Rooms
- 3 Beds + 2.5 Baths
HomeSmart #5132979

