









Address
2140 N Humboldt Street, Denver, CO
Price
$ 749,000
Property Attributes
- MLS#2966793
- TypeSingle Family
- Listing Status Active
- CountyDENVER
- CityDenver
- NeighborhoodCity Park West
- Zip80205
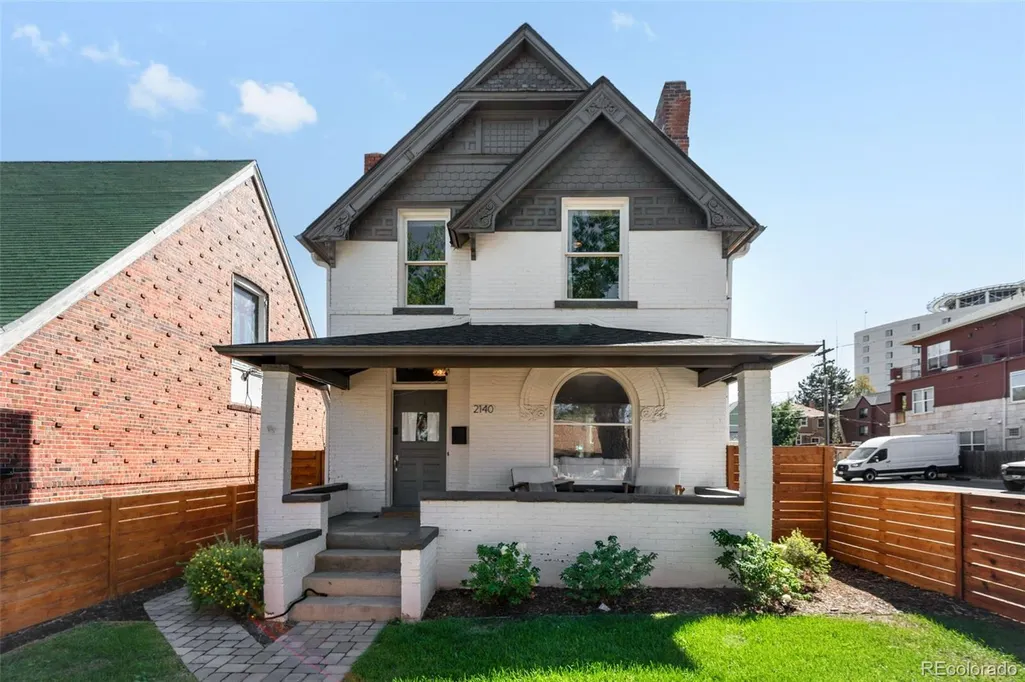
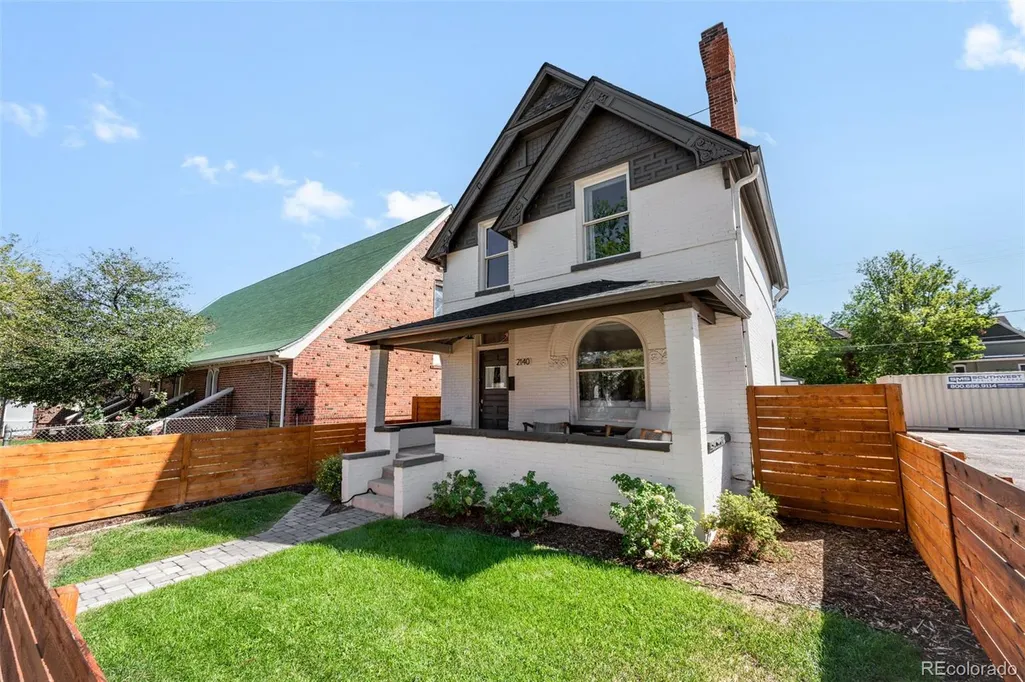
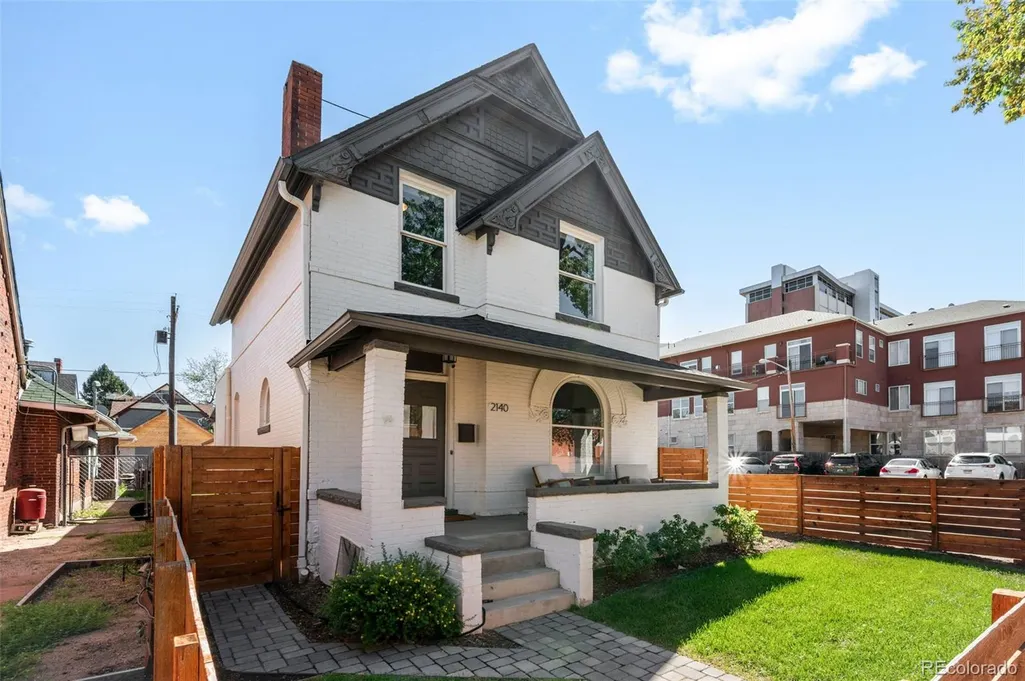
- StyleVictorian
- Year Built1890
- Taxes$ 4012
- Price$ 749,000
- Bedrooms3
- Full Bathrooms1
- Half Bathrooms1
- Sqr Footage1941
- Lot Size0.09 Acres
Data Source:
REColorado (MTOMLS)
Property Description
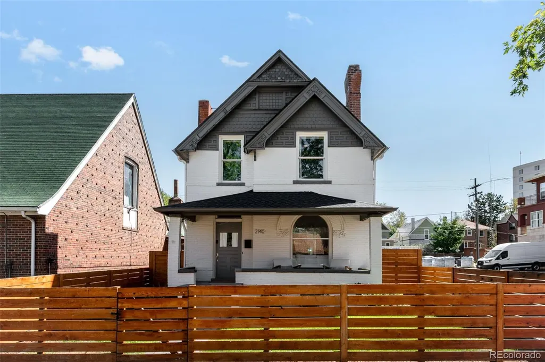
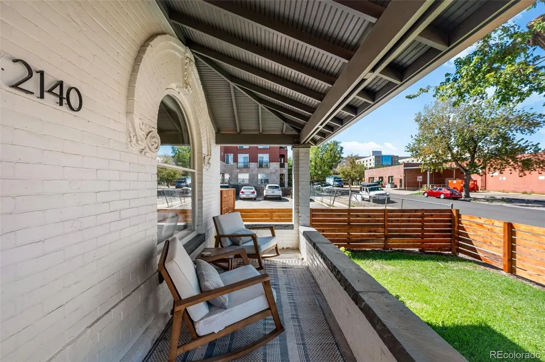
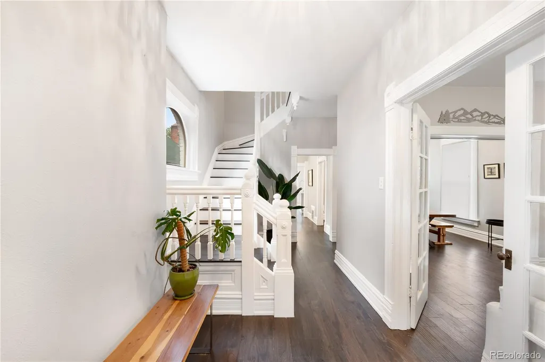
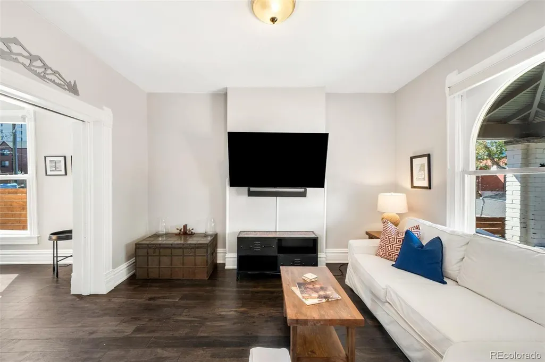
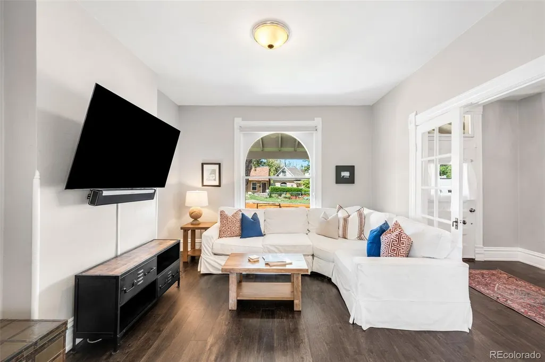
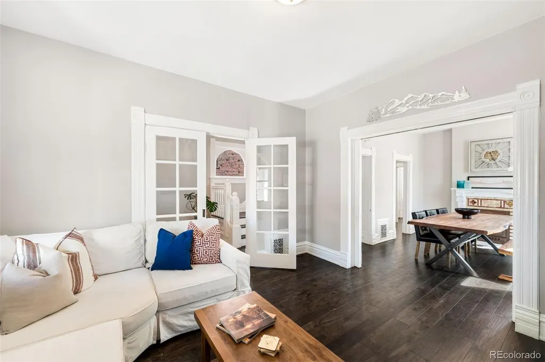
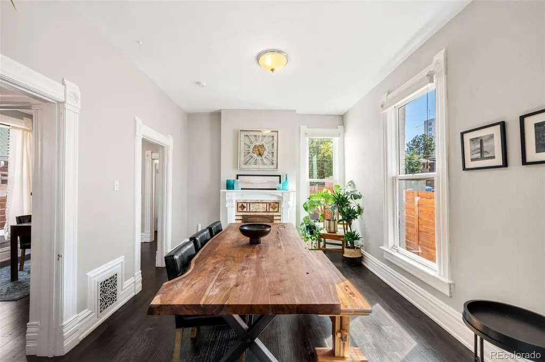
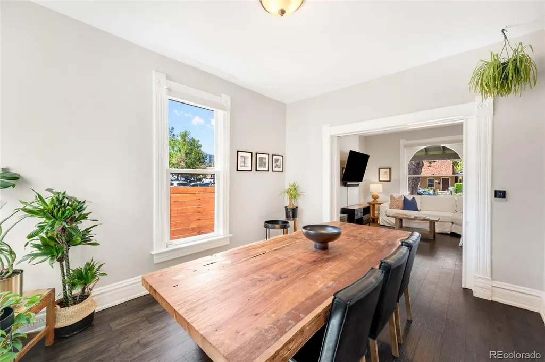
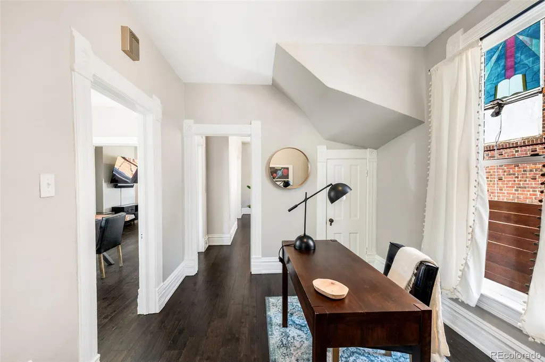
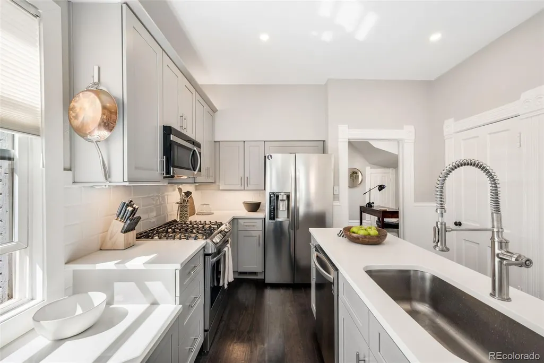
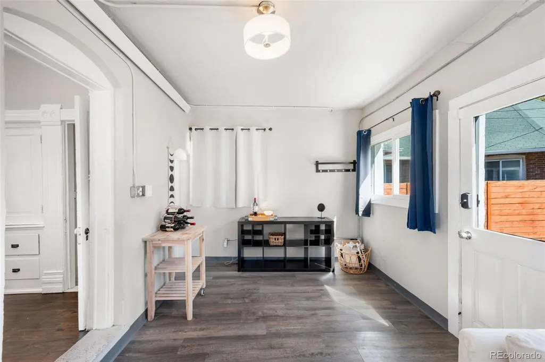
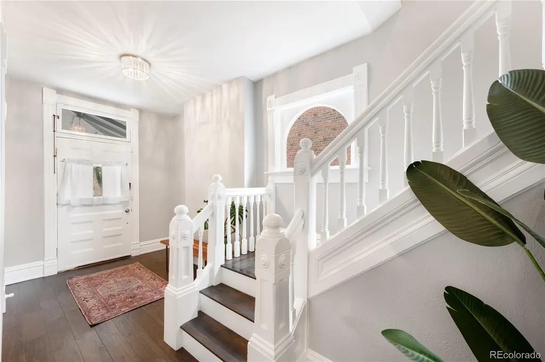
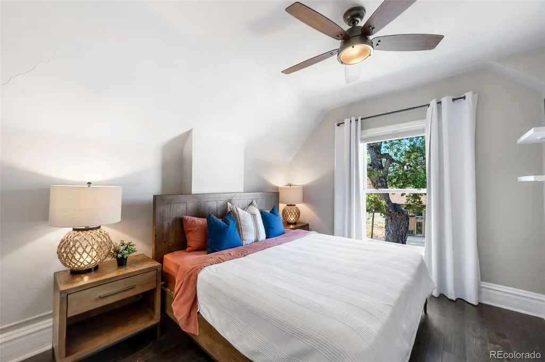
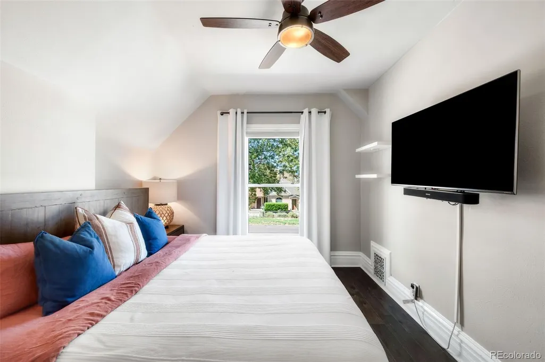
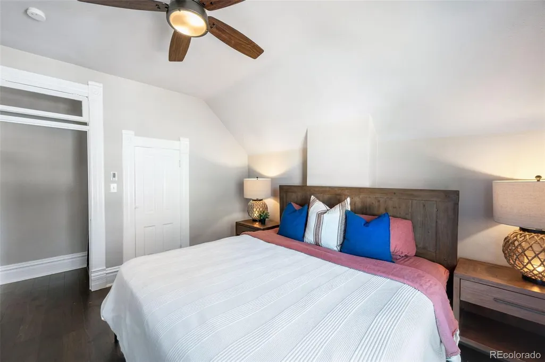
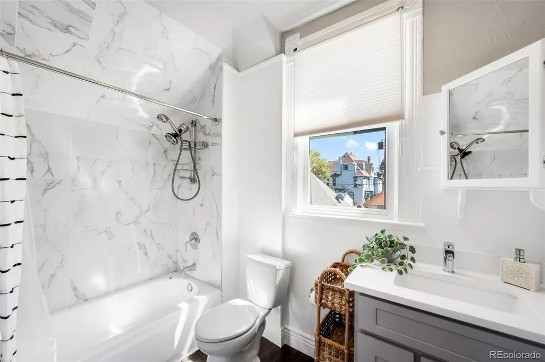
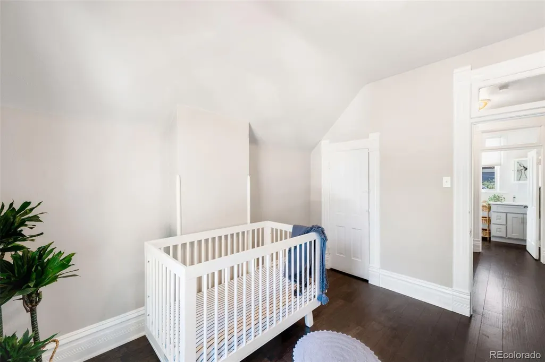
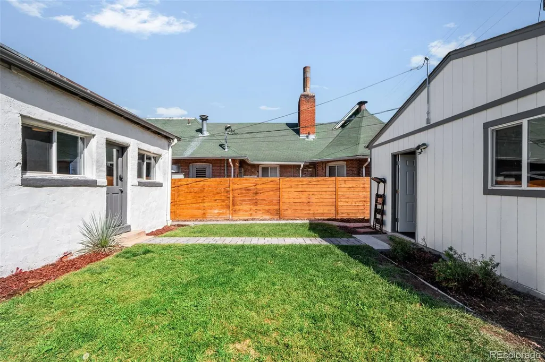
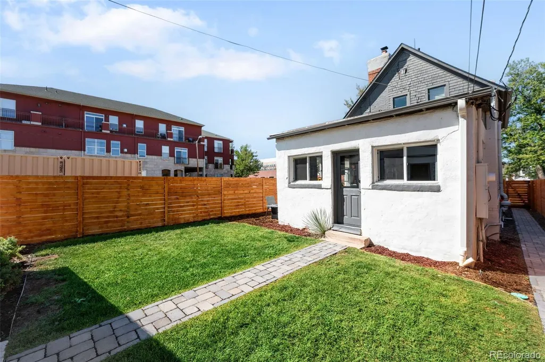
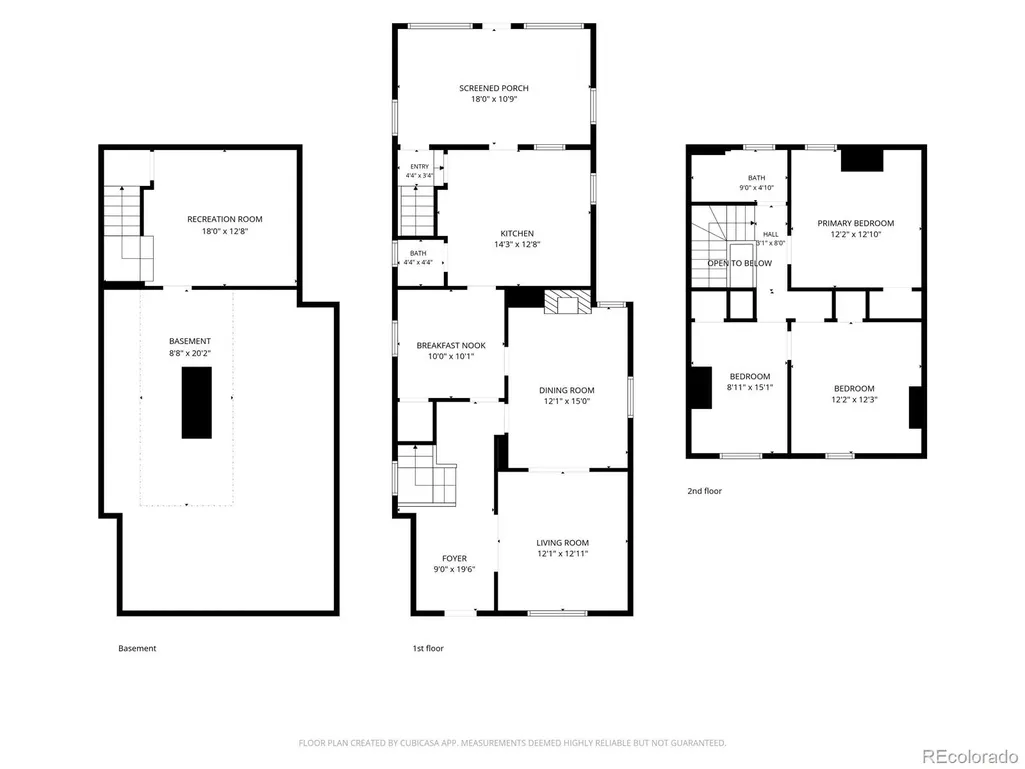
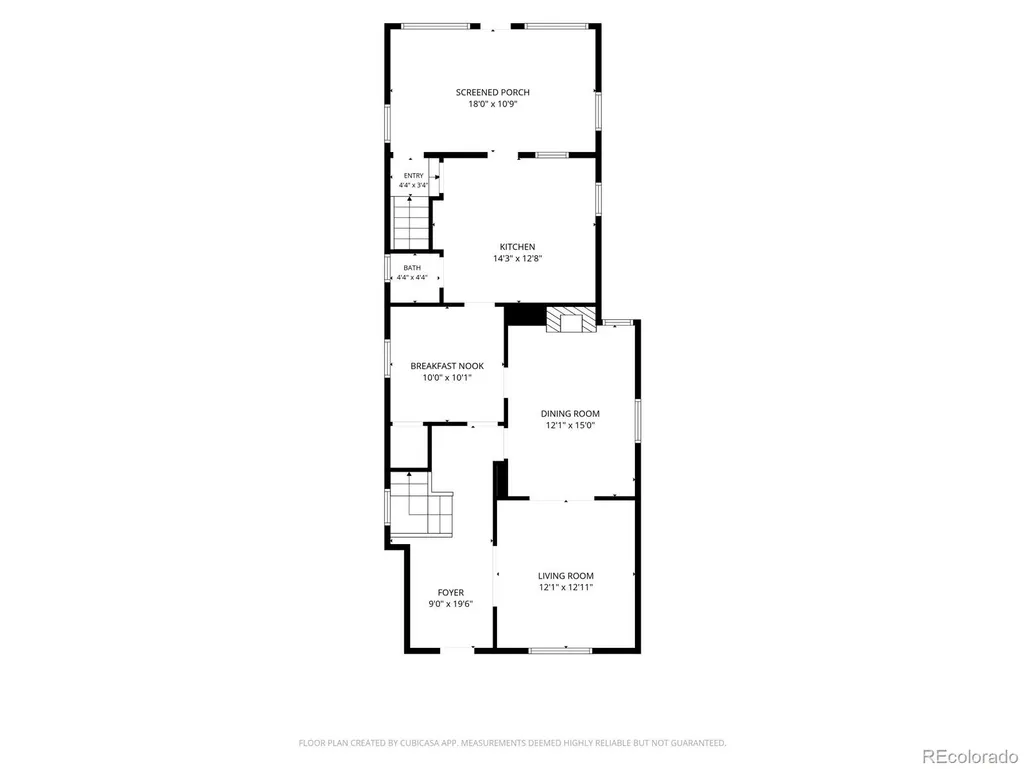
If you've been looking for a Victorian that doesn't ask you to sacrifice function for charm, this is it. Engineered hardwoods, vaulted ceilings, and thoughtfully preserved architectural details carry throughout the main level, while the formal living and dining rooms - separated by oversized pocket doors - showcase the home's 1890 roots, including an original fireplace facade. The renovated kitchen blends modern convenience with historic character, featuring quartz countertops, stainless steel appliances, a gas range, center island, and under-cabinet lighting, while preserving several original built-in cabinets as a thoughtful nod to the home's past. Tucked just off the main living spaces, the kitchen offers an ideal balance of separation and connection for everyday living and entertaining. Upstairs, generously sized bedrooms provide everyone with their own space while maintaining the home's easy, connected layout. Outside, the current owners have transformed the yard into a private retreat with a brand-new fence, refreshed landscaping, and an updated sprinkler system—equally inviting for summer evenings or peaceful snowy nights. A sunroom addition creates an effortless connection between indoors and out. With a 2021 roof, updated electrical, a new furnace (2024), a newer AC unit, and a 20x20 detached garage with alley access, many of the major updates are already in place. All of this in a quiet neighborhood near the hospitals, with a genuine sense of community and an enviable location just minutes from City Park, downtown, and neighborhood favorites including Sun Market, White Pie, Dos Santos, One Fold, and Thin Man. This is Denver living with historic character, modern function, and everyday convenience.
| Elementary School | Middle School | High School |
|---|---|---|
| Cole Arts And Science Academy Elementary School | McAuliffe International Middle School | East High School |
| Price History | |
|---|---|
| 9/11/2026 | Listed $749,000 |
General Features
| Sewer | Public Sewer |
|---|---|
| Heating | Forced Air,Natural Gas |
| Cooling | Central Air |
| Roof | Composition |
| Appliances | Dishwasher,Disposal,Dryer,Microwave,Oven,Range,Refrigerator,Self Cleaning Oven,Washer |
| Zoning | U-TU-B |
| Garage Spaces | 2 |
| Patio/Porch Features | Covered,Front Porch |
| Architectural Style | Victorian |
| Security Features | Carbon Monoxide Detector(s),Smoke Detector(s) |
| Construction Materials | Brick,Wood Siding |
| Exclusions | Seller's Personal Property; TVs and mounts negotiable. |
| Year Built | 1890 |
| Levels | Two |
| Property Subtype | Single Family Residence |
| Tax Year | 2025 |
| Ownership | Individual |
| County | Denver |
| Property Type | Residential |
| HOA | No |
| Attached Garage | No |
| Subdivision Name | City Park West |
| Full Baths | 1 |
| Status | Active |
| High School | East |
| City | Denver |
| Senior Community Y/N | No |
| High School District | Denver 1 |
| Lot Size Units | Square Feet |
| Lot Size Square Feet | 4125 |
| Listing Terms | 1031 Exchange,Cash,Conventional,FHA,VA Loan |
| Elementary School | Cole Arts And Science Academy |
| Tax Annual Amount | 4012 |
| Middle/Junior High School | McAuliffe International |
| Property Condition | Updated/Remodeled |
| Structure Type | House |
| Standard Status | Active |
| Middle/Junior School District | Denver 1 |
| Elementary School District | Denver 1 |
Interior Features
| Interior Amenities | Built-in Features,Entrance Foyer,High Ceilings,Kitchen Island,Pantry,Quartz Counters |
|---|---|
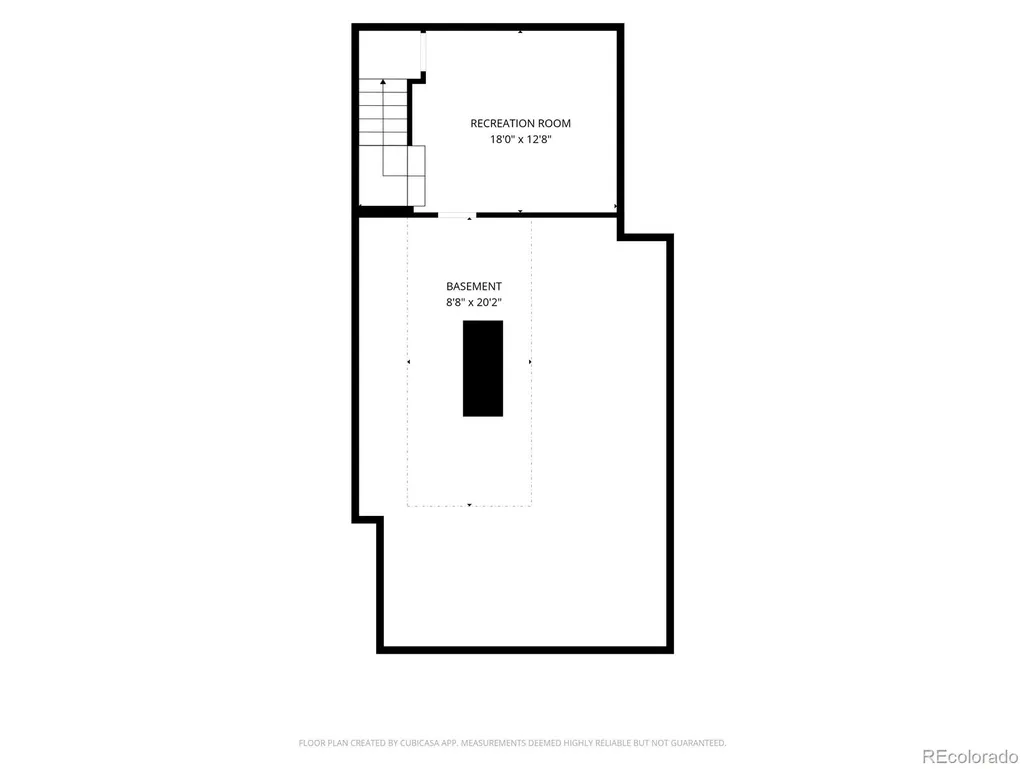
| Basement | Finished,Partial |
| Flooring | Tile,Vinyl,Wood |
| Basement (Y/N) | Yes |
| Window Features | Double Pane Windows,Window Coverings |
| Above Grade Finished Area | 1601 |
| Half Baths | 1 |
| Total Bedrooms | 3 |
| Below Grade Finished Area | 228 |
| Main Level Bathrooms | 1 |
| Total Baths | 2 |
Exterior Features
| Exterior Amenities | Private Yard |
|---|---|
| Fencing | Full |
| Lot Features | Irrigated,Landscaped,Level,Sprinklers In Front,Sprinklers In Rear |
| Water Source | Public |
| Total Parking | 2 |
| Lot Size Area | 4125 |
| Building Area Total | 1941 |
| Lot Size Acres | 0.09 |
| Road Frontage Type | Public |
| Road Responsibility | Public Maintained Road |
Amenities
- Foreclosure
- Views
- Short Sale
- New Construction
- Adult 55+
- Lease To Own
- No HOA Fees
- Furnished
- Primary On Main
- Air Conditioning
- Seller Finance
- Green
- Fixer Upper
- Horse
- Golf
- Fireplace
- Deck
- Garage
- Basement
- Pool
Property vs Single Family Average in 80205
Price
Taxes
Year Built
Visits


