
New Construction
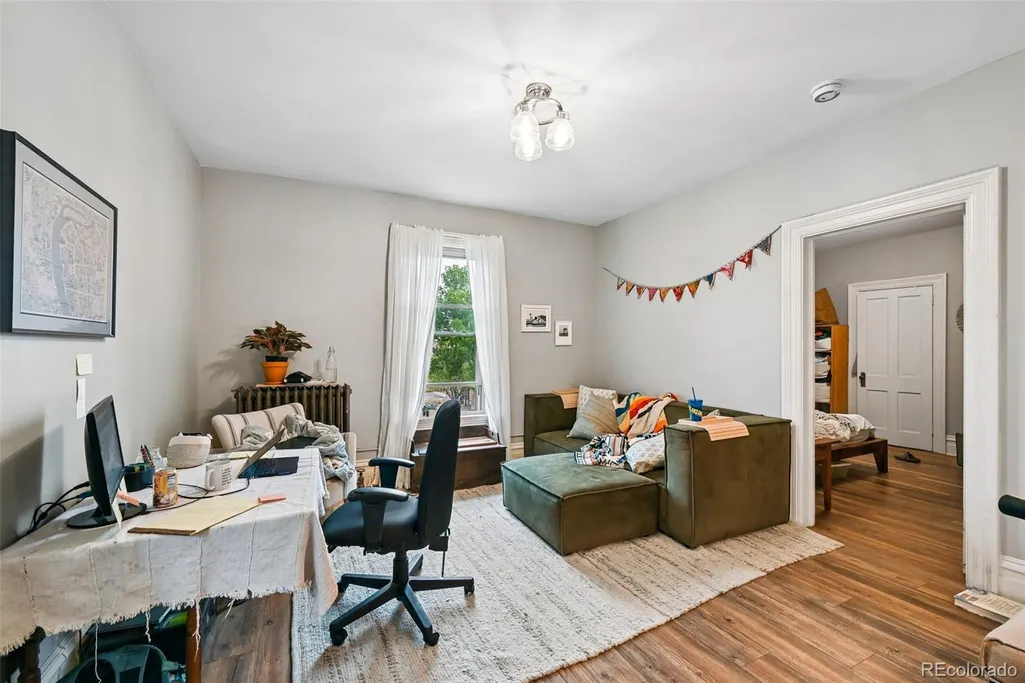
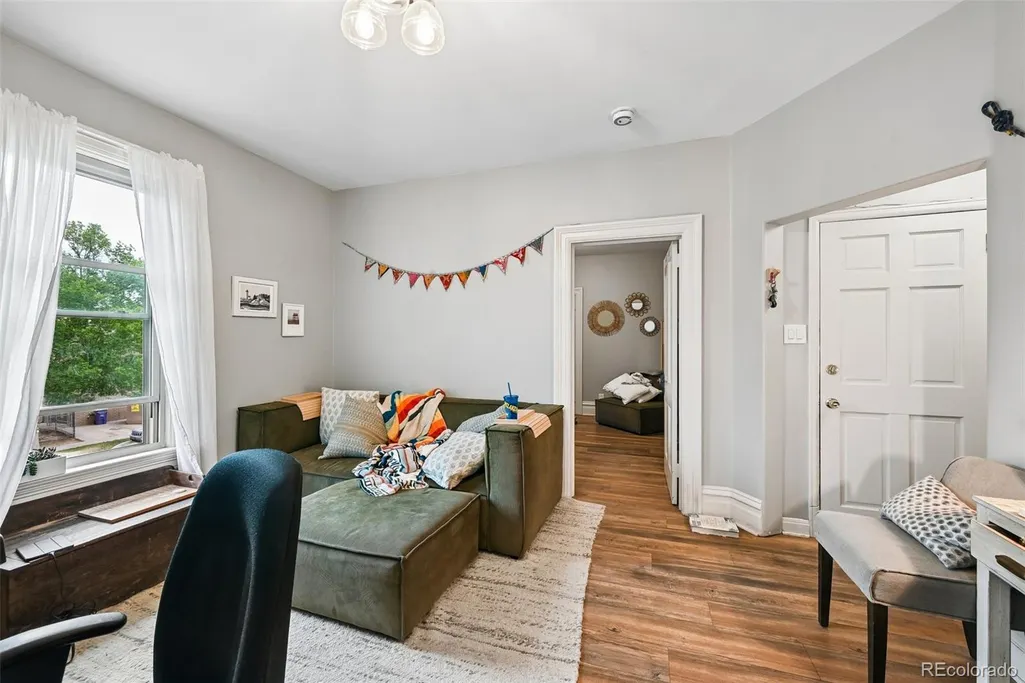
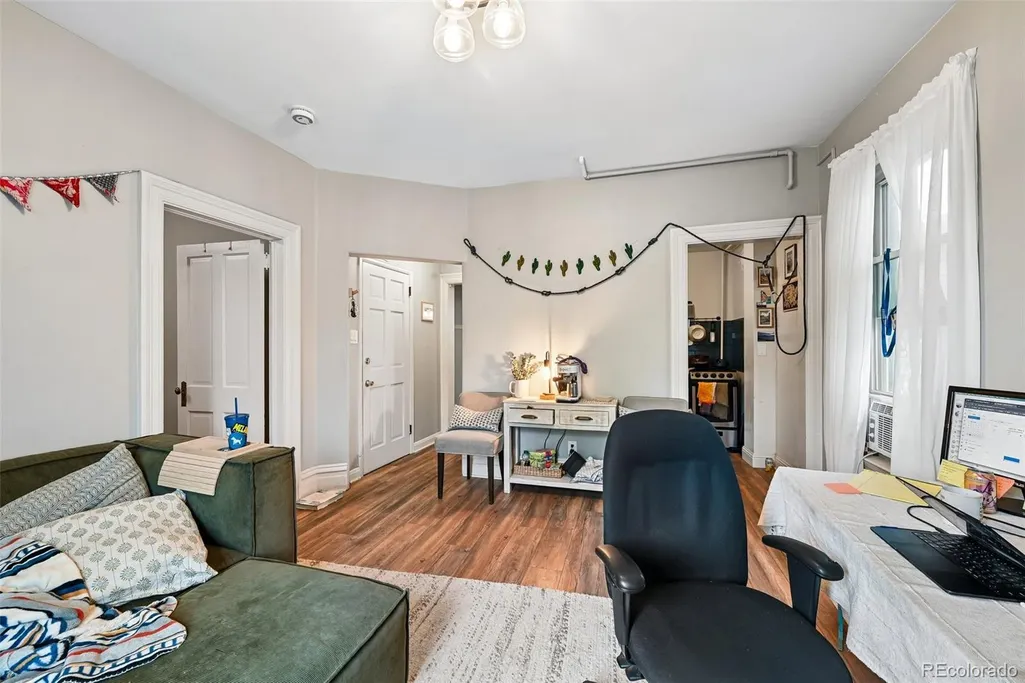
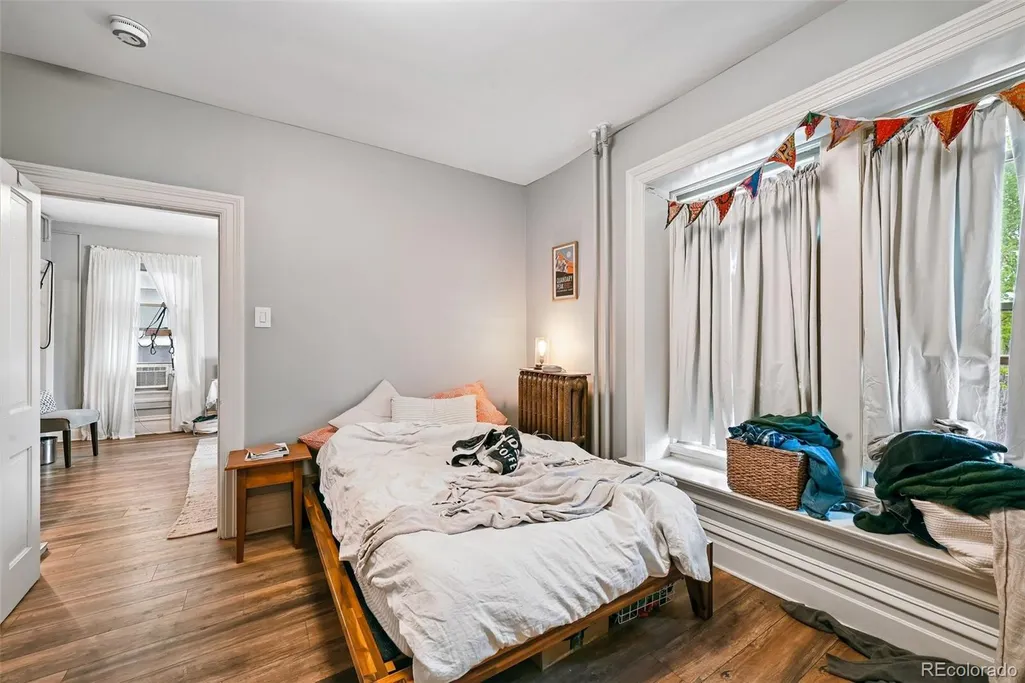
Address
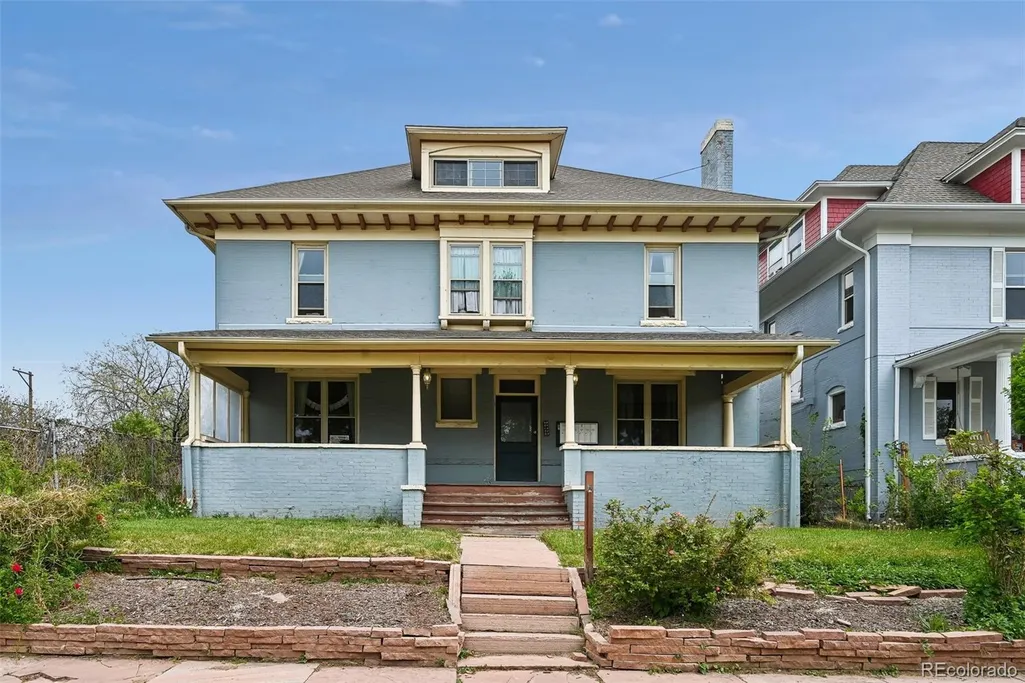
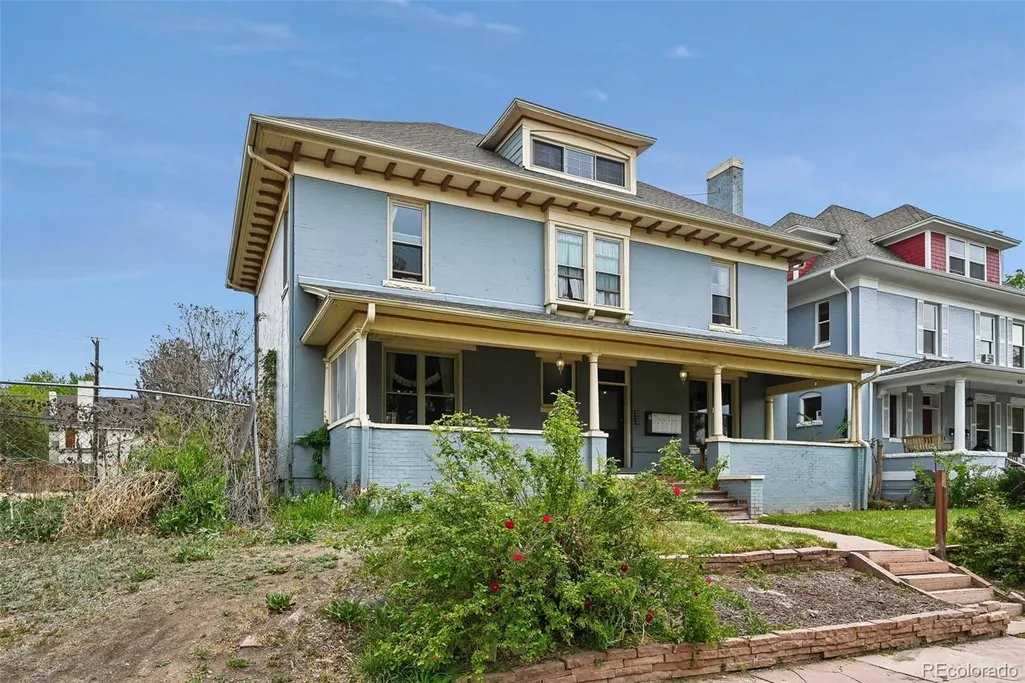
1646 N High Street, Denver, CO
Price
$ 1,100,000
Property Attributes
- MLS#2030177
- TypeSingle Family
- Listing Status Active
- CountyDENVER
- CityDenver
- NeighborhoodCity Park West
- Zip80218
- StyleQuadruplex
- Year Built1897
- Taxes$ 6341
- Price$ 1,100,000
- Bedrooms5
- Full Bathrooms4
- Half Bathrooms0
- Sqr Footage4304
- Lot Size0.15 Acres
Data Source:
REColorado (MTOMLS)
Property Description
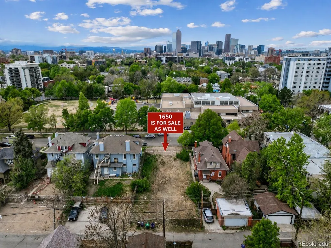
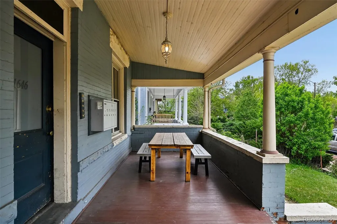
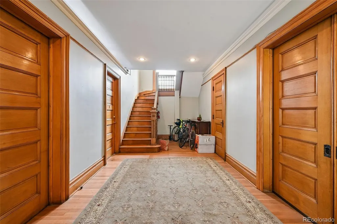
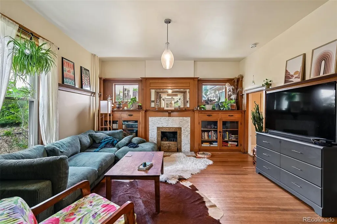
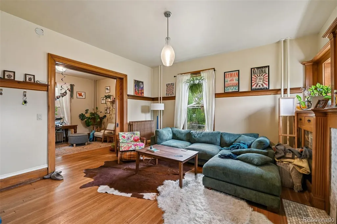
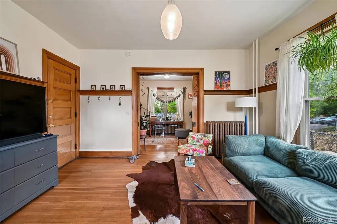
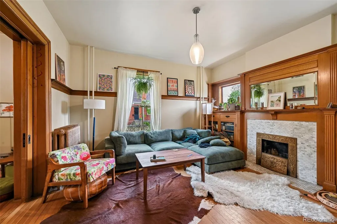
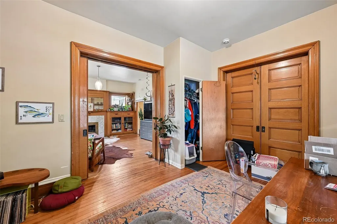
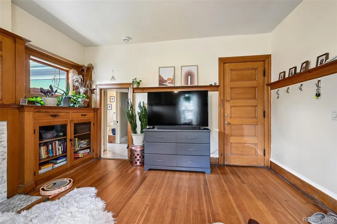
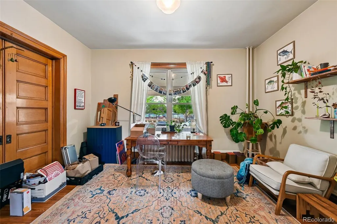
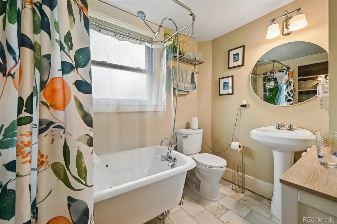
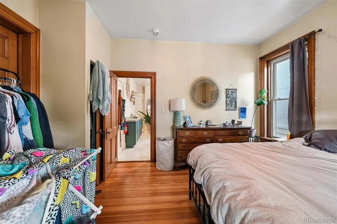
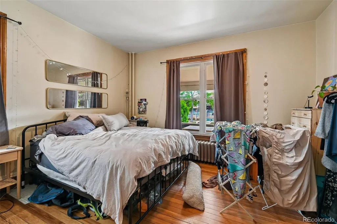
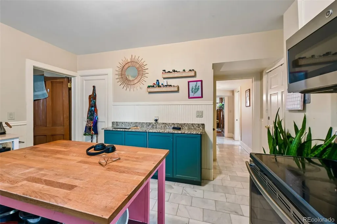
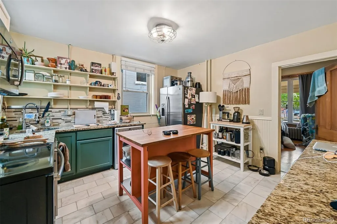
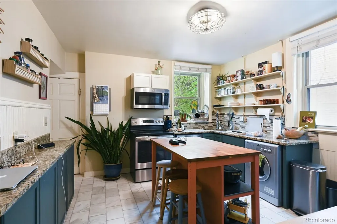
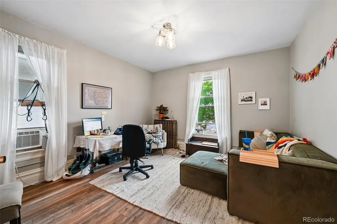
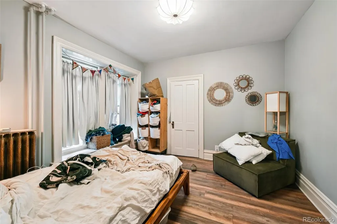
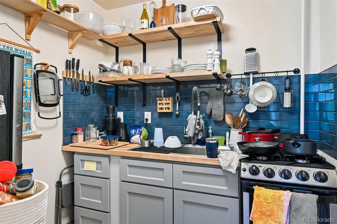
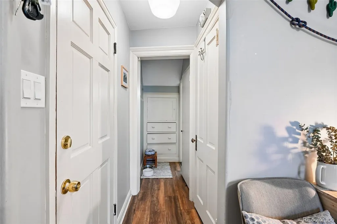
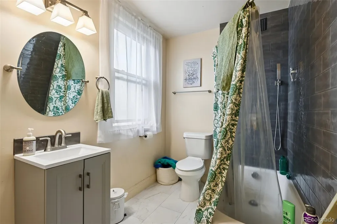
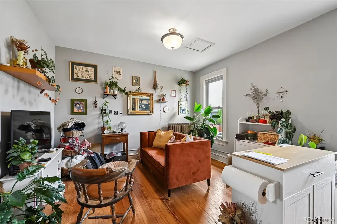
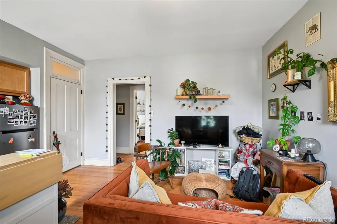
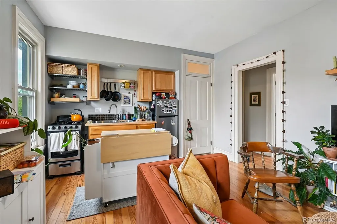
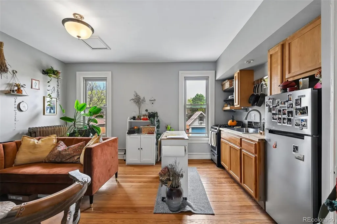
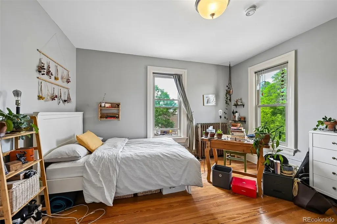
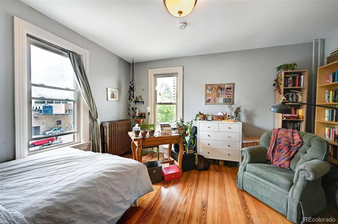
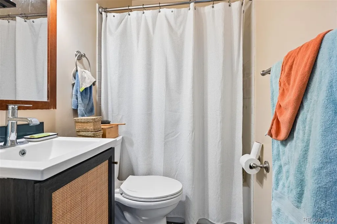
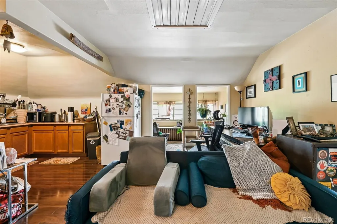
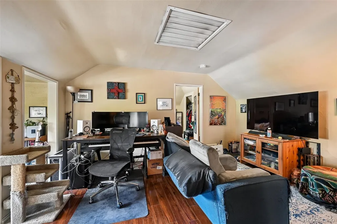
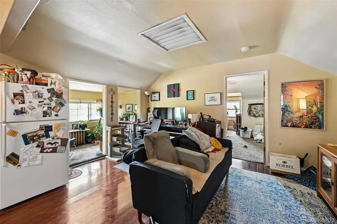
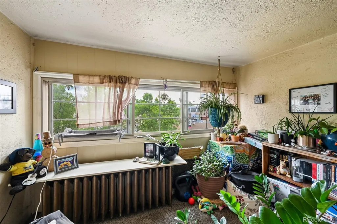
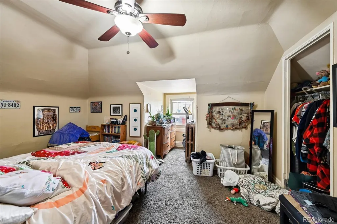
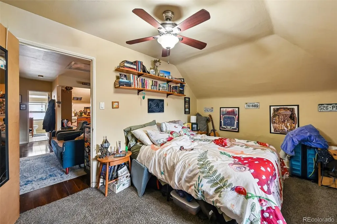
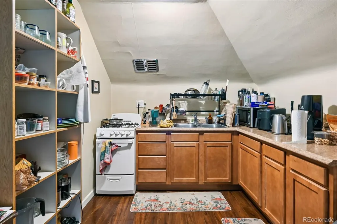
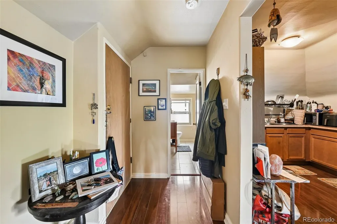
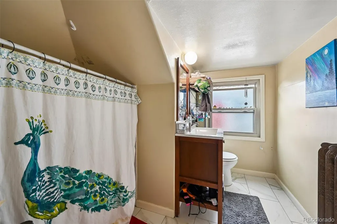
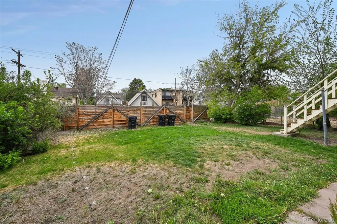
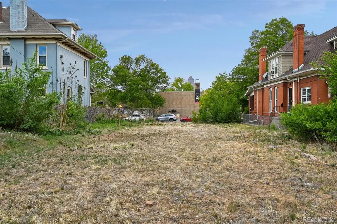
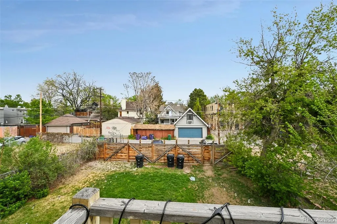
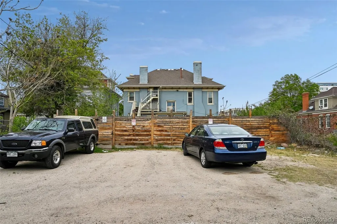
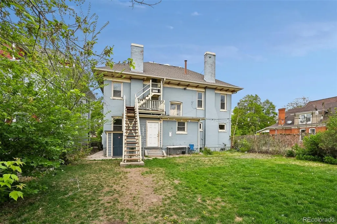
Rare opportunity to acquire a prime City Park assemblage featuring a four-unit income property and adjacent vacant development lot in one of Denver’s most desirable and centrally located neighborhoods. Located within the Wyman Historic District and subject to review by the Denver Landmark Preservation Board, this offering is zoned G-RO-3 with OD1 overlay, providing a compelling blend of immediate income and long-term redevelopment potential. The property at 1646 N High Street consists of a four-unit apartment building generating current rental income, while 1650 N High Street is a vacant infill lot offering strong potential for duplex or other residential development (subject to Landmark approval). With approximately 12,500 SF of combined land area and 100 feet of frontage, the assemblage creates flexibility for a range of development strategies. Ideally positioned just moments from City Park, downtown Denver, and a vibrant mix of dining, shopping, and cultural amenities, this location continues to see strong demand and resale activity for new construction. Investors and developers benefit from the ability to generate income while pursuing entitlement and design review, helping offset carrying costs and reduce overall project risk. Offered at $1,799,000 for both parcels or $599,000 for the land (1650) and $1,200,000 for the multifamily (1646), with willingness to sell separately if it aligns with buyer strategy.*SEE SUPPLEMENTS FOR DEVELOPER PACKET**For additional information on historic district guidelines and property boundaries, visit: https://www.denvergov.org/maps/map/historiclandmarks
| Elementary School | Middle School | High School |
|---|---|---|
| Cole Arts And Science Academy Elementary School | Mcauliffe Manual Middle School | East High School |
| Price History | |
|---|---|
| 5/1/2026 | Listed $1,200,000 |
| 6/5/2026 | 9$1,100,000 |
General Features
| Sewer | Public Sewer |
|---|---|
| Heating | Hot Water |
| Cooling | None |
| Possession | Closing/DOD |
| Roof | Composition |
| Zoning | G-RO-3 |
| Construction Materials | Frame |
| Exclusions | Seller's personal property,staging items,tenants personal property,additional items as discussed with Seller. |
| Year Built | 1897 |
| Levels | Three Or More |
| Property Subtype | Single Family Residence |
| Tax Year | 2024 |
| Ownership | Corporation/Trust |
| County | Denver |
| Property Type | Residential |
| HOA | No |
| Attached Garage | No |
| Subdivision Name | City Park West |
| Status | Active |
| High School | East |
| City | Denver |
| Senior Community Y/N | No |
| High School District | Denver 1 |
| Lot Size Units | Square Feet |
| Lot Size Square Feet | 6656 |
| Listing Terms | Cash,Conventional,Jumbo |
| Elementary School | Cole Arts And Science Academy |
| Tax Annual Amount | 6341 |
| Middle/Junior High School | Mcauliffe Manual |
| Structure Type | Quadruplex |
| Standard Status | Active |
| Occupancy Type | Tenant |
| Middle/Junior School District | Denver 1 |
| Elementary School District | Denver 1 |
Interior Features
| Basement | Unfinished |
|---|---|
| Common Walls | Something Above,Something Below |
| Basement (Y/N) | Yes |
| Above Grade Finished Area | 3606 |
| 3/4 Baths | 4 |
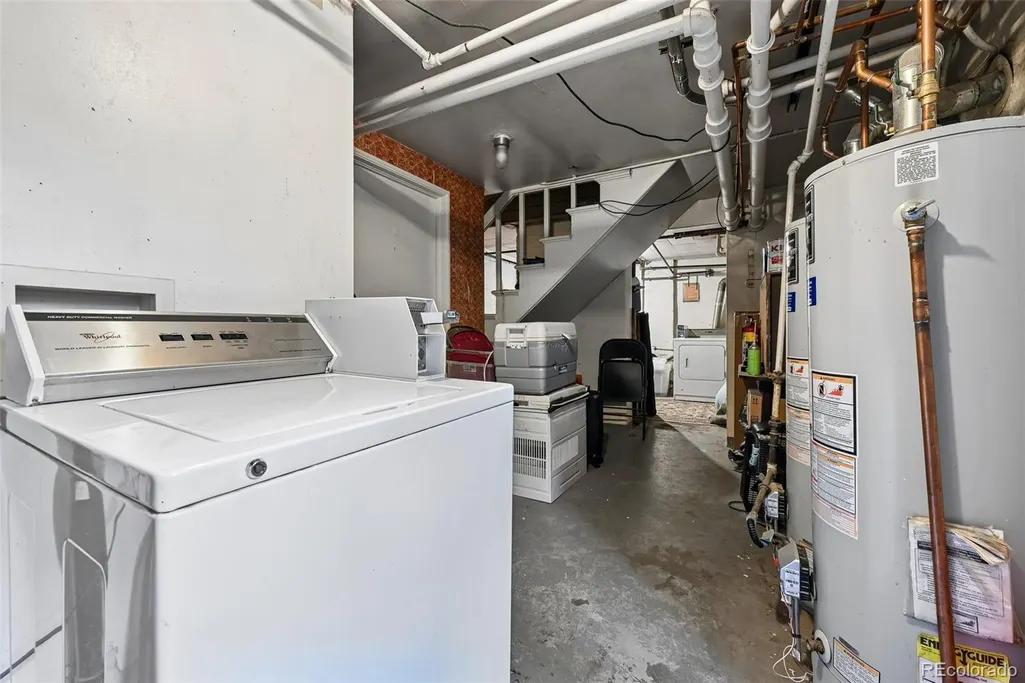
| Laundry Features | Common Area |
| Total Bedrooms | 5 |
| Main Level Bedrooms | 2 |
| Main Level Bathrooms | 1 |
| Total Baths | 4 |
Exterior Features
| Lot Features | Level |
|---|---|
| Water Source | Public |
| Total Parking | 5 |
| Lot Size Area | 6656 |
| Building Area Total | 4304 |
| Lot Size Acres | 0.15 |
Amenities
- Foreclosure
- Views
- Short Sale
- New Construction
- Adult 55+
- Lease To Own
- No HOA Fees
- Furnished
- Primary On Main
- Air Conditioning
- Seller Finance
- Green
- Fixer Upper
- Horse
- Golf
- Fireplace
- Deck
- Garage
- Basement
- Pool
Property vs Single Family Average in 80218
Price
Taxes
Year Built
Visits


